

306 3RD LanePalm Beach Gardens, FL33418
Due to the health concerns created by Coronavirus, we are offering personal 1-1 online video walkthrough tours for those people that cannot be here in person.
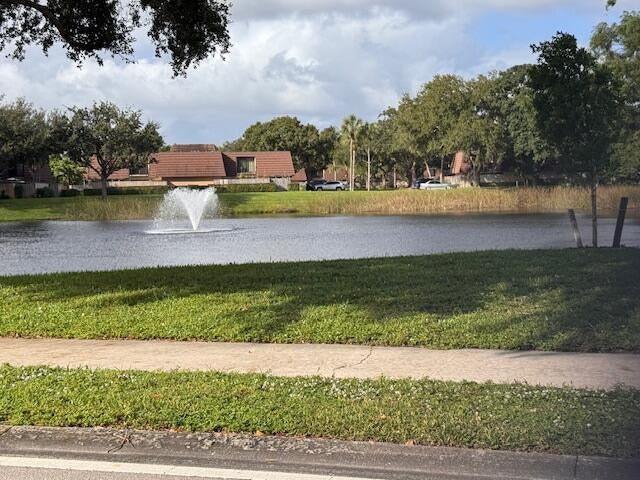
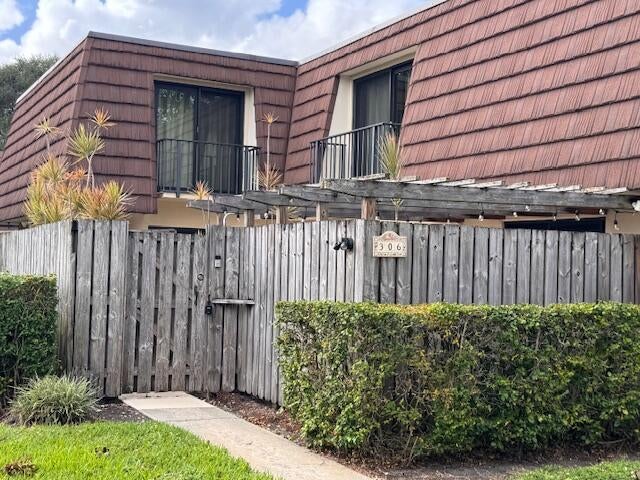
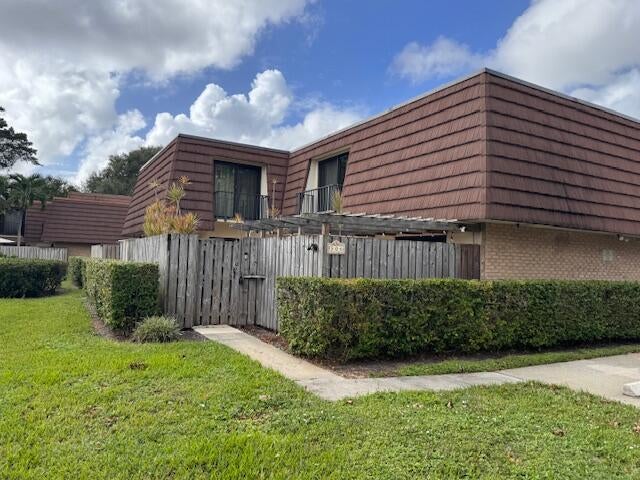
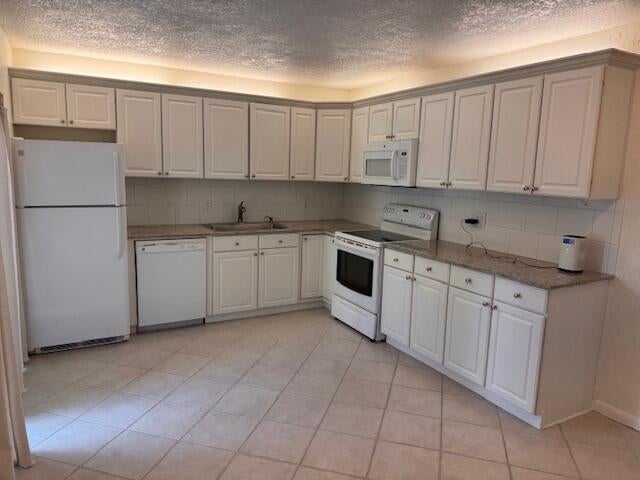
Location, location, location still stands! Not all lakefront properties are created equal. This exceptional townhome occupies what is arguably the most desirable setting in Garden Lakes, overlooking the community's largest, most peaceful lake. Positioned front and center on the lake, this home offers beautiful, expansive water views, privacy, and a tranquil setting that is difficult to find elsewhere in the community. Builder's choice: There is a special story behind this location: the original owner was the builder's daughter - who personally selected this particular townhome. Owner purchased it from the builder's daughter. There have been only TWO owners, a testament to the appeal (and continuous maintenance) of this special property. Inside, enjoy a bright and spacious two-bedroom, 2.5-bath home with a versatile den/office, offering the flexibility today's buyers appreciate. The two-story floor plan features an open living and dining area filled with natural light, tile flooring throughout, updated fixtures, and a well-appointed kitchen with abundant cabinetry and custom extra tall counter space as well as ciustom marble and granite features throughout. The private fenced patio comes with a custom, double sized storage area, and is an ideal setting for entertaining, gardening, or simply enjoying the peaceful surroundings. Around Saint Patricks Day, you can hear the music wafting over the lake from Paddy Mac's Irish Pub. Upstairs, both generously sized bedrooms feature private balconies and ample closet space. The primary suite offers an en-suite bath, while the second bedroom has convenient access to its own full bathroom. The second bedroom has custom barn doors. Additional improvements include BRAND-NEW IMPACT-GLASS WINDOWS and a Brand new air conditioner. The floor plan can be changed. The finishes can be updated. But the location cannot be duplicated. This is an opportunity to own a special lakefront property in one of the community's most desirable positions. Available for immediate occupancy. Easy to show. Come experience the setting and see what makes this location so special!
| 6 days ago | Price changed to $419,900 | |
| 3 weeks ago | Listing updated with changes from the MLS | |
| 3 weeks ago | Status changed to Active | |
| 3 weeks ago | Listing first seen on site |

All listings featuring the BMLS logo are provided by BeachesMLS, Inc. This information is not verified for authenticity or accuracy and is not guaranteed. Copyright © 2026 BeachesMLS, Inc. (a Flex MLS feed)
Last checked: 2026-11-19 02:21 PM UTC
Did you know? You can invite friends and family to your search. They can join your search, rate and discuss listings with you.