
Save
Ask
Tour
Hide
Share
$1,449,000
4 Days On Site

5850 NW 42ND Terrace
Boca Raton, FL33496

For Sale|Single Family Residence|Active
3
Beds
3
Total Baths
2
Full Baths
1
Partial Bath
2,415
SqFt
$600
/SqFt
1995
Built
Subdivision:
VICTORIA ISLES
County:
Palm Beach

Due to the health concerns created by Coronavirus, we are offering personal 1-1 online video walkthrough tours for those people that cannot be here in person.
Call Now: 561-676-2200
Is this the listing for you? We can help make it yours.
561-676-2200
5850 NW 42ND Terrace5850 NW 42ND Terrace5850 NW 42ND Terrace5850 NW 42ND Terrace
Save
Ask
Tour
Hide
Share

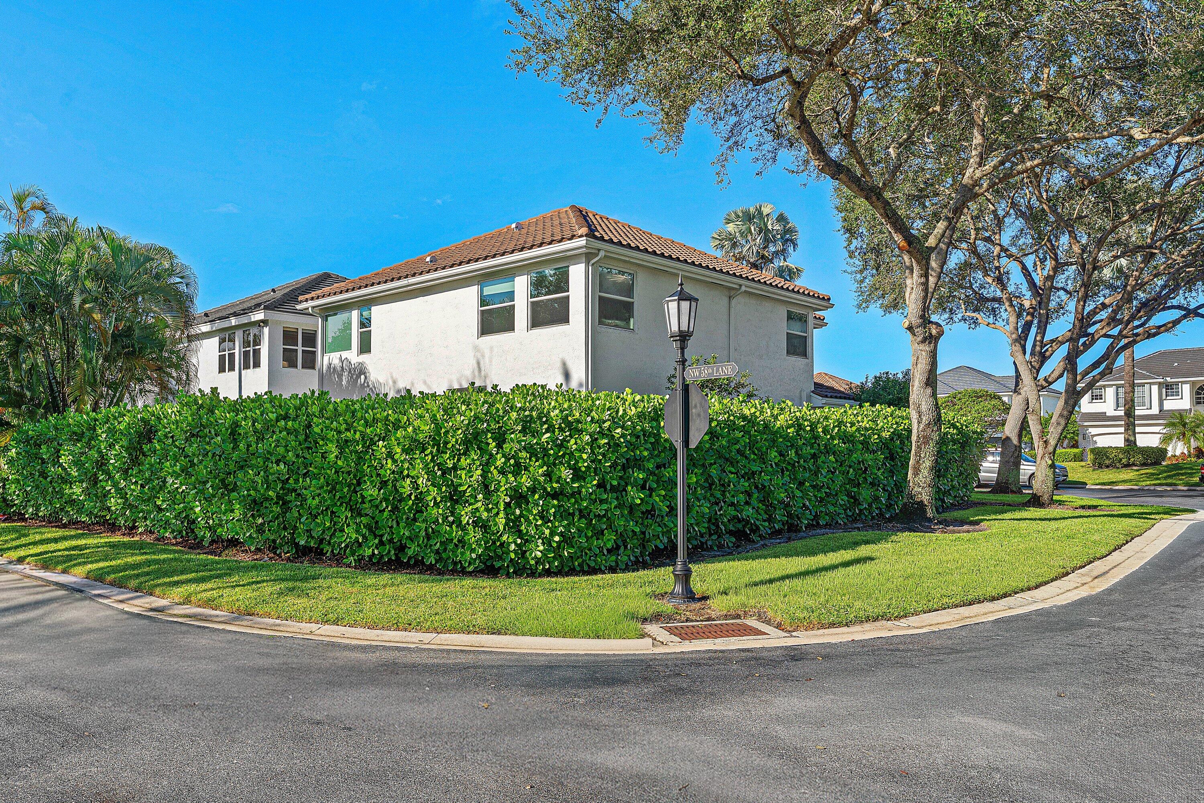
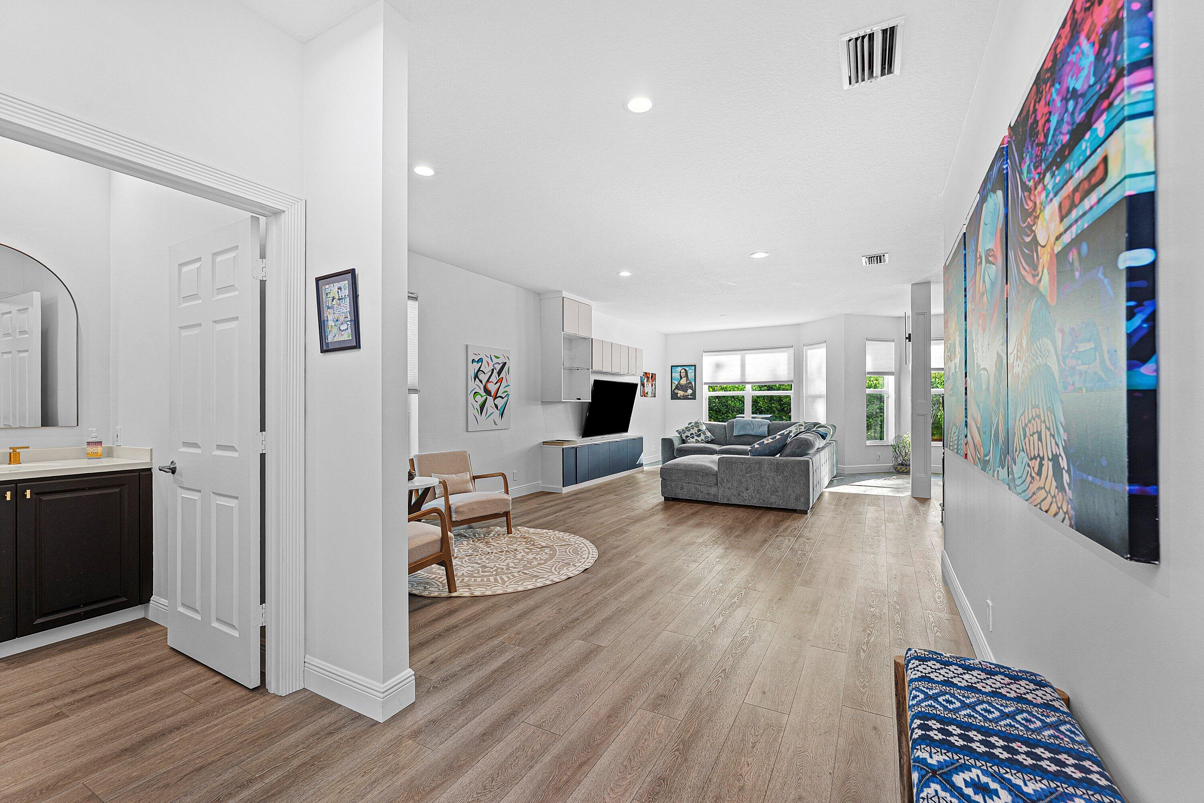
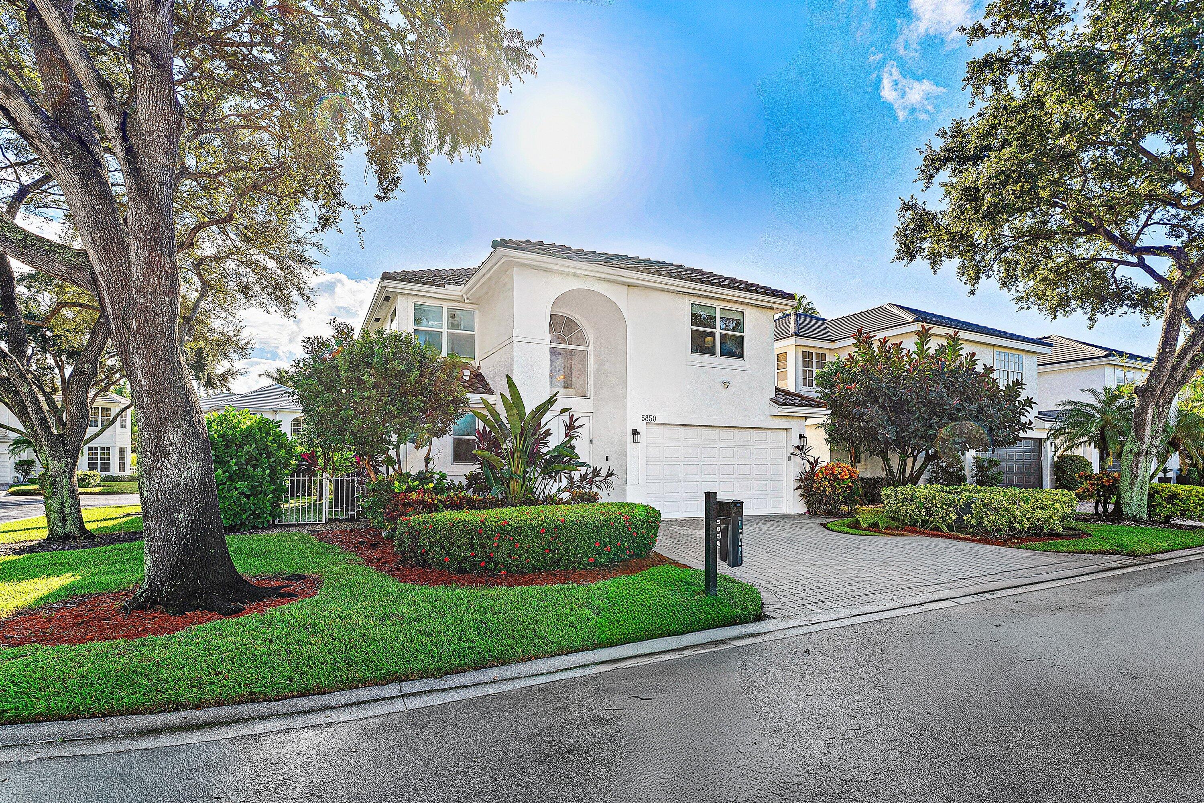
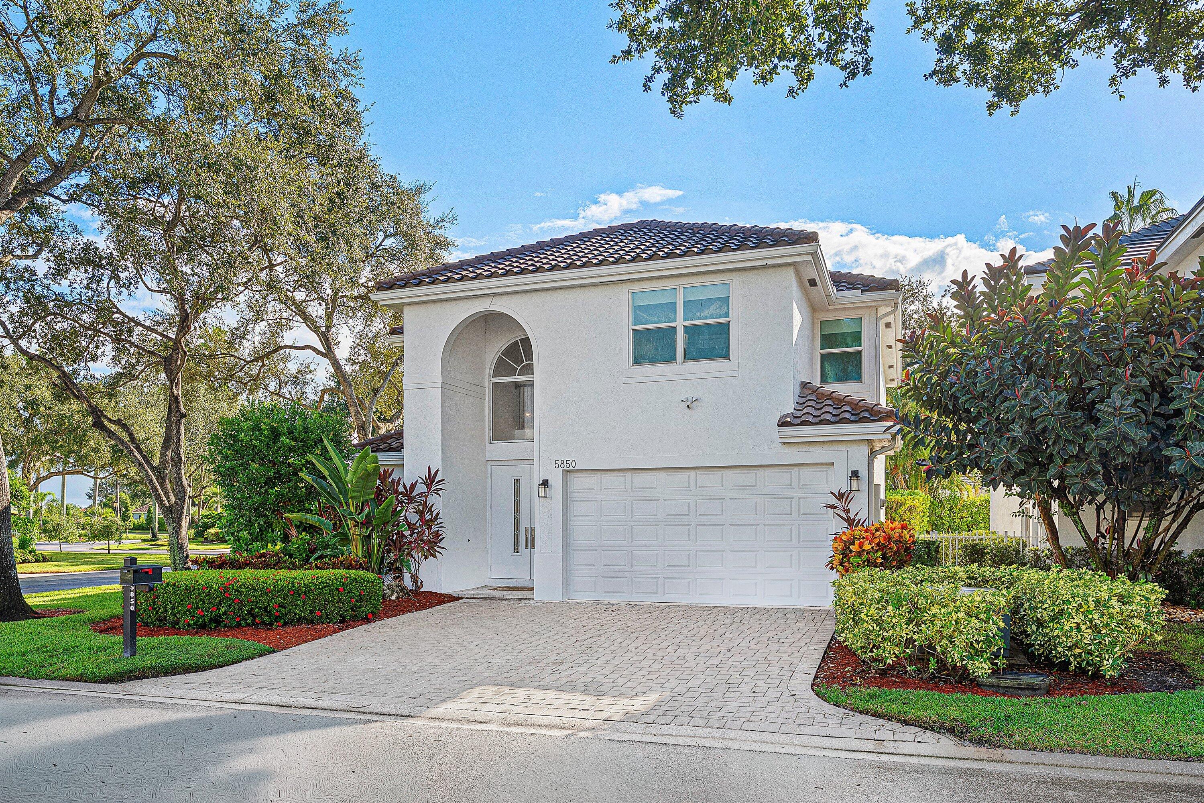
Discover this gorgeous residence in prestigious Woodfield Country Club, nestled in the Victoria Isles subdivision. This beautiful home features an open-concept floor plan designed for comfortable living and effortless entertaining. The large primary bedroom features an attached private office/sitting room. Interior enhancements include newly renovated bathrooms, new flooring throughout the living areas, and new full impact windows. Enjoy the country club life in the generous backyard. Other valuable upgrades include a 2023 roof, impact-rated garage door, and a 4-ton A/C system. Experience the exceptional lifestyle of Woodfield while making this lovely residence your own. A great opportunity in one of the area's most sought-after communities with A-rated schools and spectacular amenities!

Save
Ask
Tour
Hide
Share
Listing Snapshot
Price 
$1,449,000
Days On Site 
4 Days
Bedrooms 
3
Inside Area (SqFt) 
2,415 sqft
Total Baths 
3
Full Baths 
2
Partial Baths 
1
Lot Size 
0.1 Acres
Year Built 
1995
MLS Number 
B26094937
Status 
Active
Property Tax 
$6,950
HOA/Condo/Coop Fees 
$1,108.33 monthly
Sq Ft Source 
Public Records
Friends & Family
Recent Activity
3 days agoStatus changed to Active
3 days agoListing updated with changes from the MLS
5 days agoListing first seen on site
General Features
Acres 
0.1
Attached Garage 
Yes
Direction Faces 
West
Garage 
Yes
Garage Spaces 
2
Levels 
Two
Number Of Stories 
2
Parking 
AttachedGarageGarage Door Opener
Parking Spaces 
4
Pets 
Breed RestrictionsYes
Property Sub Type 
Single Family Residence
Security 
Security System OwnedSecurity GateGated with GuardGated CommunitySecurity Guard
Sewer 
Public Sewer
Special Circumstances 
Standard
SqFt Total 
2940
Utilities 
Cable AvailableSewer AvailableWater Available
Water Source 
Public
Zoning 
R1D_PUD (city)
Interior Features
Appliances 
DryerDishwasherElectric RangeElectric Water HeaterFreezerDisposalMicrowaveRefrigeratorWater HeaterWasher
Cooling 
Central AirElectric
Flooring 
CarpetVinylWood
Furnished 
Negotiable
Heating 
CentralElectric
Interior 
PantrySoaking TubWalk-In Closet(s)
Laundry Features 
InsideLaundry RoomUpper Level
Bedroom 2 
Dimensions - 12 X 11Level - SecondArea - 132Description - approx
Bedroom 3 
Dimensions - 12 X 11Level - SecondArea - 132Description - approx
Kitchen 
Dimensions - 14 X 10Level - MainArea - 140Description - approx
Living Room 
Dimensions - 21 X 13Level - MainArea - 273Description - approx
PrimaryBedroom 
Dimensions - 22 X 16Level - SecondArea - 352Description - approx
Save
Ask
Tour
Hide
Share
Exterior Features
Construction Details 
Block
Exterior 
Barbecue
Patio And Porch 
Patio
Pool Features 
AssociationHeated
Roof 
ConcreteTile
Community Features
Association Amenities 
PoolBasketball CourtClubhouseFitness CenterGolf CourseGatedManagementMaintenancePicnic AreaPlaygroundRecreation FacilitiesSecurityTennis Court(s)
Association Fee 
$3325.0
Association Fee Frequency 
Quarterly
Community Features 
GatedStreet Lights
MLS Area 
4660
Financing Terms Available 
CashConventional
Membership fee 
170000
Schools
School District
Unknown
Elementary School
Calusa (Palm Beach)
Middle School
Omni
High School
Spanish River
Listing courtesy of Lang Realty/ BR


All listings featuring the BMLS logo are provided by BeachesMLS, Inc. This information is not verified for authenticity or accuracy and is not guaranteed. Copyright © 2026 BeachesMLS, Inc. (a Flex MLS feed)
Last checked: 2026-11-03 12:36 PM UTC

Neighborhood & Commute
Source: Walkscore
Save
Ask
Tour
Hide
Share

Perfect home finder

'VIP' Property Search

Buying a home? Why not take a few minutes to fill out a form to describe your ‘dream’ home and let us find you the closest property matches?

Get started