Save
Ask
Tour
Hide
Share
$2,175,000
New Listing

10722 KIRKALDY Lane
Boca Raton, FL33498

For Sale|Single Family Residence|Active
5
Beds
6
Total Baths
4
Full Baths
2
Partial Baths
3,856
SqFt
$564
/SqFt
1986
Built
Subdivision:
STONEBRIDGE 1
County:
Palm Beach

Due to the health concerns created by Coronavirus, we are offering personal 1-1 online video walkthrough tours for those people that cannot be here in person.
Call Now: 561-676-2200
Is this the listing for you? We can help make it yours.
561-676-2200
10722 KIRKALDY Lane10722 KIRKALDY Lane10722 KIRKALDY Lane10722 KIRKALDY Lane
Save
Ask
Tour
Hide
Share

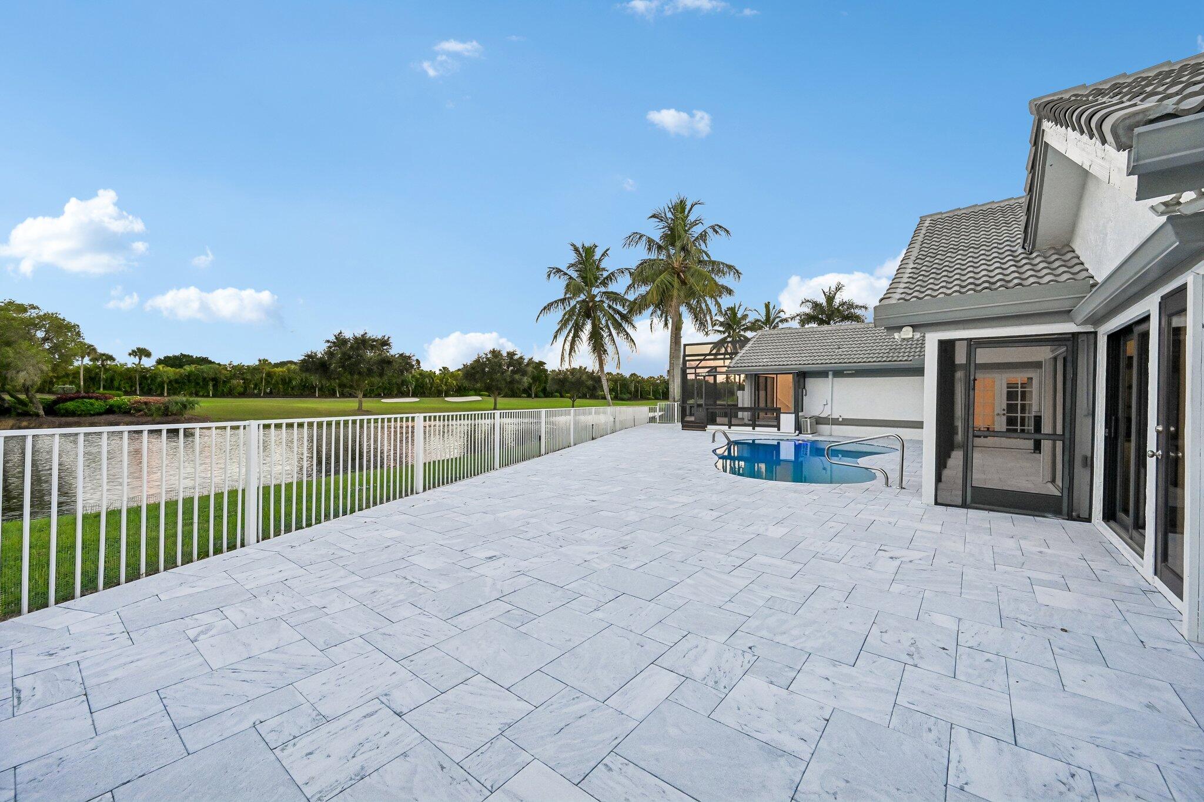
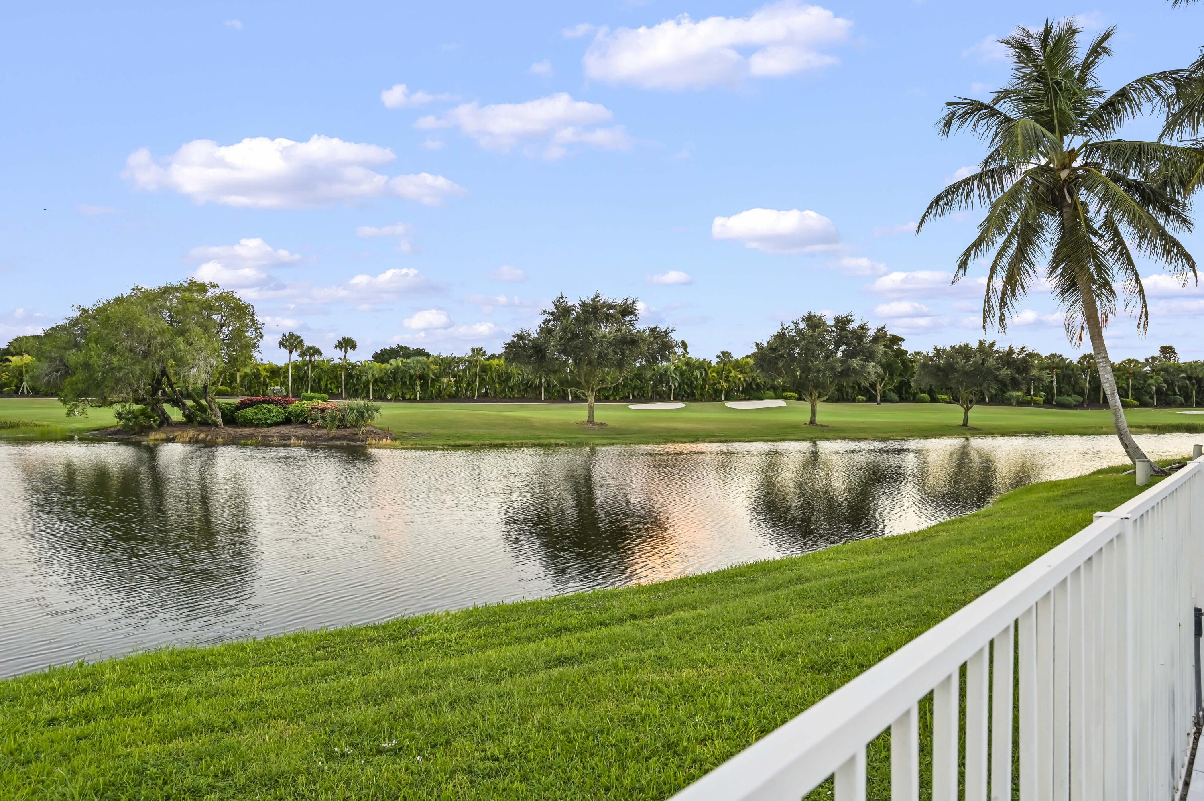
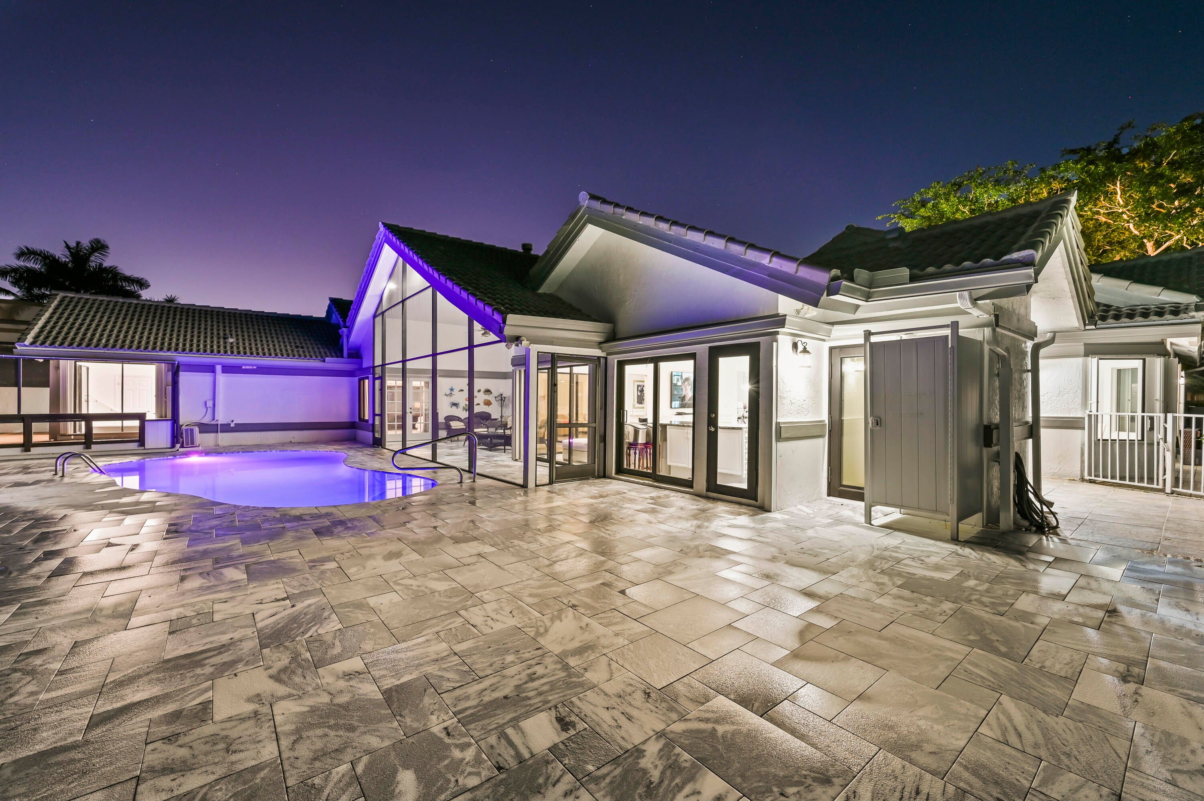
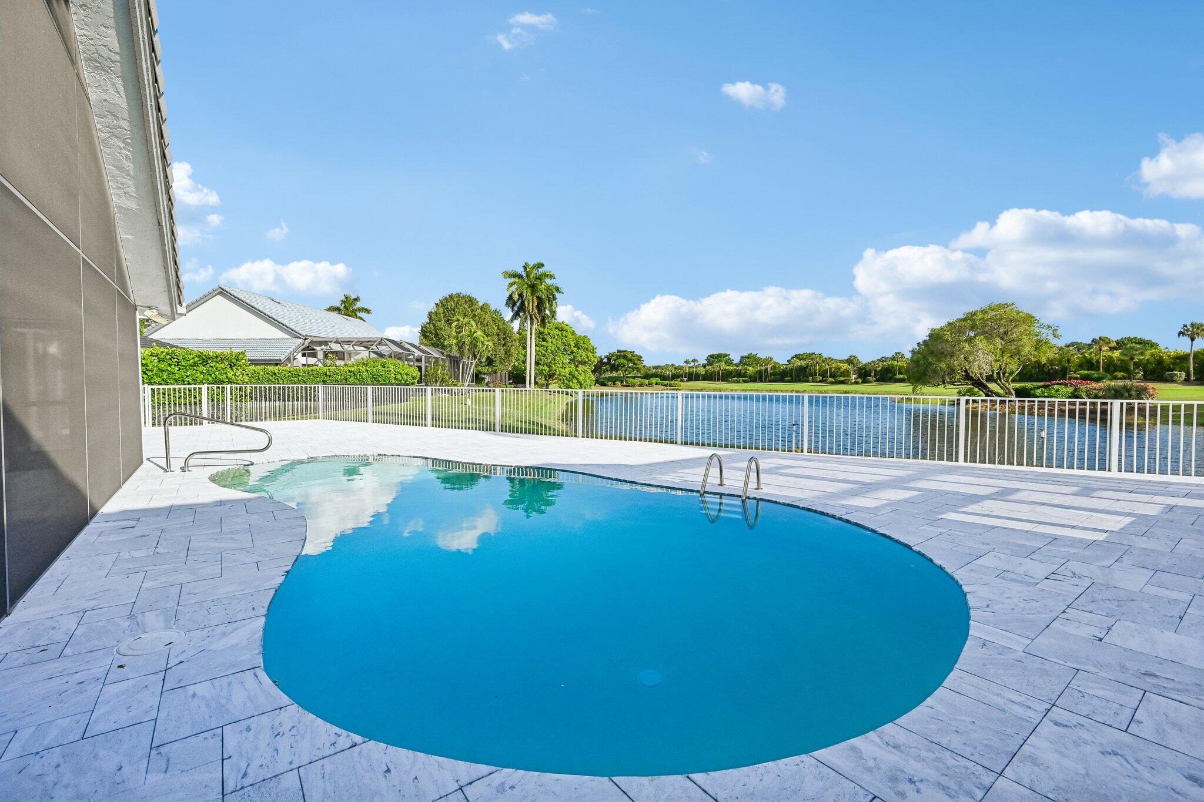
EXCEPTIONAL PRIVACY | PANORAMIC LAKE & GOLF VIEWS | NEW POOL | BEAUTIFULLY RENOVATED | STONEBRIDGE COUNTRY CLUB | Some homes offer luxury. Others offer something far more extraordinary—the feeling of complete peace and privacy. Nestled at the end of a quiet cul-de-sac on an oversized one-third-acre homesite, this beautifully transformed lakefront estate enjoys one of the most serene settings in Stonebridge Country Club. Sweeping lake and golf course views, lush surroundings, and a remarkable sense of seclusion create a private retreat where the beauty of South Florida can be enjoyed every day.Thoughtfully renovated and move-in ready, this impressive single-story residence offers 3,856 square feet of living space, five bedrooms, a stunning remodeled kitchen, beautifully updated primary bath, fresh interior paint, and soaring ceilings that fill the home with natural light. Expansive windows frame the breathtaking scenery, bringing the outdoors into every moment. Step outside to your newly installed swimming pool, where tranquil water views and manicured fairways provide an unforgettable backdrop. Enjoy quiet mornings with coffee, sun-filled afternoons by the pool, and peaceful evenings surrounded by nature. Whether entertaining guests or simply unwinding, this is a home designed to make every day feel like a getaway. Additional highlights include a 2022 roof, 2026 air conditioning, partial impact windows and doors, whole-house generator, and three-car garage. Beyond your private sanctuary, Stonebridge Country Club offers championship golf, fine dining, tennis, pickleball, fitness, and an exceptional private club lifestyle, all minutes from Boca Raton's finest shopping, dining, and beaches. Beautiful homes can be renovated. Exceptional locations cannot be recreated. A rare opportunity to enjoy the perfect balance of privacy, breathtaking views, modern comfort, and country club luxury. Come experience the tranquility of this remarkable home. You may never want to leave.

Save
Ask
Tour
Hide
Share
Listing Snapshot
Price 
$2,175,000
Days On Site 
0 Days
Bedrooms 
5
Inside Area (SqFt) 
3,856 sqft
Total Baths 
6
Full Baths 
4
Partial Baths 
2
Lot Size 
0.33 Acres
Year Built 
1986
MLS Number 
B26094814
Status 
Active
Property Tax 
$9,015.52
HOA/Condo/Coop Fees 
$394 monthly
Sq Ft Source 
Owner
Friends & Family
Recent Activity
16 hours agoListing updated with changes from the MLS
16 hours agoListing first seen on site
General Features
Acres 
0.33
Attached Garage 
Yes
Direction Faces 
Northwest
Foundation 
Slab
Garage 
Yes
Garage Spaces 
2
Levels 
One
Number Of Stories 
1
Parking 
AttachedCircular DrivewayDrivewayGarageGolf Cart Garage
Parking Spaces 
2.5
Pets 
Breed RestrictionsYes
Property Sub Type 
Single Family Residence
Security 
Gated with GuardGated CommunitySecurity Guard
Sewer 
Public Sewer
Special Circumstances 
Standard
SqFt Total 
4823
Style 
Ranch
Utilities 
Cable AvailableElectricity AvailablePhone AvailableSewer AvailableWater Available
Water Source 
Public
Zoning 
AR
Interior Features
Appliances 
CooktopDryerDishwasherElectric RangeElectric Water HeaterDisposalMicrowaveOvenRefrigeratorWater HeaterWasher
Cooling 
Central AirCeiling Fan(s)Electric
Fireplace 
Yes
Fireplace Features 
Wood Burning
Flooring 
OtherTile
Furnished 
Unfurnished
Heating 
CentralElectric
Interior 
Wet BarBreakfast BarCathedral Ceiling(s)Central VacuumEntrance FoyerEat-in KitchenHigh CeilingsKitchen IslandPantryStorage
Laundry Features 
InsideSink
Main Level Bedrooms 
5
Window Features 
Skylight(s)Storm Window(s)
Bedroom 2 
Level - Main
Bedroom 3 
Level - Main
Bedroom 4 
Level - Main
Bedroom 5 
Level - Main
Family Room 
Dimensions - 21 X 14Level - MainArea - 294
Kitchen 
Dimensions - 23 X 21Level - MainArea - 483
Living Room 
Dimensions - 23 X 21Level - MainArea - 483
PrimaryBedroom 
Dimensions - 21 X 18Level - MainArea - 378
Save
Ask
Tour
Hide
Share
Exterior Features
Construction Details 
ConcreteStucco
Exterior 
LightingOutdoor Shower
Fencing 
Back YardFenced
Lot Features 
Cul-De-SacWaterfront
Other Structures 
Storage
Patio And Porch 
CoveredDeckPatioScreened
Pool Features 
FencedIn GroundPrivateScreen EnclosureAssociation
Private Pool 
Yes
Road Frontage 
Private Road
Roof 
Spanish TileTile
View 
Golf CourseLakePondPoolWater
Waterfront 
Yes
Waterfront Features 
Lake Front
Waterview 
Golf CourseLakePondPoolWater
Windows/Doors 
Skylight(s)Storm Window(s)
Community Features
Accessibility Features 
Therapeutic Whirlpool
Association Amenities 
PoolBasketball CourtClubhouseFitness CenterGolf CourseMaintenancePlaygroundRecreation FacilitiesSecurityTennis Court(s)Trail(s)
Association Fee 
$394.0
Association Fee Frequency 
Monthly
Community Features 
GatedSidewalks
MLS Area 
4860
Financing Terms Available 
CashConventional
Building Access 
Entry Level Living Area Y
Roads 
Asphalt
Schools
School District
Unknown
Elementary School
Sunrise Park
Middle School
Eagles Landing
High School
Olympic Heights
Listing courtesy of Compass Florida, LLC


All listings featuring the BMLS logo are provided by BeachesMLS, Inc. This information is not verified for authenticity or accuracy and is not guaranteed. Copyright © 2026 BeachesMLS, Inc. (a Flex MLS feed)
Last checked: 2026-10-31 11:17 AM UTC

Neighborhood & Commute
Source: Walkscore
Save
Ask
Tour
Hide
Share

Perfect home finder

'VIP' Property Search

Buying a home? Why not take a few minutes to fill out a form to describe your ‘dream’ home and let us find you the closest property matches?

Get started