Save
Ask
Tour
Hide
Share
$1,450,000
5 Days On Site

4632 Juniper Lane
Palm Beach Gardens, FL33418

Single Family Residence|Coming Soon
5
Beds
4
Total Baths
4
Full Baths
3,827
SqFt
$379
/SqFt
1968
Built
Subdivision:
PGA NATIONAL GOLF CLUB ESTATES 2
County:
Palm Beach

Due to the health concerns created by Coronavirus, we are offering personal 1-1 online video walkthrough tours for those people that cannot be here in person.
Call Now: 561-676-2200
Is this the listing for you? We can help make it yours.
561-676-2200
4632 Juniper Lane4632 Juniper Lane4632 Juniper Lane4632 Juniper Lane
Save
Ask
Tour
Hide
Share

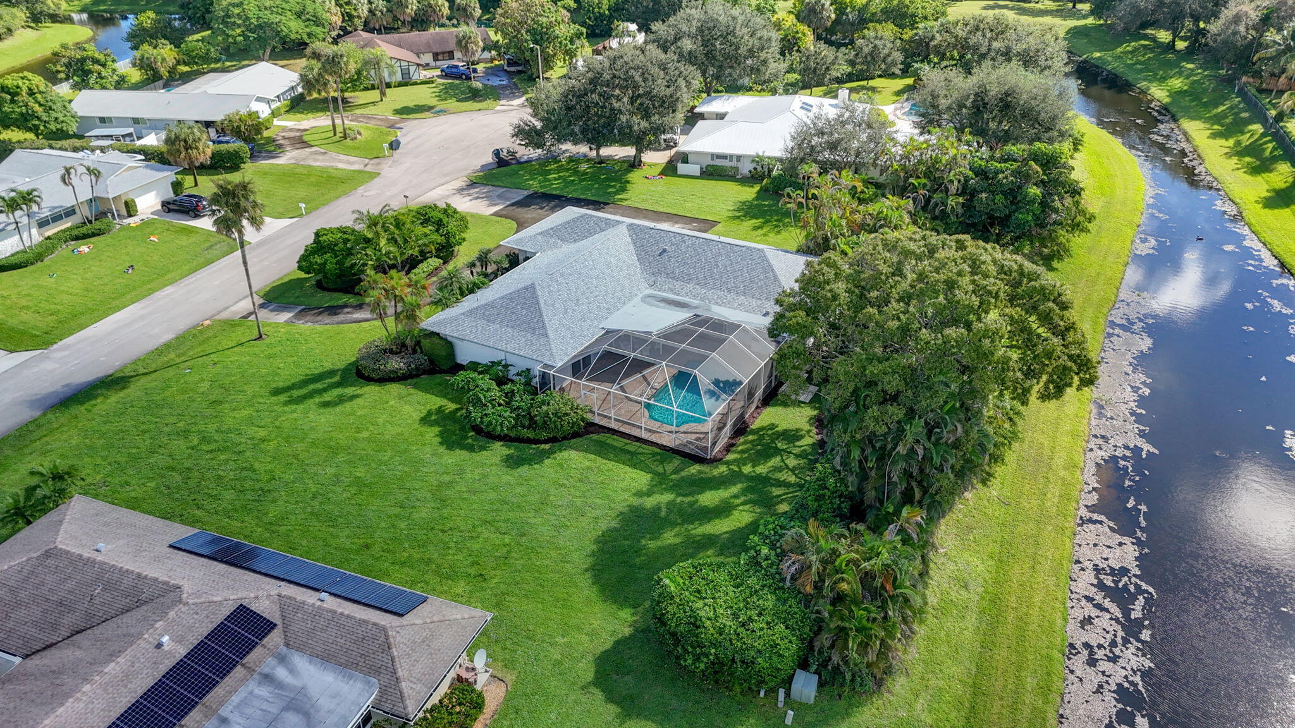
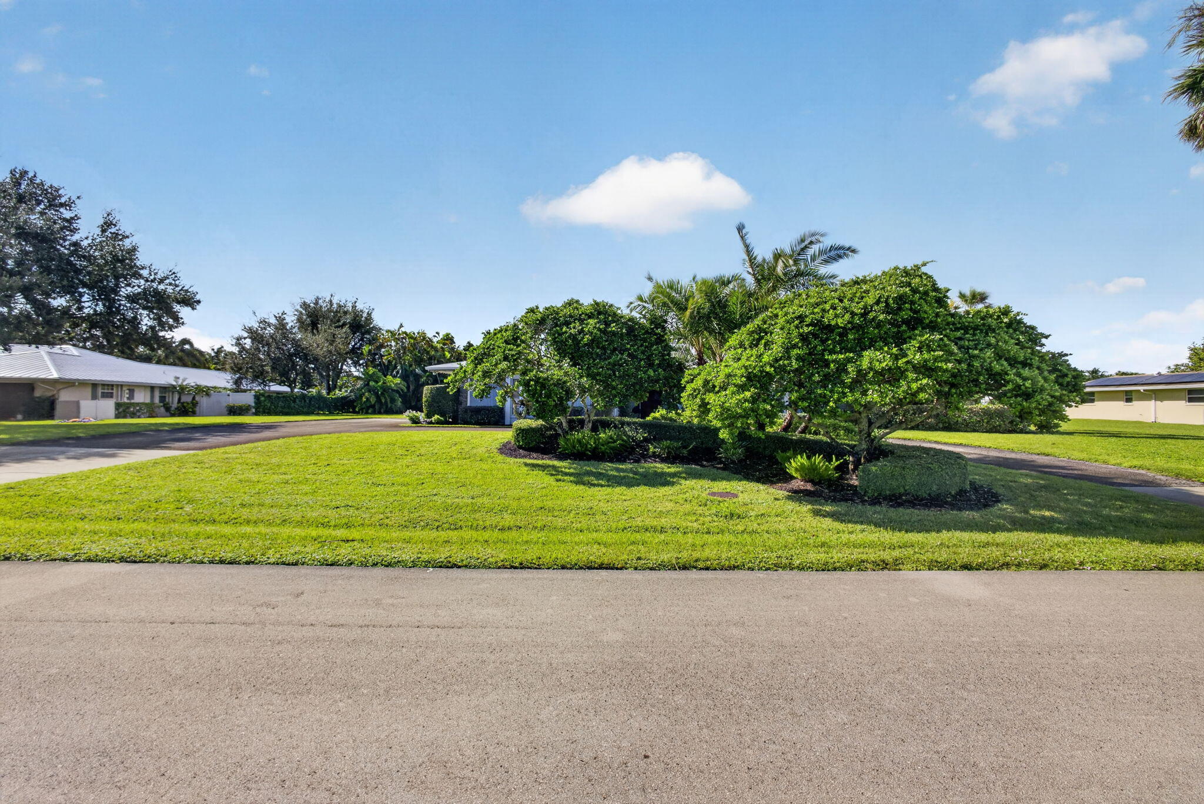
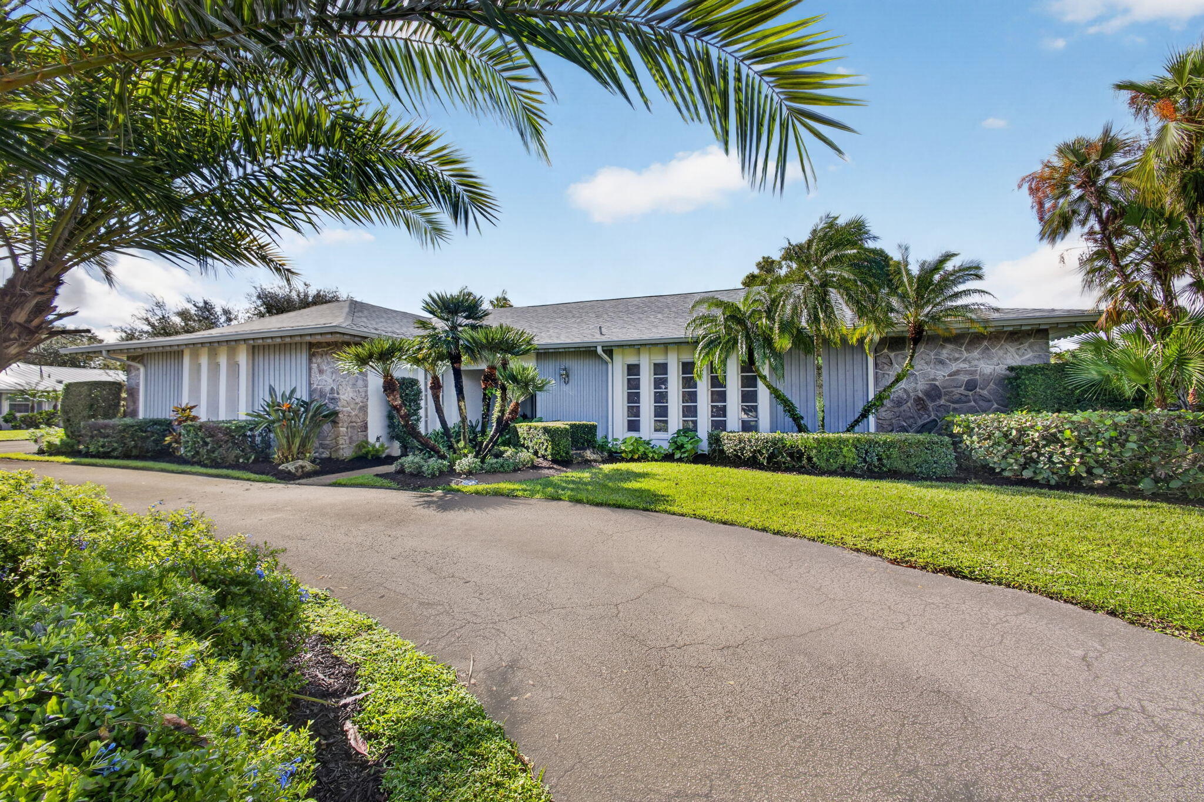
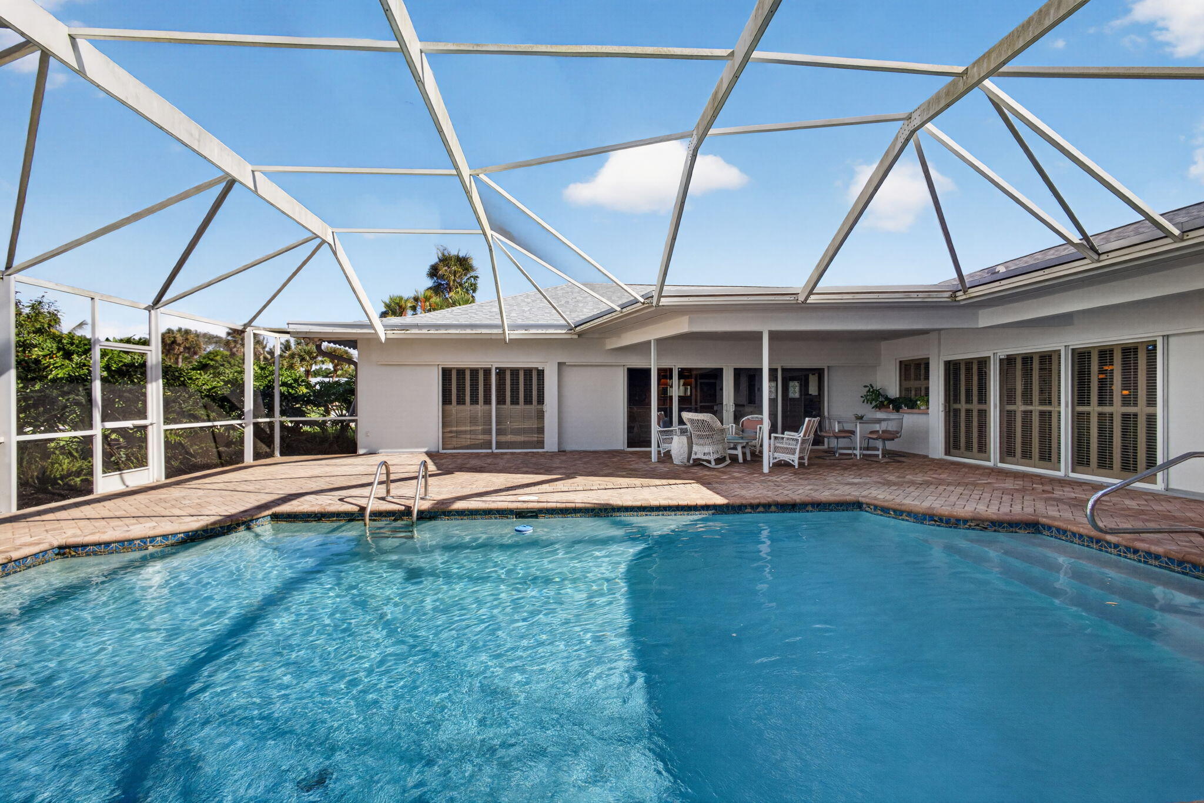
Cherished & meticulously maintained by one owner, this sprawling single story estate has never been listed. Opportunities like this are rare. Set on .69 acres & backing to a canal, this estate home features 5- bedrooms, 4-bathrooms over 3,800 square feet of living space & 4,200 total square feet. Retreat to a spacious primary suite featuring dual walk- in closets & access to patio. Recent upgrades include a new roof in 2024, impact sliding glass doors in every room with patio access, opening to a screened in pool enclosure made for year-round enjoyment. Set on a private double lot at the end of quiet cul-de-sac with no through traffic, this home offers generous space for your RV and boat. Minutes from Whole Foods, Trader Jos, Gardens Mall & Jupiter Beaches.

Save
Ask
Tour
Hide
Share
Listing Snapshot
Price 
$1,450,000
Days On Site 
5 Days
Bedrooms 
5
Inside Area (SqFt) 
3,827 sqft
Total Baths 
4
Full Baths 
4
Partial Baths 
N/A
Lot Size 
0.69 Acres
Year Built 
1968
MLS Number 
B26094531
Status 
Coming Soon
Property Tax 
$7,604.65
HOA/Condo/Coop Fees 
N/A
Sq Ft Source 
Public Records
Friends & Family
Recent Activity
21 hours agoStatus changed to Coming Soon
21 hours agoListing updated with changes from the MLS
5 days agoListing first seen on site
General Features
Acres 
0.69
Attached Garage 
Yes
Direction Faces 
Southeast
Garage 
Yes
Garage Spaces 
2
Levels 
One
Number Of Stories 
1
Parking 
AttachedCircular DrivewayConverted GarageGarageDriveway
Parking Spaces 
2
Pets 
Yes
Property Sub Type 
Single Family Residence
Sewer 
Public Sewer
Special Circumstances 
Standard
SqFt Total 
4239
Style 
Ranch
Utilities 
Cable AvailableElectricity ConnectedWater Connected
Water Source 
Public
Zoning 
RL2 (city)
Interior Features
Appliances 
DryerDishwasherRangeRefrigeratorWasher
Cooling 
Central Air
Flooring 
CarpetTile
Furnished 
Unfurnished
Heating 
Central
Interior 
PantryWalk-In Closet(s)
Laundry Features 
Laundry Room
Main Level Bedrooms 
5
Window Features 
Shutters
Bedroom 2 
Dimensions - 13 X 15Level - FirstArea - 195
Bedroom 3 
Dimensions - 13 X 15Level - FirstArea - 195
Bedroom 4 
Dimensions - 13 X 15Level - FirstArea - 195
Family Room 
Dimensions - 23 X 18Level - FirstArea - 414
Kitchen 
Dimensions - 11 X 16Level - FirstArea - 176
Living Room 
Dimensions - 27 X 16Level - FirstArea - 432
PrimaryBedroom 
Dimensions - 24 X 16Level - FirstArea - 384
Save
Ask
Tour
Hide
Share
Exterior Features
Construction Details 
Block
Exterior 
Outdoor Kitchen
Other Structures 
Outdoor Kitchen
Patio And Porch 
PorchScreened
Pool Features 
In GroundScreen EnclosurePrivate
Private Pool 
Yes
Road Frontage 
City Street
Roof 
Shingle
View 
CanalPool
Waterfront Features 
Canal AccessCanal FrontNone
Waterview 
CanalPool
Windows/Doors 
Shutters
Community Features
MLS Area 
5300
Financing Terms Available 
CashConventional
Schools
School District
Unknown
Elementary School
Timber Trace
Middle School
Watson B. Duncan
High School
Palm Beach Gardens
Listing courtesy of The Keyes Company


All listings featuring the BMLS logo are provided by BeachesMLS, Inc. This information is not verified for authenticity or accuracy and is not guaranteed. Copyright © 2026 BeachesMLS, Inc. (a Flex MLS feed)
Last checked: 2026-10-31 09:22 AM UTC

Neighborhood & Commute
Source: Walkscore
Save
Ask
Tour
Hide
Share

Perfect home finder

'VIP' Property Search

Buying a home? Why not take a few minutes to fill out a form to describe your ‘dream’ home and let us find you the closest property matches?

Get started