Save
Ask
Tour
Hide
Share
$699,000
11 Days On Site

423 Wilder Street
West Palm Beach, FL33405

For Sale|Single Family Residence|Active
6
Beds
4
Total Baths
4
Full Baths
2,275
SqFt
$307
/SqFt
1977
Built
Subdivision:
WOODLAWN WPB IN
County:
Palm Beach

Due to the health concerns created by Coronavirus, we are offering personal 1-1 online video walkthrough tours for those people that cannot be here in person.
Call Now: 561-676-2200
Is this the listing for you? We can help make it yours.
561-676-2200
423 Wilder Street423 Wilder Street423 Wilder Street423 Wilder Street
Save
Ask
Tour
Hide
Share

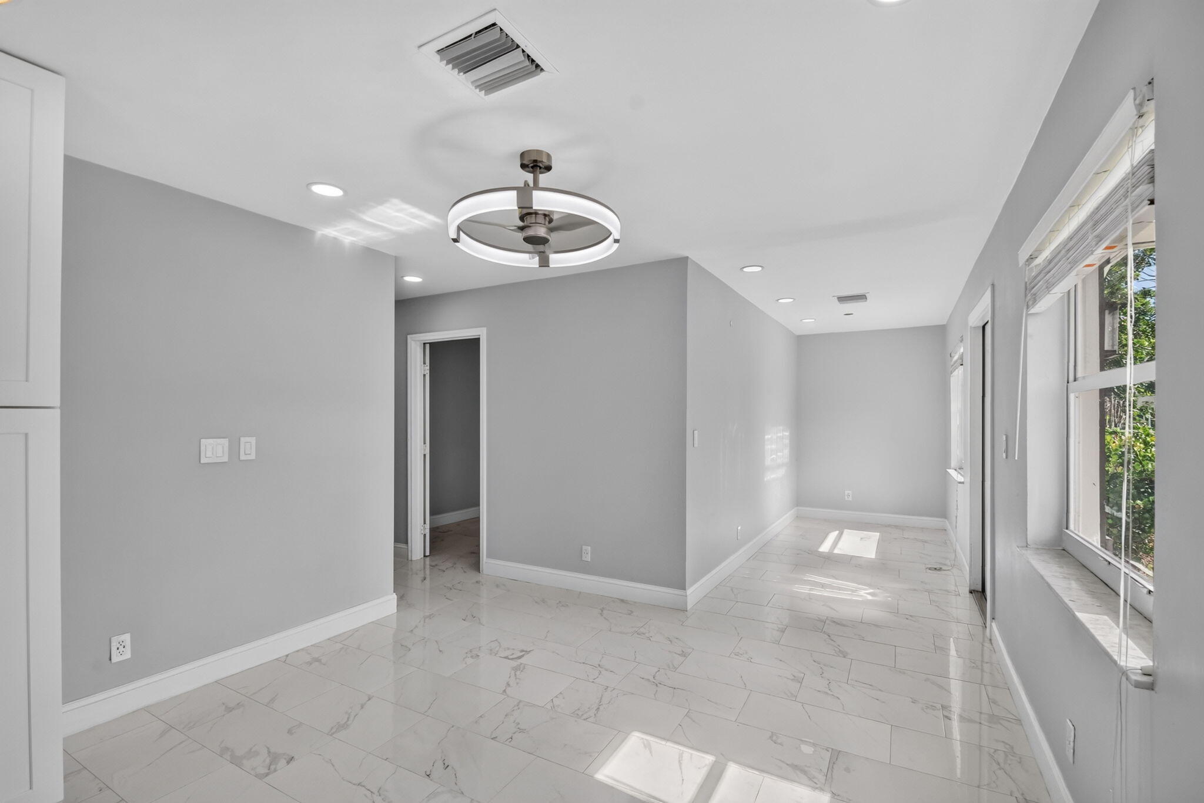
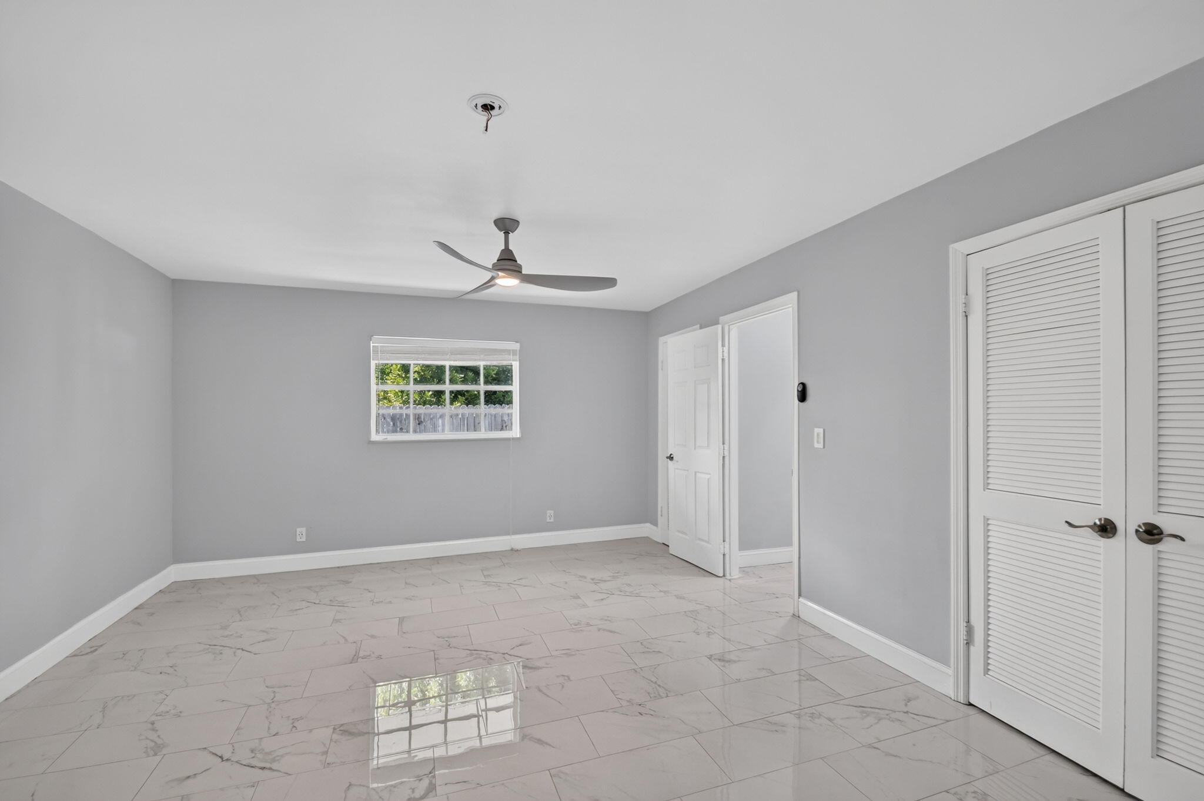
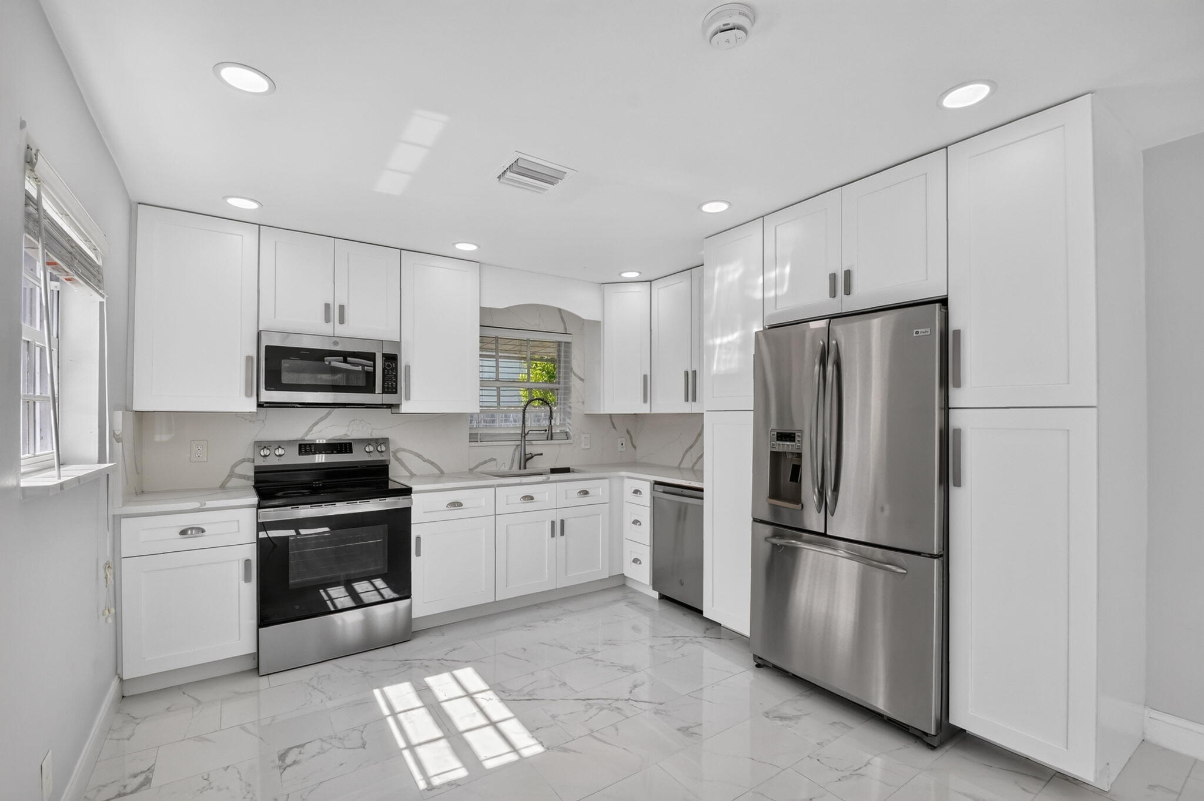
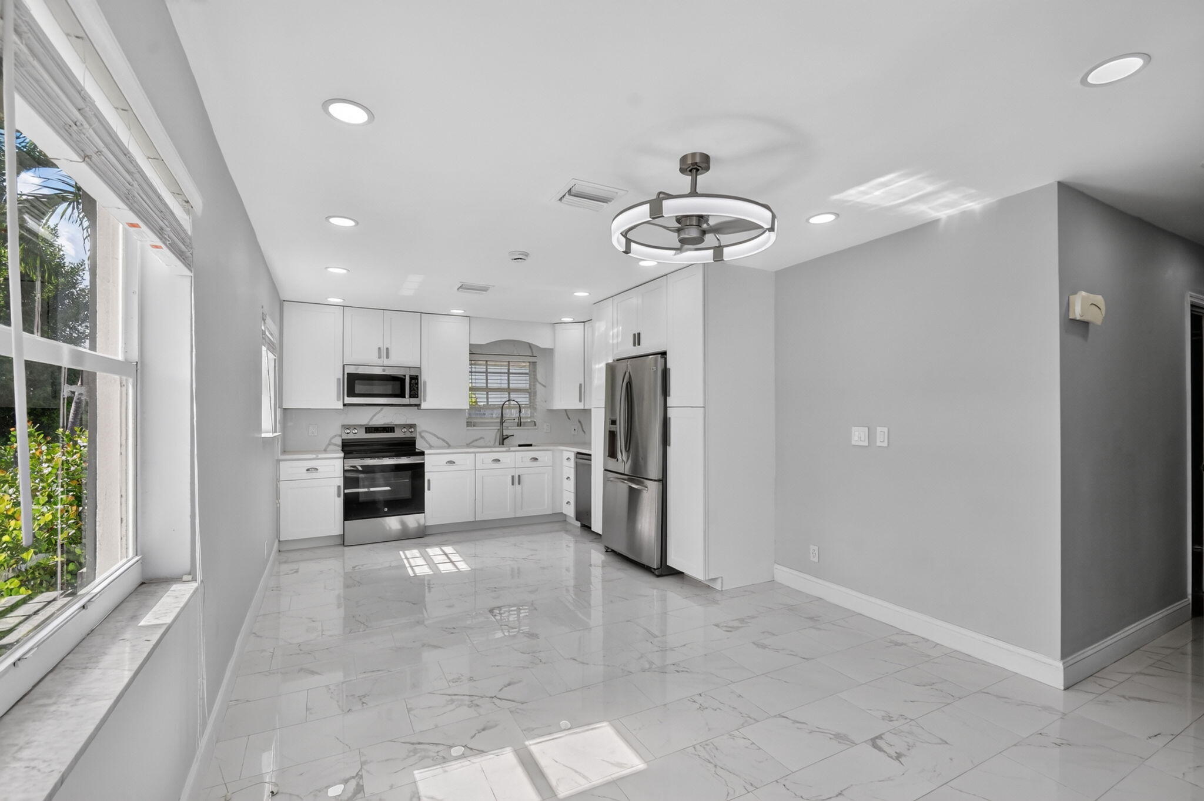
Completely remodeled 6 bedroom/4 bath CBS home located in the highly sought-after eastern West Palm Beach area, conveniently situated near top-rated schools, airport, shopping, dining and beautiful beaches. This property features a new kitchen with S/S appliances and a custom built-in pantry. Additional upgrades include all-new flooring, updated electrical throughout, LED lighting, impact doors, underground electrical service, sprinkler system, tankless water heater and a hardwired fire alarm system. Two new A/C units installed in 2022 with all-new ductwork. The primary bathroom features dual shower heads & walk-in closet. Move-in ready w/extensive updates throughout.

Save
Ask
Tour
Hide
Share
Listing Snapshot
Price 
$699,000
Days On Site 
11 Days
Bedrooms 
6
Inside Area (SqFt) 
2,275 sqft
Total Baths 
4
Full Baths 
4
Partial Baths 
N/A
Lot Size 
0.11 Acres
Year Built 
1977
MLS Number 
B26094526
Status 
Active
Property Tax 
$8,528
HOA/Condo/Coop Fees 
N/A
Sq Ft Source 
Appraiser
Friends & Family
Recent Activity
a week agoStatus changed to Active
a week agoListing updated with changes from the MLS
2 weeks agoListing first seen on site
General Features
Acres 
0.11
Direction Faces 
South
Levels 
One
Number Of Stories 
1
Parking Spaces 
2
Pets 
Yes
Property Condition 
Updated/Remodeled
Property Sub Type 
Single Family Residence
Sewer 
Public Sewer
Special Circumstances 
Standard
SqFt Total 
2731
Style 
Ranch
Utilities 
Cable AvailableElectricity ConnectedSewer ConnectedUnderground UtilitiesWater Connected
Water Source 
Public
Zoning 
SF14
Interior Features
Appliances 
DishwasherMicrowaveOvenRangeRefrigeratorTankless Water HeaterWater Heater
Cooling 
Central AirCeiling Fan(s)
Electric 
Underground
Flooring 
Tile
Furnished 
Unfurnished
Heating 
Central
Interior 
PantryWalk-In Closet(s)
Laundry Features 
Washer HookupElectric Dryer Hookup
Main Level Bedrooms 
6
Kitchen 
Dimensions - 10 X 11Level - MainArea - 110
Living Room 
Dimensions - 10 X 11Level - MainArea - 110
PrimaryBedroom 
Dimensions - 16 X 15Level - MainArea - 240
Save
Ask
Tour
Hide
Share
Exterior Features
Construction Details 
Block
Fencing 
Back Yard
Patio And Porch 
Patio
Road Frontage 
City Street
Roof 
Shingle
Community Features
MLS Area 
5430
Financing Terms Available 
CashConventionalFHAVA Loan1031 Exchange
Roads 
Asphalt
Schools
School District
Unknown
Elementary School
South Olive
Middle School
Conniston Community
High School
Forest Hill
Listing courtesy of Southdale Properties Inc.


All listings featuring the BMLS logo are provided by BeachesMLS, Inc. This information is not verified for authenticity or accuracy and is not guaranteed. Copyright © 2026 BeachesMLS, Inc. (a Flex MLS feed)
Last checked: 2026-11-09 07:41 AM UTC

Neighborhood & Commute
Source: Walkscore
Save
Ask
Tour
Hide
Share

Perfect home finder

'VIP' Property Search

Buying a home? Why not take a few minutes to fill out a form to describe your ‘dream’ home and let us find you the closest property matches?

Get started