

7603 CEDARWOOD CircleBoca Raton, FL33434
Due to the health concerns created by Coronavirus, we are offering personal 1-1 online video walkthrough tours for those people that cannot be here in person.
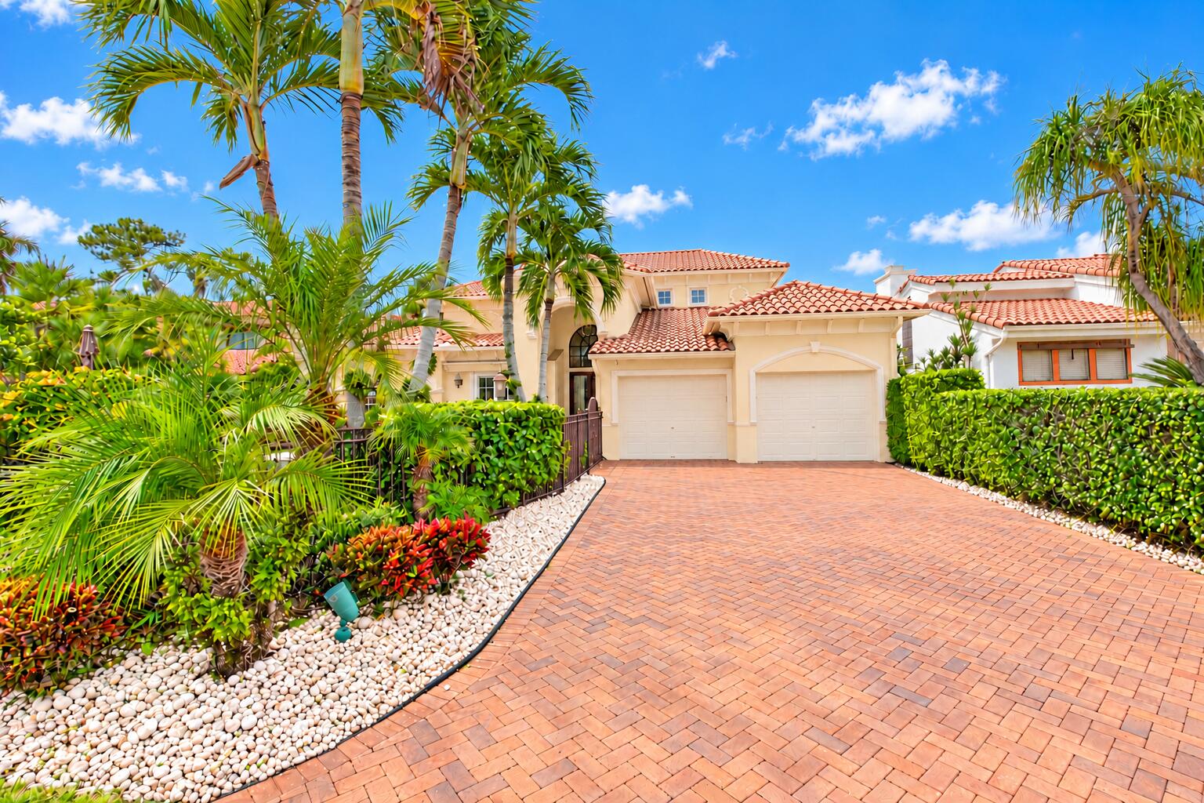
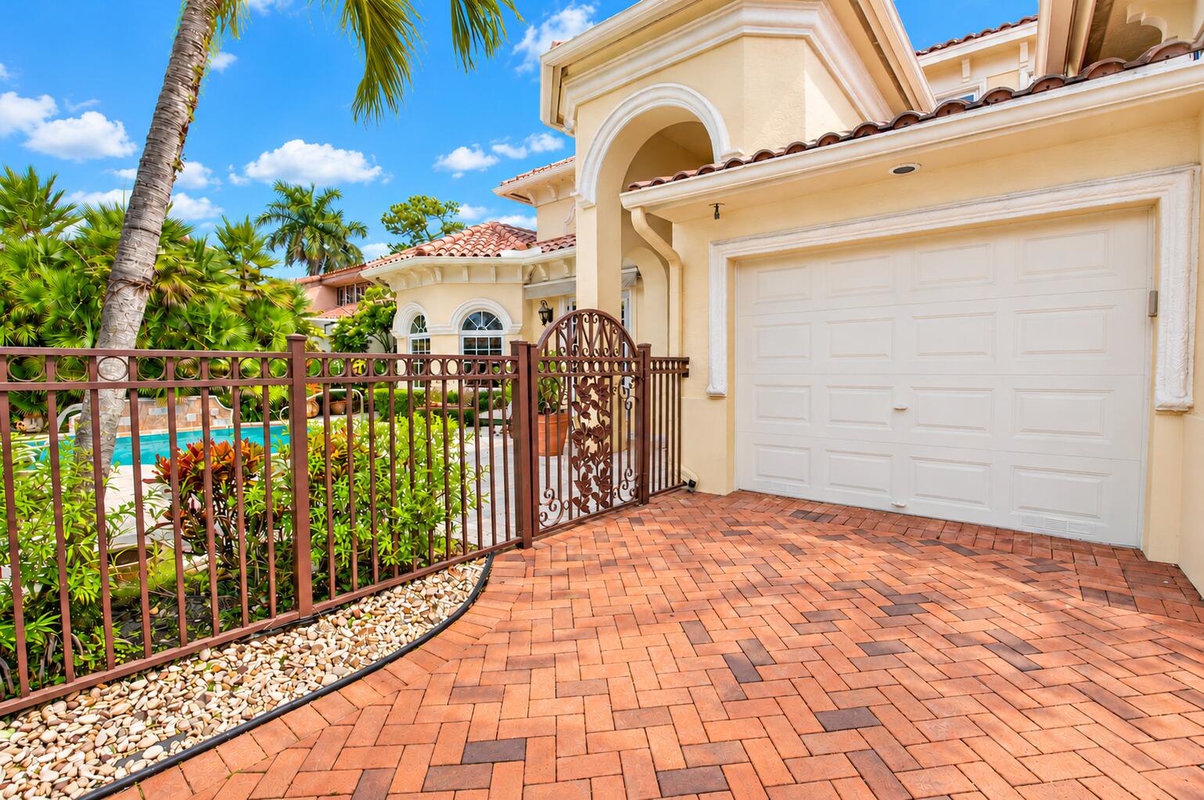
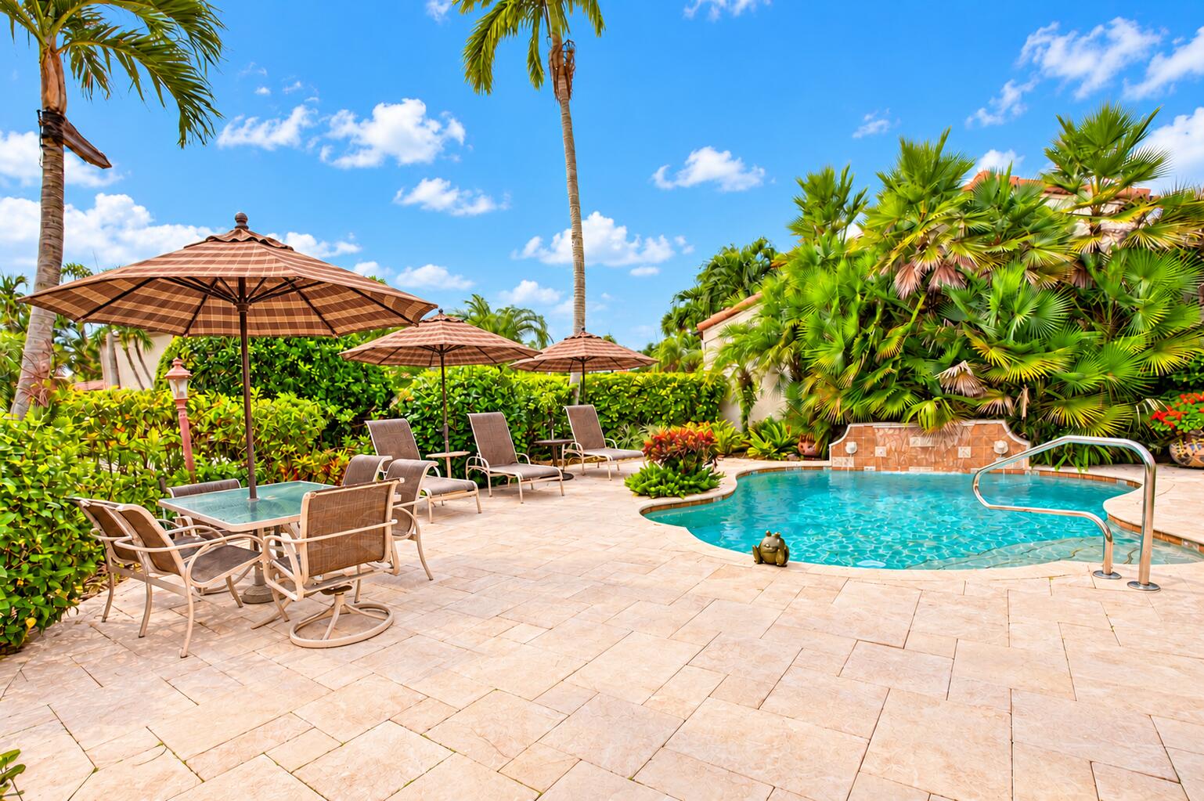
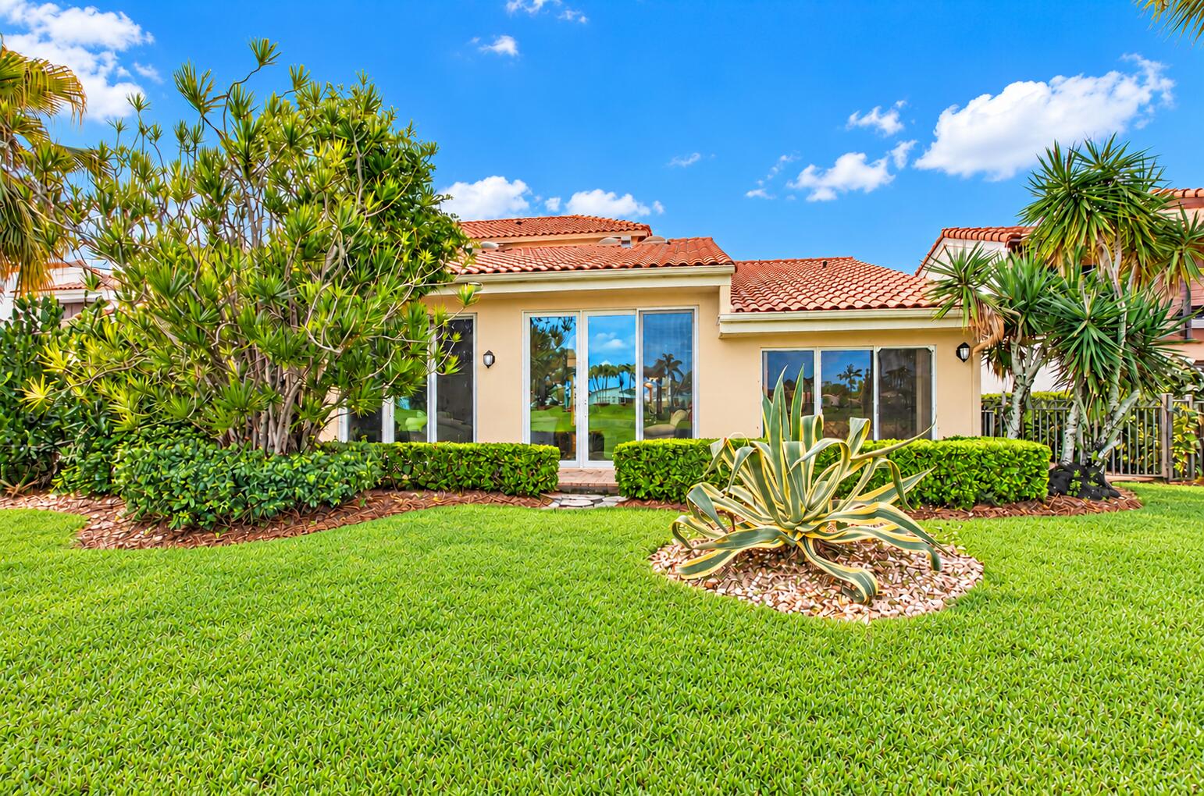
Sweeping, unobstructed views of the Jim Fazio-designed golf course, a charming courtyard pool, and extraordinary architectural details set the stage for this truly distinctive residence in Cedarwood at Boca West Country Club. Thoughtfully designed, beautifully appointed, and well-maintained, this four-bedroom, three-and-a-half-bath home with a separate, small private office offers an inviting combination of elegance, character, and effortless South Florida living. From the moment you enter, soaring ceilings adorned with warm, natural wood tongue-and-groove planking create an inviting atmosphere. Distinctive architectural features include dramatic rooflines, three large skylights, beautiful arched-top wood-framed casement windows with decorative grid detailing, and solid wood doors throughout. Crown molding and custom baseboards further enhance the home's craftsmanship and character. The split-bedroom floor plan offers spacious living areas and privacy, while floor-to-ceiling impact windows in the living room frame sweeping views of the lush golf course fairways. New laminate wood flooring and Hunter Douglas blinds complement the home's beautifully integrated indoor and outdoor living spaces. The beautifully appointed kitchen features wood cabinetry, granite countertops, and generous space for cooking and entertaining. An expansive first-floor primary suite provides a peaceful retreat, complemented by a renovated, well-appointed bathroom featuring wood cabinetry and granite finishes. A separate, small private office on the main level offers a convenient space for working from home, while a striking wooden spiral staircase leads to the upper-level loft, which serves as the fourth bedroom. An abundance of closets and storage space throughout the home adds everyday convenience and practicality. The inviting courtyard pool provides a wonderful setting for outdoor relaxation and entertaining, while a retractable remote-controlled awning offers added comfort on the patio. The home's exceptional indoor-outdoor design takes full advantage of the beautiful South Florida climate and picturesque surroundings. Additional features include two air-conditioning systems, a 65-gallon water heater, and a garage with storage closets and a dedicated golf cart parking area. Boca West Country Club offers an extraordinary lifestyle with four championship golf courses designed by Arnold Palmer, Pete Dye, and Jim Fazio, exceptional tennis and pickleball facilities, a spectacular aquatic complex, a luxurious spa and salon, state-of-the-art fitness facilities, outstanding dining venues, and a vibrant calendar of social activities and entertainment. With its distinctive design, desirable Cedarwood location, and access to one of the nation's most celebrated private country clubs, this residence presents a wonderful opportunity to experience the very best of Boca West living.
| 4 days ago | Listing updated with changes from the MLS | |
| 4 days ago | Status changed to Active | |
| 7 days ago | Listing first seen on site |

All listings featuring the BMLS logo are provided by BeachesMLS, Inc. This information is not verified for authenticity or accuracy and is not guaranteed. Copyright © 2026 BeachesMLS, Inc. (a Flex MLS feed)
Last checked: 2026-11-03 01:14 PM UTC