Save
Ask
Tour
Hide
Share
$1,225,000
2 Days On Site

6205 NW 23rd Road
Boca Raton, FL33434

Single Family Residence|Coming Soon
3
Beds
3
Total Baths
2
Full Baths
1
Partial Bath
2,503
SqFt
$489
/SqFt
1991
Built
Subdivision:
Santa Barbara
County:
Palm Beach

Due to the health concerns created by Coronavirus, we are offering personal 1-1 online video walkthrough tours for those people that cannot be here in person.
Call Now: 561-676-2200
Is this the listing for you? We can help make it yours.
561-676-2200
6205 NW 23rd Road6205 NW 23rd Road6205 NW 23rd Road6205 NW 23rd Road
Save
Ask
Tour
Hide
Share

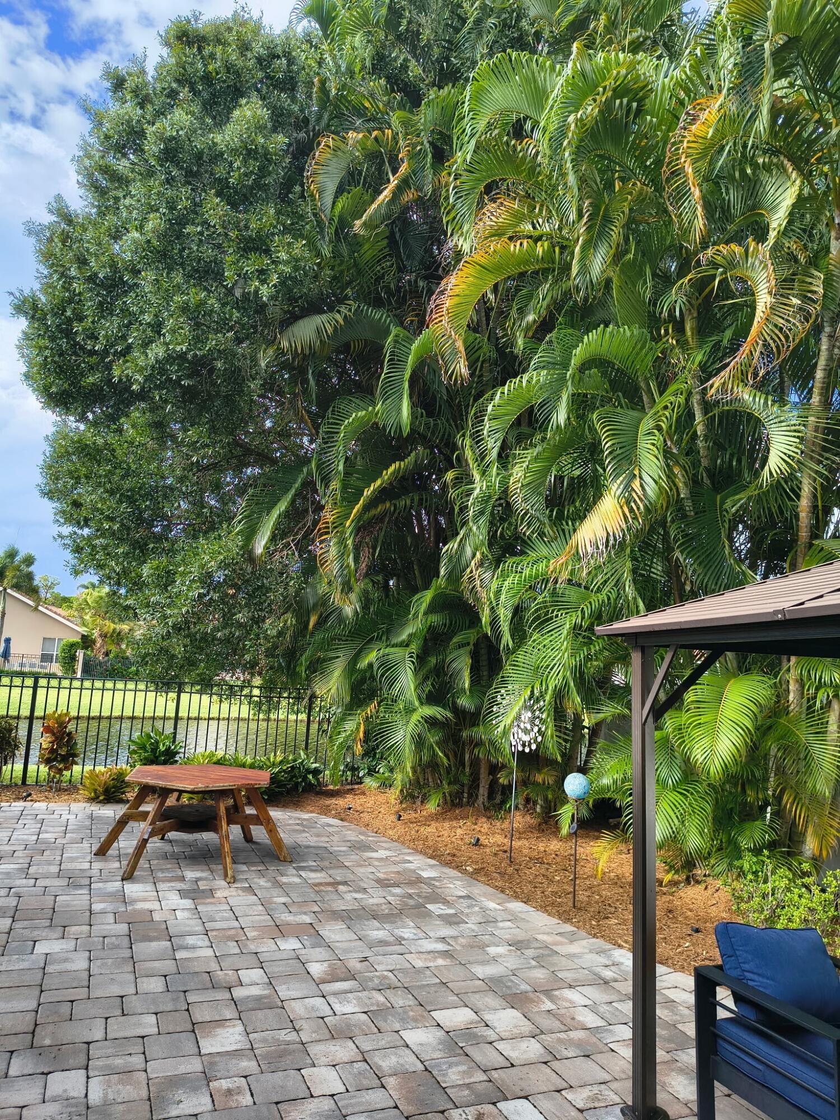
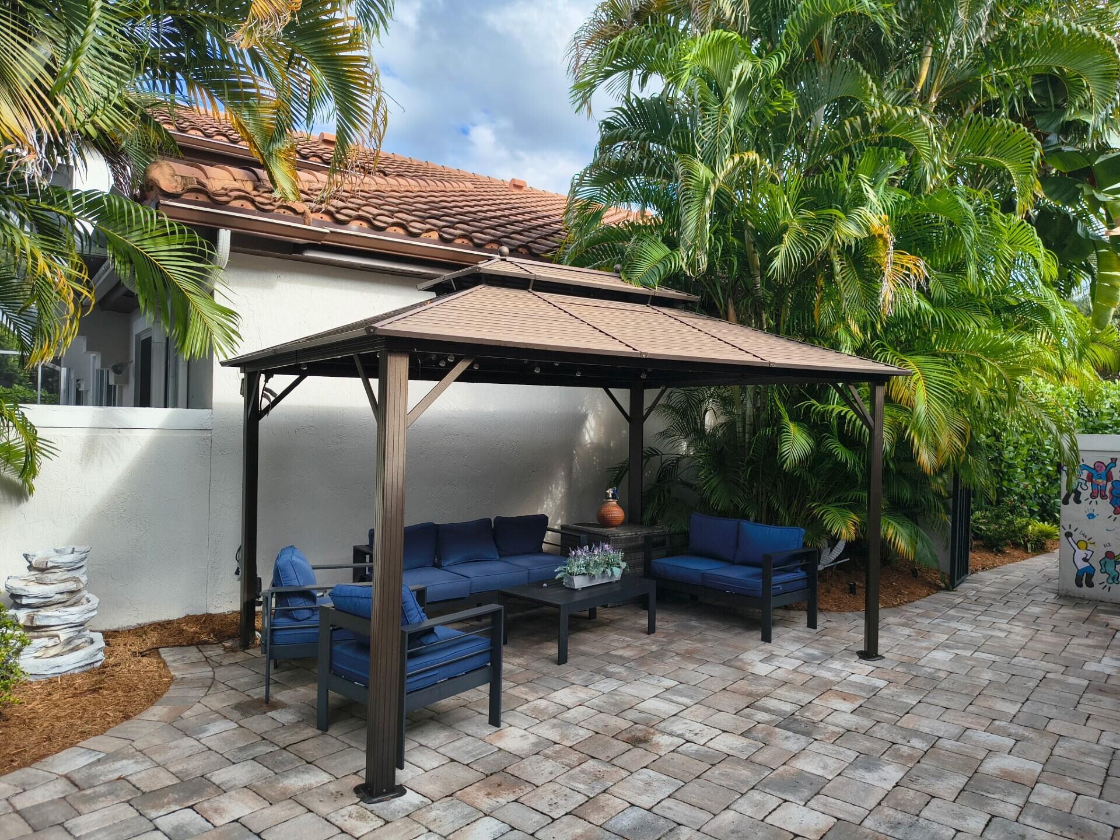
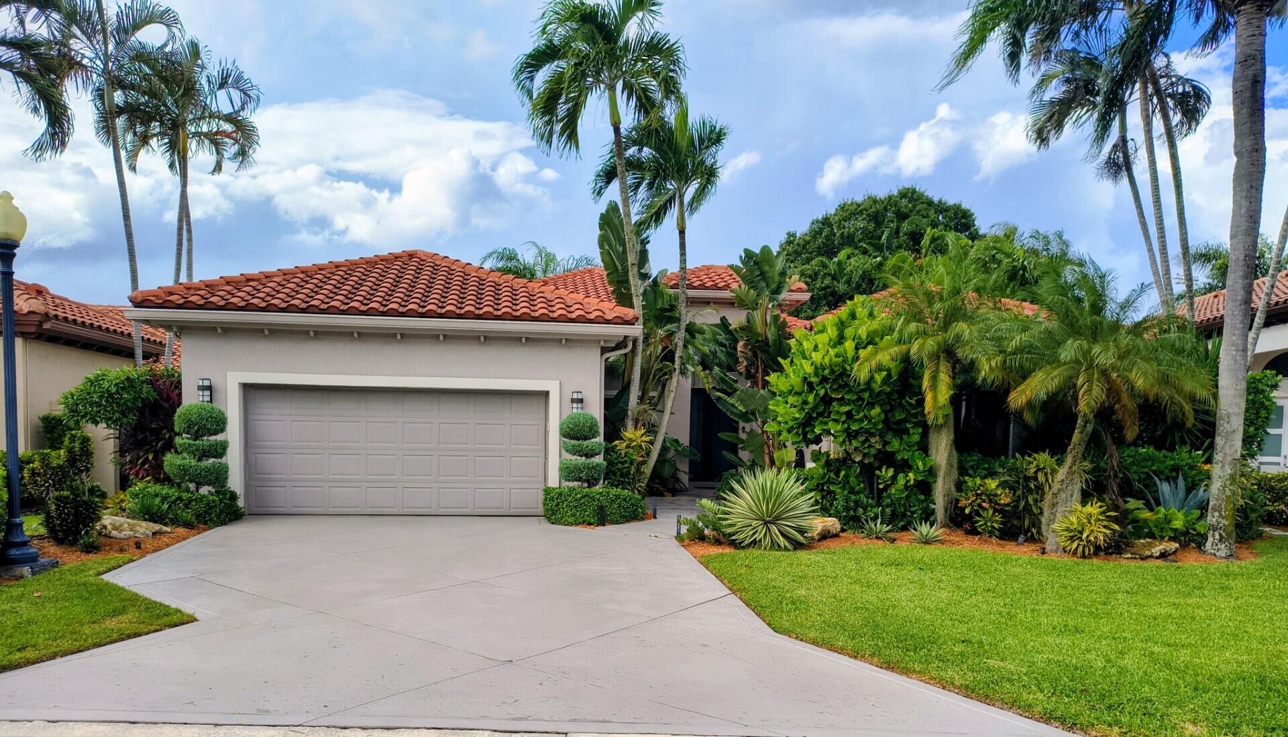
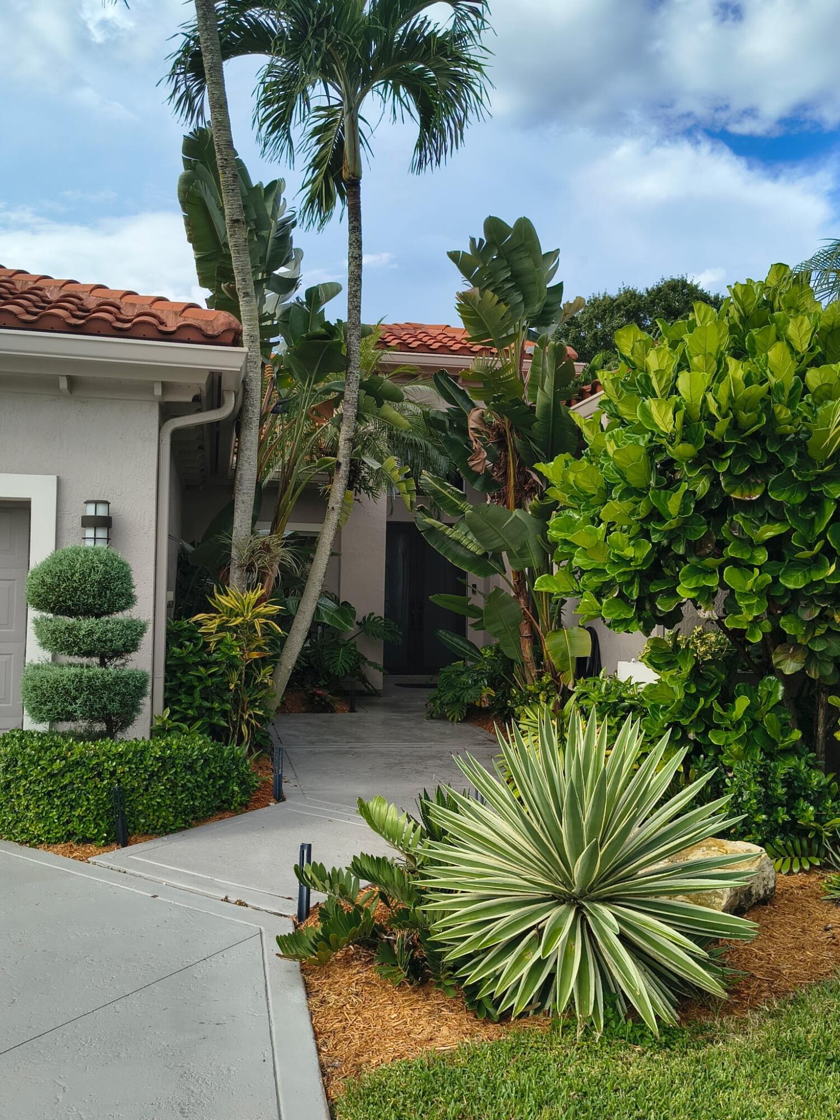
Welcome to Santa Barbara, ideally located in the center of Boca convenient to EVERYTHING. Open, immaculate & updated home on private water lot w/an oversized, fenced yard that feels like a tropical oasis. Two covered, glass enclosed patios + an open stamped concrete patio with room for a pool. Step inside and find soaring ceilings, wood floors, split bedrooms, lovely kitchen w/wood cabinets & mullion doors, granite counters, stainless steel appliances, center island, stainless steel appliances & pantry. Master suite has vaulted ceilings, customized walk-in closet w/center built-in, luxurious bath w/wood vanity, double sinks, dressing/vanity area, jetted tub & separate shower. Impact windows & doors. Clubhouse, pool, tennis, fitness. PROFESSIONAL PHOTOS COMING SOON. ANSWERS TO FREQUENTLY ASKED QUESTIONS + Things You Should Know: * Roof - 2019 * 2 Zone AC - approx 2020 * Water Heater - 4 years old * Bosch dishwasher - 6 months old * Bosch refrigerator - approximately 3 years old * Thermador oven, microwave, cooktop & warming drawer * Built-In coffee maker NOT WORKING - Sold "as-is". * Wine refrigerator EXCLUDED. * Interior laundry room w/front loading machines, utility sink & cabinets * 2nd bathroom has cream colored vanity w/granite top, jetted "spa" tub & separate shower. * Lutron smart lighting easily controlled via voice or app through Google. Also controls the AC. * Beautifully finished 2 car garage w/pebble-tek floor, built-in cabinets, impact door & Electric vehicle charger. EXCLUDE the refrigerator. * Serene backyard w/2 covered patios, spacious side patio, room for a pool & sparkling water view. * Reasonable HOA fee of $2,253/quarter includes lawn/landscaping of front & side yard, (backyard is owner responsibility) irrigation maintenance, 24 hour manned security + roving guard, alarm monitoring, cable & internet, renovated clubhouse, heated community pool & spa, 4 clay tennis courts, fitness center, billiards, library & card rooms. * "A" rated schools: NEW Blue Lake Elementary, Omni Middle & Spanish River High Schools. * Convenient to I95 and the Turnpike. Moments from Town Center Mall, restaurants, parks, movie theaters, libraries & the finest beaches in South Florida. * ASSOCIATION APPROVAL NOT REQUIRED!!!

Save
Ask
Tour
Hide
Share
Listing Snapshot
Price 
$1,225,000
Days On Site 
2 Days
Bedrooms 
3
Inside Area (SqFt) 
2,503 sqft
Total Baths 
3
Full Baths 
2
Partial Baths 
1
Lot Size 
0.18 Acres
Year Built 
1991
MLS Number 
B26093926
Status 
Coming Soon
Property Tax 
$10,068.86
HOA/Condo/Coop Fees 
$751.29 monthly
Sq Ft Source 
Public Records
Friends & Family
Recent Activity
yesterdayListing updated with changes from the MLS
yesterdayStatus changed to Coming Soon
2 days agoListing first seen on site
General Features
Acres 
0.18
Attached Garage 
Yes
Direction Faces 
Southeast
Foundation 
Slab
Garage 
Yes
Garage Spaces 
2
Land Lease 
No
Levels 
One
Number Of Stories 
1
Parking 
AttachedDrivewayElectric Vehicle Charging Station(s)GarageGarage Door Opener
Parking Spaces 
2
Pets 
Cats OKDogs OKNumber LimitYes
Property Sub Type 
Single Family Residence
Security 
Security System OwnedGated with GuardGated CommunitySecurity Guard
Sewer 
Public Sewer
Special Circumstances 
Standard
SqFt Total 
3306
Style 
Ranch
Utilities 
Cable AvailableElectricity ConnectedNatural Gas AvailableSewer AvailableWater Available
Water Source 
Public
Zoning 
RS-SE (city)
Interior Features
Appliances 
CooktopDryerDishwasherElectric CooktopElectric Water HeaterDisposalMicrowaveOvenRefrigeratorWater HeaterWasher
Cooling 
Central AirElectricZoned
Flooring 
CarpetWood
Furnished 
Unfurnished
Heating 
CentralElectric
Interior 
Breakfast BarCathedral Ceiling(s)Entrance FoyerHigh CeilingsKitchen IslandPantrySoaking TubVaulted Ceiling(s)Walk-In Closet(s)
Laundry Features 
InsideLaundry Room
Main Level Bedrooms 
3
Window Features 
Skylight(s)Storm Window(s)
Bedroom 2 
Dimensions - 14 X 125Level - MainArea - 1750
Bedroom 3 
Dimensions - 12 X 12Level - MainArea - 144
Dining Room 
Dimensions - 12 X 126Level - MainArea - 1512
Kitchen 
Dimensions - 12 X 145Level - MainArea - 1740
Living Room 
Dimensions - 18 X 19Level - MainArea - 342
Other 
Dimensions - 14 X 12Level - MainArea - 168Description - Breakfast Area/Family Room
PrimaryBedroom 
Dimensions - 15 X 15Level - MainArea - 225
Utility Room 
Dimensions - 8 X 5Level - MainArea - 40
Save
Ask
Tour
Hide
Share
Exterior Features
Construction Details 
Block
Fencing 
Fenced
Lot Features 
Interior LotLandscapedWaterfront
Patio And Porch 
PorchCoveredGlass EnclosedPatioScreened
Pool Features 
Association
Roof 
Spanish Tile
View 
Water
Waterfront 
Yes
Waterfront Features 
Lake Front
Waterview 
Water
Windows/Doors 
Skylight(s)Storm Window(s)
Community Features
Association Amenities 
PoolBilliard RoomClubhouseFitness CenterGatedSpa/Hot TubSecurityTennis Court(s)
Association Fee 
$2253.87
Association Fee Frequency 
Quarterly
Community Features 
GatedStreet Lights
MLS Area 
4560
Financing Terms Available 
CashConventional
Schools
School District
Unknown
Elementary School
Blue Lake (Palm Beach)
Middle School
Omni
High School
Spanish River
Listing courtesy of Keller Williams Realty Boca Ra


All listings featuring the BMLS logo are provided by BeachesMLS, Inc. This information is not verified for authenticity or accuracy and is not guaranteed. Copyright © 2026 BeachesMLS, Inc. (a Flex MLS feed)
Last checked: 2026-10-30 07:59 AM UTC

Neighborhood & Commute
Source: Walkscore
Save
Ask
Tour
Hide
Share

Perfect home finder

'VIP' Property Search

Buying a home? Why not take a few minutes to fill out a form to describe your ‘dream’ home and let us find you the closest property matches?

Get started