Save
Ask
Tour
Hide
Share
$615,000
5 Days On Site

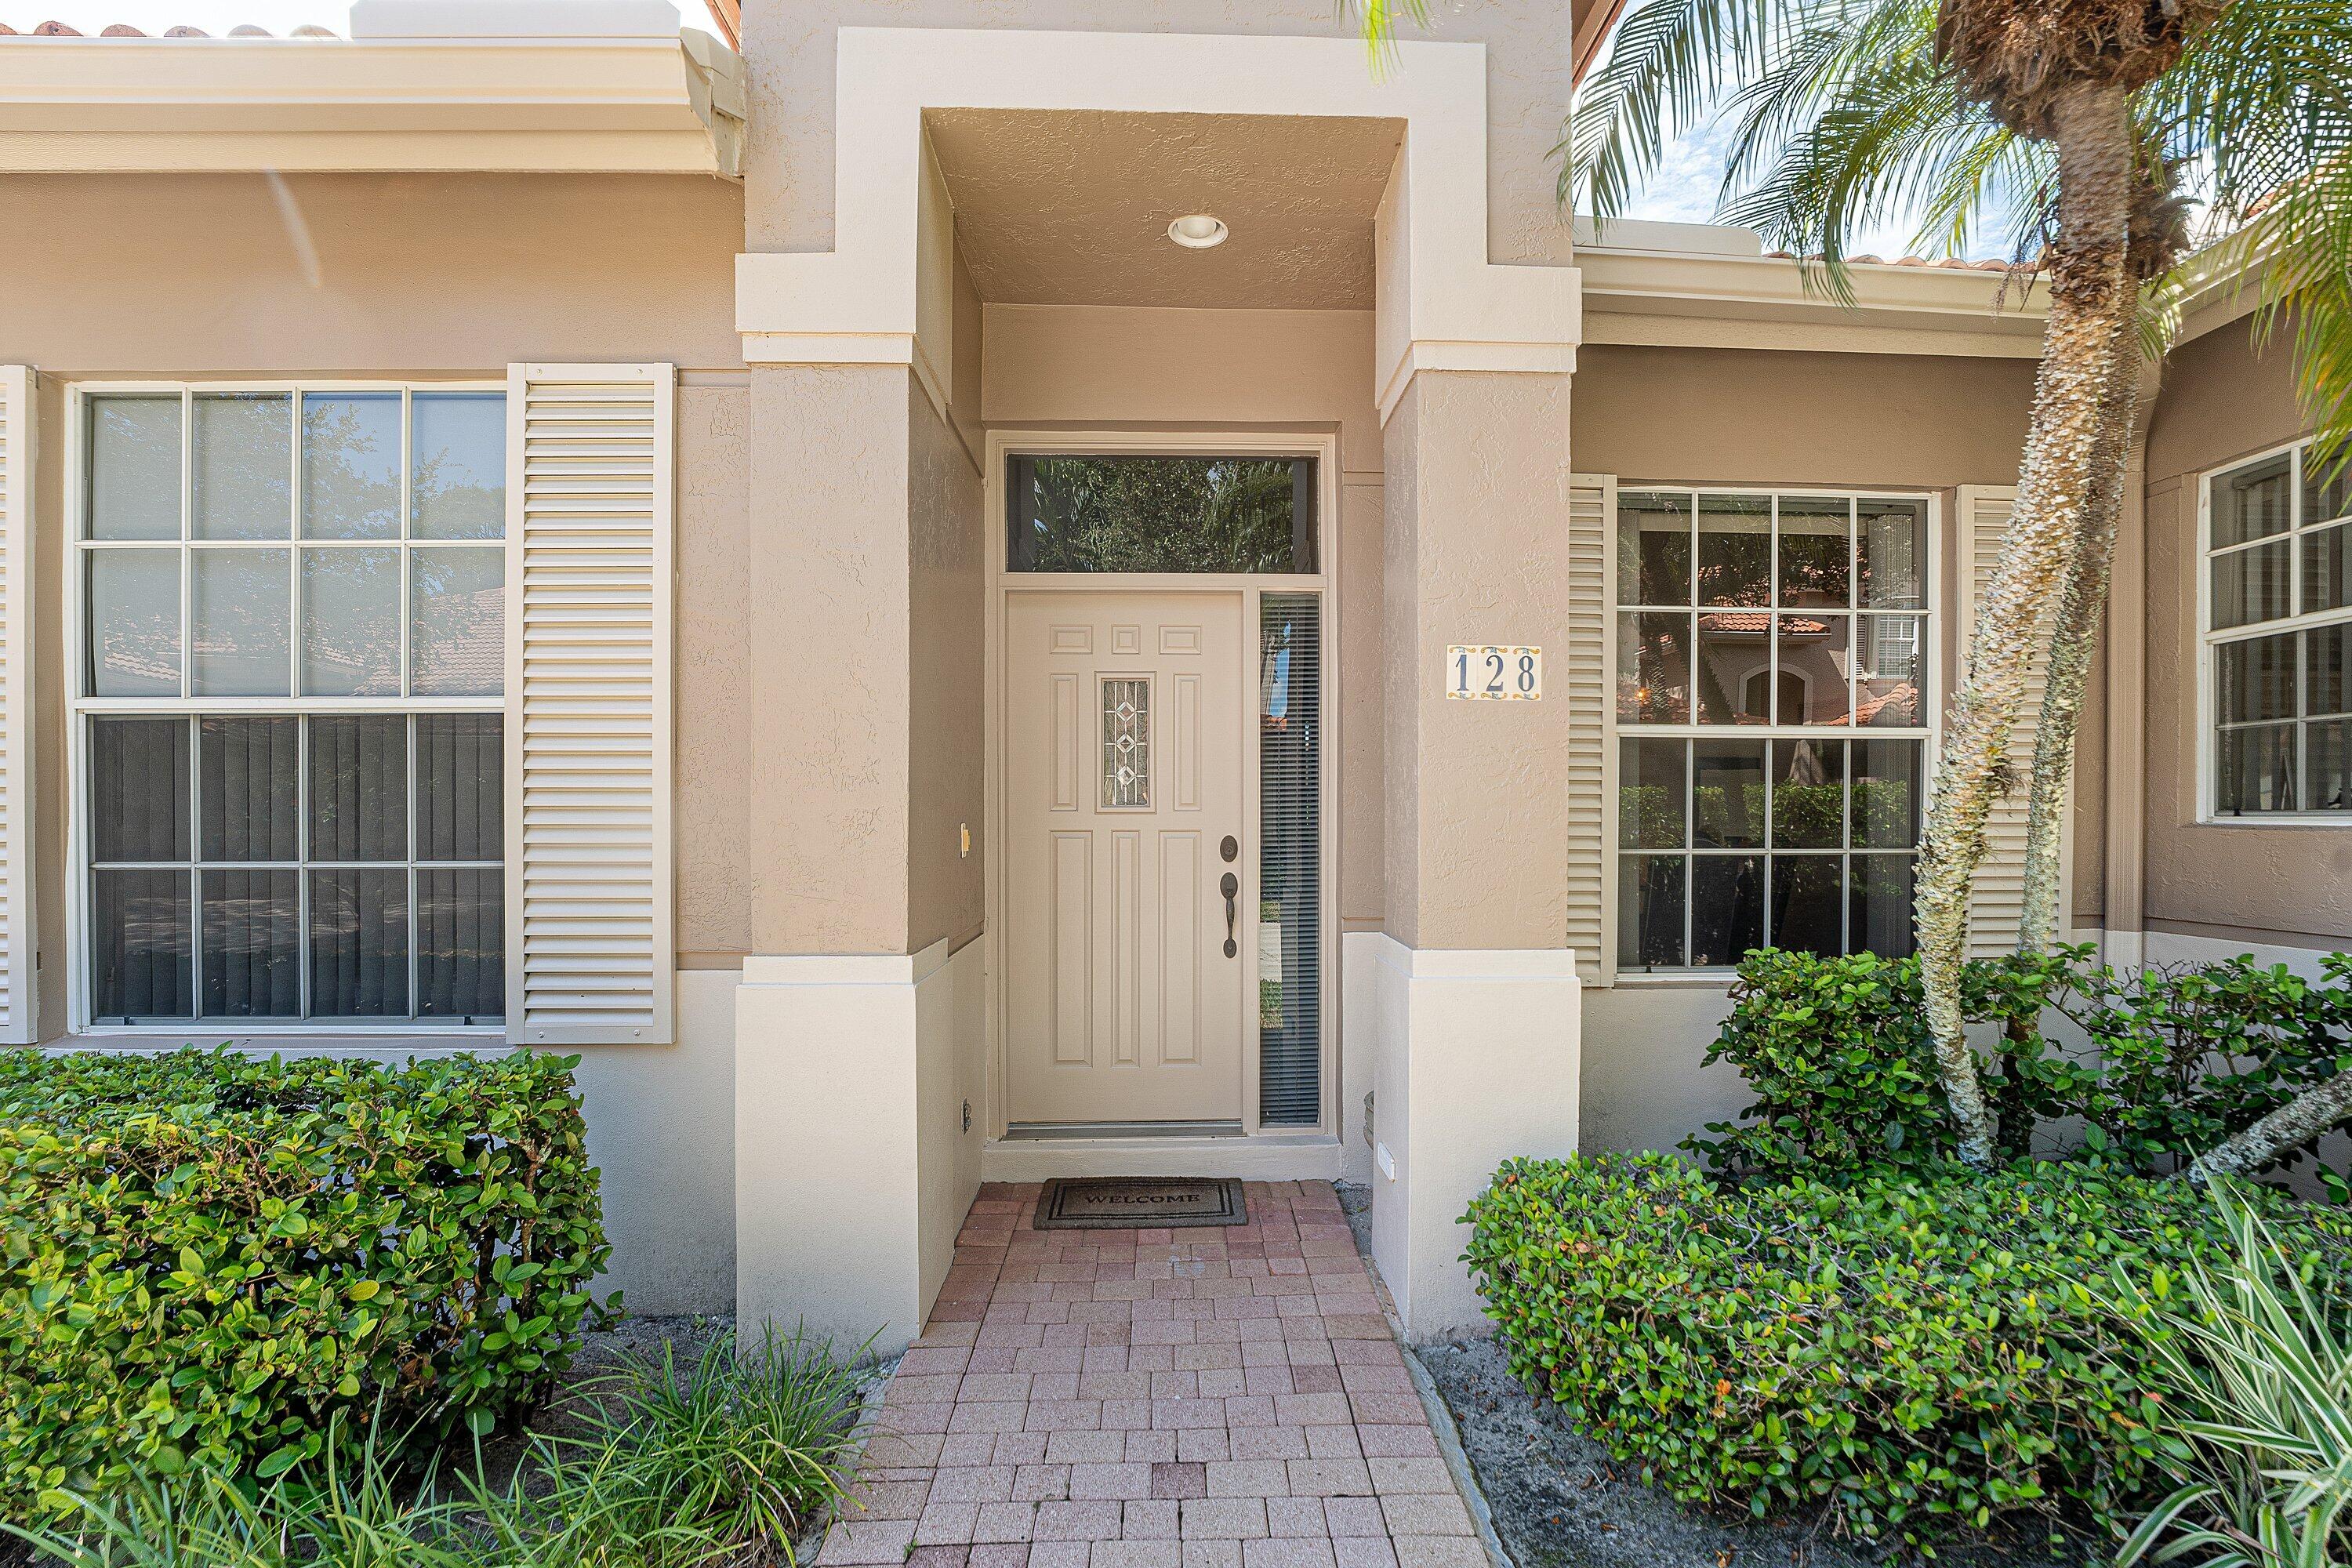
128 Monterey Pointe Drive
Palm Beach Gardens, FL33418

For Sale|Single Family Residence|Active
3
Beds
2
Total Baths
2
Full Baths
1,467
SqFt
$419
/SqFt
1993
Built
Subdivision:
MONTEREY POINTE 2
County:
Palm Beach

Due to the health concerns created by Coronavirus, we are offering personal 1-1 online video walkthrough tours for those people that cannot be here in person.
Call Now: 561-676-2200
Is this the listing for you? We can help make it yours.
561-676-2200
128 Monterey Pointe Drive128 Monterey Pointe Drive128 Monterey Pointe Drive128 Monterey Pointe Drive
Save
Ask
Tour
Hide
Share

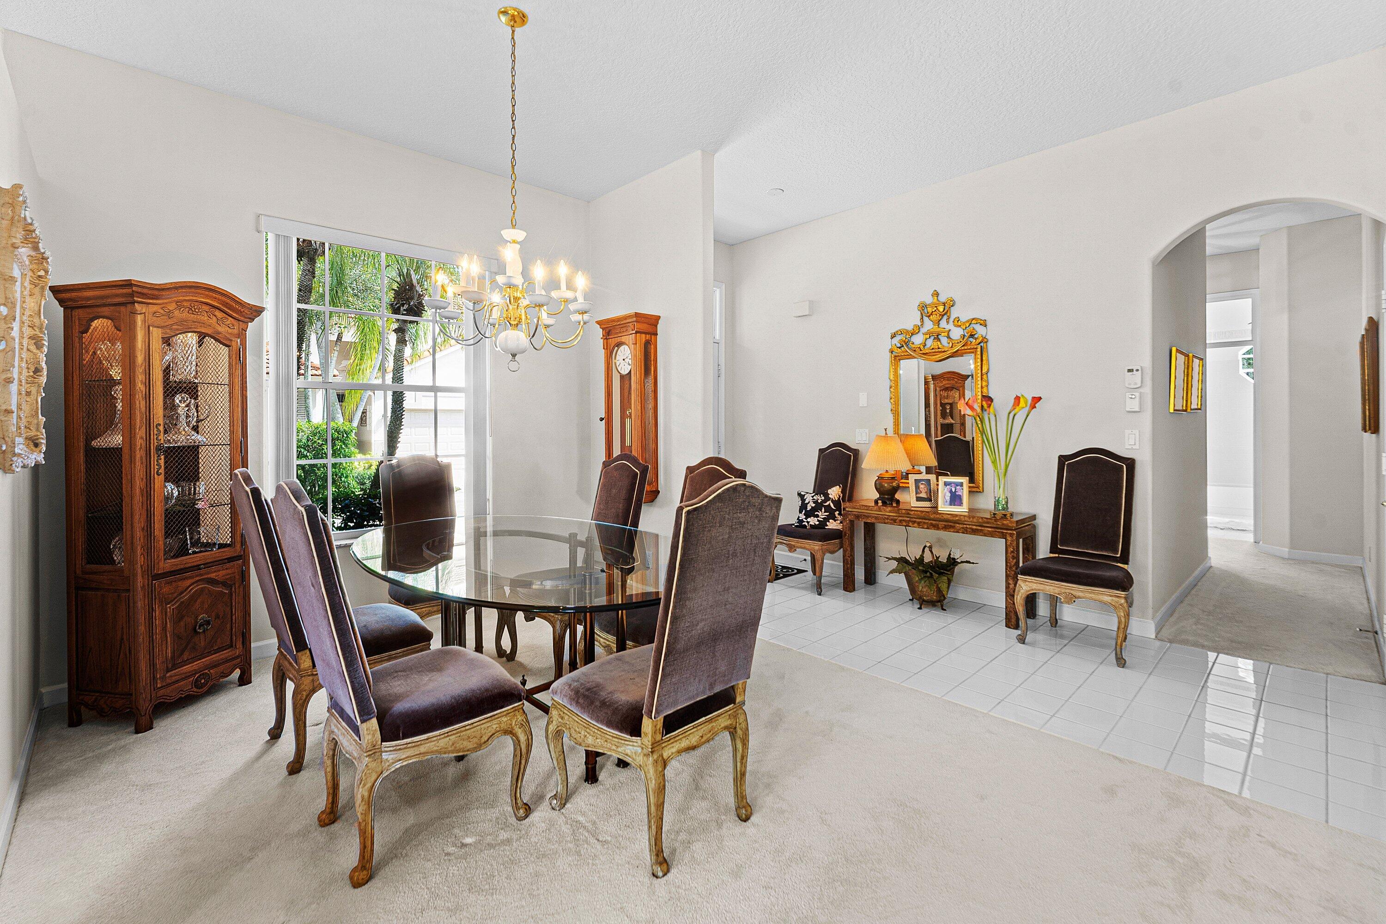
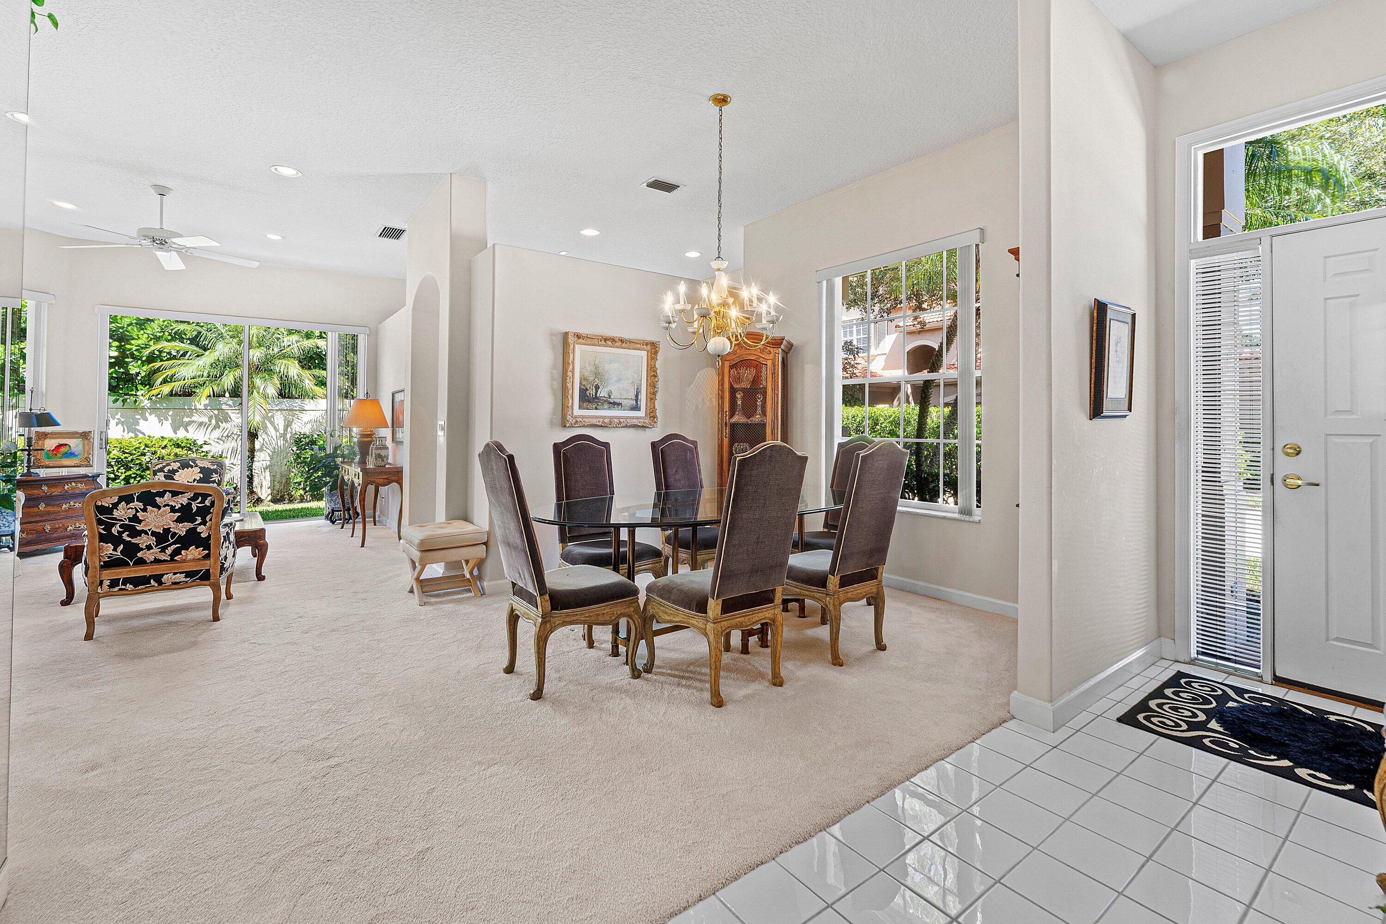
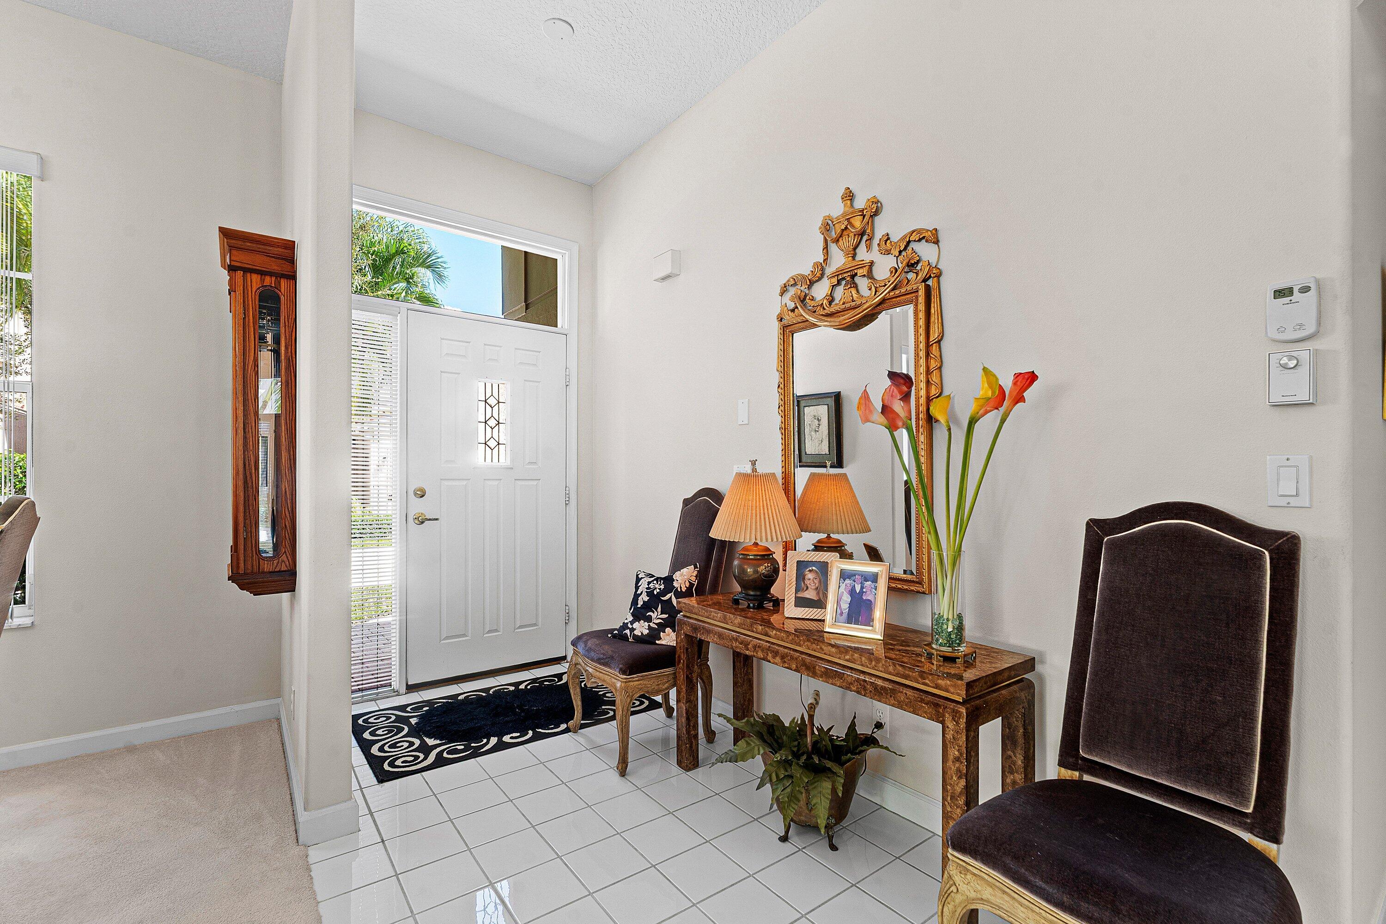
Beautiful Furnished 3 Bedroom, 2 Baths, 2 Car Garage, located in the exclusive double - gated community of Monterey Pointe within PGA National. New roof replaced in 2017, this spacious home features volume ceilings, an open floor plan, split Bedrooms for privacy, all on one single floor with no steps. Impeccable condition. Features oversized glass sliding doors & windows, which allows plenty of light flowing into the home, making it nice light & bright. Outdoor Patio is a perfect place for entertaining or just sitting out to take in Florida's beautiful weather. The kitchen features a lot of storage space in cabinetry, natural gas stove & large counter space. Two Car Garage plus driveway parking is all just steps from the newly renovated community pool and the nearby PGA National Resort. Memberships are not required in this community, however they are available for golf, tennis, fitness and or social. The on-site restaurants are available for residents and friends.

Save
Ask
Tour
Hide
Share
Listing Snapshot
Price 
$615,000
Days On Site 
5 Days
Bedrooms 
3
Inside Area (SqFt) 
1,467 sqft
Total Baths 
2
Full Baths 
2
Partial Baths 
N/A
Lot Size 
N/A
Year Built 
1993
MLS Number 
B26093341
Status 
Active
Property Tax 
$3,965.32
HOA/Condo/Coop Fees 
$570.83 monthly
Sq Ft Source 
Public Records
Friends & Family
Recent Activity
4 days agoListing updated with changes from the MLS
4 days agoStatus changed to Active
5 days agoListing first seen on site
General Features
Attached Garage 
Yes
Direction Faces 
South
Foundation 
Slab
Garage 
Yes
Garage Spaces 
2
Land Lease 
No
Levels 
One
Number Of Stories 
1
Parking 
AttachedDrivewayGarageGarage Door Opener
Parking Spaces 
2
Pets 
Breed RestrictionsNumber LimitYes
Property Sub Type 
Single Family Residence
Security 
Security GateGated with GuardGated CommunitySecurity Guard
Sewer 
Public Sewer
Special Circumstances 
Standard
SqFt Total 
1934
Style 
Ranch
Utilities 
Cable AvailableElectricity ConnectedNatural Gas ConnectedSewer ConnectedUnderground UtilitiesWater Connected
Water Source 
Public
Zoning 
PCD (city)
Interior Features
Appliances 
DryerDishwasherElectric Water HeaterGas RangeIce MakerMicrowaveRangeRefrigeratorWater HeaterWasher
Cooling 
Central AirCeiling Fan(s)Electric
Electric 
Underground
Flooring 
CarpetTile
Furnished 
Furnished
Heating 
CentralElectric
Interior 
Entrance FoyerEat-in KitchenHigh CeilingsWalk-In Closet(s)
Laundry Features 
Washer HookupElectric Dryer Hookup
Main Level Bedrooms 
3
Kitchen 
Living Room 
PrimaryBedroom 
Save
Ask
Tour
Hide
Share
Exterior Features
Construction Details 
BlockStucco
Exterior 
Garden
Fencing 
Back YardPartialPrivacy
Lot Features 
Corner LotInterior LotLandscapedZero Lot LineGarden
Patio And Porch 
Patio
Pool Features 
Association
Road Frontage 
Private Road
Roof 
Tile
View 
Garden
Waterview 
Garden
Community Features
Association Amenities 
PoolCabanaGatedMaintenancePicnic AreaSecurityTrail(s)
Association Fee 
$485.0
Association Fee Frequency 
Monthly
Additional Association Fee 
$1030.0
Additional Association Fee Frequency 
Annually
Community Features 
GatedStreet Lights
MLS Area 
5360
Financing Terms Available 
CashConventional
Roads 
AsphaltPaved
Schools
School District
Unknown
Elementary School
Timber Trace
Middle School
Watson B. Duncan
High School
Palm Beach Gardens
Listing courtesy of Illustrated Properties


All listings featuring the BMLS logo are provided by BeachesMLS, Inc. This information is not verified for authenticity or accuracy and is not guaranteed. Copyright © 2026 BeachesMLS, Inc. (a Flex MLS feed)
Last checked: 2026-10-31 09:22 AM UTC

Neighborhood & Commute
Source: Walkscore
Save
Ask
Tour
Hide
Share

Perfect home finder

'VIP' Property Search

Buying a home? Why not take a few minutes to fill out a form to describe your ‘dream’ home and let us find you the closest property matches?

Get started