Save
Ask
Tour
Hide
Share
$349,900
16 Days On Site

15221 Ixora Road
Delray Beach, FL33484

For Sale|Single Family Residence|Active Under Contract
2
Beds
2
Total Baths
2
Full Baths
1,354
SqFt
$258
/SqFt
2001
Built
Subdivision:
FLORAL LAKES PH 3 AND 4
County:
Palm Beach

Due to the health concerns created by Coronavirus, we are offering personal 1-1 online video walkthrough tours for those people that cannot be here in person.
Call Now: 561-676-2200
Is this the listing for you? We can help make it yours.
561-676-2200
15221 Ixora Road15221 Ixora Road15221 Ixora Road15221 Ixora Road
Save
Ask
Tour
Hide
Share

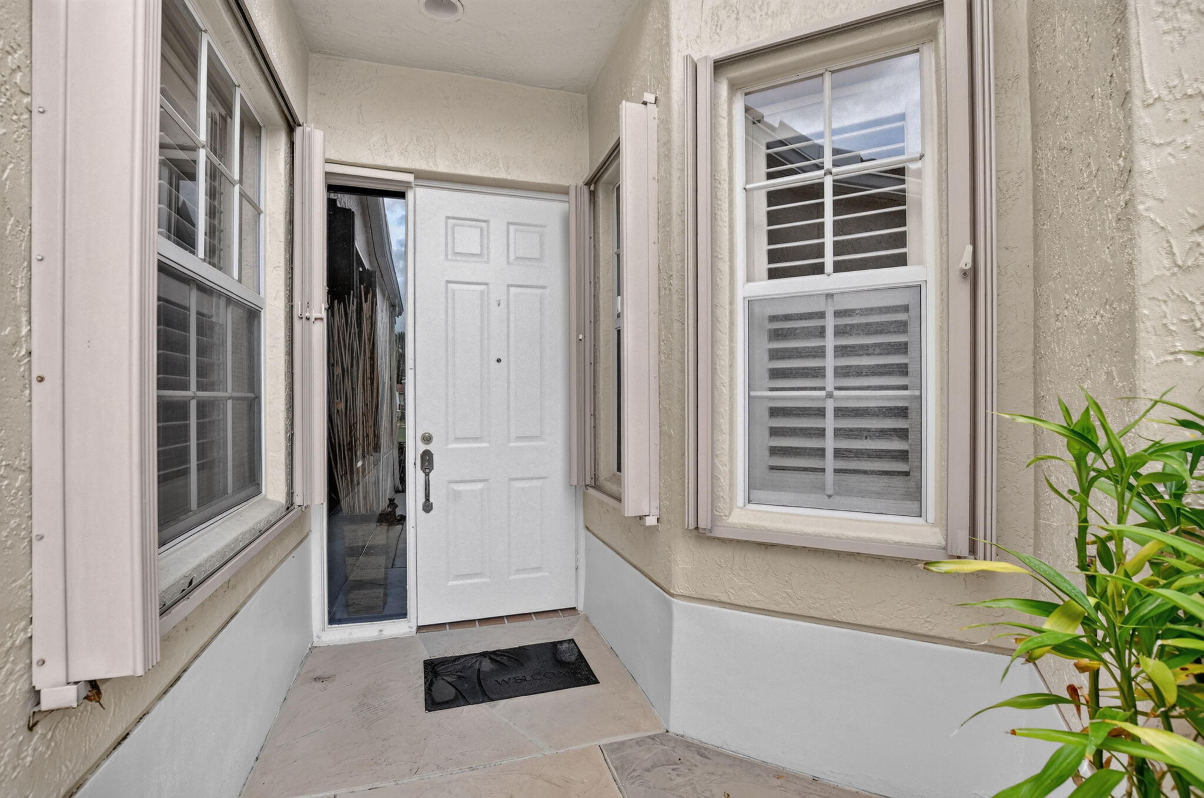
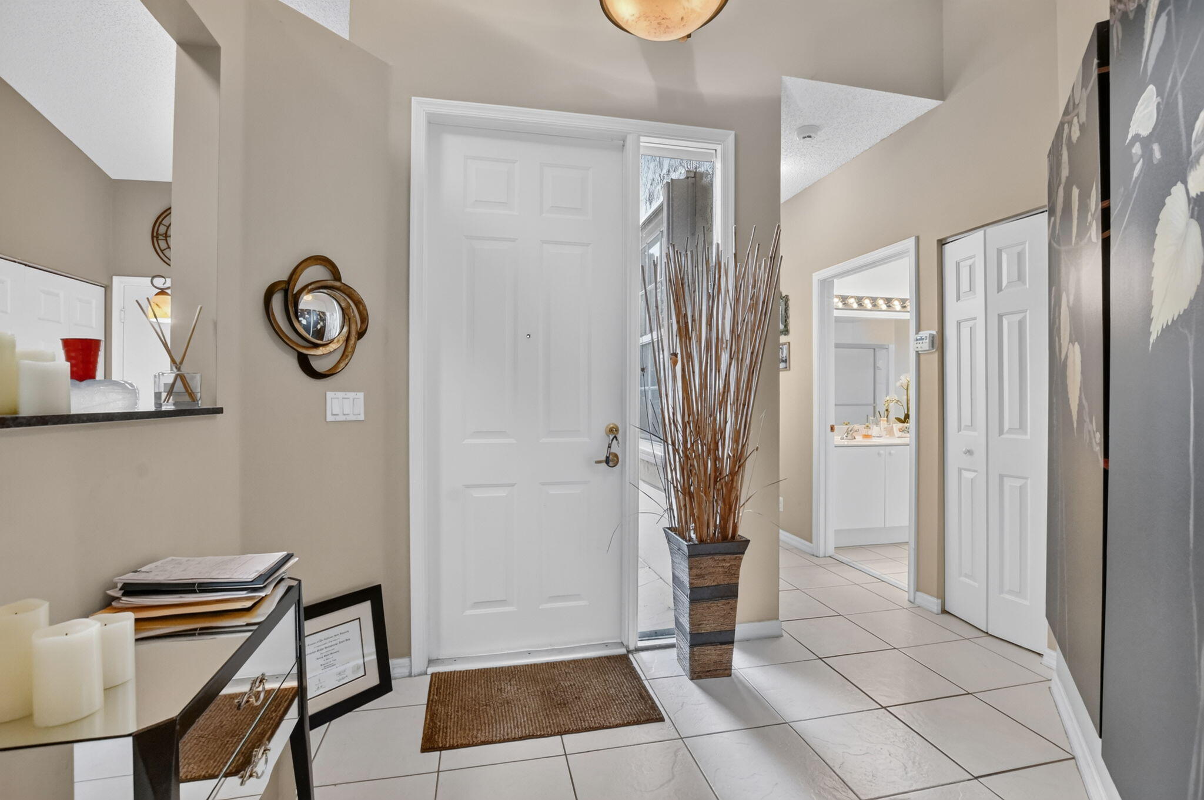
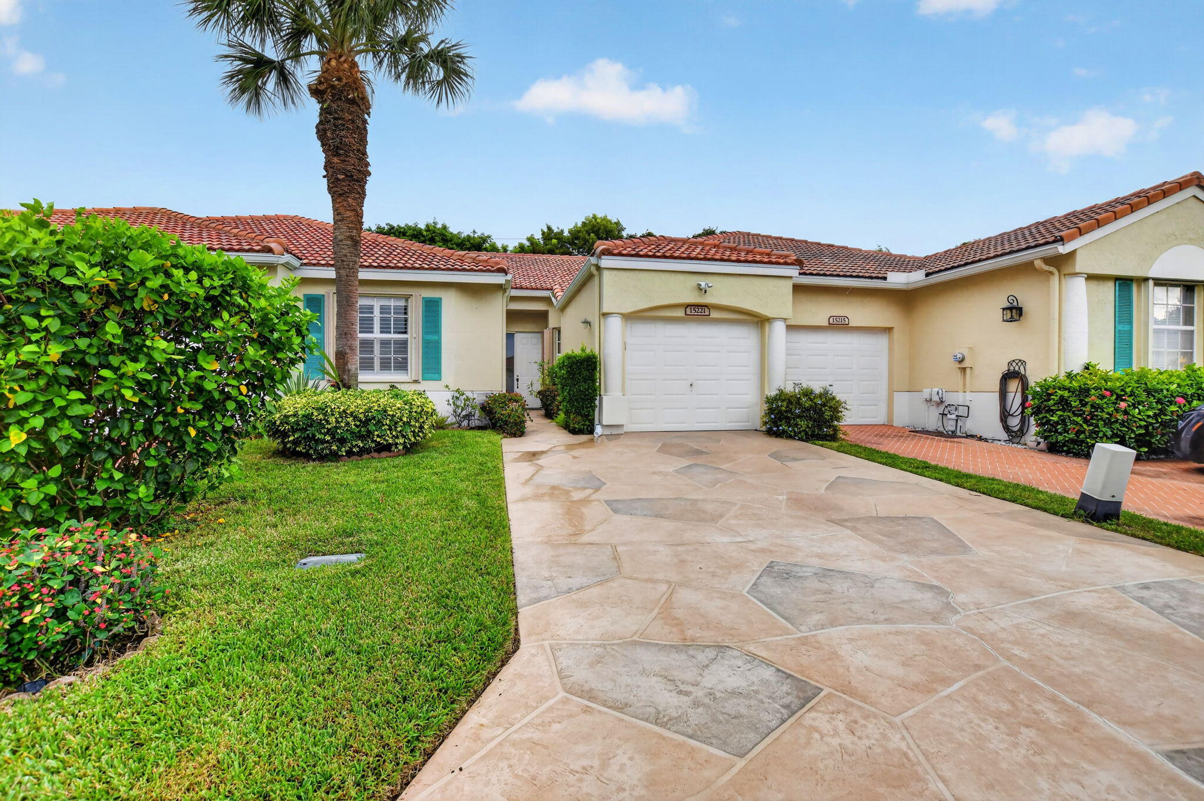
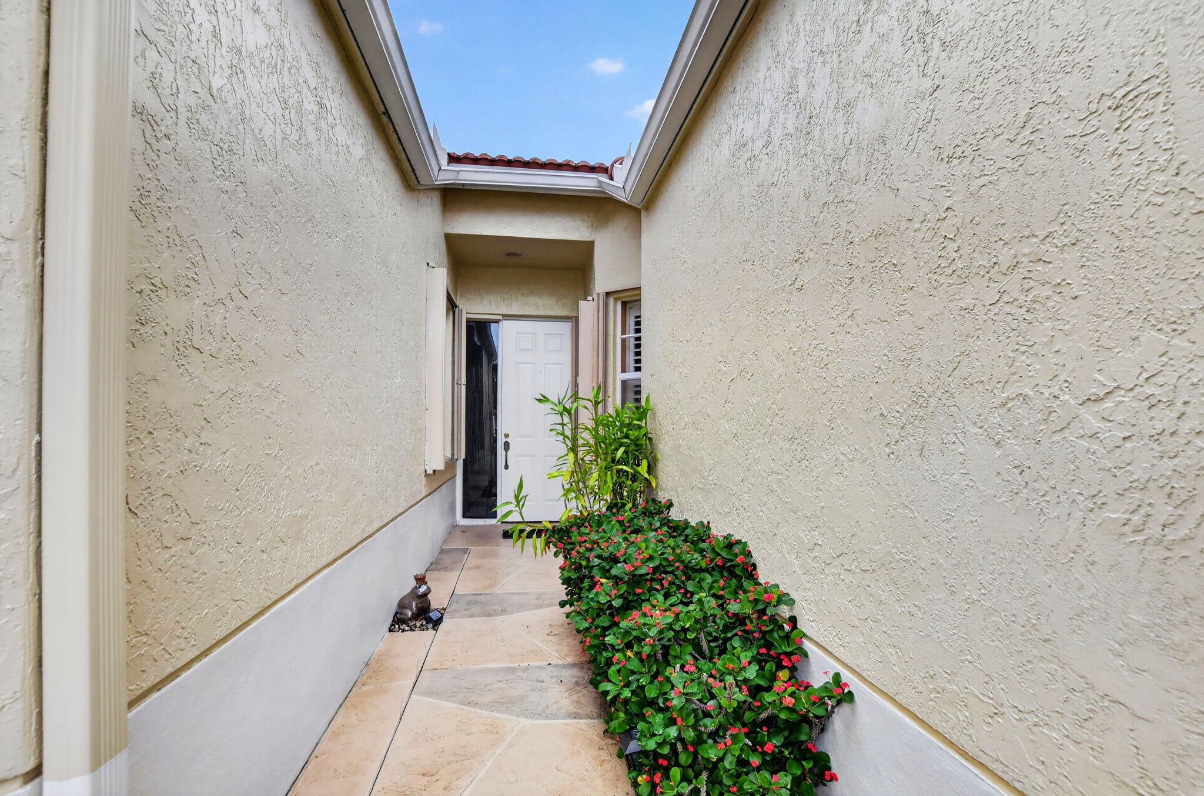
Don't miss this beautifully maintained 2 bedroom/2 bath villa on a private garden and CLOSE TO CLUBHOUSE! This property features a NEW ROOF (2022), UPDATED BATHROOMS, NEW AC (2021), NEW HOT WATER HEATER (2021), PLANTATION SHUTTERS, OVERSIZE TILE THROUGHOUT, KITCHEN WITH GRANITE COUNTERTOPS AND STAINLESS-STEEL APPLIANCES. Exterior features include AN UPGRADED 2 CAR DRIVEWAY, LARGE SCREENED PATIO, AND ACCORDION SHUTTERS. This active 55+ community has a renovated clubhouse with a ballroom for club events and shows, library/cardroom, gym, sauna, crafts, billiards, and more! Enjoy the 2 swimming pools, hot tub, tennis/pickleball, bocce, putting green, and shuffleboard! Social director and manager on site! LOW HOA FEE!! WITH CABLE AND INTERNET INCLUDED! EXTERIOR PAINTING OF HOME INCLUDED!

Save
Ask
Tour
Hide
Share
Listing Snapshot
Price 
$349,900
Days On Site 
16 Days
Bedrooms 
2
Inside Area (SqFt) 
1,354 sqft
Total Baths 
2
Full Baths 
2
Partial Baths 
N/A
Lot Size 
0.07 Acres
Year Built 
2001
MLS Number 
B26093259
Status 
Active Under Contract
Property Tax 
$3,084
HOA/Condo/Coop Fees 
$433 monthly
Sq Ft Source 
Assessor
Friends & Family
Recent Activity
6 days agoStatus changed to Active Under Contract
2 weeks agoListing updated with changes from the MLS
2 weeks agoListing first seen on site
General Features
Acres 
0.07
Attached Garage 
Yes
Direction Faces 
East
Garage 
Yes
Garage Spaces 
1
Levels 
One
Number Of Stories 
1
Parking 
AttachedDrivewayGarageGarage Door OpenerPaver Block
Parking Spaces 
2
Pets 
Breed RestrictionsCats OKDogs OKNumber LimitSize LimitYes
Property Sub Type 
Single Family Residence
Security 
Security SystemSecurity GateGated CommunitySecurity Guard
Sewer 
Public Sewer
Special Circumstances 
Standard
SqFt Total 
1729
Utilities 
Cable ConnectedElectricity ConnectedSewer ConnectedUnderground UtilitiesWater Connected
Water Source 
Public
Zoning 
RM
Interior Features
Appliances 
DryerDishwasherElectric RangeElectric Water HeaterDisposalIce MakerMicrowaveRefrigeratorWater HeaterWasher
Cooling 
Central Air
Flooring 
Ceramic TileTile
Furnished 
Negotiable
Heating 
Central
Interior 
Entrance FoyerEat-in KitchenPantryVaulted Ceiling(s)Walk-In Closet(s)
Laundry Features 
Washer HookupElectric Dryer HookupInsideLaundry ClosetMain Level
Main Level Bedrooms 
2
Window Features 
BlindsPlantation Shutters
Bedroom 2 
Dimensions - 13.4 X 12Level - FirstArea - 160
Kitchen 
Dimensions - 20 X 17Level - FirstArea - 340
Living Room 
Dimensions - 22 X 15.4Level - FirstArea - 338
PrimaryBedroom 
Dimensions - 14 X 13.8Level - FirstArea - 193
Save
Ask
Tour
Hide
Share
Exterior Features
Construction Details 
Block
Exterior 
Garden
Lot Features 
Garden
Patio And Porch 
CoveredPatioScreened
Pool Features 
AssociationHeated
Road Frontage 
Private Road
Roof 
Spanish Tile
View 
Garden
Waterview 
Garden
Windows/Doors 
BlindsPlantation Shutters
Community Features
Association Amenities 
PoolBilliard RoomClubhouseFitness CenterMaintenance GroundsGatedManagementMaintenanceParkingRecreation FacilitiesShuffleboard CourtSaunaSpa/Hot TubSecurity
Association Fee 
$433.0
Association Fee Frequency 
Monthly
Community Features 
GatedStreet Lights
MLS Area 
4640
Senior Community 
Yes
Financing Terms Available 
CashConventional
Roads 
AsphaltPaved
Schools
School District
Unknown
Elementary School
Orchard View
Middle School
Carver Community
High School
Spanish River
Listing courtesy of Lang Realty/ BR


All listings featuring the BMLS logo are provided by BeachesMLS, Inc. This information is not verified for authenticity or accuracy and is not guaranteed. Copyright © 2026 BeachesMLS, Inc. (a Flex MLS feed)
Last checked: 2026-11-13 03:18 AM UTC

Neighborhood & Commute
Source: Walkscore
Save
Ask
Tour
Hide
Share

Perfect home finder

'VIP' Property Search

Buying a home? Why not take a few minutes to fill out a form to describe your ‘dream’ home and let us find you the closest property matches?

Get started