
Save
Ask
Tour
Hide
Share
$529,900
9 Days On Site

1225 MOHAWK Street
Jupiter, FL33458

For Sale|Single Family Residence|Active
3
Beds
2
Total Baths
1
Full Bath
1
Partial Bath
1,190
SqFt
$445
/SqFt
1959
Built
Subdivision:
JUPITER RIVER ESTATES REPLAT
County:
Palm Beach

Due to the health concerns created by Coronavirus, we are offering personal 1-1 online video walkthrough tours for those people that cannot be here in person.
Call Now: 561-676-2200
Is this the listing for you? We can help make it yours.
561-676-2200
1225 MOHAWK Street1225 MOHAWK Street1225 MOHAWK Street1225 MOHAWK Street
Save
Ask
Tour
Hide
Share

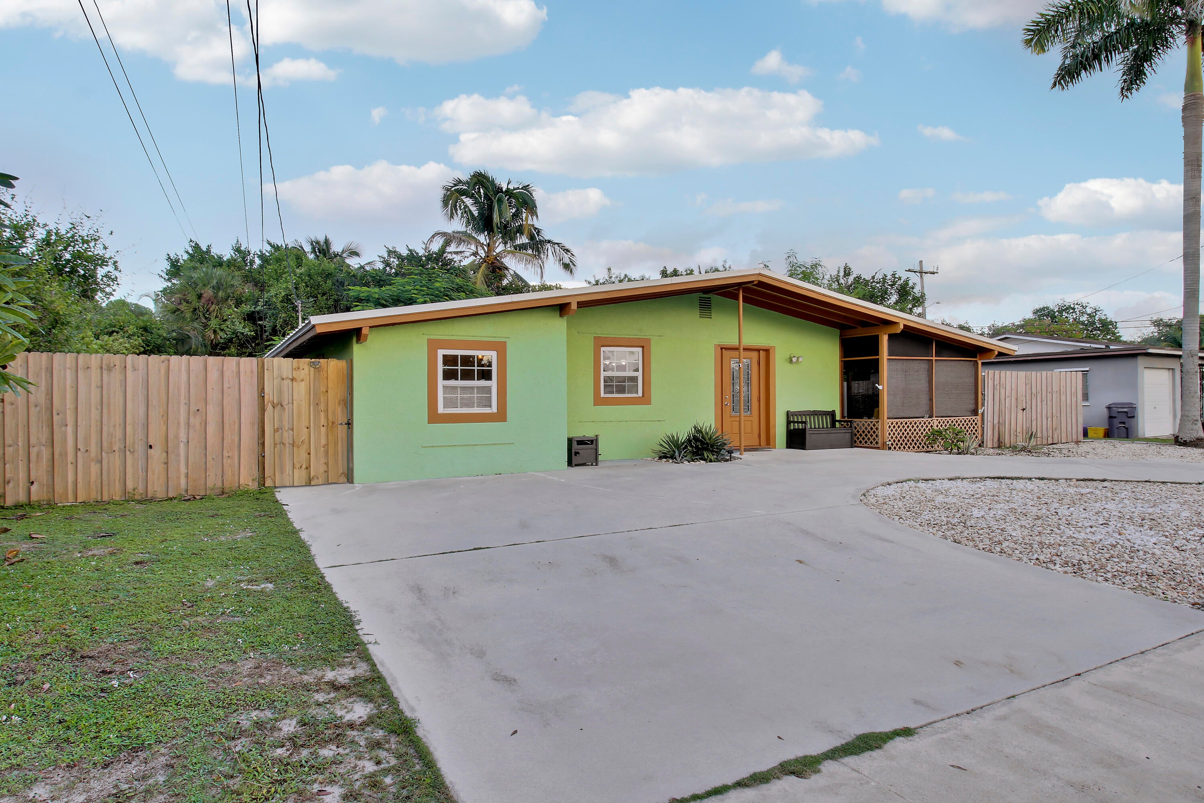
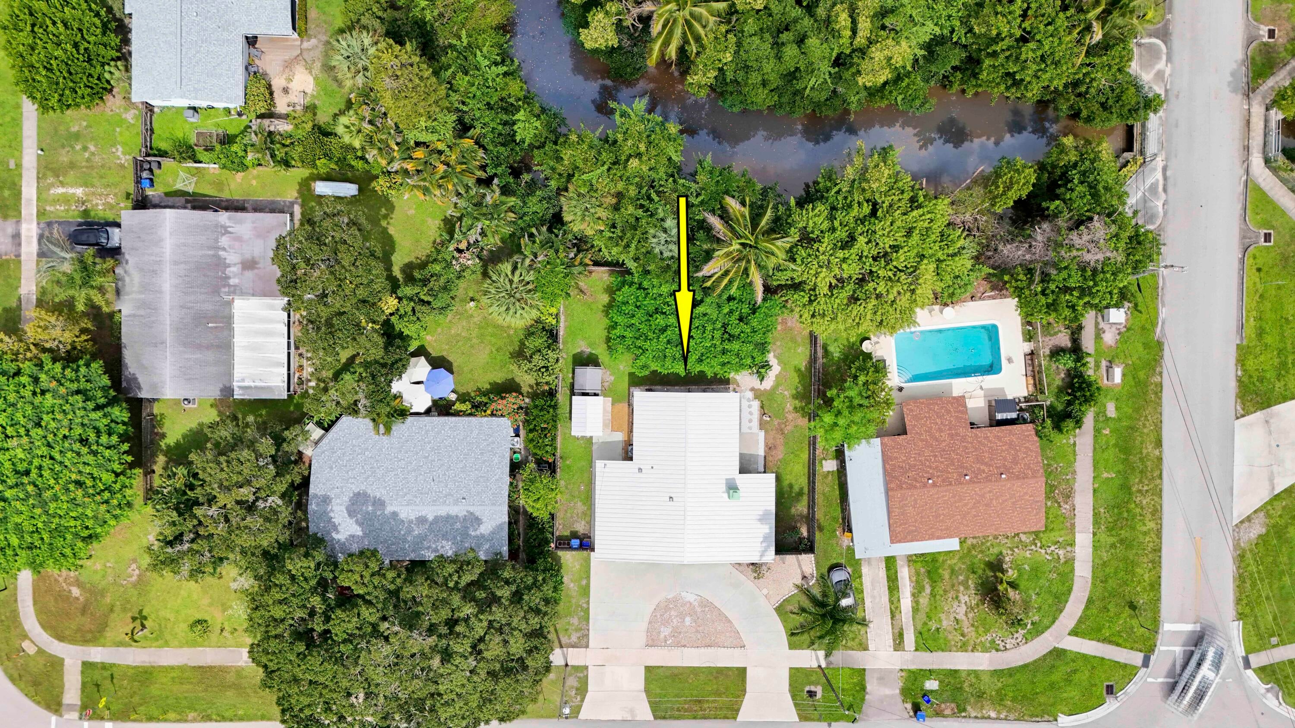
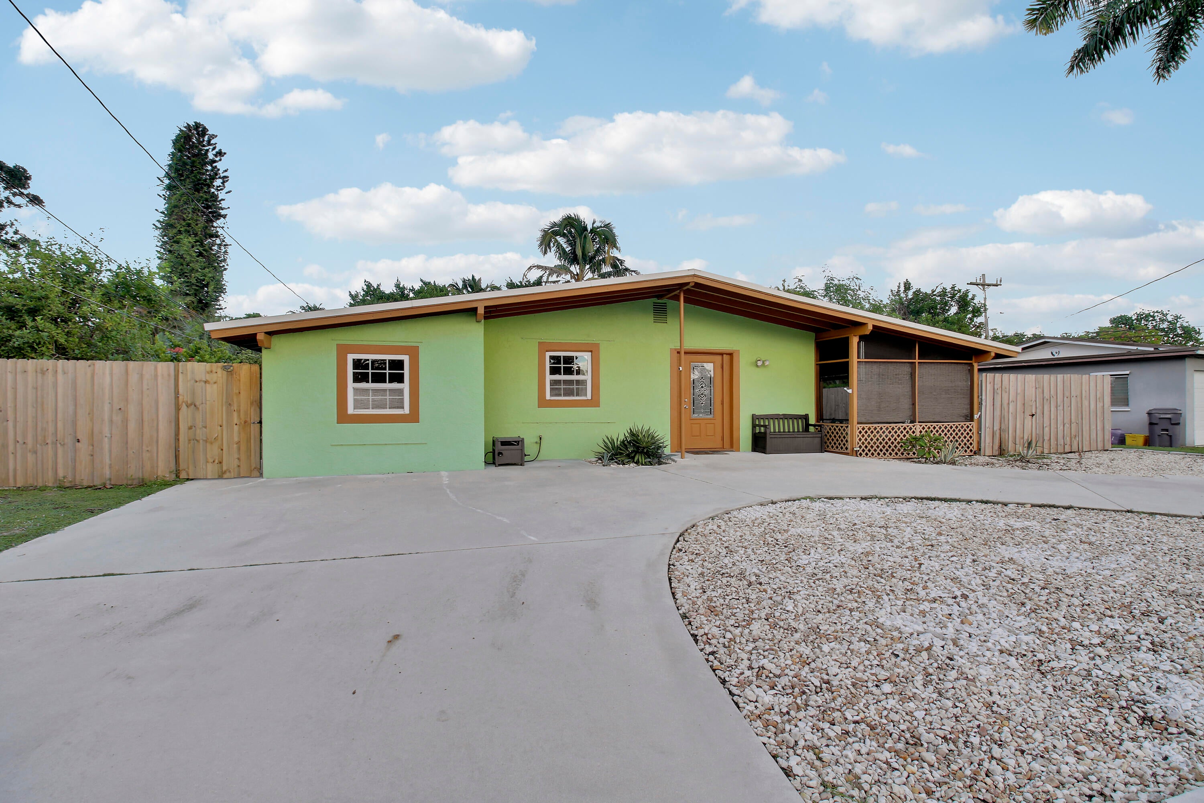
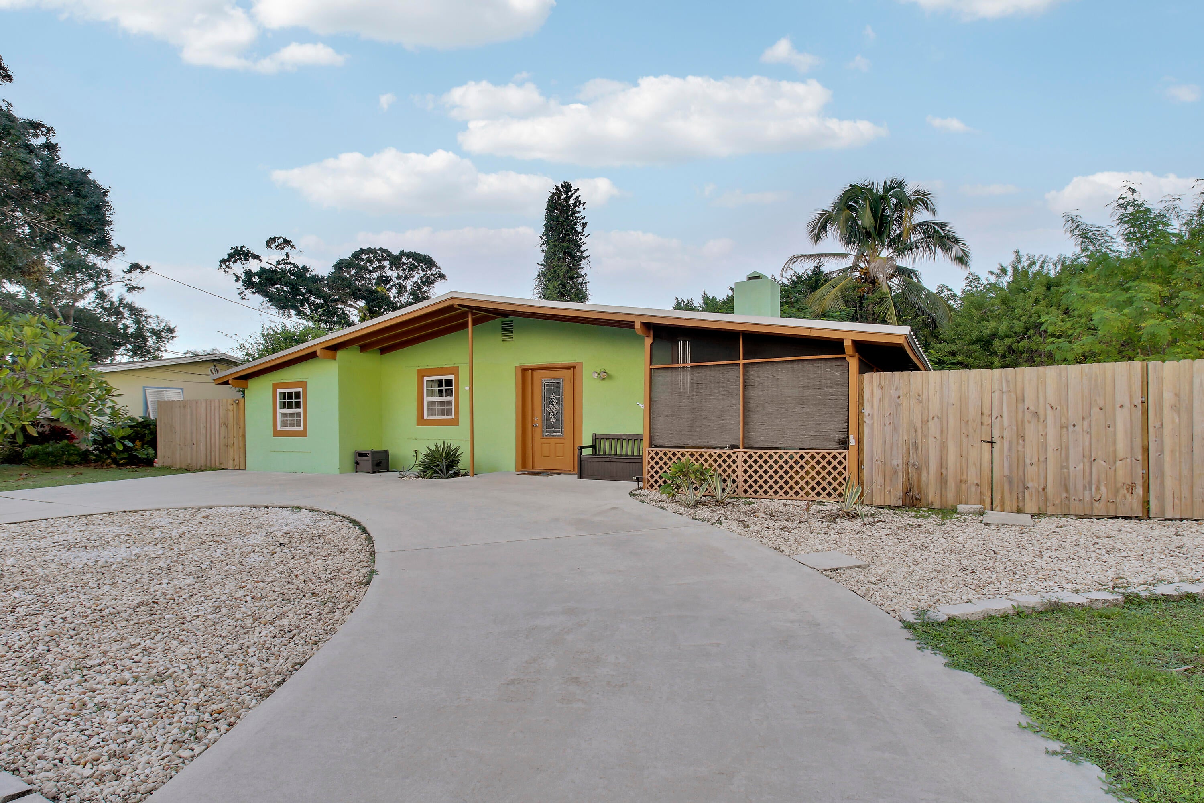
Very clean and cute 3-bedroom, 1.5-bath CBS home on Jones Creek. This warm and comfortable home offers an open floor plan with a kitchen island, a third private bedroom with a half bath, and a tankless water heater. A large circular driveway provides plenty of parking. The large, private backyard is fully fenced with a 6-foot wooden fence and includes a small dock on the creek and two sheds. The creek offers limited access to the Loxahatchee River and the ocean for small boats, kayaks, and paddleboards. The home also features a patio. All furnishing in photos are included in sale. Some photos have had furnishings digitally removed.

Save
Ask
Tour
Hide
Share
Listing Snapshot
Price 
$529,900
Days On Site 
9 Days
Bedrooms 
3
Inside Area (SqFt) 
1,190 sqft
Total Baths 
2
Full Baths 
1
Partial Baths 
1
Lot Size 
0.19 Acres
Year Built 
1959
MLS Number 
B26093232
Status 
Active
Property Tax 
$530
HOA/Condo/Coop Fees 
N/A
Sq Ft Source 
Public Records
Friends & Family
Recent Activity
a week agoListing updated with changes from the MLS
a week agoStatus changed to Active
a week agoListing first seen on site
General Features
Acres 
0.19
Direction Faces 
South
Levels 
One
Number Of Stories 
1
Parking 
Circular DrivewayConcreteDriveway
Parking Spaces 
4
Pets 
Cats OKDogs OKYes
Property Sub Type 
Single Family Residence
Sewer 
Public Sewer
Special Circumstances 
Standard
SqFt Total 
1625
Utilities 
Cable AvailableSewer AvailableWater Available
Water Source 
Public
Zoning 
R1 (city)
Interior Features
Appliances 
DryerDishwasherElectric RangeMicrowaveRefrigeratorTankless Water HeaterWater HeaterWasher
Cooling 
Central AirCeiling Fan(s)
Electric 
Circuit Breakers
Flooring 
Linoleum
Furnished 
Unfurnished
Heating 
CentralElectric
Interior 
Built-in FeaturesEat-in KitchenKitchen Island
Laundry Features 
InsideLaundry Room
Main Level Bedrooms 
3
Bedroom 2 
Dimensions - 11 X 10Area - 110
Bedroom 3 
Dimensions - 10 X 9Level - MainArea - 90Description - Used as an office, but has closet
Great Room 
Kitchen 
Dimensions - 11 X 7Level - MainArea - 77
Living Room 
Dimensions - 23 X 15Level - MainArea - 345
PrimaryBedroom 
Dimensions - 12 X 11Level - MainArea - 132
Save
Ask
Tour
Hide
Share
Exterior Features
Construction Details 
Block
Exterior 
Outdoor Shower
Frontage 
Waterfront
Lot Features 
Waterfront
Patio And Porch 
PorchScreened
Roof 
CompositionShingle
View 
Canal
Waterfront 
Yes
Waterfront Features 
CreekFixed BridgeOcean AccessRiver Access
Waterview 
Canal
Community Features
MLS Area 
5100
Financing Terms Available 
CashConventionalFHA
Schools
School District
Unknown
Elementary School
Jerry Thomas
Middle School
Independence
High School
Jupiter
Listing courtesy of The Keyes Company (Tequesta)


All listings featuring the BMLS logo are provided by BeachesMLS, Inc. This information is not verified for authenticity or accuracy and is not guaranteed. Copyright © 2026 BeachesMLS, Inc. (a Flex MLS feed)
Last checked: 2026-11-04 07:30 AM UTC

Neighborhood & Commute
Source: Walkscore
Save
Ask
Tour
Hide
Share

Perfect home finder

'VIP' Property Search

Buying a home? Why not take a few minutes to fill out a form to describe your ‘dream’ home and let us find you the closest property matches?

Get started