

Save
Ask
Tour
Hide
Share
$1,295,000
9 Days On Site

6245 Celadon Court
Palm Beach Gardens, FL33418

Single Family Residence|Coming Soon
3
Beds
3
Total Baths
2
Full Baths
1
Partial Bath
2,378
SqFt
$545
/SqFt
1987
Built
Subdivision:
EASTPOINTE COUNTRY CLUB 6
County:
Palm Beach

Due to the health concerns created by Coronavirus, we are offering personal 1-1 online video walkthrough tours for those people that cannot be here in person.
Call Now: 561-676-2200
Is this the listing for you? We can help make it yours.
561-676-2200
6245 Celadon Court
Save
Ask
Tour
Hide
Share

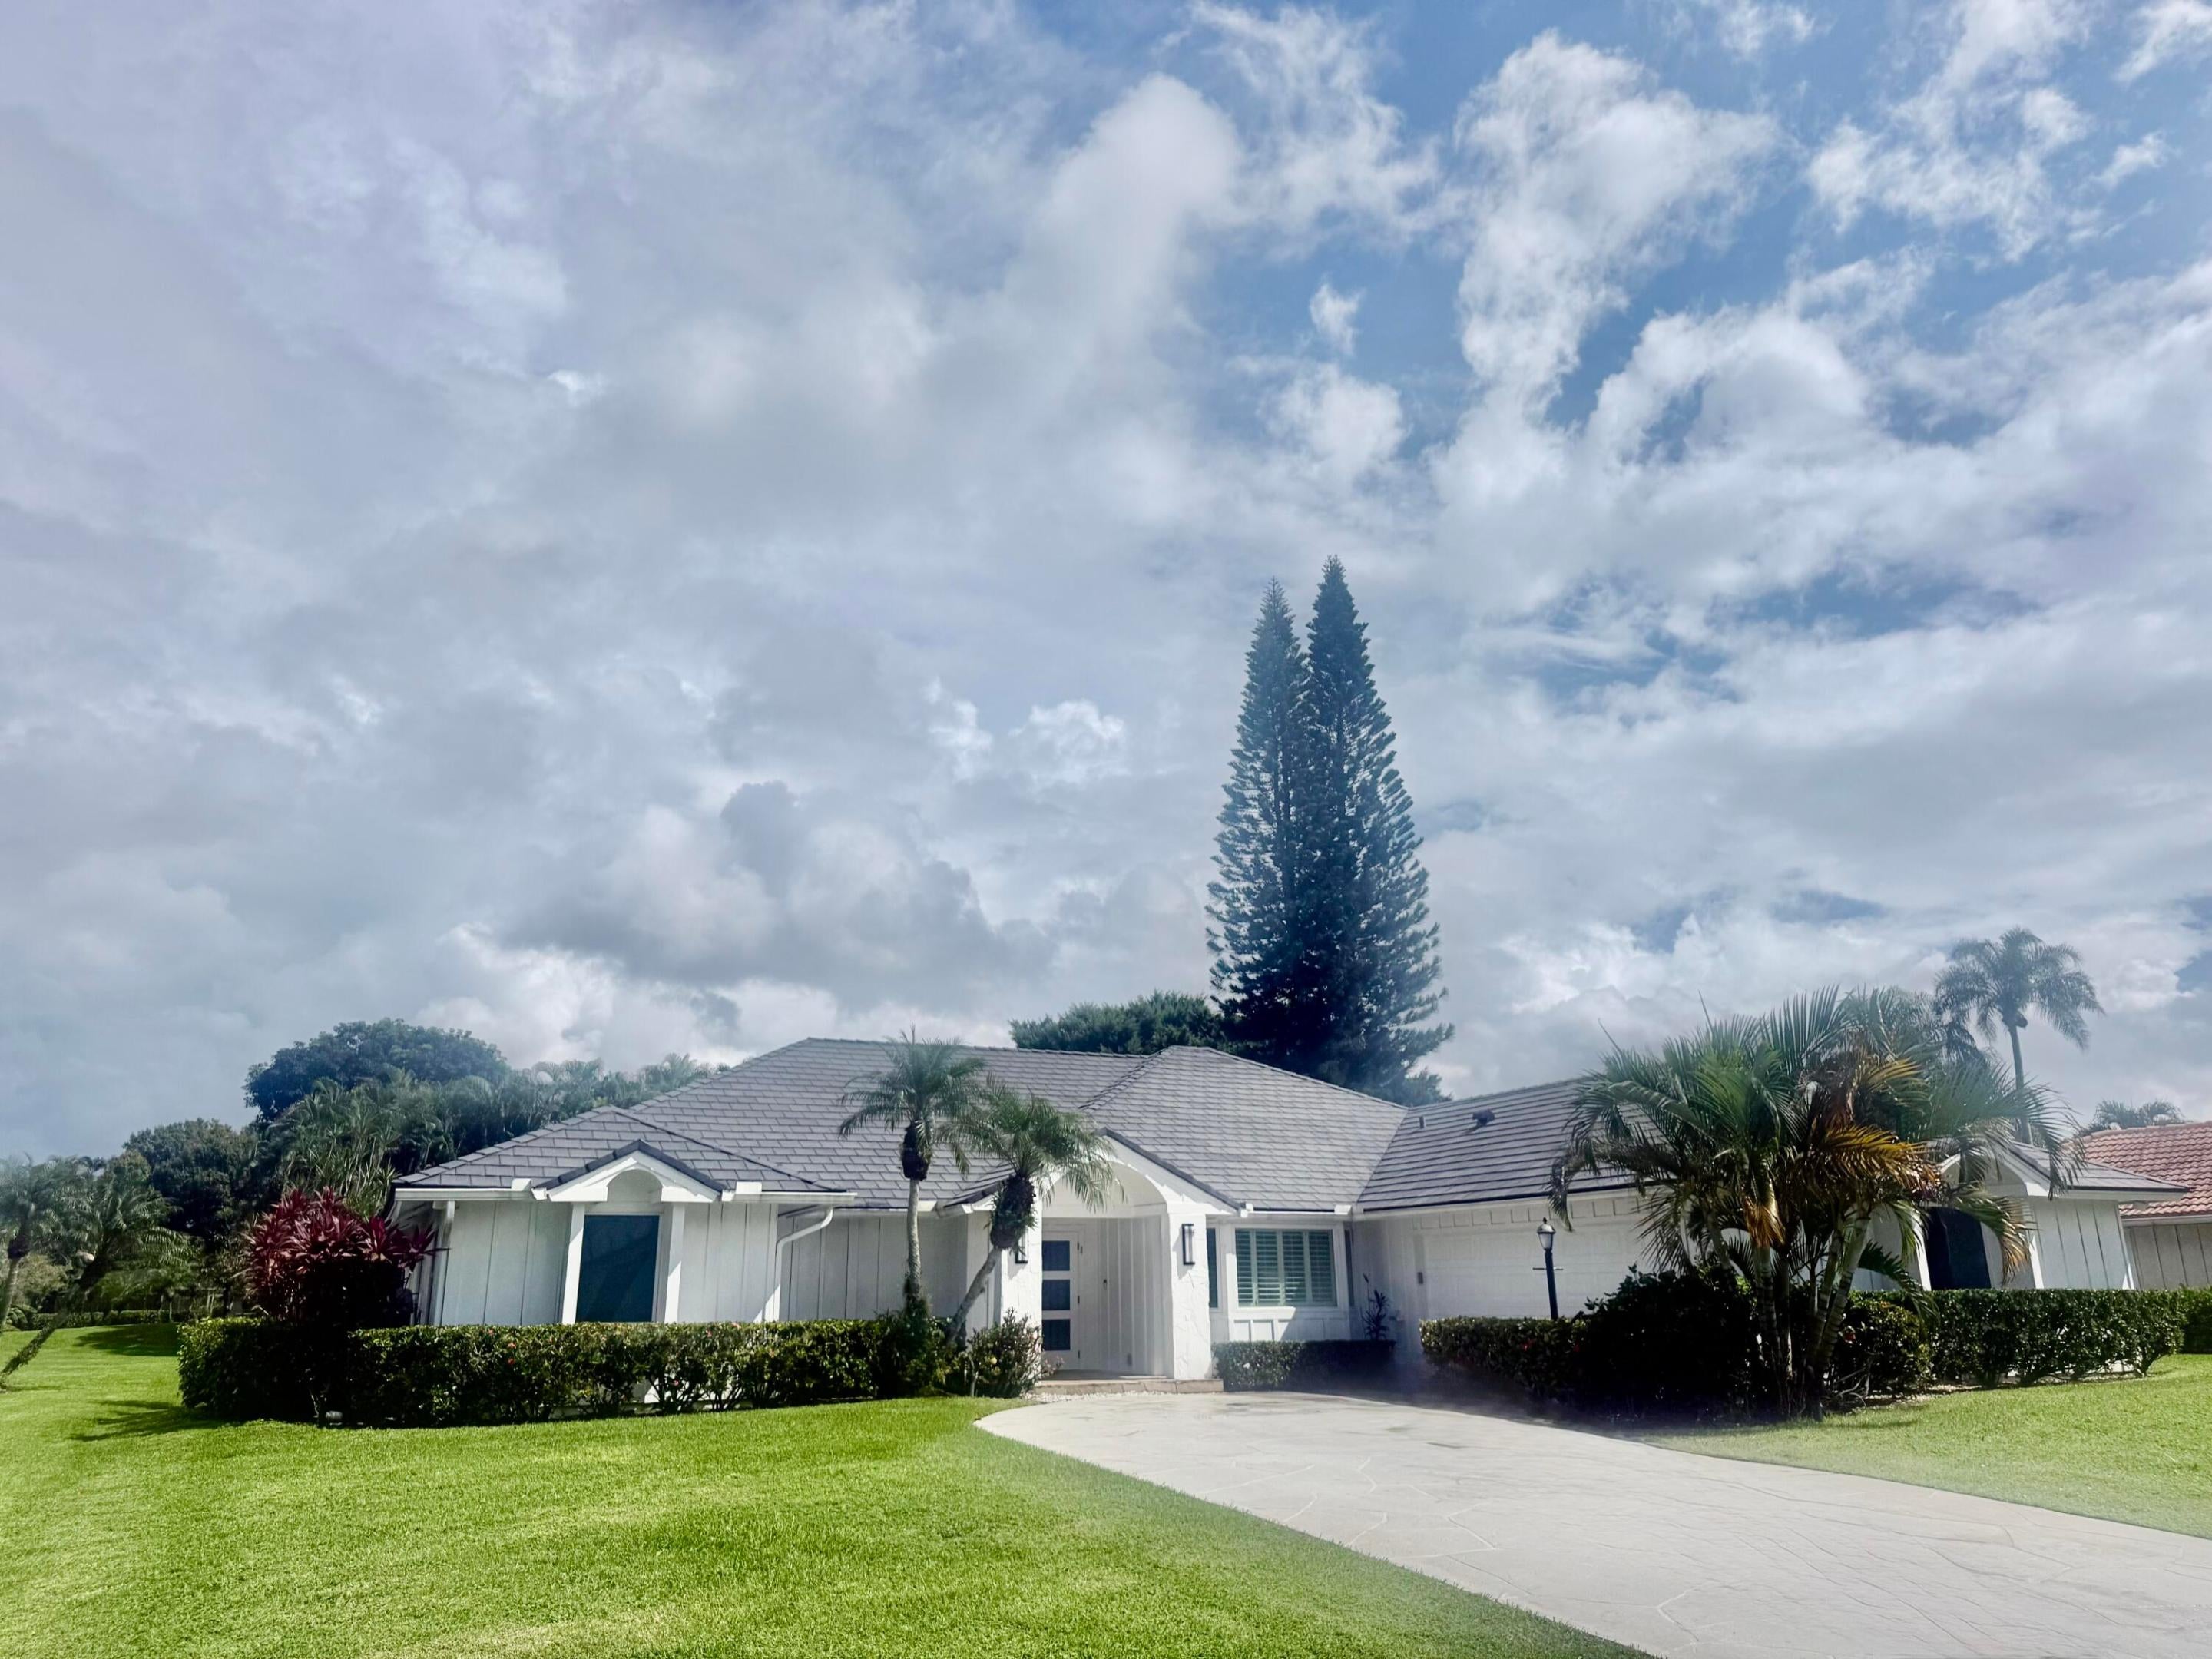
Welcome home to 6245 Celadon Ct, where timeless elegance meets the relaxed rhythm of Eastpointe living. A stunning entrance sets the tone and opens to approximately 2,378 sq ft of gracious living, anchored by a front-to-back living room with sweeping views of the shimmering pool and lanai. Set on a large private lot, this 3-bedroom, 2.5 bath retreat offers rare space and serenity. Fully renovated kitchen and baths , along with 2nd family room also overlooking Outdoors where your private Oasis waits. Moments from Palm Beach Gardens finest dining shopping and beaches.This is more than a home it is the lifestyle you have been dreaming of!! Roof- DaVinci tile-2022 impact windows- 2022 Water filtration -2026 Bathroom new- 2024 Murphy bed built in -2025

Save
Ask
Tour
Hide
Share
Listing Snapshot
Price 
$1,295,000
Days On Site 
9 Days
Bedrooms 
3
Inside Area (SqFt) 
2,378 sqft
Total Baths 
3
Full Baths 
2
Partial Baths 
1
Lot Size 
0.35 Acres
Year Built 
1987
MLS Number 
B26092900
Status 
Coming Soon
Property Tax 
$13,472.25
HOA/Condo/Coop Fees 
$686 monthly
Sq Ft Source 
Public Records
Friends & Family
Recent Activity
5 days agoStatus changed to Coming Soon
5 days agoListing updated with changes from the MLS
a week agoListing first seen on site
General Features
Acres 
0.35
Attached Garage 
Yes
Direction Faces 
West
Foundation 
Slab
Garage 
Yes
Garage Spaces 
2
Levels 
One
Number Of Stories 
1
Parking 
AttachedConcreteDrivewayGarageGolf Cart GarageGarage Door Opener
Parking Spaces 
5
Pets 
Yes
Property Sub Type 
Single Family Residence
Security 
Gated with GuardGated CommunitySmoke Detector(s)Security Guard
Sewer 
Public Sewer
Special Circumstances 
Standard
SqFt Total 
3514
Style 
ColonialRanch
Utilities 
Cable AvailableElectricity ConnectedSewer ConnectedWater Connected
Water Source 
Public
Zoning 
RS
Interior Features
Appliances 
CooktopDishwasherElectric Water HeaterMicrowaveOvenRefrigeratorWater Heater
Cooling 
Central AirElectric
Flooring 
CarpetCeramic TileWood
Furnished 
Unfurnished
Heating 
CentralElectric
Interior 
Cathedral Ceiling(s)Eat-in KitchenKitchen IslandPantryVaulted Ceiling(s)Walk-In Closet(s)
Laundry Features 
Washer HookupInside
Main Level Bedrooms 
3
Kitchen 
Dimensions - 15 X 10Level - FirstArea - 150Description - Measurements are approx. and should be verified.
Living Room 
Dimensions - 20 X 17Level - FirstArea - 340Description - Measurements are approx. and should be verified.
PrimaryBedroom 
Dimensions - 16 X 13Level - FirstArea - 208Description - Measurements are approx. and should be verified.
Save
Ask
Tour
Hide
Share
Exterior Features
Construction Details 
Frame
Patio And Porch 
CoveredPatioScreened
Pool Features 
In GroundScreen EnclosureAssociationPrivate
Private Pool 
Yes
Roof 
ConcreteTile
View 
Garden
Waterview 
Garden
Community Features
Association Amenities 
PoolClubhouseFitness CenterGolf CourseManagementPlaygroundParkSpa/Hot TubTrail(s)
Association Fee 
$353.0
Association Fee Frequency 
Monthly
Additional Association Fee 
$333.0
Additional Association Fee Frequency 
Monthly
Community Features 
GatedStreet Lights
MLS Area 
5340
Financing Terms Available 
CashConventional
Building Access 
Entry Level Living Area Y
Membership fee 
10000
Schools
School District
Unknown
Elementary School
Marsh Pointe
Middle School
Watson B. Duncan
High School
William T. Dwyer
Listing courtesy of Coldwell Banker Realty


All listings featuring the BMLS logo are provided by BeachesMLS, Inc. This information is not verified for authenticity or accuracy and is not guaranteed. Copyright © 2026 BeachesMLS, Inc. (a Flex MLS feed)
Last checked: 2026-10-31 10:10 AM UTC

Neighborhood & Commute
Source: Walkscore
Save
Ask
Tour
Hide
Share

Perfect home finder

'VIP' Property Search

Buying a home? Why not take a few minutes to fill out a form to describe your ‘dream’ home and let us find you the closest property matches?

Get started