

Save
Ask
Tour
Hide
Share
$1,175,000
11 Days On Site

3363 NE 6th Drive
Boca Raton, FL33431

For Sale|Single Family Residence|Active
2
Beds
2
Total Baths
2
Full Baths
1,801
SqFt
$652
/SqFt
1968
Built
Subdivision:
LAKE ROGERS ISLE UNIT A
County:
Palm Beach

Due to the health concerns created by Coronavirus, we are offering personal 1-1 online video walkthrough tours for those people that cannot be here in person.
Call Now: 561-676-2200
Is this the listing for you? We can help make it yours.
561-676-2200
3363 NE 6th Drive
Save
Ask
Tour
Hide
Share

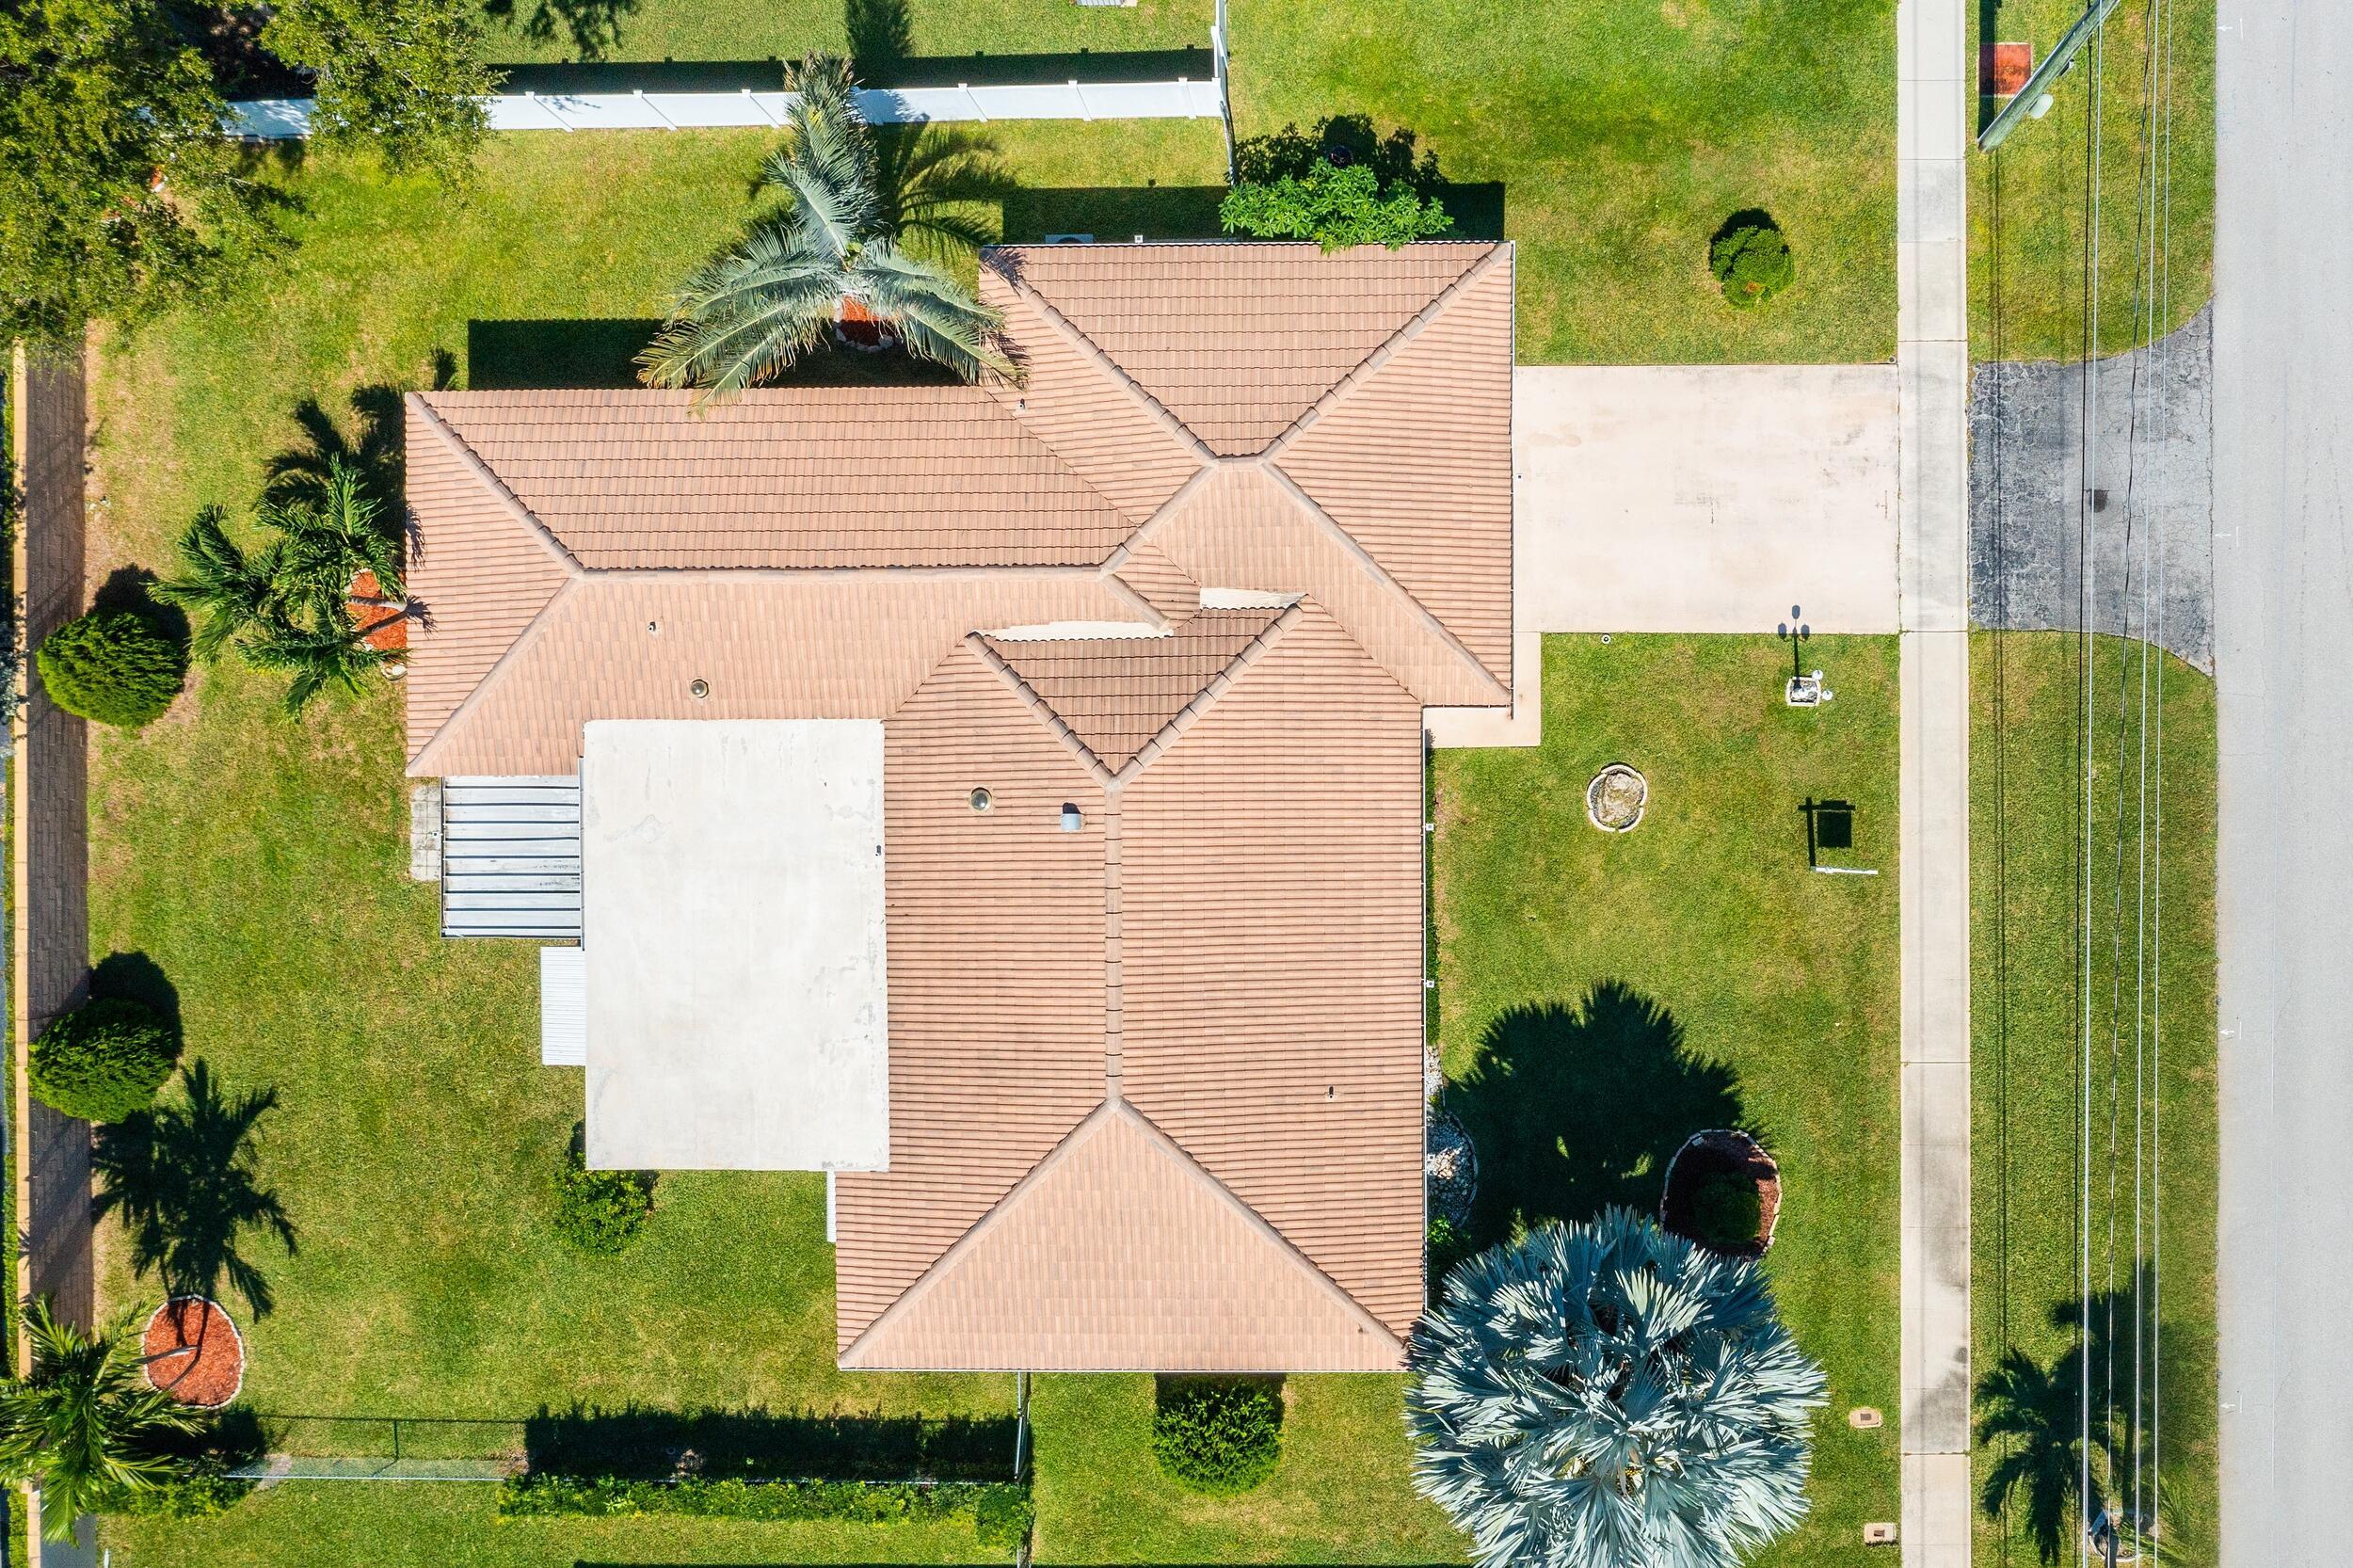
Lake Rogers Opportunity in East Boca Raton Single-level home with a split 2BR/2BA plan across 1,800 SF. Hardwood floors run through the 18x13 living room, and ceramic tile through the large 12x16 family room. Sliding glass doors open from the family room to a screened porch that overlooks a spacious backyard. Hurricane impact windows are already in throughout, along with a new front door and a two-car garage. The rest is ready for your vision. Wide, safe sidewalks take you to local grocery, restaurants and shopping, and you're minutes from Mizner Park and the beach. The information published and provided including but not limited to prices, measurements, square footages, lot sizes, features, finishes, and calculations are subject to errors, omissions or changes without notice. All such information should be independently verified. All parties should perform their own due diligence to verify all information.

Save
Ask
Tour
Hide
Share
Listing Snapshot
Price 
$1,175,000
Days On Site 
11 Days
Bedrooms 
2
Inside Area (SqFt) 
1,801 sqft
Total Baths 
2
Full Baths 
2
Partial Baths 
N/A
Lot Size 
0.19 Acres
Year Built 
1968
MLS Number 
B26092177
Status 
Active
Property Tax 
$10,552.16
HOA/Condo/Coop Fees 
N/A
Sq Ft Source 
Other
Friends & Family
Recent Activity
2 weeks agoListing updated with changes from the MLS
2 weeks agoStatus changed to Active
2 weeks agoListing first seen on site
General Features
Acres 
0.19
Attached Garage 
Yes
Direction Faces 
East
Garage 
Yes
Garage Spaces 
2
Levels 
One
Number Of Stories 
1
Parking 
AttachedGarage
Parking Spaces 
6
Pets 
Yes
Property Sub Type 
Single Family Residence
Sewer 
Public Sewer
Special Circumstances 
Standard
SqFt Total 
2323
Style 
Traditional
Utilities 
Cable Available
Water Source 
Public
Zoning 
R1B (city)
Interior Features
Appliances 
DryerDishwasherElectric RangeElectric Water HeaterFree-Standing FreezerDisposalMicrowaveRefrigeratorWater HeaterWasher
Cooling 
Central Air
Flooring 
Ceramic Tile
Furnished 
Unfurnished
Heating 
Central
Interior 
Entrance FoyerWalk-In Closet(s)
Laundry Features 
In Garage
Main Level Bedrooms 
2
Bedroom 2 
Dimensions - 11 X 16Level - MainArea - 176
Dining Room 
Dimensions - 11 X 11Level - MainArea - 121
Family Room 
Dimensions - 12 X 16Level - MainArea - 192
FloridaRoom 
Dimensions - 22 X 14Level - MainArea - 308
Kitchen 
Dimensions - 10 X 8Level - MainArea - 80
Laundry 
Living Room 
Dimensions - 18 X 13Level - MainArea - 234
PrimaryBedroom 
Dimensions - 15 X 12Level - MainArea - 180
Save
Ask
Tour
Hide
Share
Exterior Features
Construction Details 
BlockConcrete
Patio And Porch 
PorchCoveredPatioScreened
Roof 
Tile
Community Features
MLS Area 
4180
Financing Terms Available 
CashConventional
Schools
School District
Unknown
Elementary School
J. C. Mitchell
Middle School
Boca Raton Community
High School
Boca Raton
Listing courtesy of Vaulted Real Estate, LLC.


All listings featuring the BMLS logo are provided by BeachesMLS, Inc. This information is not verified for authenticity or accuracy and is not guaranteed. Copyright © 2026 BeachesMLS, Inc. (a Flex MLS feed)
Last checked: 2026-11-03 01:14 PM UTC

Neighborhood & Commute
Source: Walkscore
Save
Ask
Tour
Hide
Share

Perfect home finder

'VIP' Property Search

Buying a home? Why not take a few minutes to fill out a form to describe your ‘dream’ home and let us find you the closest property matches?

Get started