Save
Ask
Tour
Hide
Share
$2,899,000
1 Day On Site

19871 Meadowside Lane
Boca Raton, FL33498

For Sale|Single Family Residence|Active
5
Beds
6
Total Baths
5
Full Baths
1
Partial Bath
5,764
SqFt
$503
/SqFt
2019
Built
Subdivision:
COLLIER PUD
County:
Palm Beach

Due to the health concerns created by Coronavirus, we are offering personal 1-1 online video walkthrough tours for those people that cannot be here in person.
Call Now: 561-676-2200
Is this the listing for you? We can help make it yours.
561-676-2200
Upcoming Open Houses
Due to COVID-19, we recommend you verify Open Houses before attending.
Sun, Oct 25, 11:30 AM - 3:30 PM
19871 Meadowside Lane19871 Meadowside Lane19871 Meadowside Lane19871 Meadowside Lane
Save
Ask
Tour
Hide
Share

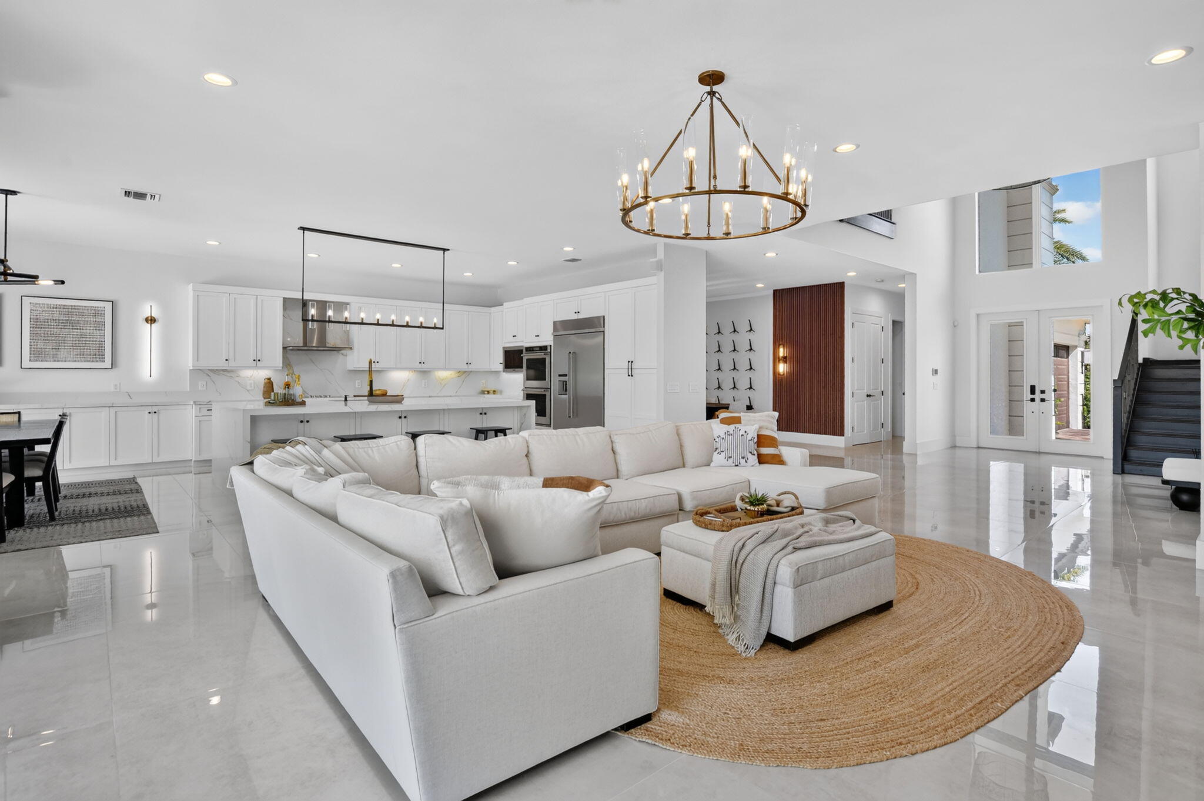
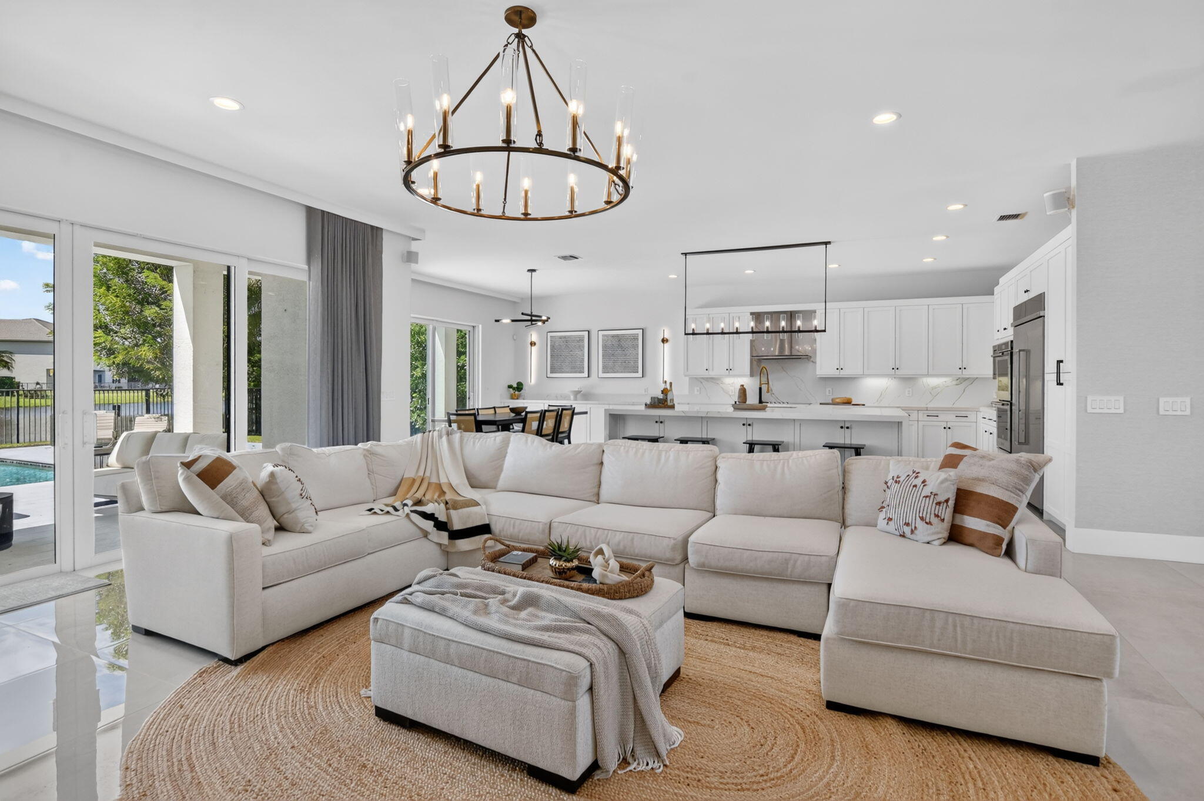
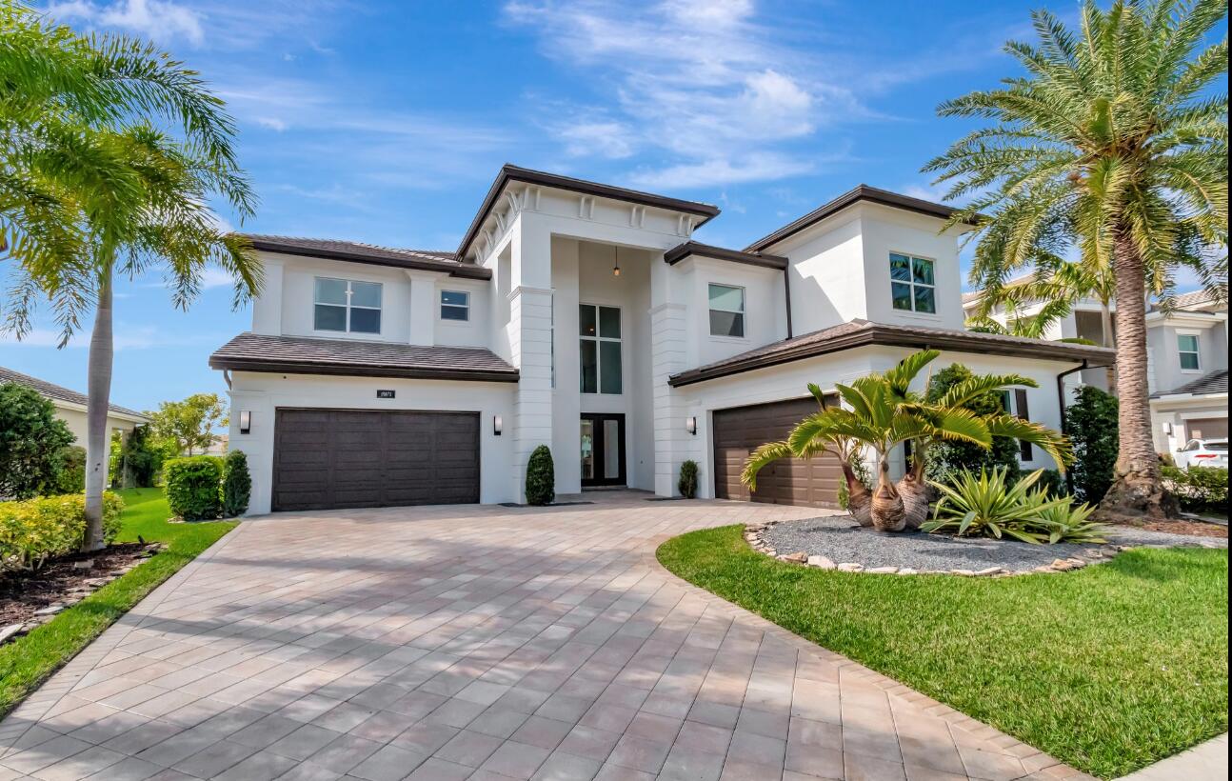
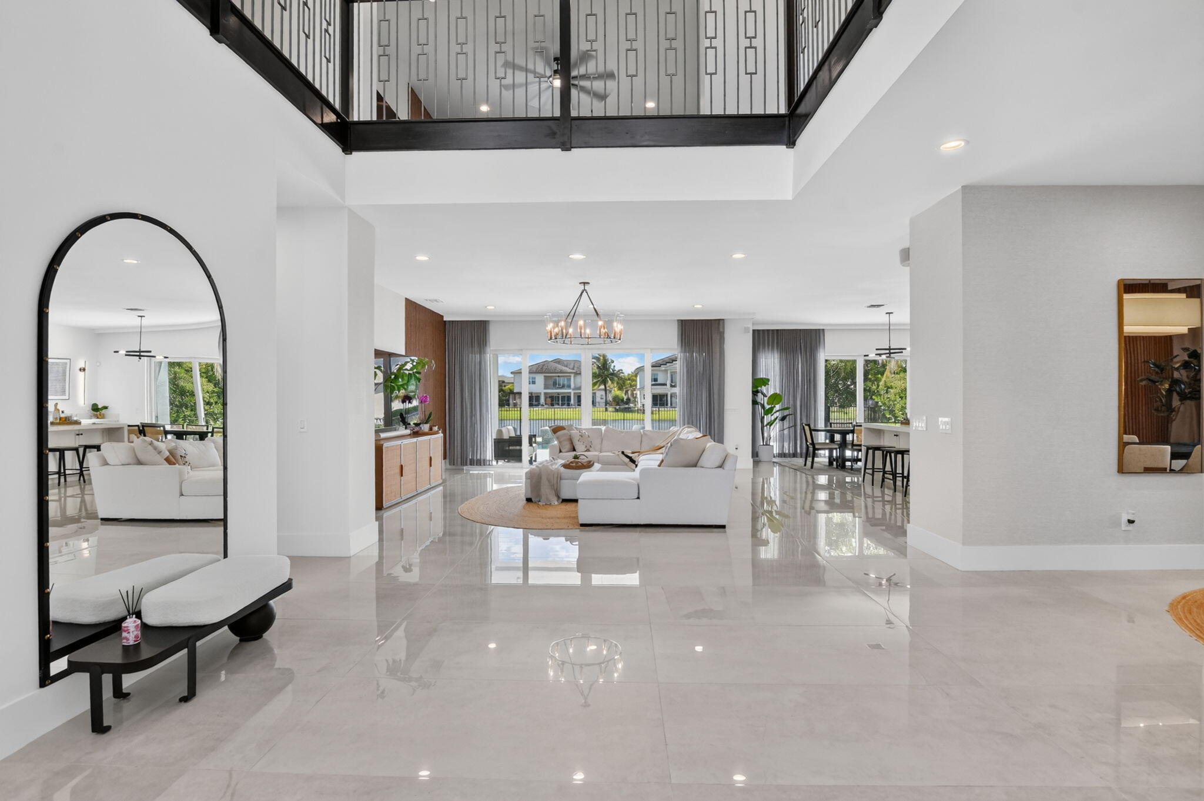
A magnificent and super high caliber home, everything top-end inside, offers a great deal. You will likely be paying a million dollars more for this caliber of a comparable home in any other community nearby. Offered like a model home, just walk in with your suitcases, it comes move-in ready. All rooms have walk-in closets and en-suite bathrooms. Home is professionally designed and decorated, seamlessly combines modern sophistication with timeless luxury and wows you as you walk in. Kitchen has high end appliances and an 11 ft long single-slab island as the centerpiece. 3 of the 5 bedrooms are very large primary-sized, see it to believe it. Bathed in natural light from east-to-west exposure, the expansive open floor plan is defined by soaring ceilings and walls of glass, creating a bright, uplifting atmosphere throughout the day. Every space in the home has been curated with high-end designer lighting, furniture and décor from Restoration Hardware, Arhaus, Pottery Barn, Bernhardt, Crate and Barrel and other luxury brands. All corners of this home are like from a dreamy show magazine. Baths have top-end luxury Kohler dual-tone fittings and modern lighting. You get a luxury spa pool, multi jet showers in baths, the Oled/Qled TVs, Sonos sound system, upgraded garages, all the décor and furniture included. The media room is a standout, featuring a 100-inch TV, surround sound, modern chandeliers, a wet bar, and a cozy chaise for ultimate relaxation. Upstairs, the primary suite is a sanctuary, complete with two custom walk-in closets, Restoration Hardware lighting, and a spa-like bath for ultimate relaxation. Outside, the lakeside backyard is a true oasis. The meticulously designed pool and spa area with marble flooring is perfect for both private relaxation and elegant entertaining. Additional features include impact-resistant windows and doors, a 2-zone A/C system, a 4-car garage with upgraded floors, sink and storage. This extraordinary home is located in a gated, exclusive community within an A-rated school district, offering easy access to parks, a top-tier golf course, a fitness center, and sports courts ensuring luxury, convenience, and privacy. Available, fully furnished and move-in ready, this home, schedule your private tour today and experience this unparalleled estate for yourself.

Save
Ask
Tour
Hide
Share
Listing Snapshot
Price 
$2,899,000
Days On Site 
1 Day
Bedrooms 
5
Inside Area (SqFt) 
5,764 sqft
Total Baths 
6
Full Baths 
5
Partial Baths 
1
Lot Size 
0.26 Acres
Year Built 
2019
MLS Number 
B26091794
Status 
Active
Property Tax 
$29,938
HOA/Condo/Coop Fees 
$594 monthly
Sq Ft Source 
Appraiser
Friends & Family
Recent Activity
12 hours agoListing updated with changes from the MLS
12 hours agoStatus changed to Active
yesterdayListing first seen on site
General Features
Acres 
0.26
Attached Garage 
Yes
Direction Faces 
East
Disclosures 
Owner Is Listing Agent
Garage 
Yes
Garage Spaces 
3
Levels 
Two
Number Of Stories 
2
Parking 
AttachedDrivewayGarage
Parking Spaces 
4
Pets 
Yes
Property Sub Type 
Single Family Residence
Security 
Security SystemGated CommunityKey Card EntrySmoke Detector(s)
Sewer 
Public Sewer
Special Circumstances 
Standard
SqFt Total 
8192
Style 
Contemporary
Utilities 
Electricity ConnectedSewer AvailableWater Available
Water Source 
Public
Zoning 
PUD
Interior Features
Appliances 
CooktopDryerDishwasherElectric CooktopElectric Water HeaterFreezerIce MakerMicrowaveOvenRefrigeratorWater HeaterWasher
Cooling 
Central AirCeiling Fan(s)Electric
Flooring 
MarbleOtherTileWood
Furnished 
Furnished
Heating 
CentralElectric
Interior 
BidetBuilt-in FeaturesCathedral Ceiling(s)High CeilingsKitchen IslandSoaking TubWalk-In Closet(s)
Laundry Features 
InsideLaundry Closet
Main Level Bedrooms 
2
Den 
Family Room 
Kitchen 
Dimensions - 17 X 15Level - LowerArea - 255Description - Kitchen
Laundry 
Living Room 
Dimensions - 20 X 20Level - LowerArea - 400Description - Living Room
Loft 
Media Room 
PrimaryBedroom 
Dimensions - 19 X 20Level - UpperArea - 380Description - Primary Bedroom
Save
Ask
Tour
Hide
Share
Exterior Features
Construction Details 
ConcreteStuccoFrame
Exterior 
Balcony
Fencing 
Fenced
Lot Features 
Waterfront
Patio And Porch 
CoveredPatio
Pool Features 
Private
Private Pool 
Yes
Roof 
ShingleTile
View 
LakeWater
Waterfront 
Yes
Waterfront Features 
Lake Front
Waterview 
LakeWater
Windows/Doors 
French Doors
Community Features
Accessibility Features 
Therapeutic Whirlpool
Association Amenities 
Basketball CourtFitness CenterGatedTennis Court(s)Trail(s)
Association Fee 
$594.0
Association Fee Frequency 
Monthly
Community Features 
GatedSidewalks
MLS Area 
4860
Building Access 
Entry Level Living Area Y
Roads 
Paved
Schools
School District
Unknown
Elementary School
Sunrise Park
Middle School
Eagles Landing
High School
Olympic Heights
Listing courtesy of EXP Realty LLC


All listings featuring the BMLS logo are provided by BeachesMLS, Inc. This information is not verified for authenticity or accuracy and is not guaranteed. Copyright © 2026 BeachesMLS, Inc. (a Flex MLS feed)
Last checked: 2026-10-23 08:38 PM UTC

Neighborhood & Commute
Source: Walkscore
Save
Ask
Tour
Hide
Share

Perfect home finder

'VIP' Property Search

Buying a home? Why not take a few minutes to fill out a form to describe your ‘dream’ home and let us find you the closest property matches?

Get started