Save
Ask
Tour
Hide
Share
$600,000
New Listing

15107 JACKSON Road
Delray Beach, FL33484

Single Family Residence|Coming Soon
3
Beds
2
Total Baths
2
Full Baths
1,853
SqFt
$324
/SqFt
1958
Built
Subdivision:
COUNTRY CLUB ACRES 4
County:
Palm Beach

Due to the health concerns created by Coronavirus, we are offering personal 1-1 online video walkthrough tours for those people that cannot be here in person.
Call Now: 561-676-2200
Is this the listing for you? We can help make it yours.
561-676-2200
Upcoming Open Houses
Due to COVID-19, we recommend you verify Open Houses before attending.
Sat, Oct 31, 1:00 PM - 3:00 PM
15107 JACKSON Road15107 JACKSON Road15107 JACKSON Road15107 JACKSON Road
Save
Ask
Tour
Hide
Share

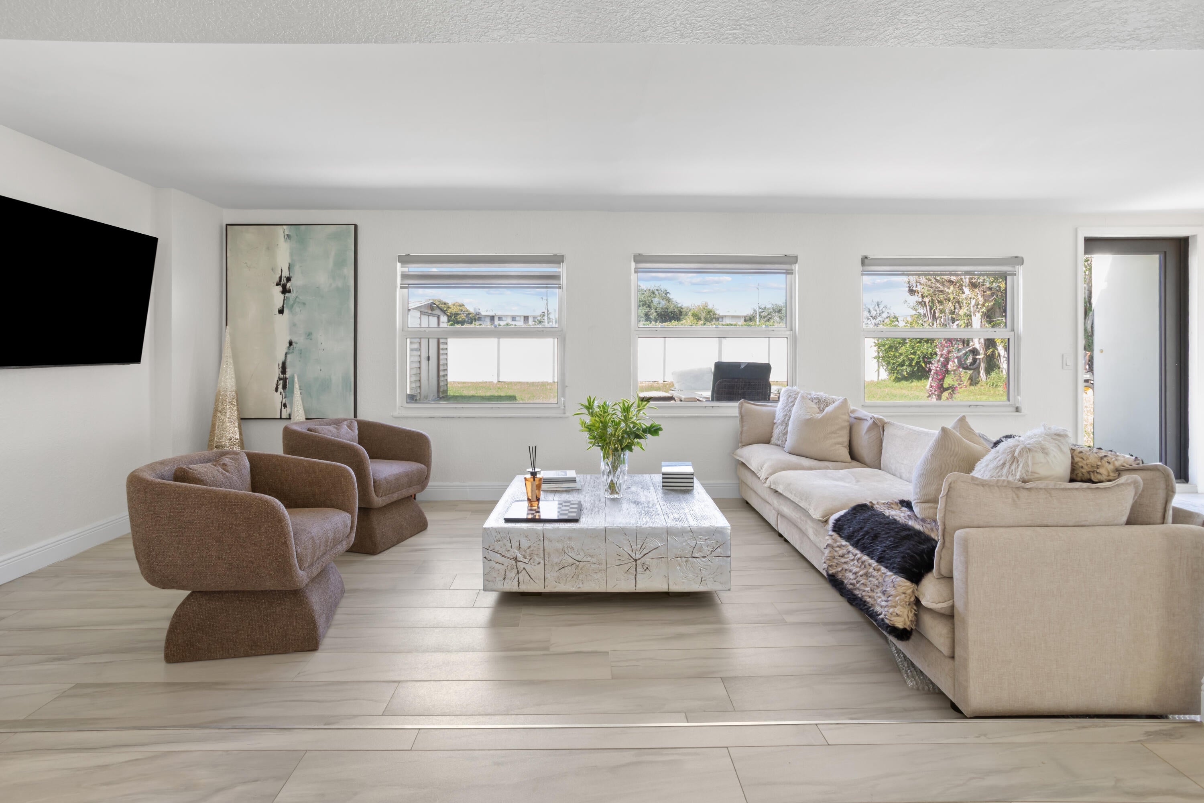
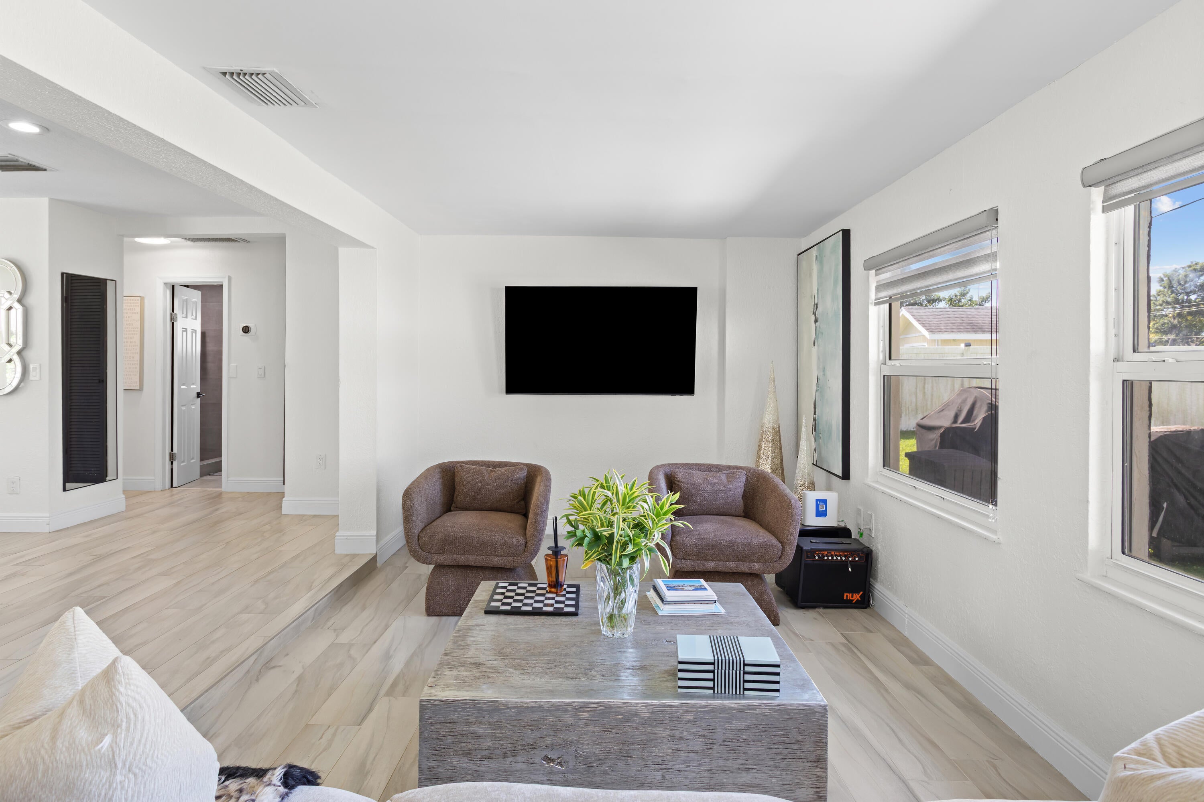
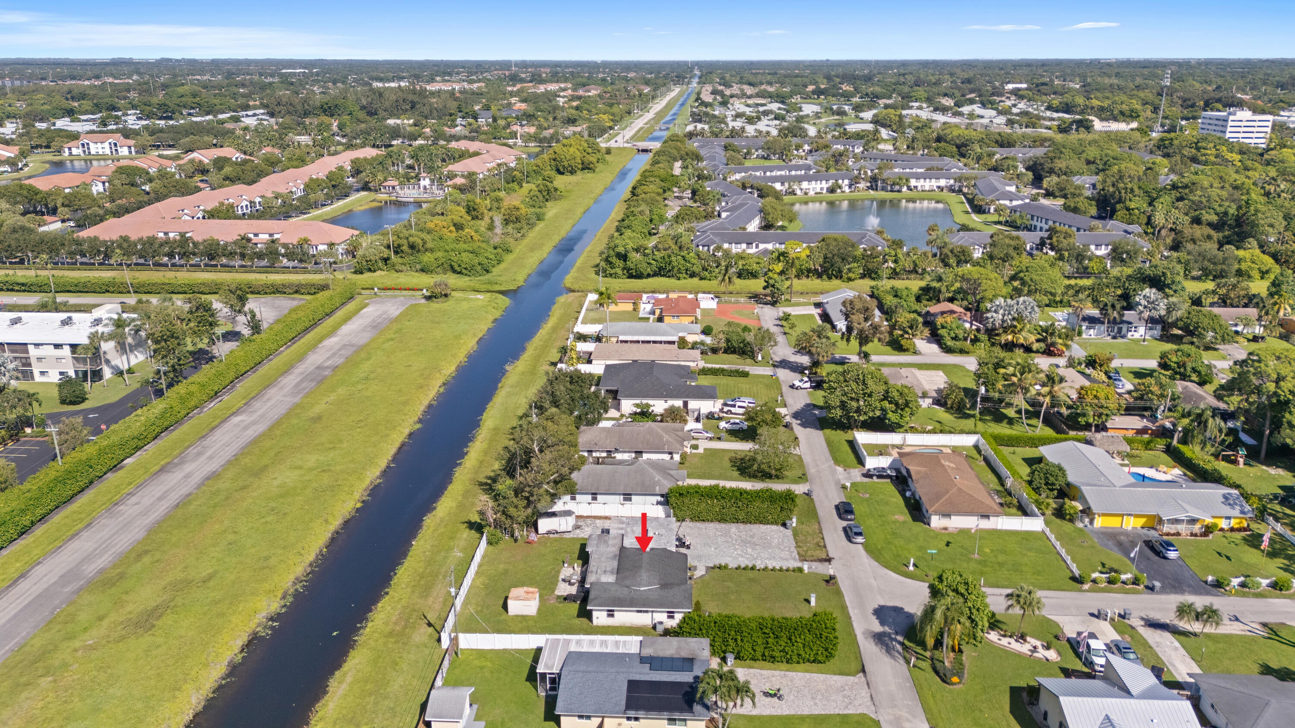
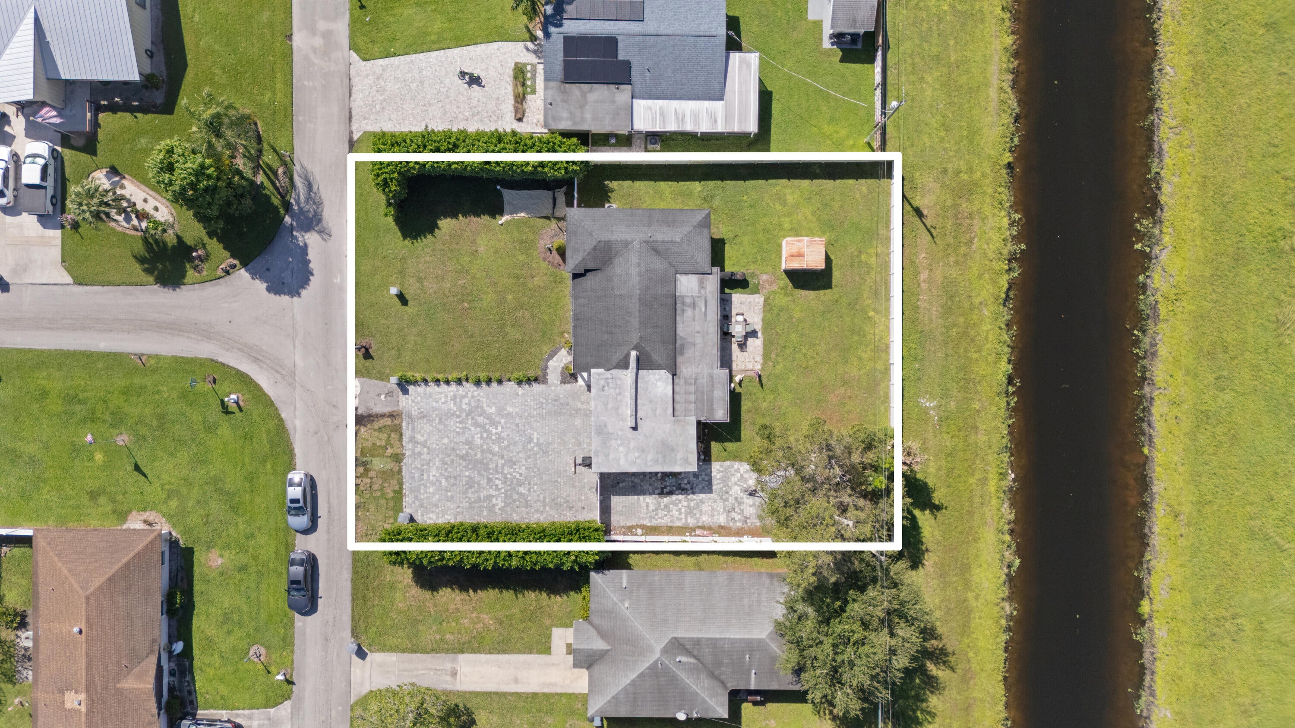
ABSOLUTELY GORGEOUS RENOVATED SINGLE-FAMILY HOME | OVERSIZED LOT | ROOF 2020 | MODERN ELEGANCE | EXQUISITE TOP-OF-THE-LINE, HIGH-END QUALITY MATERIALS & WORKMANSHIP | Bright Open Split Floor Plan | Abundance of Natural Light | LED Recessed & Custom Lighting | Accent Walls | Gorgeous Eat-In Kitchen | Quartz Counters | Huge Center Island/Bar | White Cabinets | New S/S Appliances | Large Primary Bedroom | Custom Walk-In Closet | Primary Bath with 2 Large Vanities | Glass Shower | Storage | Tropical Lush Landscaping | Vinyl Fenced Backyard | Shed | RV/Boat Parking | Covered Porch | Huge Paver Driveway | All Impact Doors & Windows | Prime Delray Beach Location | Minutes to Beaches, Downtown Atlantic Ave, Fine Dining, Shopping, Major Hwys | Tankless WH 2024 | AC 2014 | PRESENT ALL OFFERS!

Save
Ask
Tour
Hide
Share
Listing Snapshot
Price 
$600,000
Days On Site 
0 Days
Bedrooms 
3
Inside Area (SqFt) 
1,853 sqft
Total Baths 
2
Full Baths 
2
Partial Baths 
N/A
Lot Size 
0.29 Acres
Year Built 
1958
MLS Number 
B26091517
Status 
Coming Soon
Property Tax 
$4,006.25
HOA/Condo/Coop Fees 
N/A
Sq Ft Source 
Owner
Friends & Family
Recent Activity
11 hours agoListing updated with changes from the MLS
11 hours agoListing first seen on site
General Features
Acres 
0.29
Direction Faces 
West
Levels 
One
Number Of Stories 
1
Parking 
DrivewayOpenPaver BlockRV Access/Parking
Parking Spaces 
4
Pets 
Yes
Property Sub Type 
Single Family Residence
Sewer 
Public Sewer
Special Circumstances 
Standard
SqFt Total 
1911
Utilities 
Sewer AvailableWater Available
Water Source 
Public
Zoning 
RS
Interior Features
Appliances 
DryerDishwasherElectric RangeRangeRefrigeratorWasher
Cooling 
Central AirElectric
Flooring 
Tile
Heating 
CentralElectric
Interior 
BidetEntrance FoyerKitchen IslandPantryStorage
Main Level Bedrooms 
3
Bedroom 2 
Dimensions - 12 X 11Area - 132
Bedroom 3 
Dimensions - 12 X 11Area - 132
Dining Room 
Dimensions - 16 X 12Area - 192
Kitchen 
Dimensions - 13 X 12Area - 156
Living Room 
Dimensions - 19 X 10Area - 190
PrimaryBedroom 
Dimensions - 16 X 12Area - 192
Save
Ask
Tour
Hide
Share
Exterior Features
Construction Details 
Block
Fencing 
FencedVinyl
Lot Features 
Waterfront
Other Structures 
Storage
Roof 
CompositionShingle
Waterfront 
Yes
Waterfront Features 
Canal AccessCanal Front
Community Features
MLS Area 
4640
Financing Terms Available 
CashConventional
Schools
School District
Unknown
Elementary School
Orchard View
Middle School
Carver Community
High School
Spanish River
Listing courtesy of Mastropieri Group LLC


All listings featuring the BMLS logo are provided by BeachesMLS, Inc. This information is not verified for authenticity or accuracy and is not guaranteed. Copyright © 2026 BeachesMLS, Inc. (a Flex MLS feed)
Last checked: 2026-10-23 12:03 AM UTC

Neighborhood & Commute
Source: Walkscore
Save
Ask
Tour
Hide
Share

Perfect home finder

'VIP' Property Search

Buying a home? Why not take a few minutes to fill out a form to describe your ‘dream’ home and let us find you the closest property matches?

Get started