Save
Ask
Tour
Hide
Share
$699,500
18 Days On Site

1779 Palisades Drive
West Palm Beach, FL33411

For Sale|Single Family Residence|Active
5
Beds
3
Total Baths
3
Full Baths
3,519
SqFt
$199
/SqFt
2005
Built
Subdivision:
PALISADES
County:
Palm Beach

Due to the health concerns created by Coronavirus, we are offering personal 1-1 online video walkthrough tours for those people that cannot be here in person.
Call Now: 561-676-2200
Is this the listing for you? We can help make it yours.
561-676-2200
1779 Palisades Drive1779 Palisades Drive1779 Palisades Drive1779 Palisades Drive
Save
Ask
Tour
Hide
Share

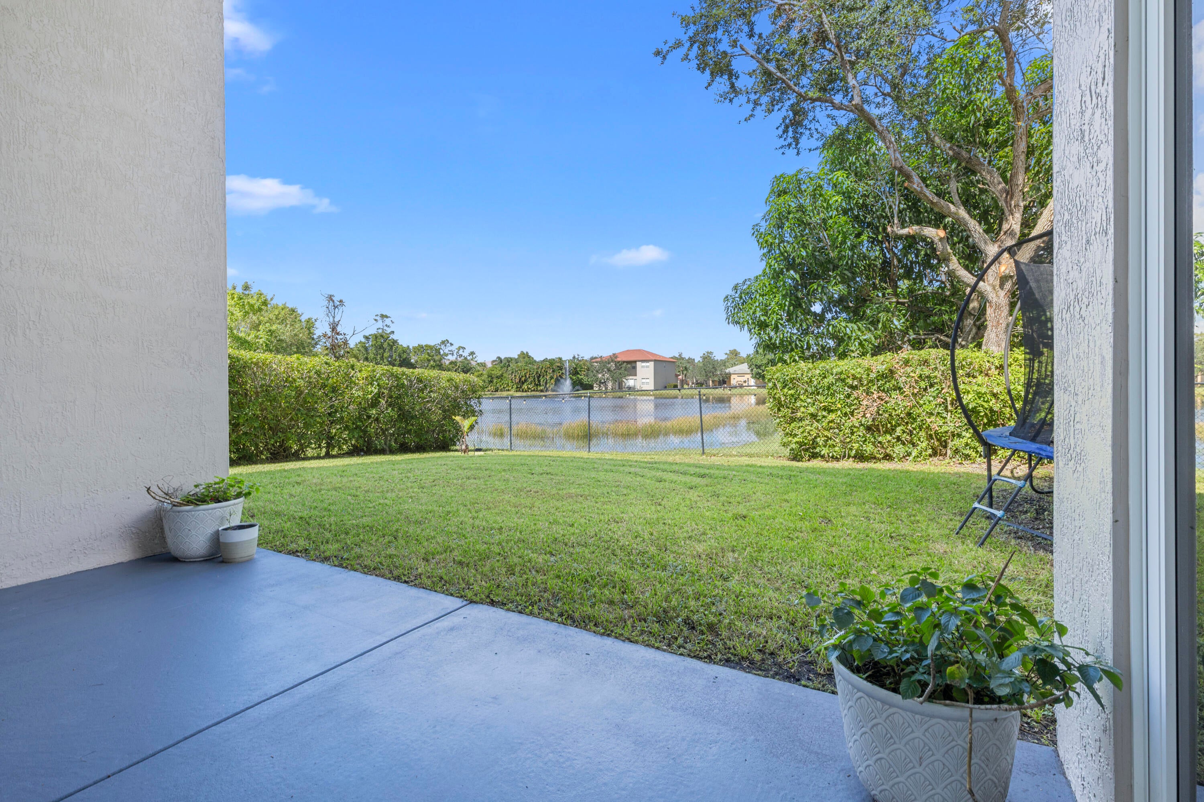
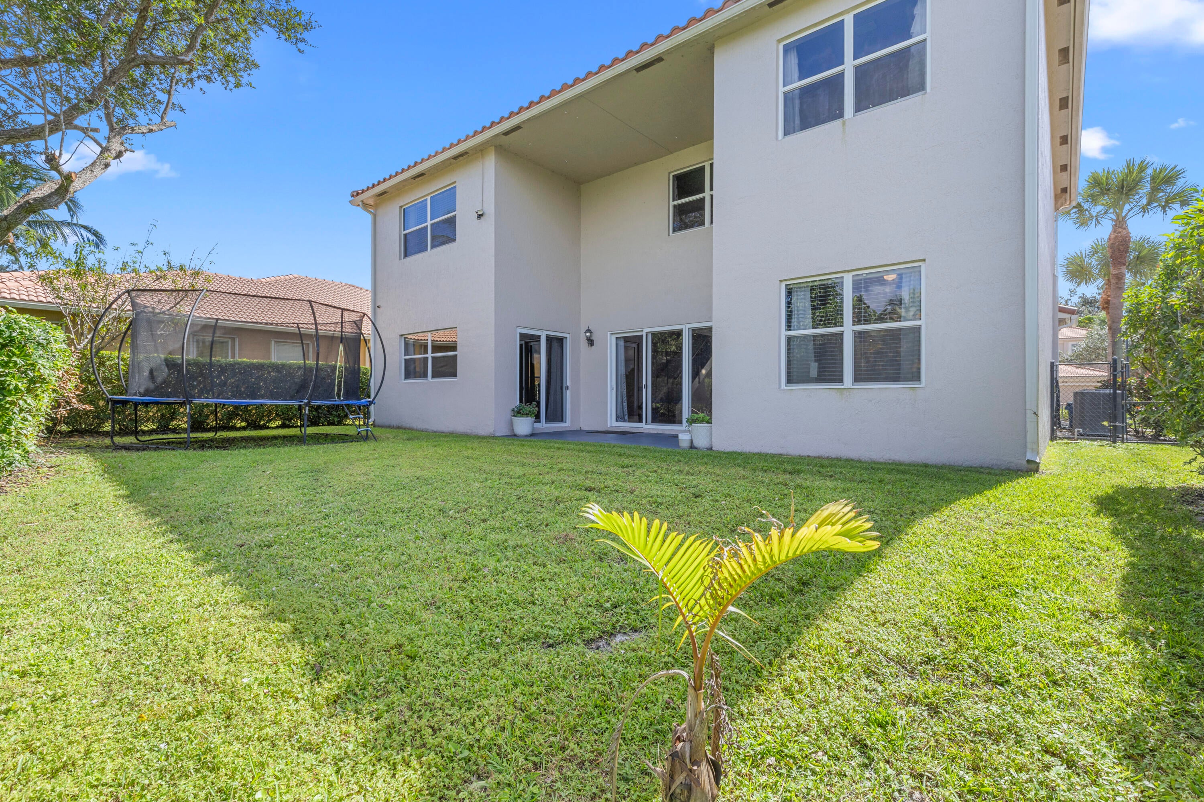
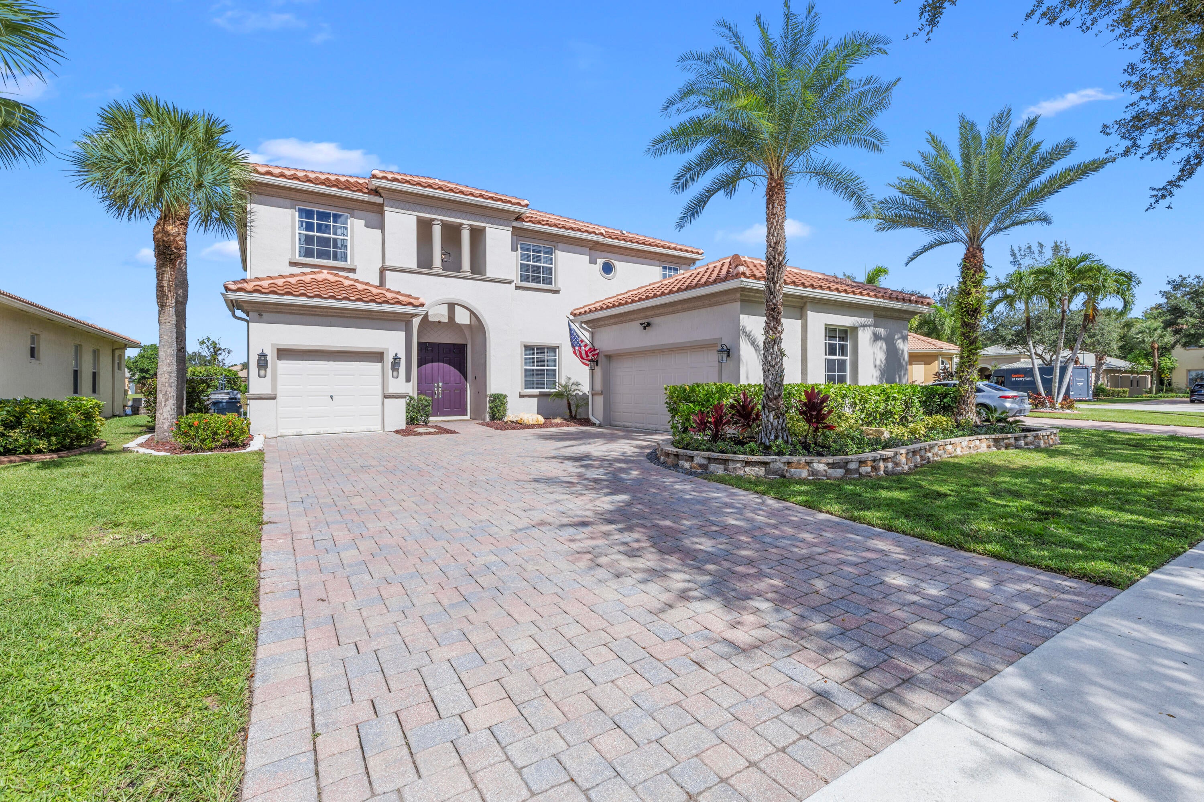
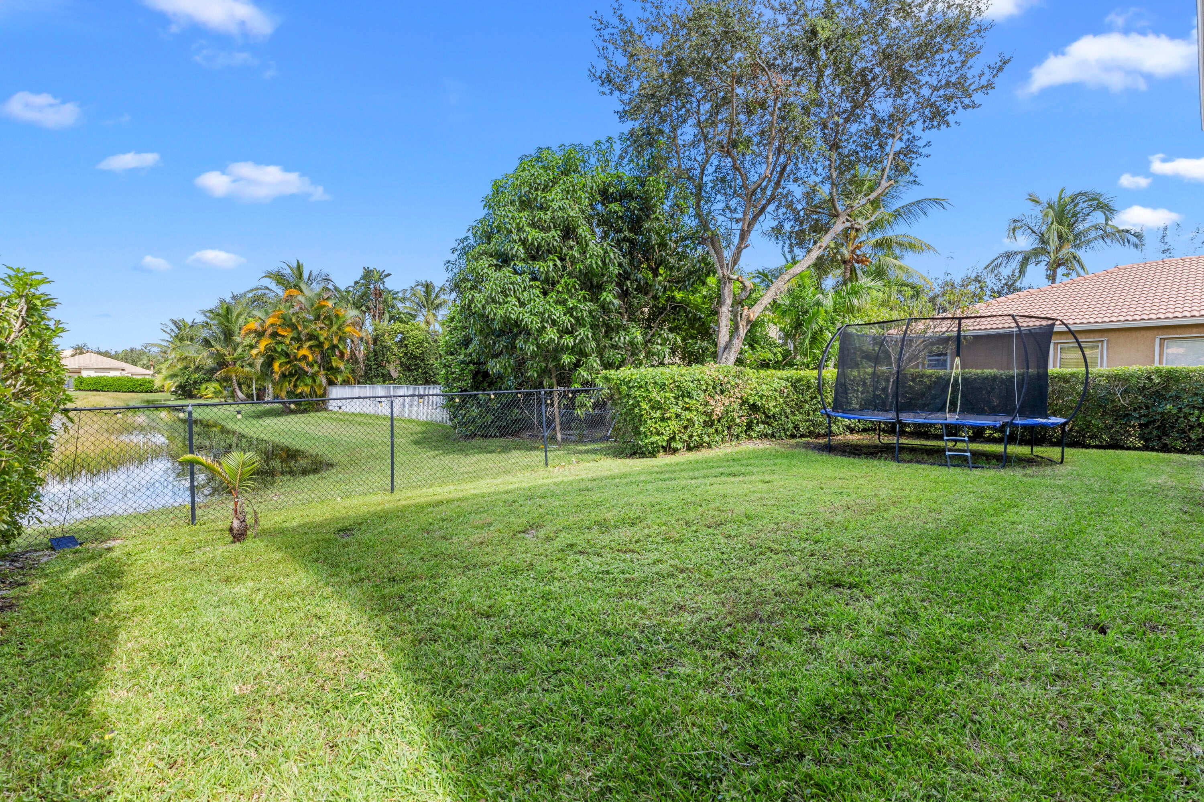
PRICED UNDER $200 PER SQUARE FOOT! Lakefront living in a gated community of only 40 homes, with over 3,500 sq ft of living space, five bedrooms, three full baths, a loft, and a three-car garage. The costly updates are already done: a brand-new $40,000 roof (2026), impact windows and doors, and both A/C units replaced in 2023. With more than $150,000 in upgrades, there's nothing left to do but move in. The updated kitchen is built for gathering, with a large center island, granite countertops, a backsplash, newer LG appliances, abundant cabinetry, and a pantry. It opens to a spacious family room with new tile flooring, and a separate dining room is ready for holidays. A downstairs bedroom sits beside a renovated full bath, which makes it a great guest suite or home office. Upstairs, wood flooring runs throughout. The master suite offers custom closets and a fully renovated bath with an oversized custom shower. A versatile loft adds extra living space, and the laundry room comes with an LG washer and dryer. Step outside to a covered patio with lake views and a fully fenced backyard framed by privacy hedges. The garage includes a two-car bay and a separate single-car bay, and the driveway fits five to six more vehicles. The water heater dates to 2020, and all light fixtures convey. The low HOA fee covers lawn maintenance, alarm monitoring, and gated entry, and a neighborhood playground sits at the end of the cul-de-sac. The location is hard to beat. You're minutes from Florida's Turnpike and I-95, so commuting and getting around Palm Beach County is easy. DJT International Airport is close by for travel. Wellington Regional Medical Center, the Mall at Wellington Green, and a wide choice of restaurants, shops, and grocery stores are all nearby. You're also close to Wellington's parks and the world-famous equestrian venues, and the area's beaches are a short drive away. Close and move in by year-end for potential homestead tax savings. Homes like this don't stay available long. Schedule your showing and bring your best offer!

Save
Ask
Tour
Hide
Share
Listing Snapshot
Price 
$699,500
Days On Site 
18 Days
Bedrooms 
5
Inside Area (SqFt) 
3,519 sqft
Total Baths 
3
Full Baths 
3
Partial Baths 
N/A
Lot Size 
0.18 Acres
Year Built 
2005
MLS Number 
B26091126
Status 
Active
Property Tax 
$10,322
HOA/Condo/Coop Fees 
$290 monthly
Sq Ft Source 
Appraiser
Friends & Family
Recent Activity
3 days agoListing updated with changes from the MLS
3 days agoStatus changed to Active
3 weeks agoListing first seen on site
General Features
Acres 
0.18
Attached Garage 
Yes
Direction Faces 
South
Garage 
Yes
Garage Spaces 
1
Levels 
Multi/SplitTwo
Number Of Stories 
2
Parking 
AttachedDrivewayGarageGarage Door OpenerPaver Block
Parking Spaces 
8
Pets 
Number LimitYes
Property Sub Type 
Single Family Residence
Security 
Security SystemGated CommunitySmoke Detector(s)
Sewer 
Public Sewer
Special Circumstances 
Standard
SqFt Total 
4206
Utilities 
Cable AvailableElectricity AvailableSewer AvailableWater Available
Water Source 
Public
Zoning 
RES
Interior Features
Appliances 
DryerDishwasherElectric RangeIce MakerMicrowaveRangeRefrigeratorWasher
Cooling 
Central AirCeiling Fan(s)
Electric 
220 Volts220 Volts in Garage
Flooring 
Ceramic TileLaminateTileWood
Furnished 
Unfurnished
Heating 
Central
Interior 
Breakfast BarBuilt-in FeaturesCentral VacuumEntrance FoyerKitchen IslandPantryWalk-In Closet(s)
Laundry Features 
Washer HookupInsideLaundry RoomSink
Main Level Bedrooms 
1
Window Features 
Storm Window(s)
Bedroom 2 
Dimensions - 12 X 13Level - SecondArea - 156
Bedroom 3 
Dimensions - 12 X 13Level - SecondArea - 156
Bedroom 4 
Dimensions - 10 X 13Level - SecondArea - 130
Bedroom 5 
Dimensions - 12 X 14Level - FirstArea - 168
Den 
Dining Room 
Dimensions - 11 X 12Level - FirstArea - 132
Family Room 
Dimensions - 17 X 23Level - FirstArea - 391
Kitchen 
Dimensions - 14 X 15Level - FirstArea - 210
Laundry 
Living Room 
Dimensions - 19 X 17Level - FirstArea - 323
Loft 
PrimaryBedroom 
Dimensions - 17 X 18Level - SecondArea - 306
Save
Ask
Tour
Hide
Share
Exterior Features
Construction Details 
BlockStucco
Fencing 
Back YardFencedGate
Lot Features 
Waterfront
Other Structures 
Pergola
Patio And Porch 
CoveredPatio
Roof 
Spanish TileTile
View 
LakeWater
Waterfront 
Yes
Waterfront Features 
Lake Front
Waterview 
LakeWater
Windows/Doors 
Storm Window(s)
Community Features
Association Amenities 
PlaygroundSecurity
Association Fee 
$290.0
Association Fee Frequency 
Monthly
Community Features 
GatedStreet Lights
MLS Area 
5580
Financing Terms Available 
CashConventionalFHAVA Loan
Building Access 
Entry Level Living Area Y
Roads 
Paved
Schools
School District
Unknown
Elementary School
Benoist Farms
Middle School
Jeaga
High School
Royal Palm Beach
Listing courtesy of RE/MAX Direct


All listings featuring the BMLS logo are provided by BeachesMLS, Inc. This information is not verified for authenticity or accuracy and is not guaranteed. Copyright © 2026 BeachesMLS, Inc. (a Flex MLS feed)
Last checked: 2026-11-09 07:51 AM UTC

Neighborhood & Commute
Source: Walkscore
Save
Ask
Tour
Hide
Share

Perfect home finder

'VIP' Property Search

Buying a home? Why not take a few minutes to fill out a form to describe your ‘dream’ home and let us find you the closest property matches?

Get started