
Save
Ask
Tour
Hide
Share
$949,900
14 Days On Site

2661 Country Lake Trail
Boynton Beach, FL33436

For Sale|Single Family Residence|Active
5
Beds
3
Total Baths
3
Full Baths
2,708
SqFt
$351
/SqFt
2022
Built
Subdivision:
COUNTRY TRAIL PUD
County:
Palm Beach

Due to the health concerns created by Coronavirus, we are offering personal 1-1 online video walkthrough tours for those people that cannot be here in person.
Call Now: 561-676-2200
Is this the listing for you? We can help make it yours.
561-676-2200
Upcoming Open Houses
Due to COVID-19, we recommend you verify Open Houses before attending.
Sat, Nov 7, 11:00 AM - 1:00 PM
2661 Country Lake Trail2661 Country Lake Trail2661 Country Lake Trail2661 Country Lake Trail
Save
Ask
Tour
Hide
Share

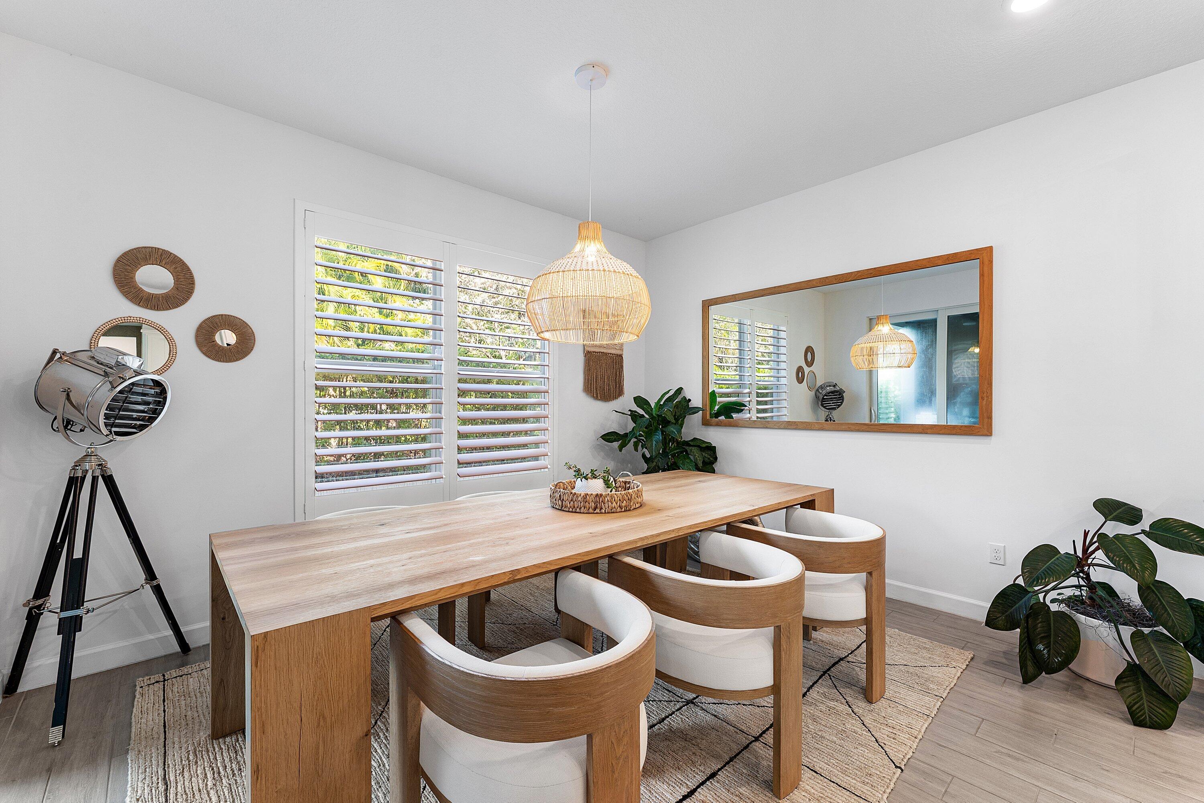
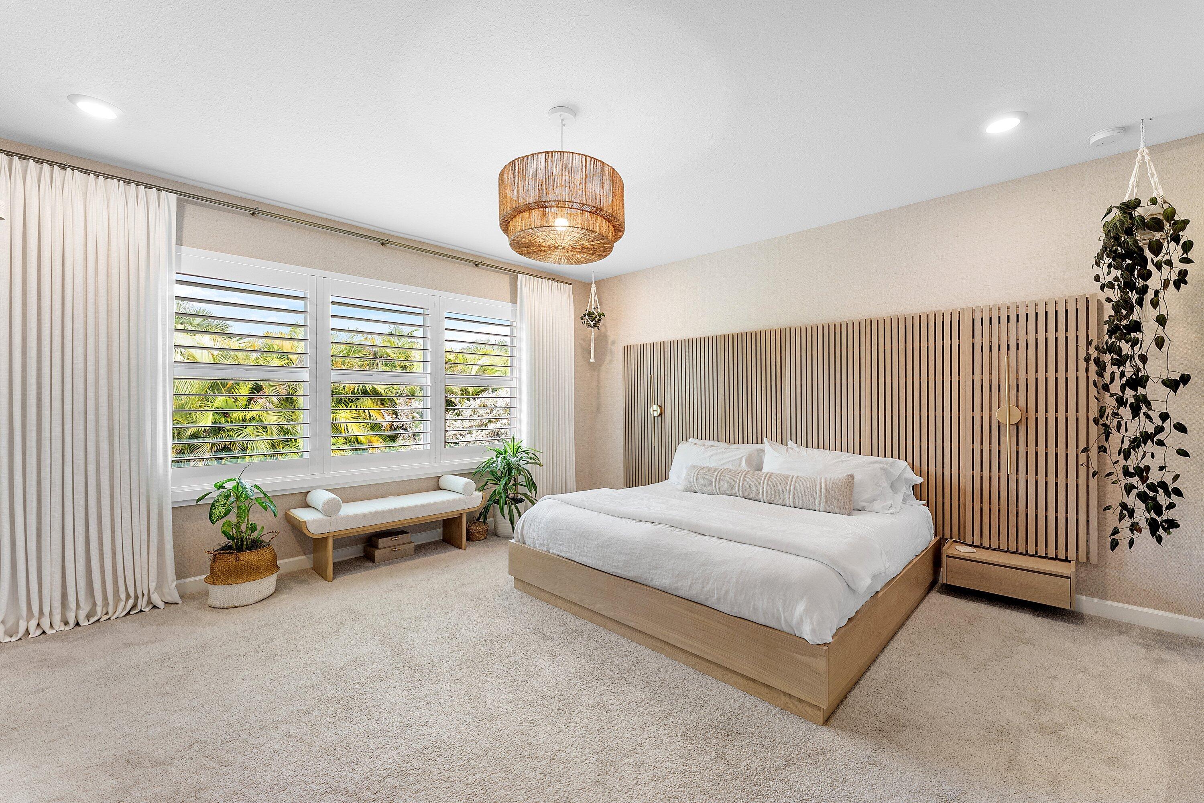
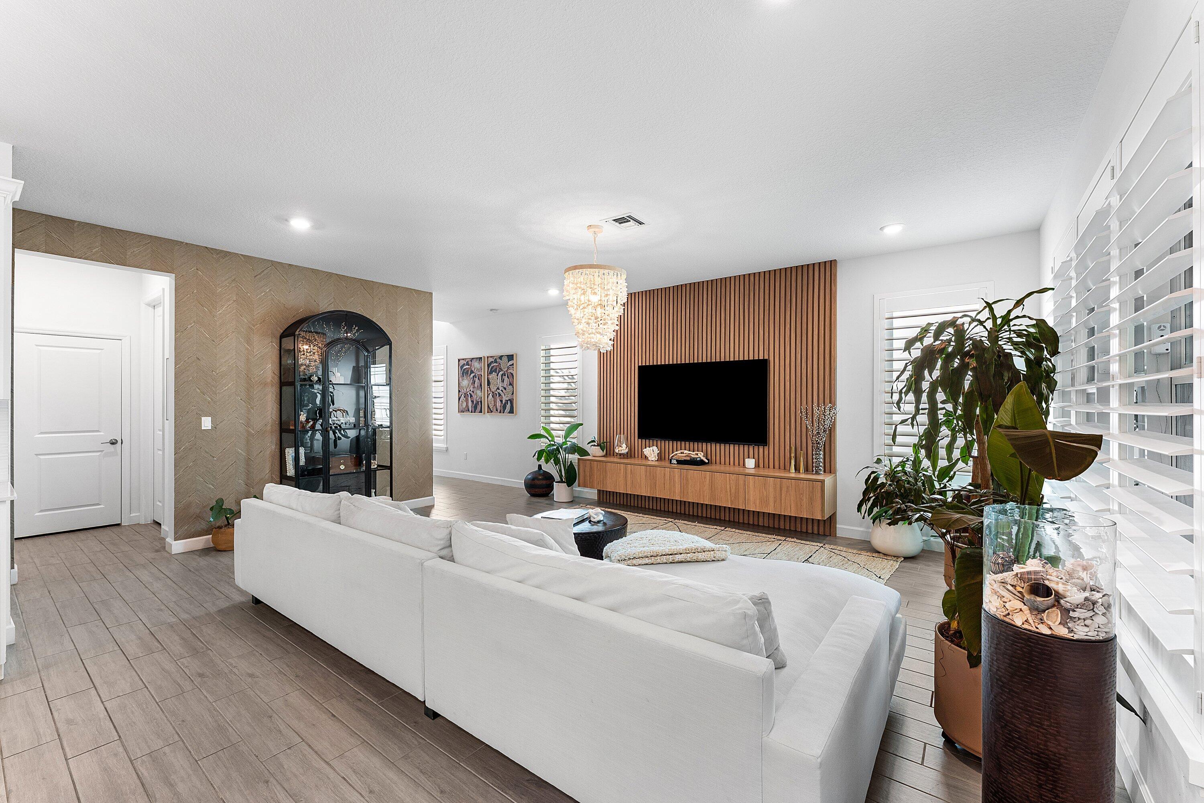
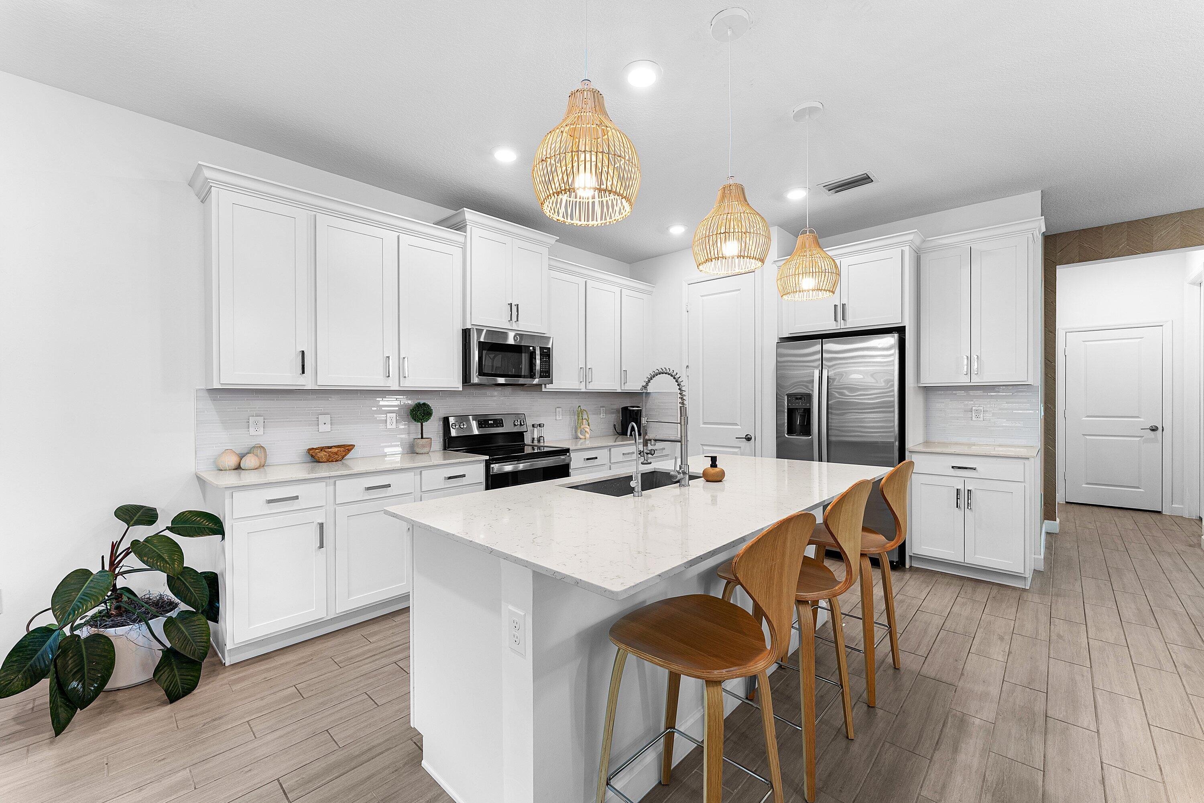
Experience the pinnacle of contemporary luxury in this stunning 2022-built estate, where every detail has been meticulously curated to create a permanent vacation-at-home lifestyle. Spanning over 3,400 square feet, this five-bedroom, three-bathroom residence blends sophisticated design with high-end functionality, offering a seamless flow that is as perfect for quiet afternoons as it is for grand-scale entertaining. The heart of the home is a chef-inspired open-concept kitchen, featuring gleaming quartz countertops, a large center island, and a dedicated butler's pantry. Equipped with Energy Star stainless steel appliances and a reverse osmosis water filtration system, the kitchen transitions effortlessly into the main living space and a dining area that offers serene views of the outdoor oasis. Large-scale windows, dressed in custom plantation shutters and elegant window treatments, invite an abundance of natural light to dance across the designer chandeliers and recessed lighting throughout. Step through the phantom screen system to discover a backyard retreat that rivals a five-star resort. The brand-new saltwater pool and oversized hot tub serve as the centerpiece of a sprawling private deck, while the custom built-in barbecue station and gas grill set the stage for effortless alfresco dining. Whether you are hosting a summer gathering or enjoying a quiet evening under the professional outdoor lighting, this space offers total seclusion within your own private fence. The interior layout is thoughtfully designed for modern living. The first floor features a convenient bedroom and dedicated office space, while the second floor opens into an expansive media recreation room—perfect for movie nights or a secondary lounge. The primary suite serves as a true sanctuary, complete with custom walk-in closets and a spa-like ensuite featuring separate vanities. Even the utilitarian spaces have been elevated. The garage is a hobbyist's dream, featuring custom tool cabinetry and its own dedicated A/C mini-split system. Modern essentials like hurricane impact windows, video security, smart irrigation, and a custom-organized laundry room ensure peace of mind and ease of living. Tucked away in a secluded community across from a tranquil canal, this home represents a rare opportunity to own a turnkey sanctuary where luxury and comfort intersect.

Save
Ask
Tour
Hide
Share
Listing Snapshot
Price 
$949,900
Days On Site 
14 Days
Bedrooms 
5
Inside Area (SqFt) 
2,708 sqft
Total Baths 
3
Full Baths 
3
Partial Baths 
N/A
Lot Size 
0.11 Acres
Year Built 
2022
MLS Number 
B26091067
Status 
Active
Property Tax 
$9,978.8
HOA/Condo/Coop Fees 
$280 monthly
Sq Ft Source 
Public Records
Friends & Family
Recent Activity
2 weeks agoListing updated with changes from the MLS
2 weeks agoListing first seen on site
General Features
Acres 
0.11
Attached Garage 
Yes
Direction Faces 
Southeast
Foundation 
Block
Garage 
Yes
Garage Spaces 
2
Land Lease 
No
Levels 
TwoMulti/Split
Number Of Stories 
2
Parking 
AttachedDrivewayGarage
Parking Spaces 
4
Pets 
Yes
Property Condition 
Updated/Remodeled
Property Sub Type 
Single Family Residence
Security 
Security Lights
Sewer 
Public Sewer
Special Circumstances 
Standard
SqFt Total 
3434
Style 
ContemporarySplitLevel
Utilities 
Cable AvailableElectricity AvailablePhone AvailableSewer ConnectedUnderground UtilitiesWater Available
Water Source 
Public
Zoning 
AR
Interior Features
Appliances 
CooktopDryerDishwasherElectric CooktopElectric RangeElectric Water HeaterDisposalIce MakerMicrowaveOvenWater Purifier OwnedRefrigeratorWater Softener OwnedWater SoftenerVented Exhaust FanWater HeaterWater PurifierWine RefrigeratorWasher
Cooling 
Central AirCeiling Fan(s)
Flooring 
Tile
Furnished 
Partially
Heating 
CentralElectric
Interior 
Built-in FeaturesHigh CeilingsKitchen IslandPantryStorageVaulted Ceiling(s)Walk-In Closet(s)
Laundry Features 
InsideLaundry Room
Main Level Bedrooms 
1
Spa 
Yes
Window Features 
Plantation ShuttersStorm Window(s)
Dining Room 
Dimensions - 14 X 12Level - FirstArea - 168Description - approximate
Kitchen 
Dimensions - 12 X 18Level - FirstArea - 216Description - approximate
Living Room 
Dimensions - 18 X 21Level - FirstArea - 378Description - approximate
Loft 
Dimensions - 18 X 12Level - SecondArea - 216Description - 2nd living room approximate
PrimaryBedroom 
Dimensions - 17 X 16Level - SecondArea - 272Description - approximate
Save
Ask
Tour
Hide
Share
Exterior Features
Construction Details 
Block
Exterior 
Built-in BarbecueBarbecueCourtyardLightingOutdoor KitchenStorage
Fencing 
Fenced
Lot Features 
Cul-De-Sac
Other Structures 
CabanaGarage(s)Outdoor KitchenStorage
Patio And Porch 
PorchCoveredDeckPatioScreened
Pool Features 
FencedHeatedIn GroundPrivatePool/Spa ComboSalt Water
Private Pool 
Yes
Road Frontage 
Private Road
Roof 
BarrelTile
Spa 
Yes
Spa Features 
HeatedIn Ground
View 
CanalGardenLakePool
Waterview 
CanalGardenLakePool
Windows/Doors 
Plantation ShuttersStorm Window(s)
Community Features
Association Amenities 
Picnic Area
Association Fee 
$280.0
Association Fee Frequency 
Monthly
Community Features 
Street LightsSidewalks
MLS Area 
4520
Financing Terms Available 
CashConventional
Roads 
Asphalt
Listing courtesy of Compass Florida LLC


All listings featuring the BMLS logo are provided by BeachesMLS, Inc. This information is not verified for authenticity or accuracy and is not guaranteed. Copyright © 2026 BeachesMLS, Inc. (a Flex MLS feed)
Last checked: 2026-11-04 08:36 PM UTC

Neighborhood & Commute
Source: Walkscore
Save
Ask
Tour
Hide
Share

Perfect home finder

'VIP' Property Search

Buying a home? Why not take a few minutes to fill out a form to describe your ‘dream’ home and let us find you the closest property matches?

Get started