Save
Ask
Tour
Hide
Share
$425,000
31 Days On Site

3663 Everglades Road
Palm Beach Gardens, FL33410

For Sale|Single Family Residence|Active
3
Beds
1
Total Bath
1
Full Bath
925
SqFt
$459
/SqFt
1961
Built
Subdivision:
PALM BEACH CABANA COLONY 1
County:
Palm Beach

Due to the health concerns created by Coronavirus, we are offering personal 1-1 online video walkthrough tours for those people that cannot be here in person.
Call Now: 561-676-2200
Is this the listing for you? We can help make it yours.
561-676-2200
3663 Everglades Road3663 Everglades Road3663 Everglades Road3663 Everglades Road
Save
Ask
Tour
Hide
Share

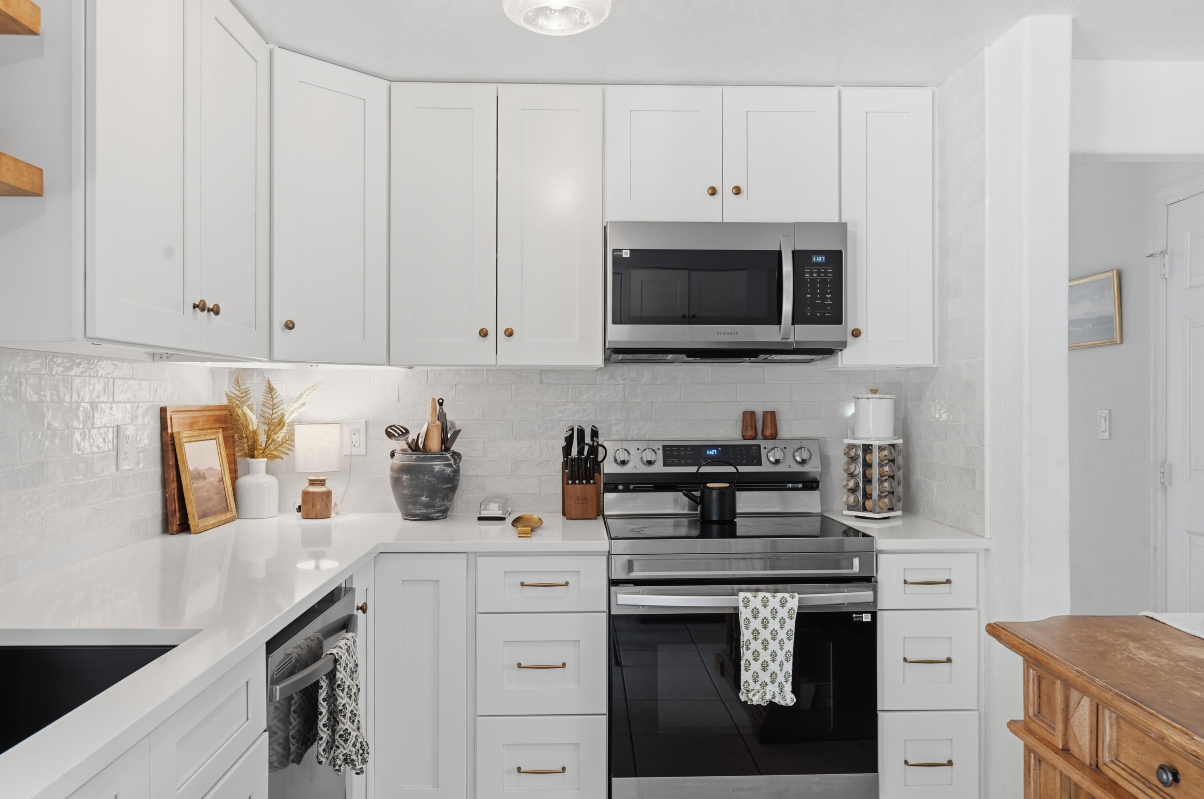
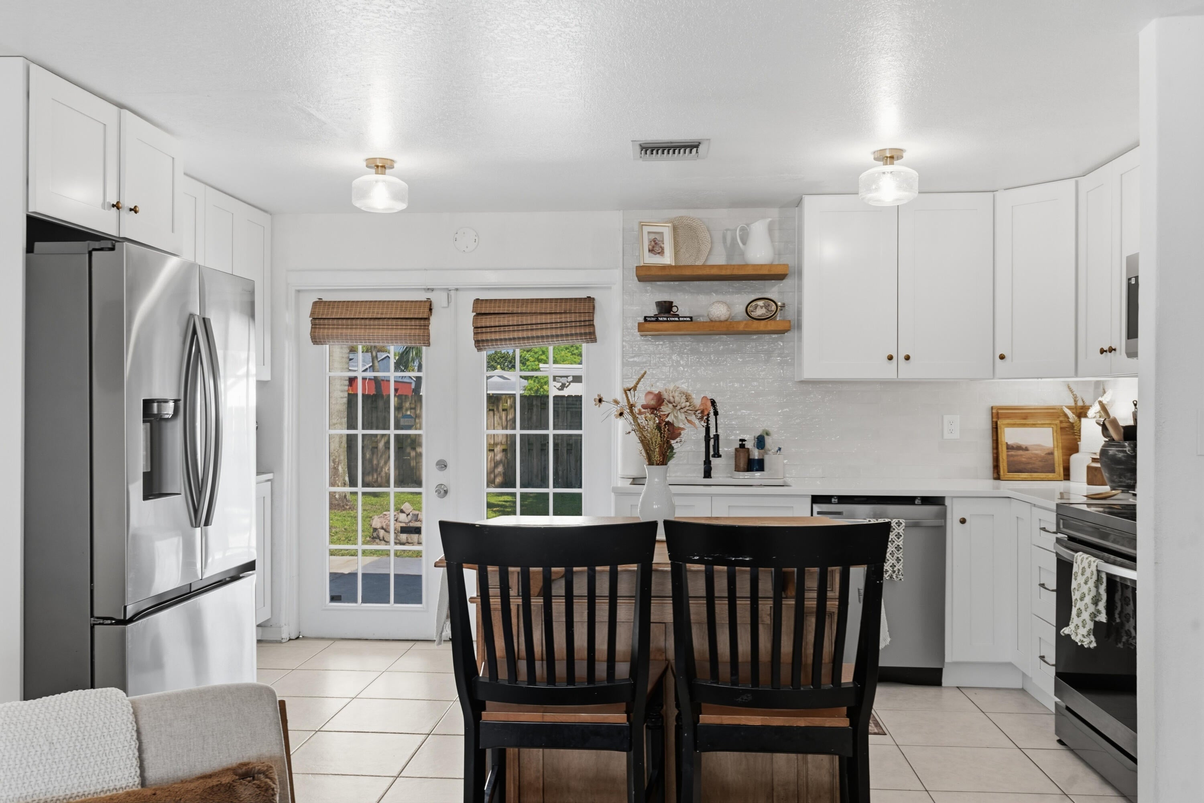
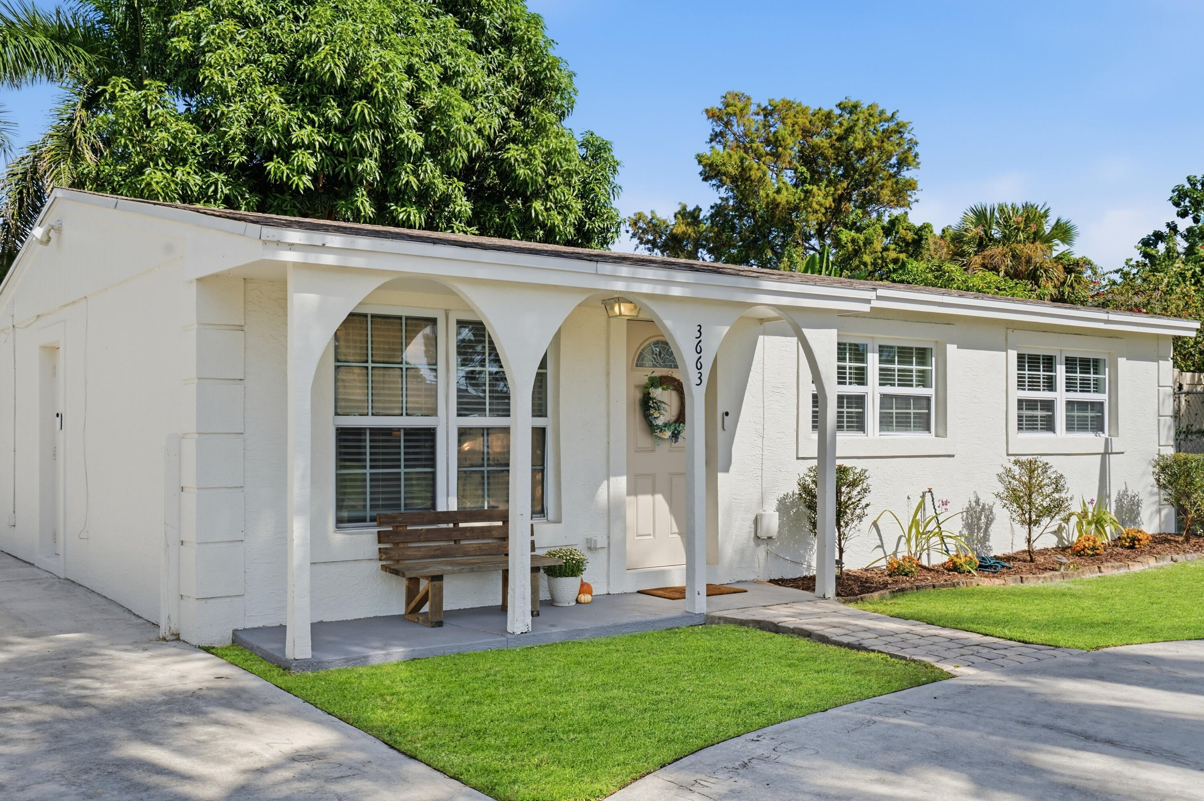
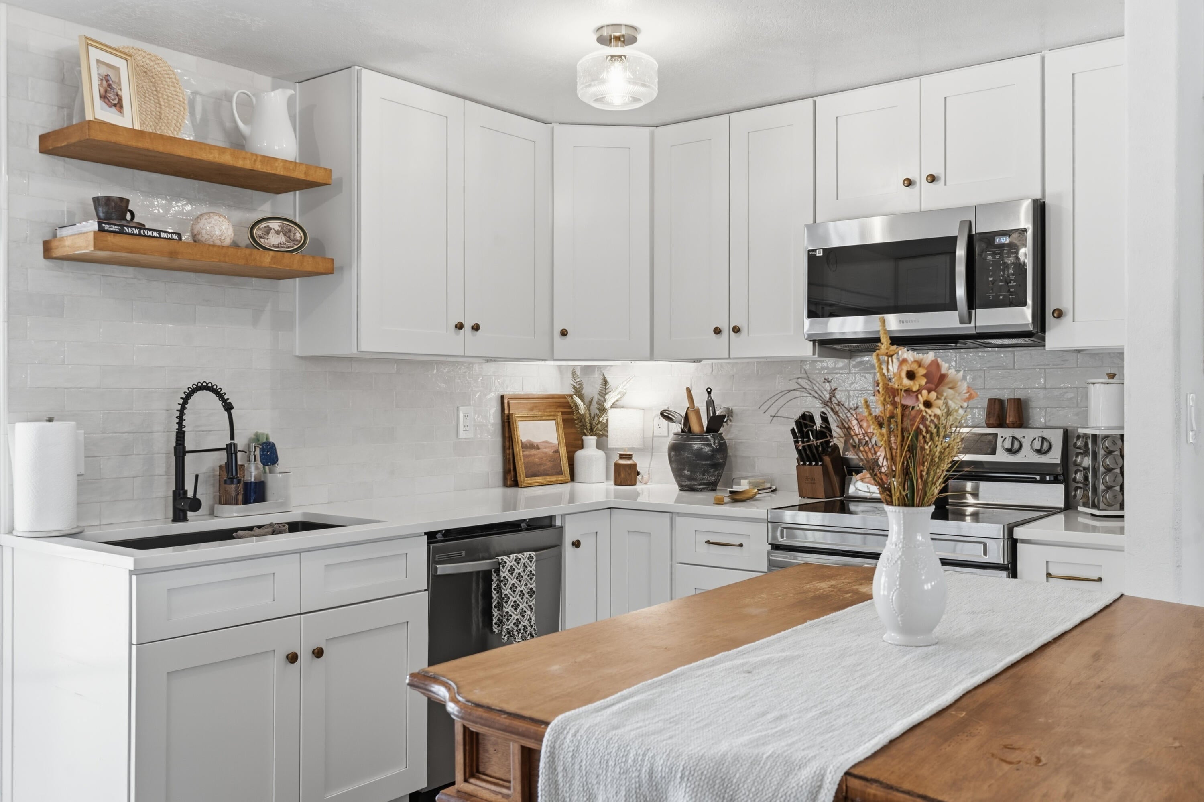
Welcome home to 3663 Everglades Rd, a beautifully updated 3-bedroom, 1-bath home in the heart of Palm Beach Gardens. The big-ticket items are already done, with a brand-new 2026 roof and updated plumbing. The showstopper is the fully renovated white kitchen, featuring stone countertops, a center island, and all new appliances (2024). You can't beat this location for the price! You're sandwiched between the beach to the east and the area's best shopping and dining to the west, with The Gardens Mall and Downtown at the Gardens just minutes away. Frenchman's Forest walking trails are close by, and A1A and I-95 are easy to reach. With fresh interior and exterior paint, this home is truly move-in ready. Step outside to a large backyard with plenty of room to garden, play, or entertain, plus a storage shed that conveys. As an added bonus, the home sits in unincorporated Palm Beach County, so you pay county taxes only, with no city taxes.

Save
Ask
Tour
Hide
Share
Listing Snapshot
Price 
$425,000
Days On Site 
31 Days
Bedrooms 
3
Inside Area (SqFt) 
925 sqft
Total Baths 
1
Full Baths 
1
Partial Baths 
N/A
Lot Size 
0.14 Acres
Year Built 
1961
MLS Number 
B26091039
Status 
Active
Property Tax 
$4,530.79
HOA/Condo/Coop Fees 
N/A
Sq Ft Source 
Public Records
Friends & Family
Recent Activity
2 weeks agoStatus changed to Active
a month agoListing updated with changes from the MLS
a month agoListing first seen on site
General Features
Acres 
0.14
Direction Faces 
South
Foundation 
Slab
Levels 
One
Number Of Stories 
1
Parking 
Circular DrivewayDrivewayOpenRV Access/Parking
Parking Spaces 
6
Pets 
Yes
Property Sub Type 
Single Family Residence
Sewer 
Public Sewer
Special Circumstances 
Standard
SqFt Total 
981
Style 
Ranch
Utilities 
Cable AvailableElectricity ConnectedSewer ConnectedWater Connected
Water Source 
Public
Zoning 
RM
Interior Features
Appliances 
DryerDishwasherElectric RangeElectric Water HeaterIce MakerMicrowaveRangeRefrigeratorWater HeaterWasher
Cooling 
Central AirCeiling Fan(s)Electric
Flooring 
CarpetCeramic TileTile
Furnished 
Unfurnished
Heating 
CentralElectric
Interior 
Eat-in KitchenKitchen IslandStorage
Laundry Features 
Washer HookupInside
Main Level Bedrooms 
3
Bedroom 2 
Level - Main
Bedroom 3 
Level - Main
Dining Room 
Level - Main
Great Room 
Kitchen 
Level - Main
Laundry 
Living Room 
Level - Main
PrimaryBedroom 
Level - Main
Save
Ask
Tour
Hide
Share
Exterior Features
Construction Details 
BlockStucco
Exterior 
BarbecueStorage
Fencing 
Back YardChain LinkFencedGateVinylWood
Other Structures 
OutbuildingShed(s)Storage
Patio And Porch 
PatioPorch
Roof 
CompositionShingle
View 
Garden
Waterview 
Garden
Windows/Doors 
French Doors
Community Features
Community Features 
Sidewalks
MLS Area 
5230
Financing Terms Available 
CashConventionalFHAVA Loan1031 Exchange
Building Access 
Entry Level Living Area Y
Roads 
Paved
Schools
School District
Unknown
Elementary School
Dwight D. Eisenhower K-8
Middle School
Howell L. Watkins
High School
William T. Dwyer
Listing courtesy of United Realty Group, Inc


All listings featuring the BMLS logo are provided by BeachesMLS, Inc. This information is not verified for authenticity or accuracy and is not guaranteed. Copyright © 2026 BeachesMLS, Inc. (a Flex MLS feed)
Last checked: 2026-11-21 04:27 PM UTC

Neighborhood & Commute
Source: Walkscore
Save
Ask
Tour
Hide
Share

Perfect home finder

'VIP' Property Search

Buying a home? Why not take a few minutes to fill out a form to describe your ‘dream’ home and let us find you the closest property matches?

Get started