

Save
Ask
Tour
Hide
Share
$675,000
3 Days On Site

6110 Robinson Street
Jupiter, FL33458

Single Family Residence|Coming Soon
3
Beds
2
Total Baths
2
Full Baths
1,611
SqFt
$419
/SqFt
1989
Built
Subdivision:
NORTH PALM BEACH HEIGHTS
County:
Palm Beach

Due to the health concerns created by Coronavirus, we are offering personal 1-1 online video walkthrough tours for those people that cannot be here in person.
Call Now: 561-676-2200
Is this the listing for you? We can help make it yours.
561-676-2200
Upcoming Open Houses
Due to COVID-19, we recommend you verify Open Houses before attending.
Sat, Nov 7, 12:00 PM - 2:00 PM
6110 Robinson Street
Save
Ask
Tour
Hide
Share

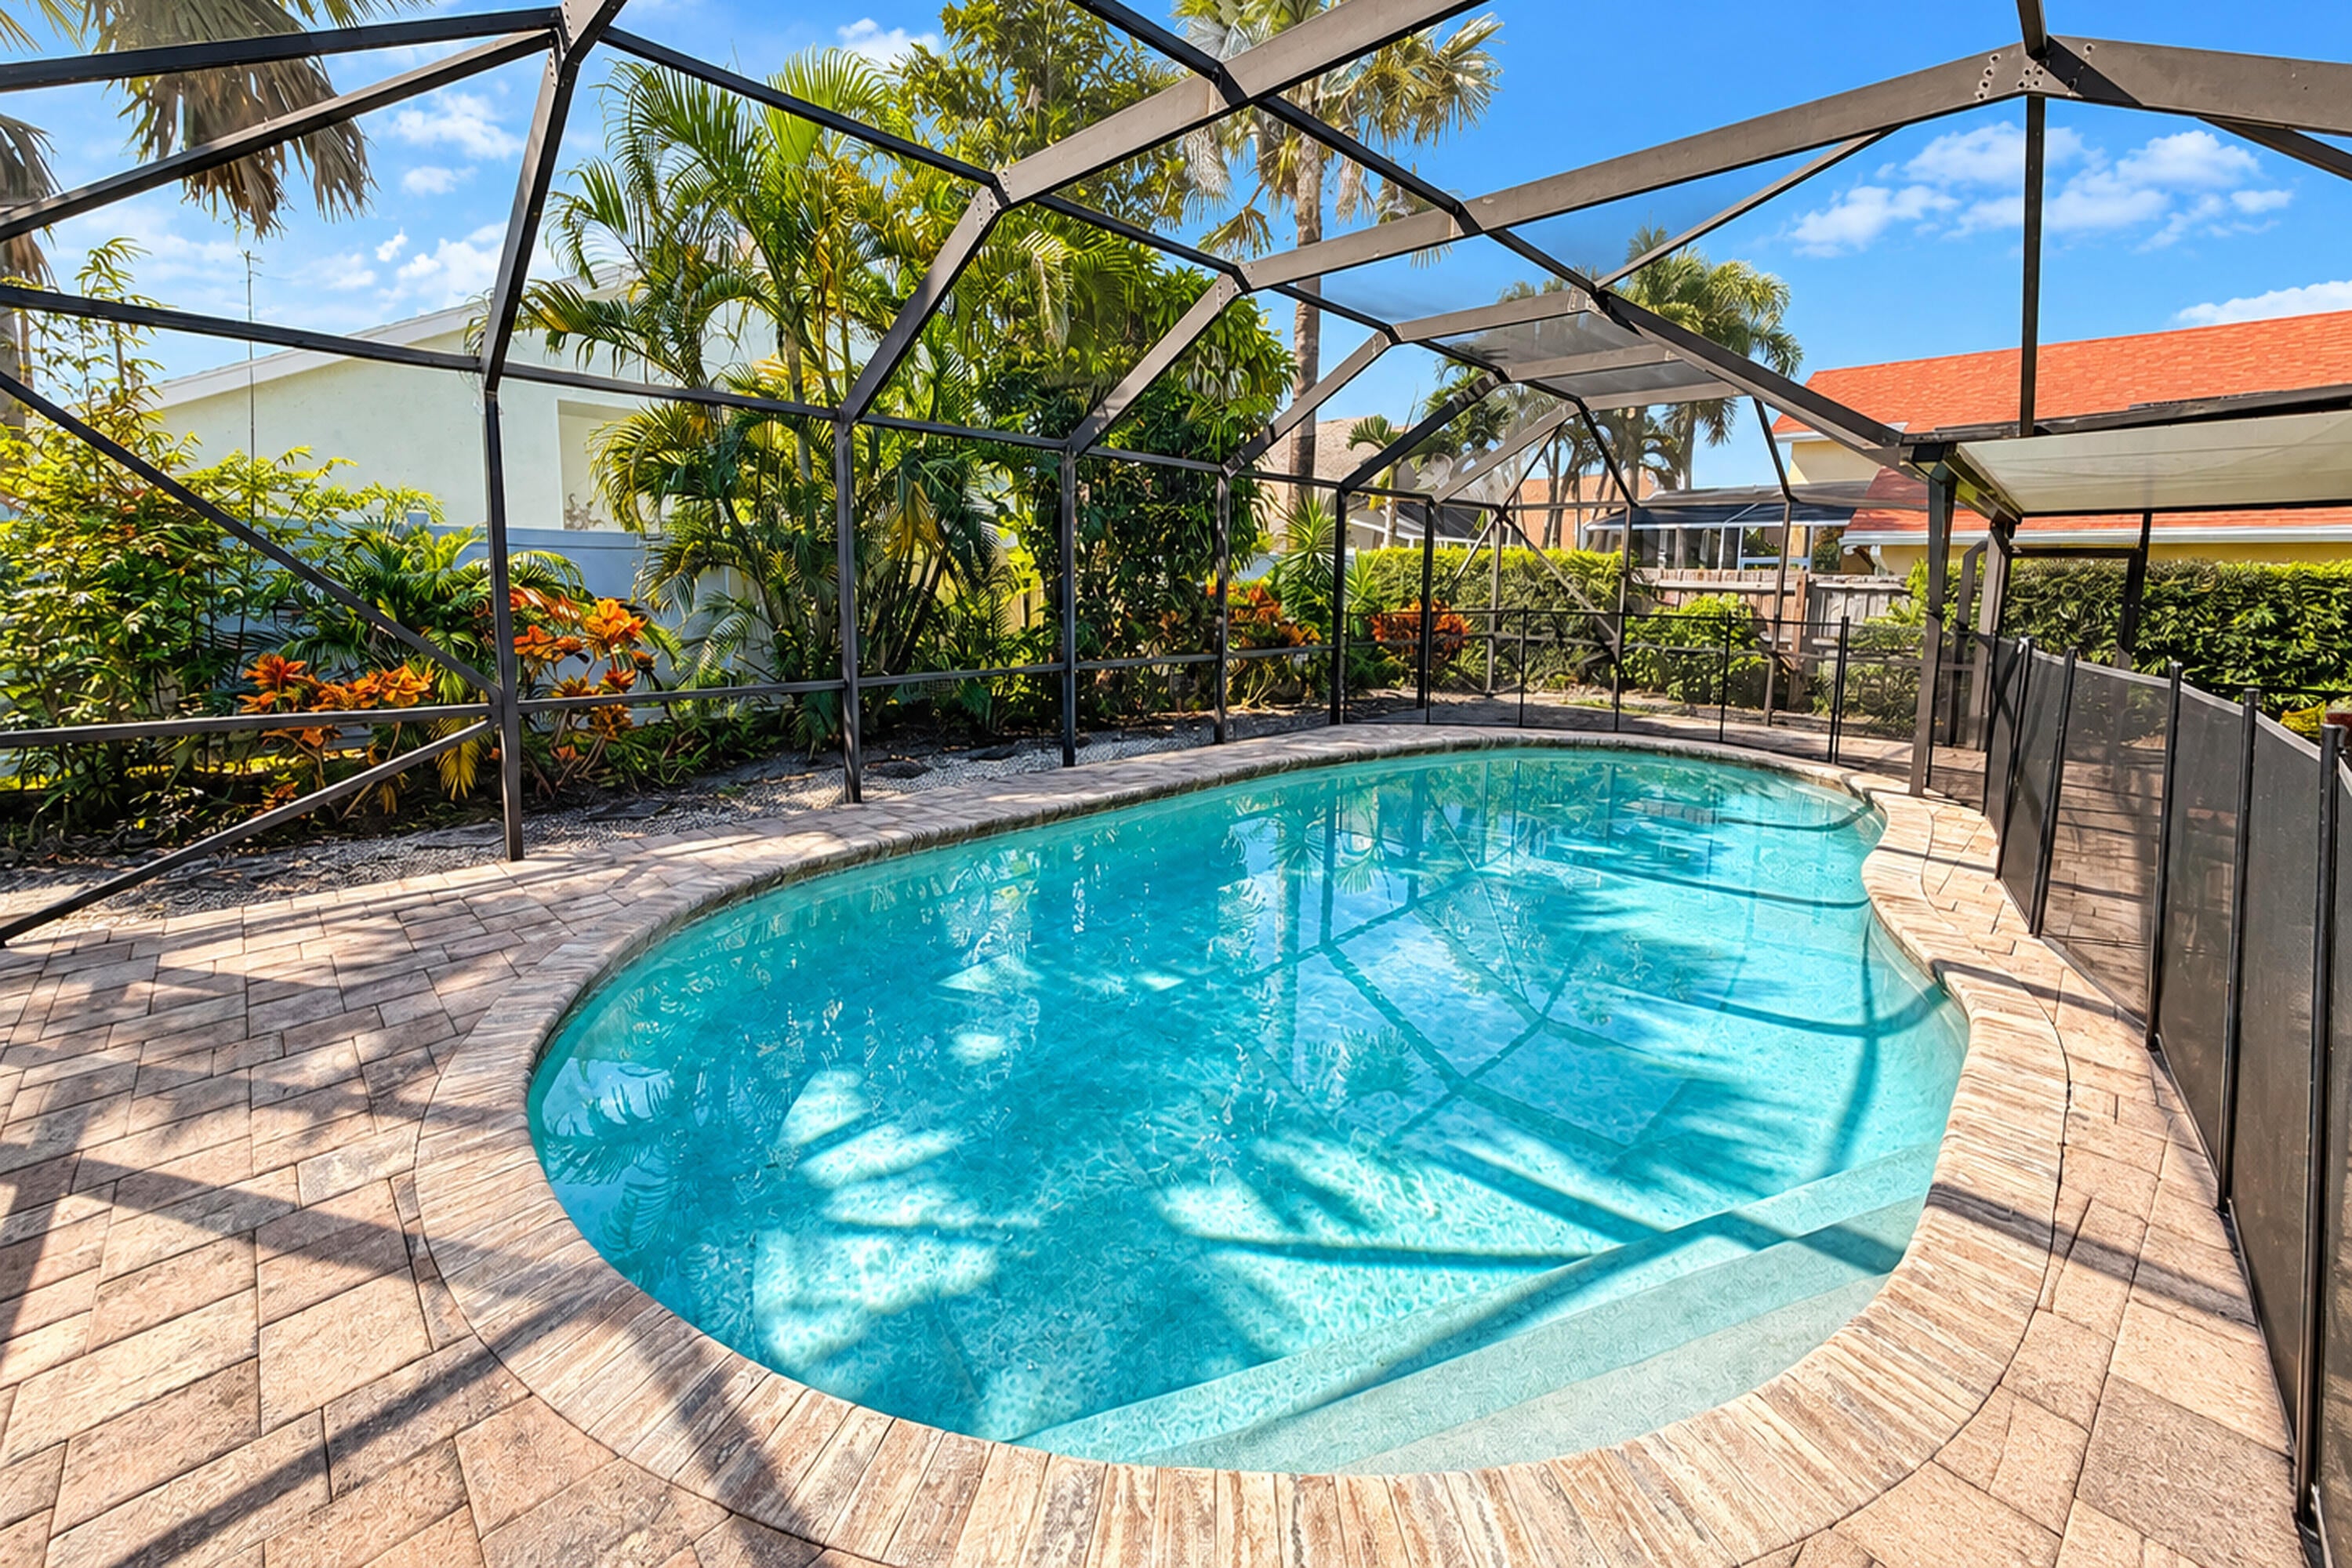
Welcome to this beautiful 3-bedroom, 2-bathroom home featuring a brand-new 2026 metal roof, private screened-in pool, and NO HOA! Designed for comfortable South Florida living, the open floor plan is filled with natural light from expansive windows and doors. White kitchen cabinetry and stainless steel appliances complement the space, while the seamless connection to the living and dining areas makes everyday living and entertaining effortless. Freshly painted interiors and updated downstairs light fixtures add to the home's appeal. A versatile layout offers one bedroom and a full bathroom on the main level, with two additional bedrooms and a full bathroom upstairs. Step outside to a private backyard retreat complete with a screened-in pool, updated paver pool deck, and lush landscaping, perfect for relaxing or entertaining year-round. Additional highlights include a 2020 HVAC system, a two-car garage, and ample driveway parking. Enjoy the freedom of no HOA restrictions along with close proximity to pristine beaches, dining and shopping. Experience the perfect blend of comfort, convenience, and relaxed South Florida living.

Save
Ask
Tour
Hide
Share
Listing Snapshot
Price 
$675,000
Days On Site 
3 Days
Bedrooms 
3
Inside Area (SqFt) 
1,611 sqft
Total Baths 
2
Full Baths 
2
Partial Baths 
N/A
Lot Size 
0.14 Acres
Year Built 
1989
MLS Number 
B26090999
Status 
Coming Soon
Property Tax 
$4,814.56
HOA/Condo/Coop Fees 
N/A
Sq Ft Source 
Public Records
Friends & Family
Recent Activity
3 days agoListing updated with changes from the MLS
3 days agoListing first seen on site
General Features
Acres 
0.14
Attached Garage 
Yes
Direction Faces 
North
Garage 
Yes
Garage Spaces 
2
Levels 
Two
Number Of Stories 
2
Parking 
AttachedGarageGarage Door Opener
Parking Spaces 
6
Pets 
Yes
Property Sub Type 
Single Family Residence
Sewer 
Public Sewer
Special Circumstances 
Standard
SqFt Total 
2056
Utilities 
Electricity ConnectedSewer ConnectedWater Connected
Water Source 
Public
Zoning 
R1 (city)
Interior Features
Appliances 
DryerDishwasherElectric RangeDisposalRefrigeratorWasher
Cooling 
Central Air
Flooring 
Other
Furnished 
Unfurnished
Heating 
Central
Laundry Features 
In Garage
Main Level Bedrooms 
1
Attic 
Bedroom 2 
Dimensions - 16 X 12Area - 192
Bedroom 3 
Dimensions - 12 X 12Area - 144
Kitchen 
Dimensions - 14 X 12Level - FirstArea - 168
Laundry 
Living Room 
Dimensions - 36 X 14Level - FirstArea - 504
PrimaryBedroom 
Dimensions - 14 X 14Level - SecondArea - 196
Save
Ask
Tour
Hide
Share
Exterior Features
Construction Details 
FrameStucco
Patio And Porch 
CoveredPatioScreened
Pool Features 
In GroundPrivate
Private Pool 
Yes
Roof 
Metal
View 
Pool
Waterview 
Pool
Community Features
MLS Area 
5100
Financing Terms Available 
CashConventionalFHAVA Loan
Building Access 
Entry Level Living Area Y
Schools
School District
Unknown
Elementary School
Beacon Cove Intermediate
Middle School
Unknown
High School
William T. Dwyer
Listing courtesy of Glass Realty, LLC


All listings featuring the BMLS logo are provided by BeachesMLS, Inc. This information is not verified for authenticity or accuracy and is not guaranteed. Copyright © 2026 BeachesMLS, Inc. (a Flex MLS feed)
Last checked: 2026-10-24 03:52 PM UTC

Neighborhood & Commute
Source: Walkscore
Save
Ask
Tour
Hide
Share

Perfect home finder

'VIP' Property Search

Buying a home? Why not take a few minutes to fill out a form to describe your ‘dream’ home and let us find you the closest property matches?

Get started