Save
Ask
Tour
Hide
Share
$7,995,000
13 Days On Site

2338 Flamingo Road
Palm Beach Gardens, FL33410

For Sale|Single Family Residence|Active
5
Beds
6
Total Baths
5
Full Baths
1
Partial Bath
5,710
SqFt
$1,400
/SqFt
2007
Built
Subdivision:
INTRACOASTAL PARK
County:
Palm Beach

Due to the health concerns created by Coronavirus, we are offering personal 1-1 online video walkthrough tours for those people that cannot be here in person.
Call Now: 561-676-2200
Is this the listing for you? We can help make it yours.
561-676-2200
2338 Flamingo Road2338 Flamingo Road2338 Flamingo Road2338 Flamingo Road
Save
Ask
Tour
Hide
Share

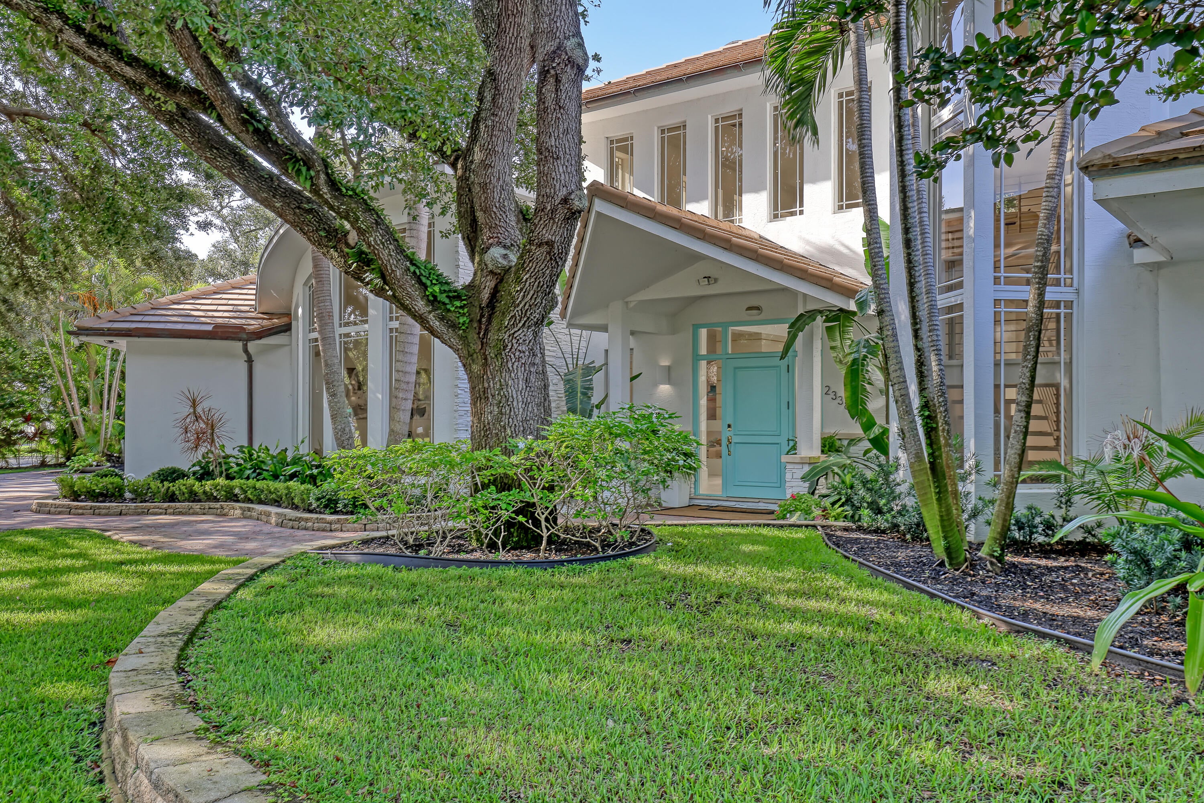
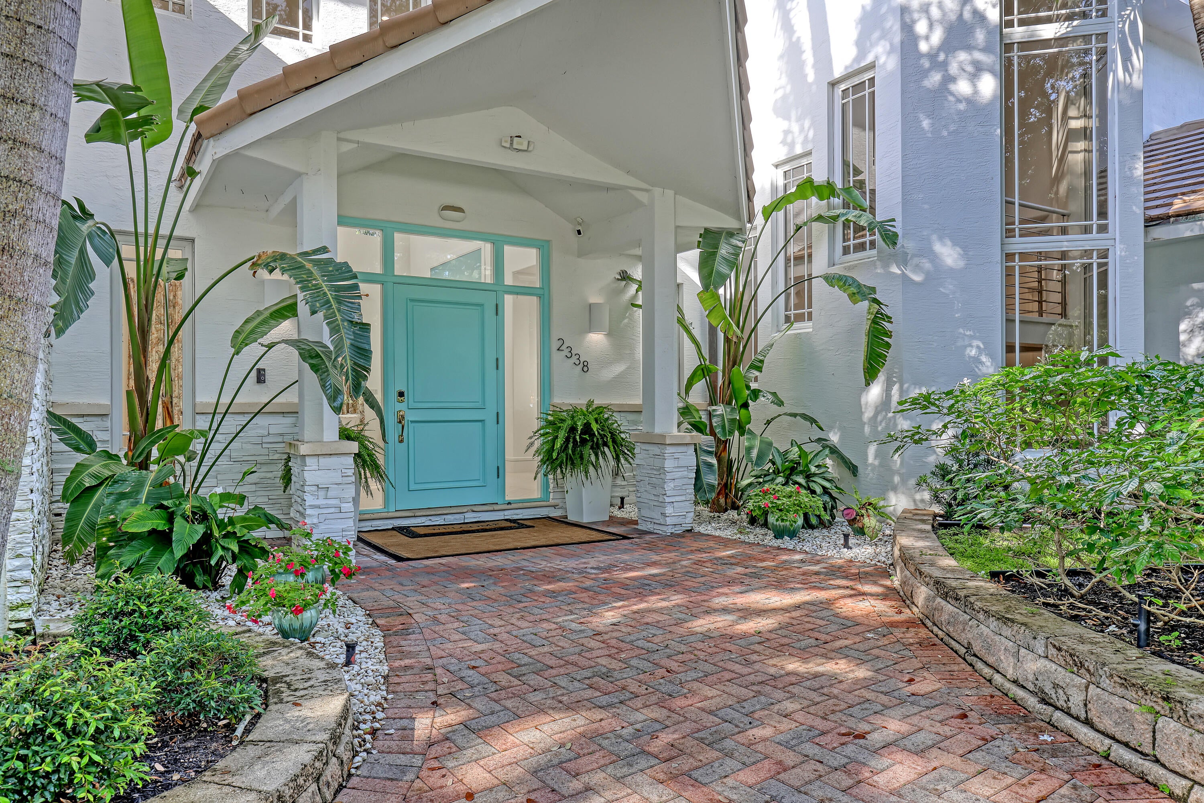
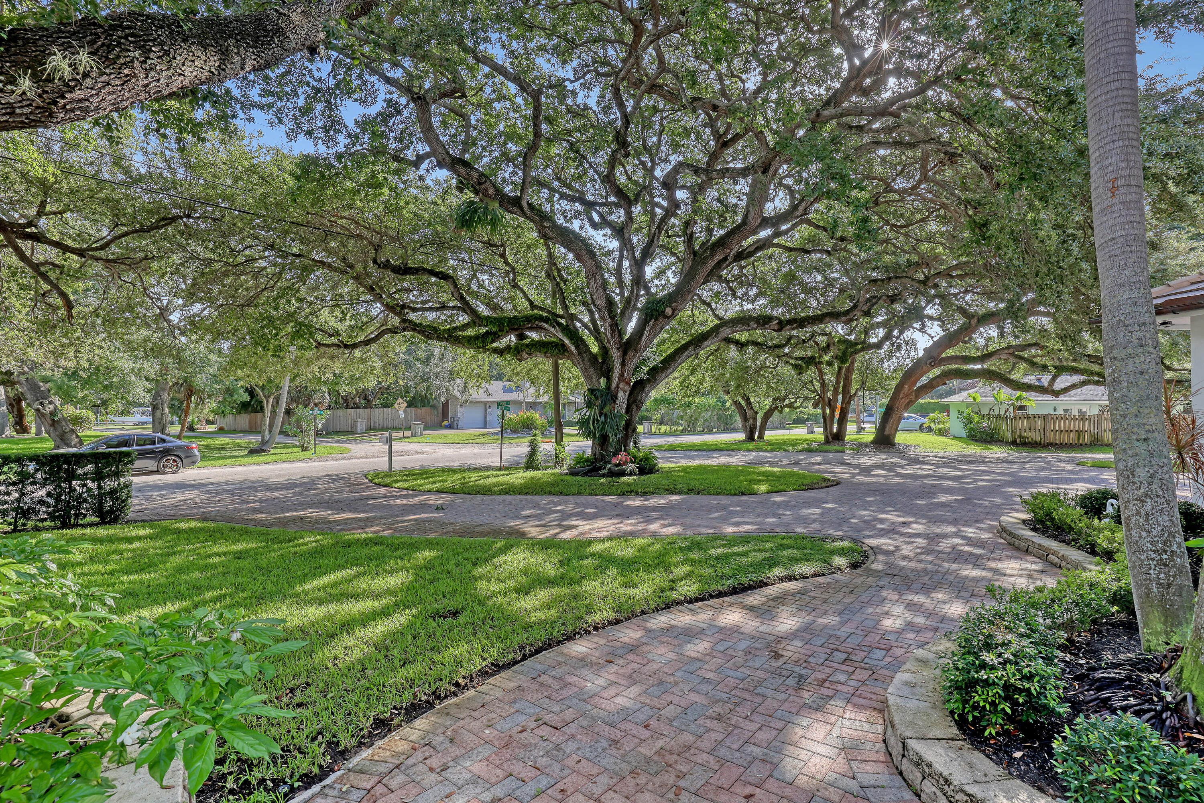
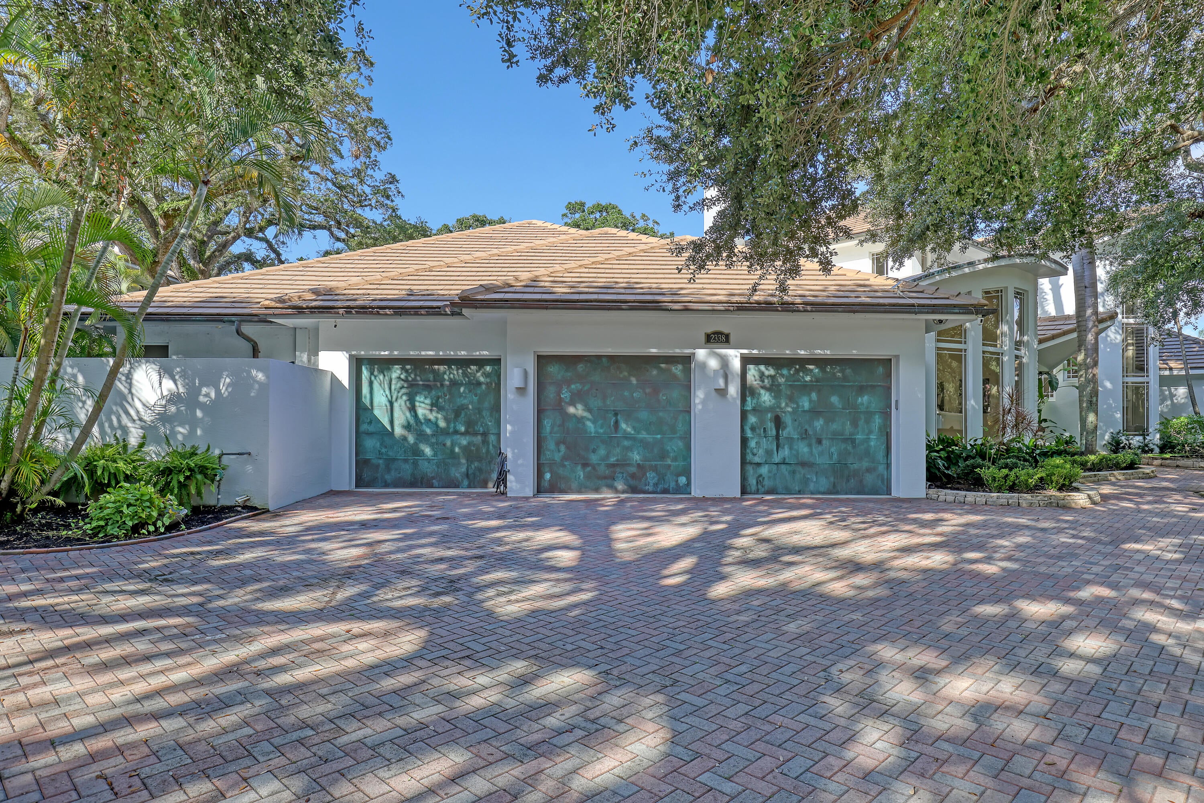
Welcome to 2338 Flamingo Road, a completely remodeled waterfront estate in the heart of Palm Beach Gardens. Fully gutted and updated in 2022, this 5-bedroom, 5.1-bathroom residence features top-of-the-line upgrades, and spacious living areas designed for comfortable everyday living and entertaining. The home offers primary suites on both the first and second floors, providing flexibility and privacy, along with generous room sizes ideal for family living. Whitewashed white oak herringbone wood floors add warmth and character throughout, while the kitchen features double-drawer refrigerators, a walk-in butler's pantry. Outside, a circular paver driveway leads to a three-car garage with custom copper doors and gutters, while three majestic 150-year-old oak trees in the front and backyard provide exceptional shade and ambiance. The outdoor living space is designed for entertaining, featuring a tiki hut with a mini fridge, ice maker, Traeger smoker, and 46-inch grill, along with a putting green and artificial turf. The pool area has been enhanced with a new pool pump and saltwater chlorinator, complemented by a mosquito repellent system and whole-house water softener and filtration system. The property also features impact windows and doors, exterior Ring cameras, a security system, and a whole-house generator. Boating enthusiasts will appreciate the private 2 slip boat basin accommodating a 45-foot vessel, a 24,000-pound boat lift suitable for boats up to 40 feet, and a dedicated jet ski ramp. A 1,000-gallon underground liquid propane tank supplies multiple appliances and amenities, including the outdoor grill and fireplace, spa and pool heaters, tank water heater, range and oven, indoor fireplace, and whole-house generator. Enjoy boating with no fixed bridges and ocean access, just a song ride away to popular waterfront destinations including Riverhouse, Seasons 52, and Waterway Café. Conveniently located just minutes from premier shopping, multiple grocery stores, I-95, and Florida's Turnpike, this exceptional estate offers the perfect combination of updated interiors, resort-style outdoor living, and an exceptional waterfront lifestyle.

Save
Ask
Tour
Hide
Share
Listing Snapshot
Price 
$7,995,000
Days On Site 
13 Days
Bedrooms 
5
Inside Area (SqFt) 
5,710 sqft
Total Baths 
6
Full Baths 
5
Partial Baths 
1
Lot Size 
0.49 Acres
Year Built 
2007
MLS Number 
B26090376
Status 
Active
Property Tax 
$38,458
HOA/Condo/Coop Fees 
N/A
Sq Ft Source 
Plans
Friends & Family
Recent Activity
2 weeks agoStatus changed to Active
2 weeks agoListing updated with changes from the MLS
2 weeks agoListing first seen on site
General Features
Acres 
0.49
Attached Garage 
Yes
Direction Faces 
North
Foundation 
Slab
Garage 
Yes
Garage Spaces 
3
Levels 
One
Number Of Stories 
2
Parking 
AttachedCircular DrivewayGarageGarage Door OpenerDriveway
Parking Spaces 
3
Pets 
Yes
Property Sub Type 
Single Family Residence
Security 
Security System OwnedSmoke Detector(s)
Sewer 
Public Sewer
Special Circumstances 
Standard
SqFt Total 
7555
Style 
Colonial
Utilities 
PropaneSewer ConnectedWater Connected
Water Source 
Public
Zoning 
RESI
Interior Features
Appliances 
DryerDishwasherElectric Water HeaterDisposalGas RangeGas Water HeaterIce MakerMicrowaveOvenRefrigeratorWater Softener OwnedWater SoftenerWater HeaterWasher
Cooling 
ElectricZoned
Fireplace 
Yes
Fireplace Features 
Gas
Flooring 
CarpetTileWood
Furnished 
Negotiable
Heating 
CentralElectric
Interior 
Wet BarBreakfast BarBuilt-in FeaturesCentral VacuumEntrance FoyerEat-in KitchenHigh CeilingsKitchen IslandPantrySoaking Tub
Laundry Features 
Inside
Main Level Bedrooms 
4
Spa 
Yes
Bedroom 2 
Dimensions - 23 X 20Level - SecondArea - 460
Bedroom 3 
Dimensions - 15 X 15Level - FirstArea - 225
Bedroom 4 
Dimensions - 16 X 15Level - FirstArea - 240
Bedroom 5 
Dimensions - 15 X 14Level - FirstArea - 210
Den 
Dimensions - 16 X 15Level - FirstArea - 240
Dining Room 
Dimensions - 21 X 19Level - FirstArea - 399
Family Room 
Dimensions - 20 X 21Level - FirstArea - 420
Game Room 
Great Room 
Kitchen 
Dimensions - 24 X 14Level - FirstArea - 336
Laundry 
Living Room 
Dimensions - 26 X 19Level - FirstArea - 494
Loft 
Dimensions - 26 X 16Level - SecondArea - 416
Media Room 
PrimaryBedroom 
Dimensions - 24 X 20Level - FirstArea - 480
Utility Room 
Dimensions - 11 X 9Level - FirstArea - 99
Save
Ask
Tour
Hide
Share
Exterior Features
Construction Details 
Block
Exterior 
BalconyBuilt-in BarbecueBarbecueGardenLightingOutdoor KitchenOutdoor Shower
Fencing 
Fenced
Frontage 
Waterfront
Lot Features 
Many TreesGardenWaterfront
Other Structures 
OtherOutdoor Kitchen
Patio And Porch 
CoveredDeckPatioPorchTerrace
Pool Features 
Gas HeatIn GroundPrivateSalt Water
Private Pool 
Yes
Roof 
Concrete
Spa 
Yes
Spa Features 
In Ground
View 
CanalPoolWater
Waterfront 
Yes
Waterfront Features 
Canal AccessCanal FrontNo Fixed BridgesOcean Access
Waterview 
CanalPoolWater
Windows/Doors 
French Doors
Community Features
Association Amenities 
Boat Dock
MLS Area 
5230
Financing Terms Available 
CashConventional1031 Exchange
Building Access 
Entry Level Living Area Y
Roads 
Paved
Schools
School District
Unknown
Elementary School
Dwight D. Eisenhower K-8
Middle School
Unknown
High School
William T. Dwyer
Listing courtesy of Serhant


All listings featuring the BMLS logo are provided by BeachesMLS, Inc. This information is not verified for authenticity or accuracy and is not guaranteed. Copyright © 2026 BeachesMLS, Inc. (a Flex MLS feed)
Last checked: 2026-10-31 10:10 AM UTC

Neighborhood & Commute
Source: Walkscore
Save
Ask
Tour
Hide
Share

Perfect home finder

'VIP' Property Search

Buying a home? Why not take a few minutes to fill out a form to describe your ‘dream’ home and let us find you the closest property matches?

Get started