Save
Ask
Tour
Hide
Share
$739,000
1 Day On Site

7203 Arcadia Bay Court
Delray Beach, FL33446

For Sale|Single Family Residence|Active
4
Beds
3
Total Baths
2
Full Baths
1
Partial Bath
2,834
SqFt
$261
/SqFt
2006
Built
Subdivision:
VALENCIA PALMS
County:
Palm Beach

Due to the health concerns created by Coronavirus, we are offering personal 1-1 online video walkthrough tours for those people that cannot be here in person.
Call Now: 561-676-2200
Is this the listing for you? We can help make it yours.
561-676-2200
7203 Arcadia Bay Court7203 Arcadia Bay Court7203 Arcadia Bay Court7203 Arcadia Bay Court
Save
Ask
Tour
Hide
Share

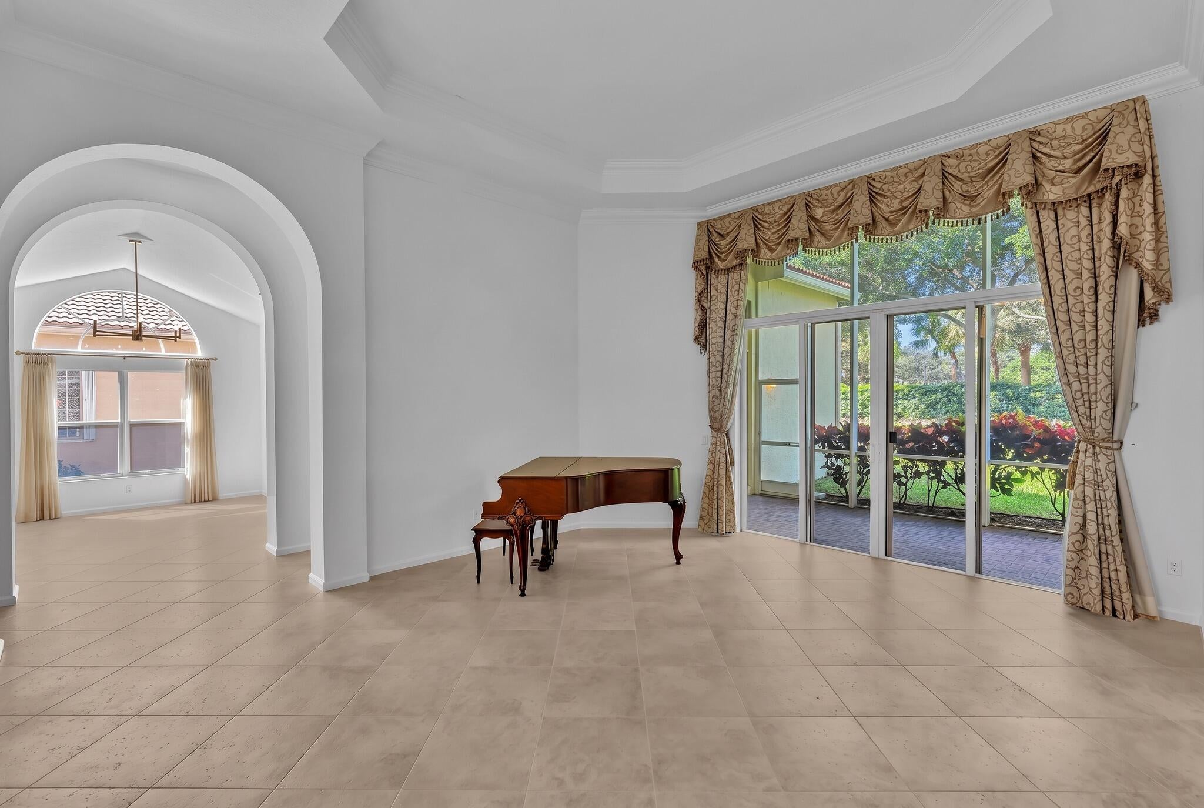
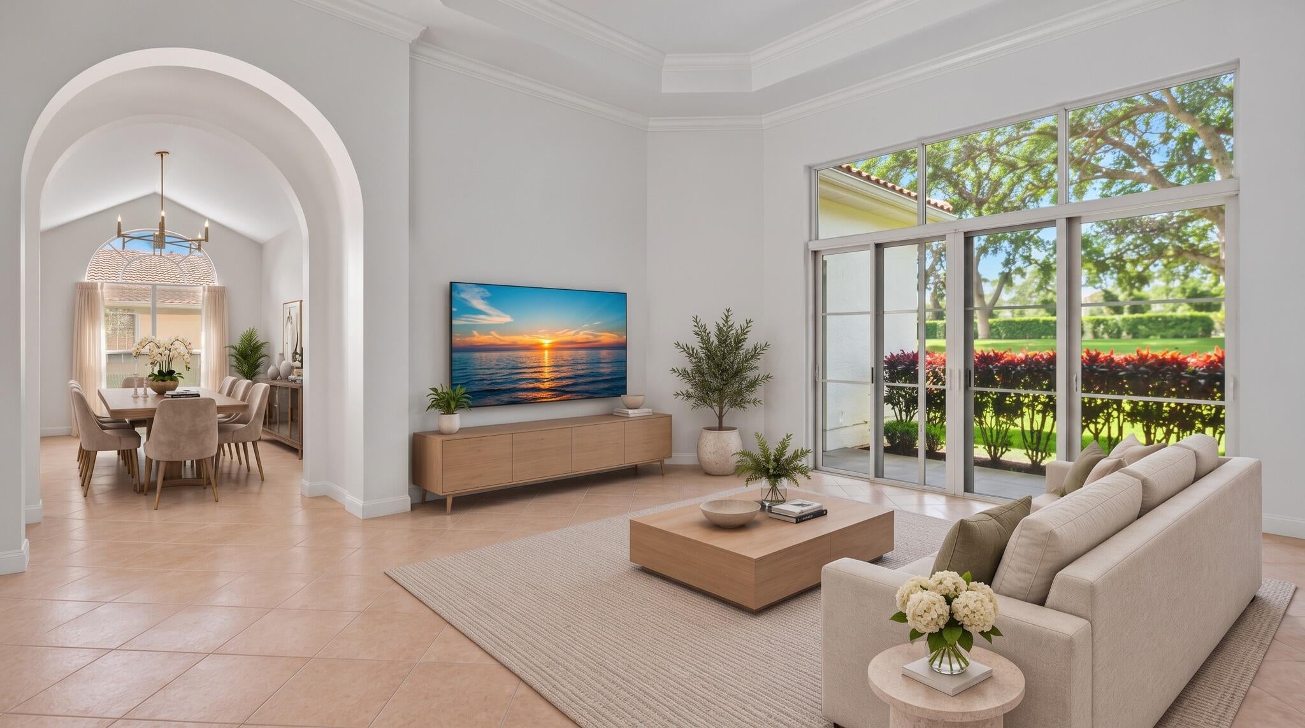
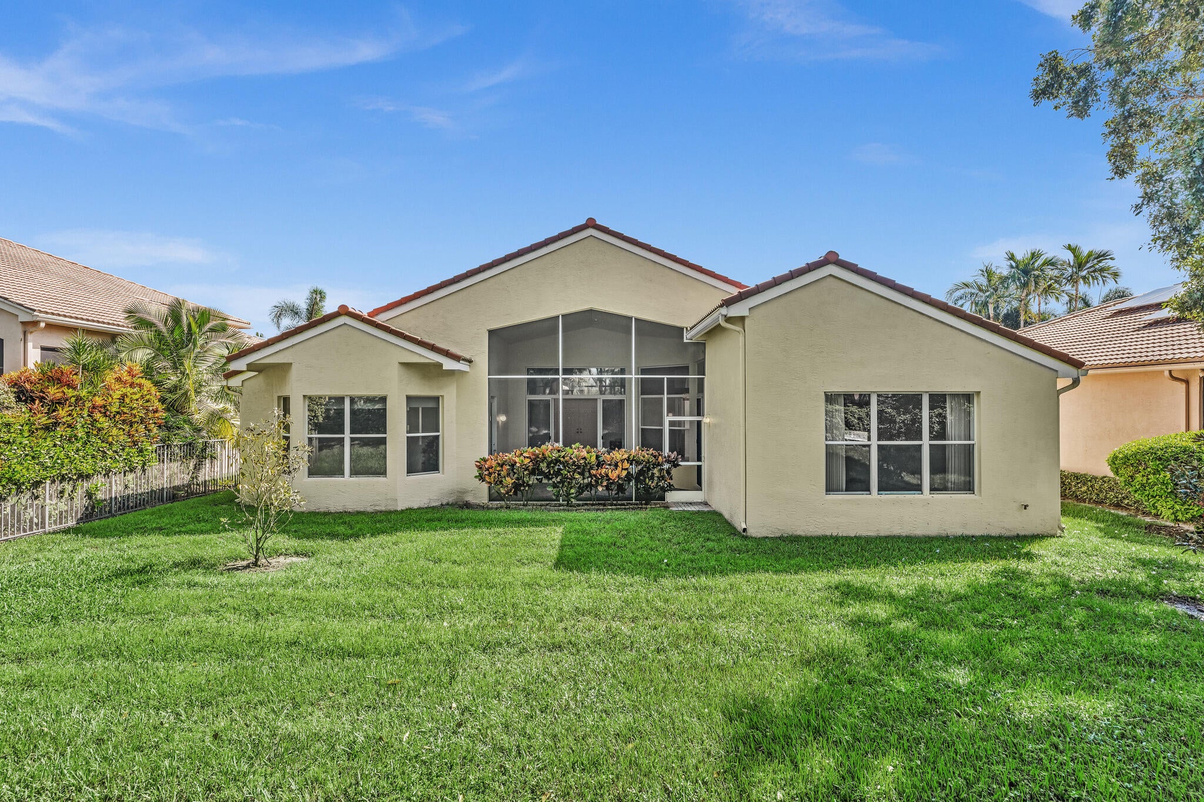
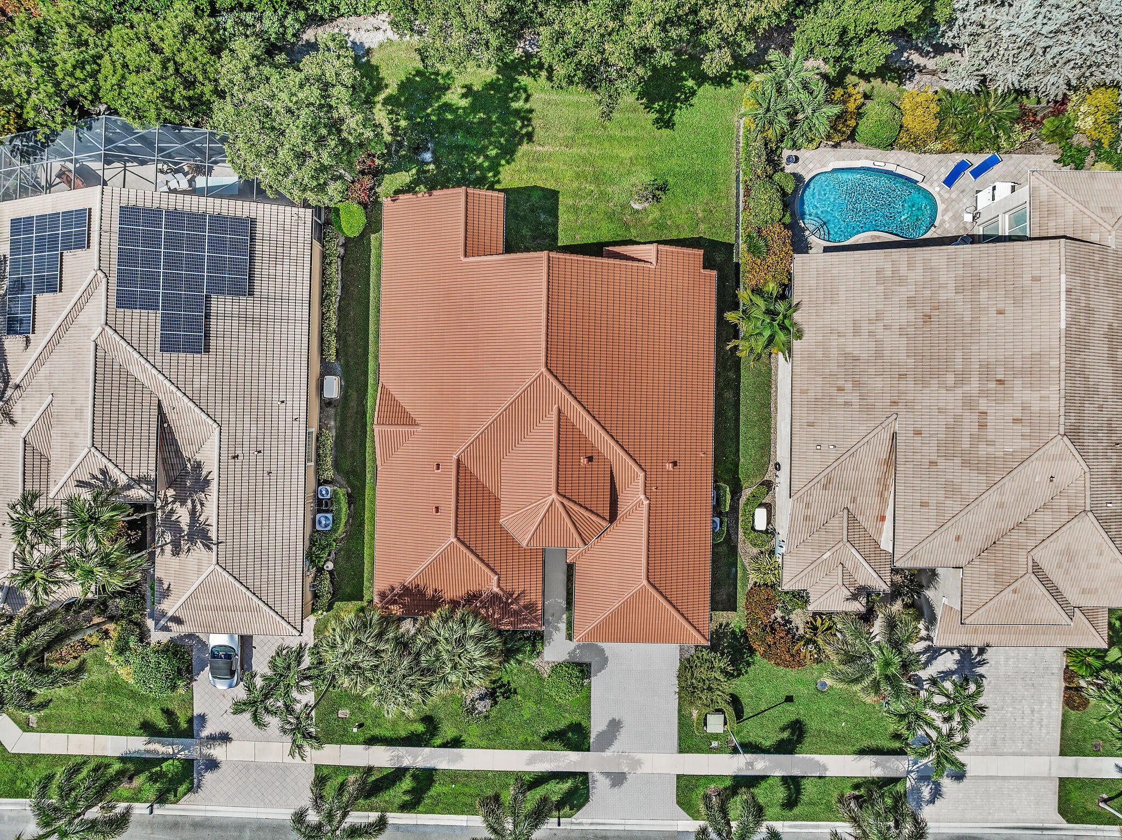
BRAND NEW 2026 ROOF with TRANSFERABLE WARRANTY adds Peace of Mind & Curb Appeal. GL Homes popular Madrid model. Interior white walls tastefully offset by neutral 20" matte tile at diagonal. Kitchen features 42" warm honey-oak finish cabinets, granite countertops, convenient prep island & breakfast area with tranquil garden views. Living Room & Primary Bedroom feature trey ceiling with impressive, vaulted ceilings & double crown molding. All baths have neutral marble tops with wood cabinetry & stall showers with floor to ceiling tile. 4th Bedroom is utilized as an office and has a built-in desk. Utility Room has Whirlpool washer & dryer, overhead cabinetry & utility sink with storage. Garage has 2 Carrier a/c units, storage racks and finished coated flooring. Come see!

Save
Ask
Tour
Hide
Share
Listing Snapshot
Price 
$739,000
Days On Site 
1 Day
Bedrooms 
4
Inside Area (SqFt) 
2,834 sqft
Total Baths 
3
Full Baths 
2
Partial Baths 
1
Lot Size 
0.19 Acres
Year Built 
2006
MLS Number 
B26090321
Status 
Active
Property Tax 
$10,572.52
HOA/Condo/Coop Fees 
$840 monthly
Sq Ft Source 
Public Records
Friends & Family
Recent Activity
23 hours agoListing updated with changes from the MLS
23 hours agoStatus changed to Active
yesterdayListing first seen on site
General Features
Acres 
0.19
Attached Garage 
Yes
Direction Faces 
East
Foundation 
Slab
Garage 
Yes
Garage Spaces 
2
Levels 
One
Number Of Stories 
1
Parking 
AttachedDrivewayGarageGarage Door Opener
Parking Spaces 
2
Pets 
Breed RestrictionsNumber LimitYes
Property Sub Type 
Single Family Residence
Security 
Security GateGated with GuardGated Community
Sewer 
Public Sewer
Special Circumstances 
Standard
SqFt Total 
3489
Style 
Mediterranean
Utilities 
Cable AvailableElectricity AvailableSewer AvailableUnderground UtilitiesWater Available
Water Source 
Public
Zoning 
PUD
Interior Features
Appliances 
DryerDishwasherDisposalMicrowaveRangeRefrigeratorWasher
Cooling 
Central AirCeiling Fan(s)ElectricZoned
Flooring 
Ceramic Tile
Furnished 
Unfurnished
Heating 
CentralElectric
Interior 
Breakfast BarCathedral Ceiling(s)Entrance FoyerHigh CeilingsKitchen IslandPantrySoaking TubVaulted Ceiling(s)Walk-In Closet(s)
Laundry Features 
Laundry ClosetLaundry RoomSink
Main Level Bedrooms 
4
Window Features 
BlindsDrapes
Bedroom 2 
Dimensions - 13 X 11Level - MainArea - 143
Bedroom 3 
Dimensions - 11 X 11Level - MainArea - 121
ConvertedBedroom 
Dimensions - 14 X 11Level - MainArea - 154
Dining Room 
Dimensions - 14 X 11Level - MainArea - 154
Family Room 
Dimensions - 17 X 18Level - MainArea - 306
Kitchen 
Dimensions - 17 X 15Level - MainArea - 255
Living Room 
Dimensions - 16 X 14Level - MainArea - 224
PrimaryBedroom 
Dimensions - 17 X 19Level - MainArea - 323
Utility Room 
Dimensions - 8 X 6Level - MainArea - 48
Save
Ask
Tour
Hide
Share
Exterior Features
Construction Details 
Block
Patio And Porch 
PorchScreened
Pool Features 
AssociationHeated
Road Frontage 
Private Road
Roof 
Spanish Tile
View 
Garden
Waterview 
Garden
Windows/Doors 
BlindsDrapes
Community Features
Association Amenities 
PoolBilliard RoomCabanaClubhouseFitness CenterGatedManagementMaintenanceRecreation FacilitiesSpa/Hot TubSecurityTennis Court(s)
Association Fee 
$2520.0
Association Fee Frequency 
Quarterly
Community Features 
GatedStreet LightsSidewalks
MLS Area 
4630
Senior Community 
Yes
Financing Terms Available 
CashConventionalVA Loan
Schools
School District
Unknown
Elementary School
Hagen Road
Middle School
Carver Community
High School
Spanish River
Listing courtesy of RE/MAX Services


All listings featuring the BMLS logo are provided by BeachesMLS, Inc. This information is not verified for authenticity or accuracy and is not guaranteed. Copyright © 2026 BeachesMLS, Inc. (a Flex MLS feed)
Last checked: 2026-10-20 07:30 PM UTC

Neighborhood & Commute
Source: Walkscore
Save
Ask
Tour
Hide
Share

Perfect home finder

'VIP' Property Search

Buying a home? Why not take a few minutes to fill out a form to describe your ‘dream’ home and let us find you the closest property matches?

Get started