

Save
Ask
Tour
Hide
$799,999
New Listing
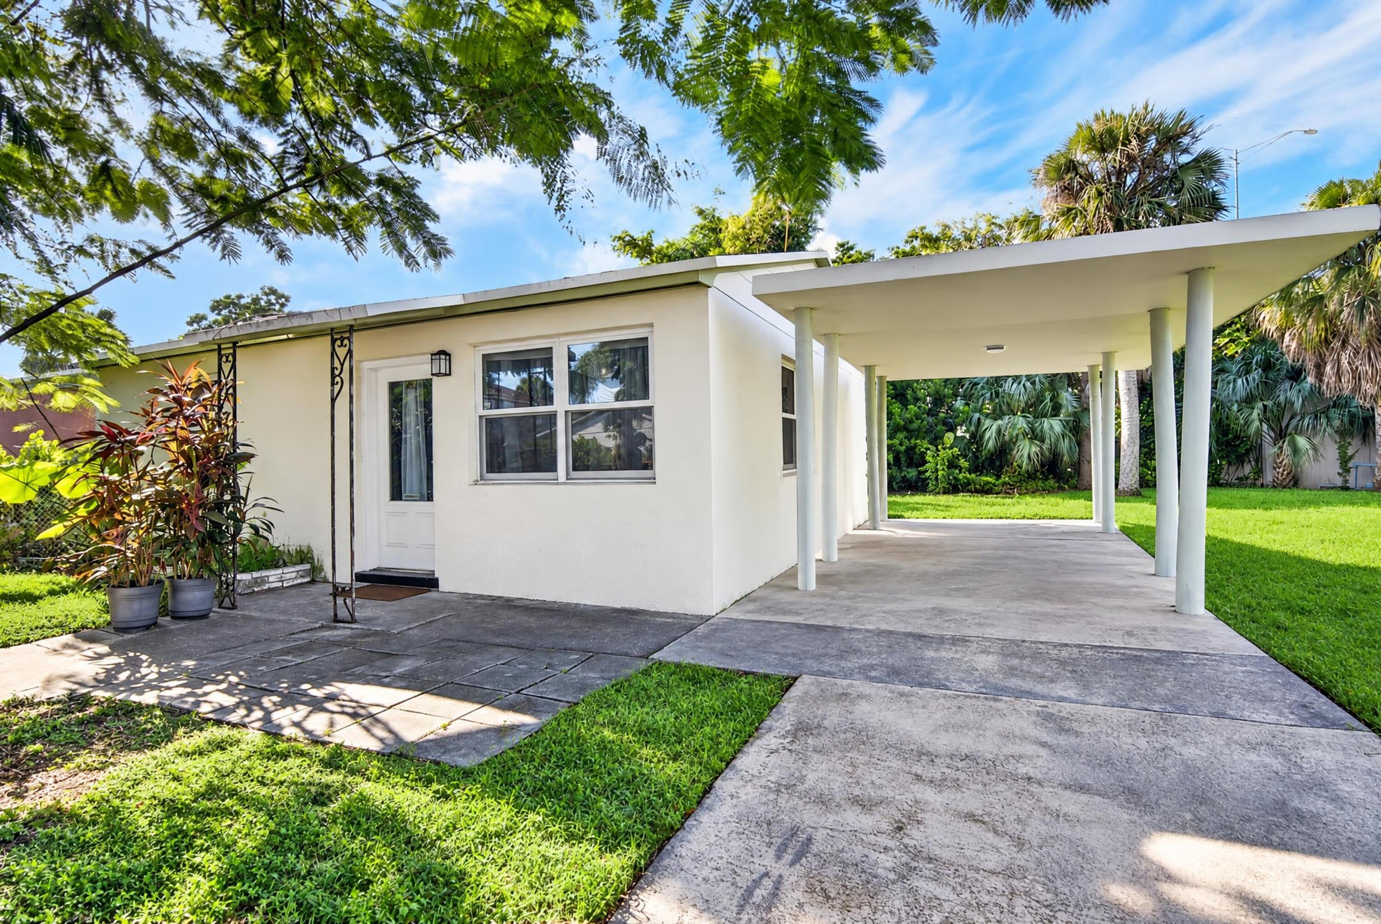
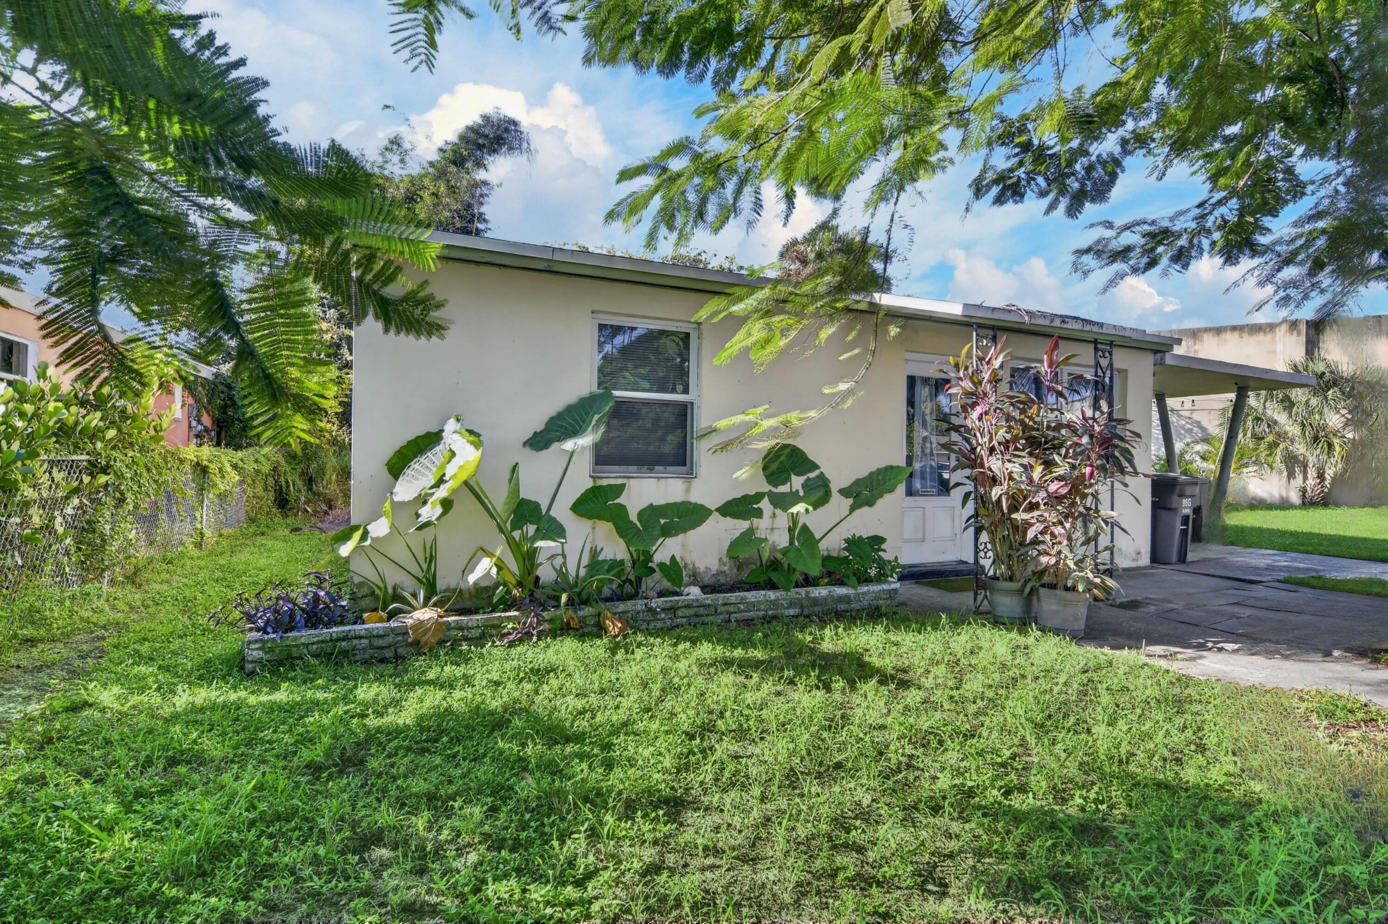
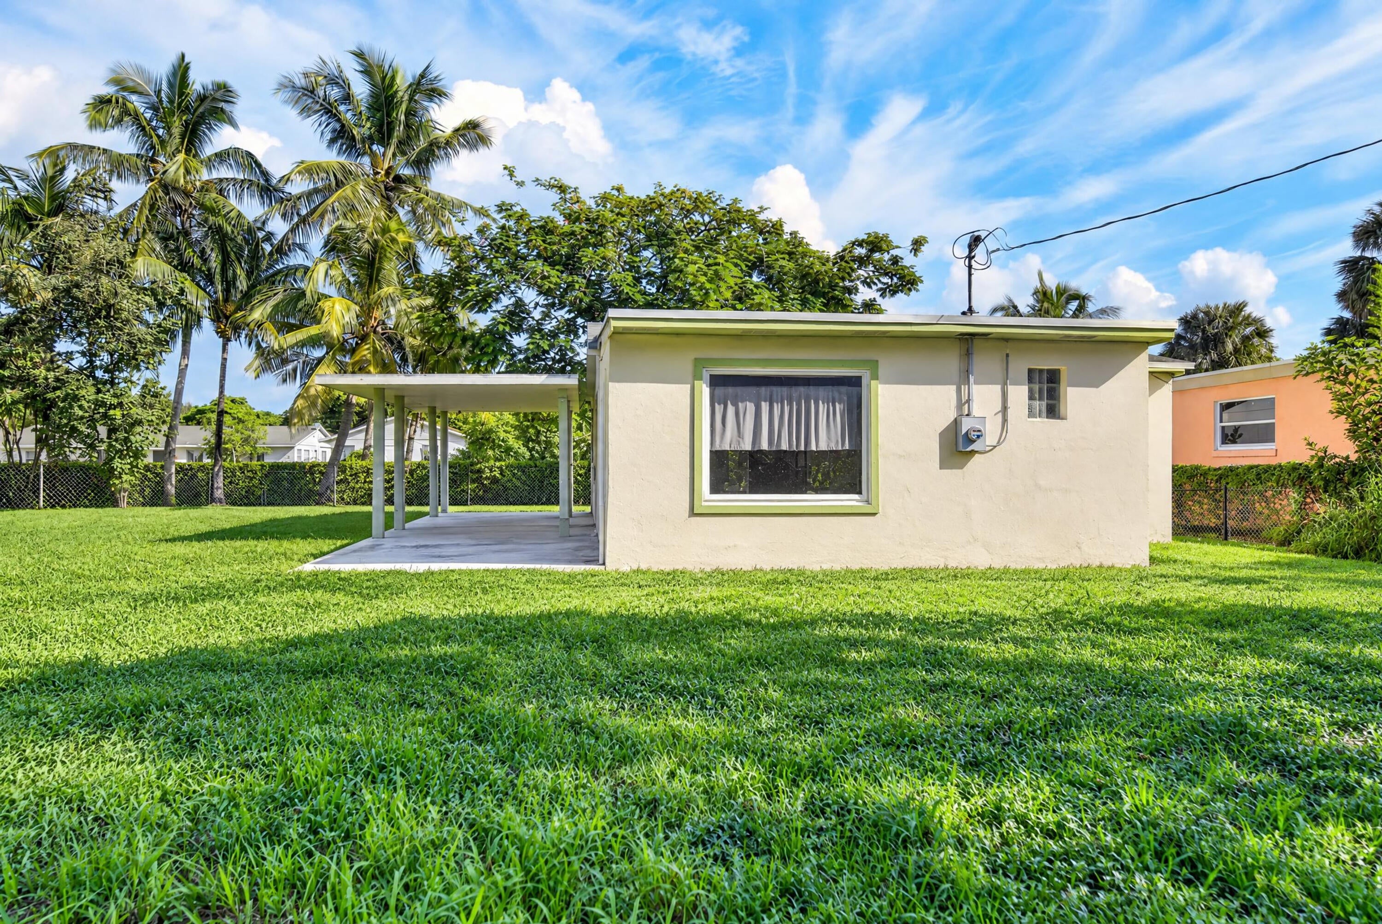
1340 Longwood StreetWest Palm Beach, FL33401
For Sale|Single Family Residence|Active
2
Beds
1
Total Bath
1
Full Bath
756
SqFt
$1,058
/SqFt
1955
Built
Subdivision:
MERCER PARK
County:
Palm Beach
Due to the health concerns created by Coronavirus, we are offering personal 1-1 online video walkthrough tours for those people that cannot be here in person.
Call Now: 561-676-2200
Is this the listing for you? We can help make it yours.
561-676-2200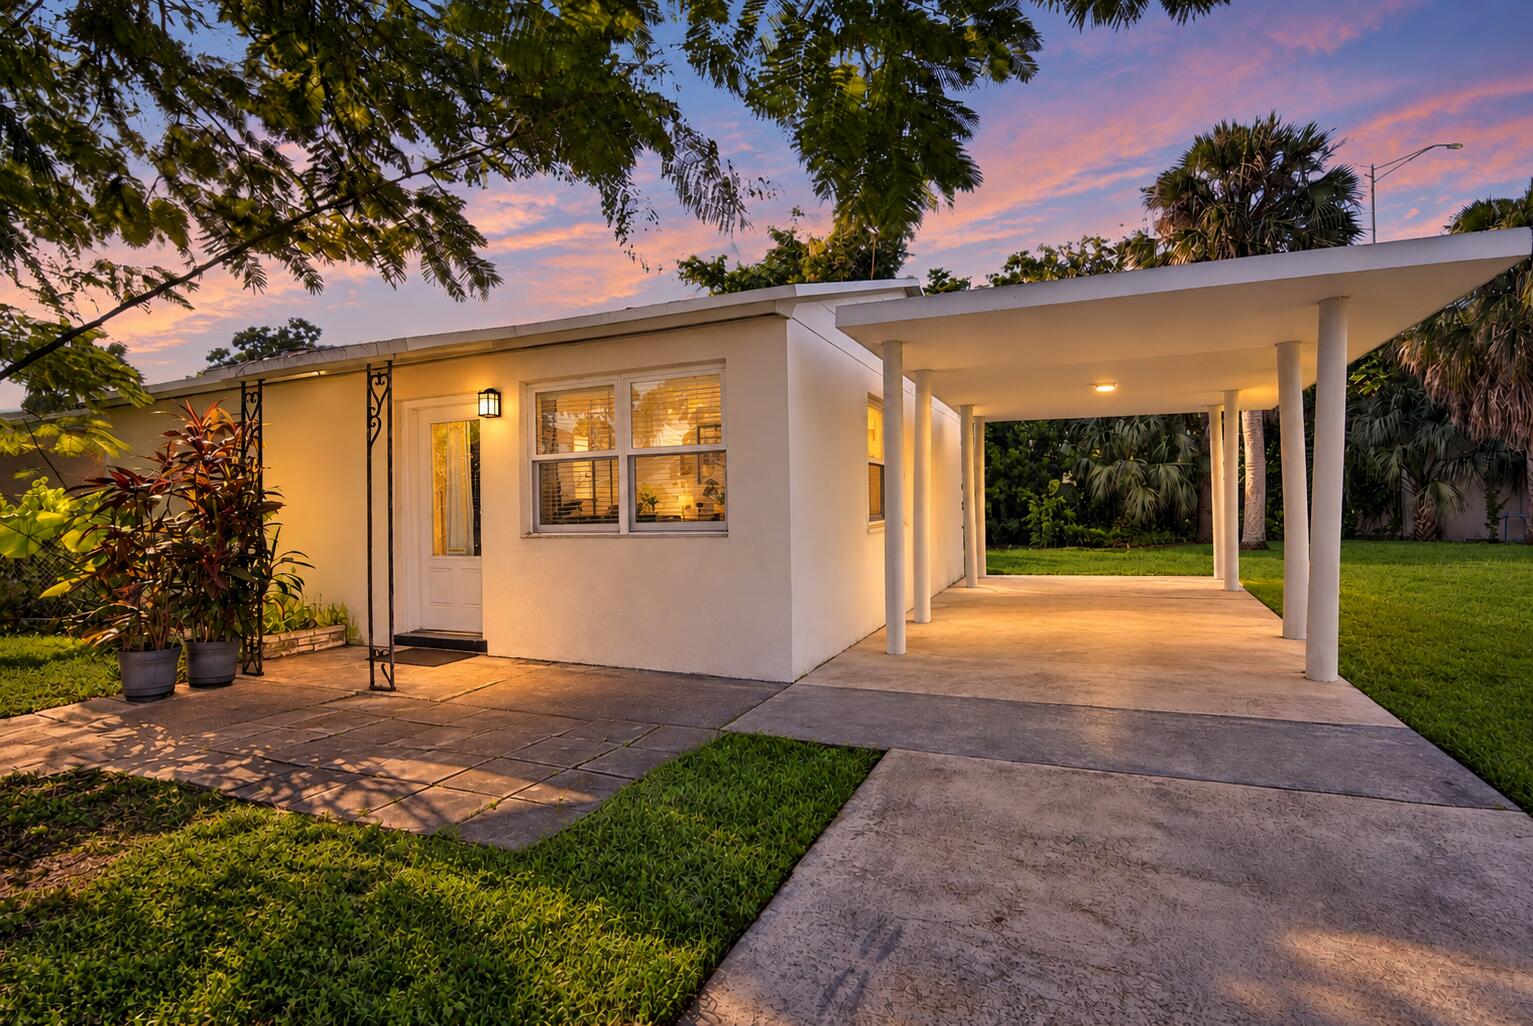
Save
Ask
Tour
Hide
Also offered as part of an assemblage at a discounted package price. Two additional units may be added by right, or three additional units with the Workforce Housing bonus. When all three properties are purchased together, four additional units may be built by right, or up to 14 total units may be built using the Workforce Housing bonus.
Save
Ask
Tour
Hide
Listing Snapshot
Price
$799,999
Days On Site
0 Days
Bedrooms
2
Inside Area (SqFt)
756 sqft
Total Baths
1
Full Baths
1
Partial Baths
N/A
Lot Size
N/A
Year Built
1955
MLS Number
B26090176
Status
Active
Property Tax
$6,323.76
HOA/Condo/Coop Fees
N/A
Sq Ft Source
Public Records
Friends & Family
Recent Activity
| 14 hours ago | Listing updated with changes from the MLS | |
| 14 hours ago | Listing first seen on site |
General Features
Carport
1
Direction Faces
North
Disclosures
Owner Is Listing Agent
Levels
One
Number Of Stories
1
Parking
AttachedCoveredCarportDetached CarportDriveway
Parking Spaces
6
Pets
Cats OKDogs OKYes
Property Sub Type
Single Family Residence
Security
Smoke Detector(s)Fire Alarm
Sewer
Public Sewer
Special Circumstances
Standard
SqFt Total
1009
Style
Ranch
Utilities
Cable AvailableElectricity ConnectedNatural Gas AvailablePhone AvailableSewer ConnectedWater Connected
Water Source
Public
Zoning
MF14 (city)
Interior Features
Appliances
DryerElectric RangeElectric Water HeaterFreezerMicrowaveOvenRangeRefrigeratorWater HeaterWasher
Cooling
Central AirCeiling Fan(s)
Electric
200+ Amp Service
Flooring
ConcreteCeramic TileTile
Furnished
Unfurnished
Heating
Central
Laundry Features
Washer HookupInsideLaundry Room
Main Level Bedrooms
2
Window Features
ENERGY STAR Qualified WindowsStorm Window(s)
Family Room
Kitchen
Dimensions - 10 X 15Level - MainArea - 150
Laundry
Living Room
Dimensions - 20 X 30Level - MainArea - 600
PrimaryBedroom
Dimensions - 14 X 14Level - MainArea - 196
Save
Ask
Tour
Hide
Exterior Features
Construction Details
Block
Lot Features
Irregular LotLandscapedMany Trees
Roof
Shingle
Windows/Doors
ENERGY STAR Qualified WindowsStorm Window(s)
Community Features
Community Features
Sidewalks
MLS Area
5430
Financing Terms Available
CashConventionalFHAVA Loan1031 Exchange
Schools
School District
Unknown
Elementary School
Roosevelt
Middle School
Conniston Community
High School
Forest Hill
Listing courtesy of LoKation

All listings featuring the BMLS logo are provided by BeachesMLS, Inc. This information is not verified for authenticity or accuracy and is not guaranteed. Copyright © 2026 BeachesMLS, Inc. (a Flex MLS feed)
Last checked: 2026-10-20 05:25 AM UTC
All listings featuring the BMLS logo are provided by BeachesMLS, Inc. This information is not verified for authenticity or accuracy and is not guaranteed. Copyright © 2026 BeachesMLS, Inc. (a Flex MLS feed)
Last checked: 2026-10-20 05:25 AM UTC
Neighborhood & Commute
Source: Walkscore
Save
Ask
Tour
Hide
Did you know? You can invite friends and family to your search. They can join your search, rate and discuss listings with you.