

Pines of Delray2521 Juniper Drive 11-CDelray Beach, FL33445
Due to the health concerns created by Coronavirus, we are offering personal 1-1 online video walkthrough tours for those people that cannot be here in person.
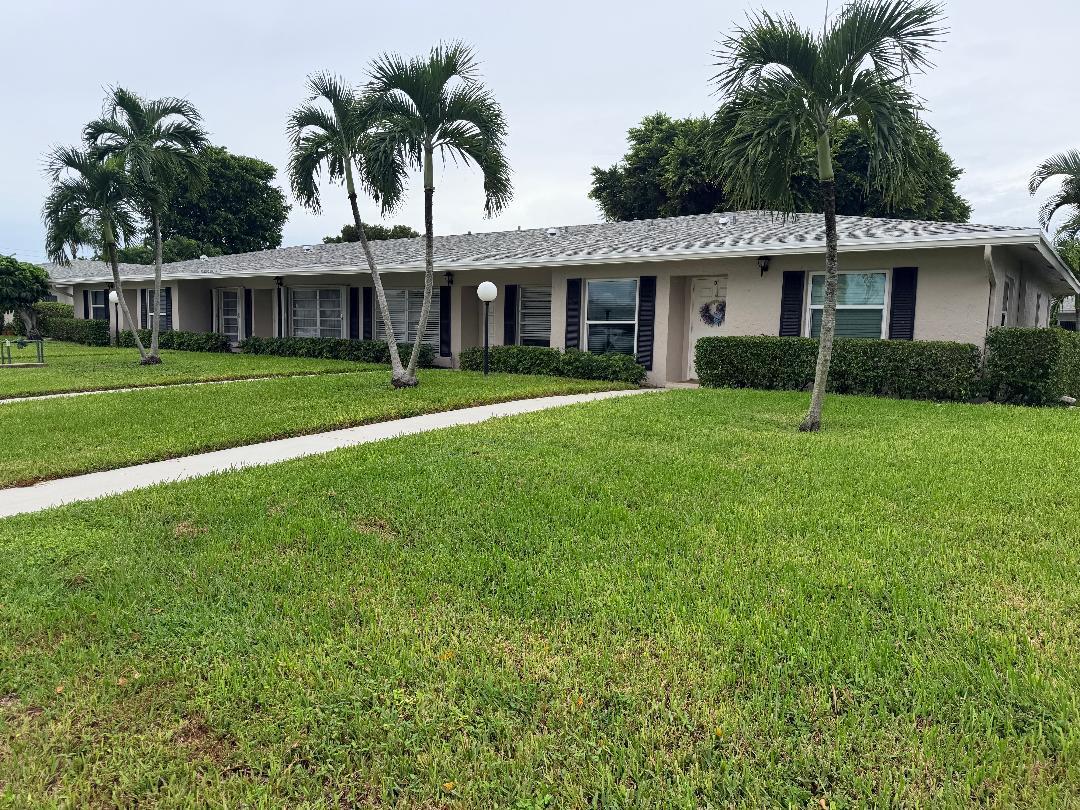
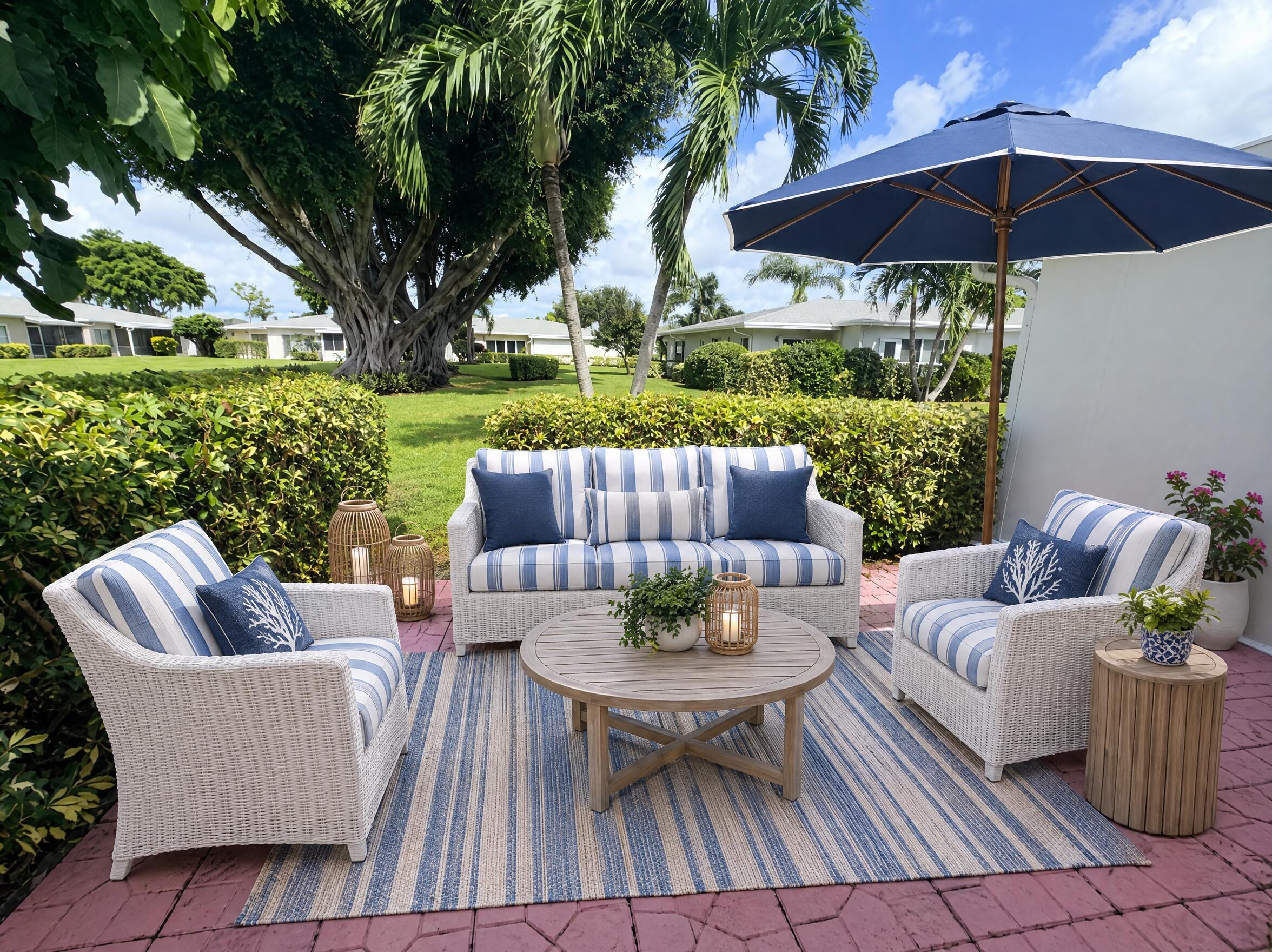
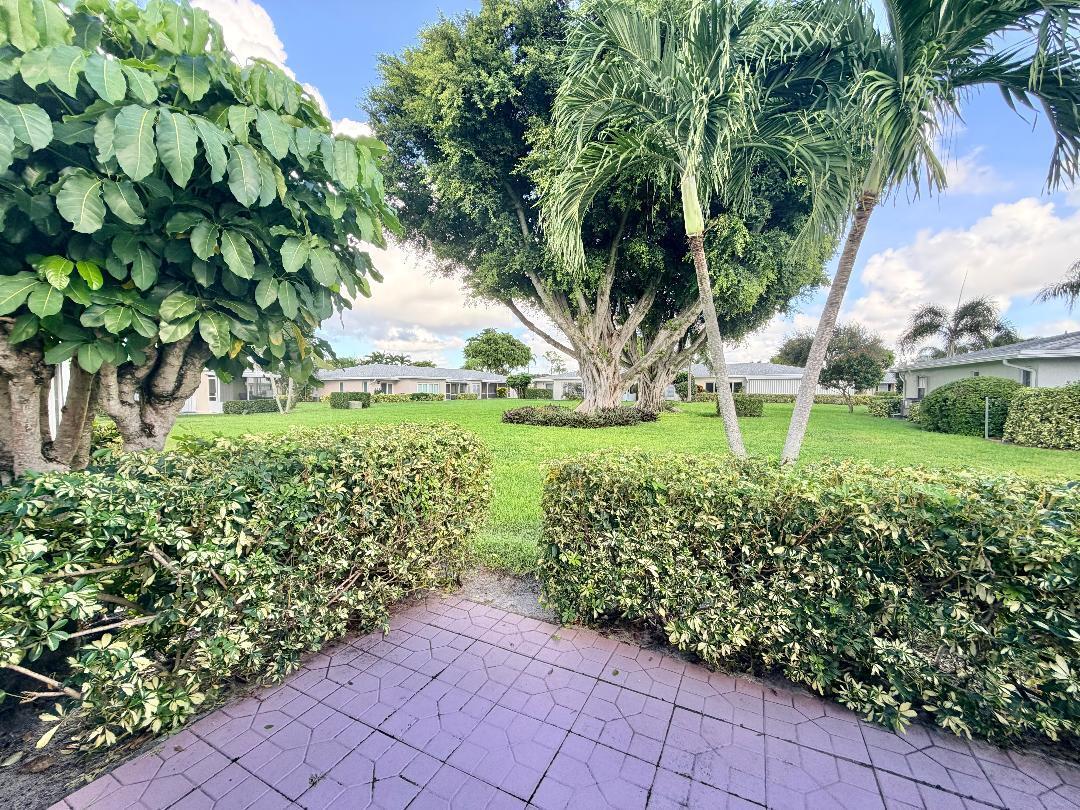
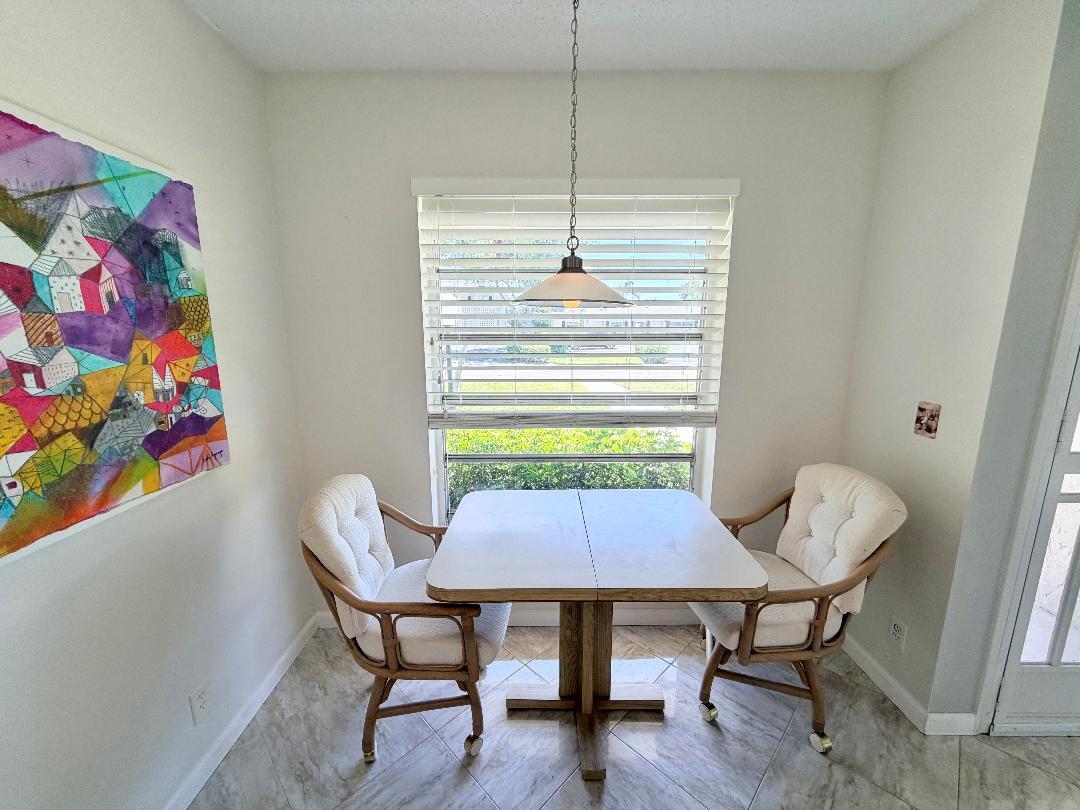
Exceptional furnished 1,063-square-foot,2-bedroom villa located in the Pines of Delray, an active 55+ community. The interior features 18" x 18" diagonal tile flooring throughout most living spaces, contemporary wall colors and 4 paddle fans. The kitchen offers Corian countertops, 41" tall upper cabinetry, a walk-through layout to the dining area and a relocated laundry closet. Appliances include a 2026 French door smart refrigerator, a 2023 15-place-setting dishwasherand an undersink water filtration system. Climate control is managed by a 2019 2-ton, 14-SEER air conditioning system.Exterior living space includes a private, hedged 15 ft x 15 ft open patio finished w/ 15" x 15" pavers. Community amenities include 2 clubhouses, 2 heated pools, pickleball courts, a renovated fitness center. APPLIANCES AND EQUIPMENT: SAMSUNG REFRIGERATOR: (2026) Model: RF18A5101SR 33 Inch Counter Depth French Door Smart Refrigerator with 17.5 Cu. Ft. Capacity, Power Cool & Freeze, Twin Cooling Plus, Wi-Fi, Ice Maker, ENERGY STAR Certified, Star-K Certified, and ADA Compliant: Fingerprint Resistant Stainless Steel. Refrigerator [Total Capacity: 17.5 Cu. Ft.; Refrigerator Section Capacity 11.6 Cu. Ft.; Freezer Section Capacity: 5.8 Cu.Ft ****** SAMSUNG RANGE (2026) Model: BESPOKE NSE80H63SR 30 Inch Slide-In Electric Smart Range with 5 Elements, 6.3 cu. ft. True Convection Oven, 12"/9" Dual Element, Storage Drawer, No-Preheat Air Fry Max, Self & Steam Clean, ADA Compliant, and ENERGY STAR®: Stainless Steel****** GE MICROWAVE (2015) MODEL: JVM3160DF2WW 30 Inch Over-the-Range Microwave Oven with 1.6 cu. ft. Capacity, 300 CFM Exhaust Fan, 1,000 Cooking Watts, Auto and Time Defrost and Convenience Cooking Controls: White****** LG DISHWASHER (2023) MODEL: LDFFC2423W 24 Inch Full Console Dishwasher with 15 Place Settings, 52 dBA, 5 Wash Cycles, Nylon Coated Racks, Dynamic Dry™, Stainless steel tub, Sensor clean and ENERGY STAR® Qualified: White****** INSINKERATOR DISPOSAL MODEL: BADGER 500 Continuous feed food waste disposer; 1/2 HP heavy-duty Dura-Drive induction motor Galvanized steel construction****** GE UNDER SINK FILTRATION SYSTEM (KITCHEN) MODEL: Aquacrest FF23-VF Under-sink system Capacity; Filter uses activated carbon/charcoal Certifications: Certified to NSF/ANSI Reduces chlorine, taste, odor, lead, and select pharmaceuticals . Uses twist-and-lock, tool-free quick-change cartridges.****** FRIGIDAIRE LAUNDRY CENTER COMBO WASHER-DRYER UNIT MODEL: FLXE522RBS8 3.9 Cu. Ft. capacity Washer, 5.6 Cu. Ft.capacity dryer; 10 Wash Cycles; 6 Dry CycleS; 4 Timed Dryer Cycles; Convenient End-of-Cycle Signal.**** RHEEM AC SYSTEM (2019) MODELS RBHP-17J06SH1 and RA1424BJ1NA 2-ton system; 14 Seer, 13 EER, scroll compressor, 24,000 BTU/h RHEEM WATER HEATER MODEL: PROE30 S2 RH93 30 Gallon capacity, Engineered for longer life-resistored dual 4500 watt heating elements and a premium grade anode rod***** SCHNEIDER LOAD CENTER (ELECTRICAL PANEL) MODEL: SQUARE D (100 AMP Service)*****
| 4 days ago | Listing updated with changes from the MLS | |
| 4 days ago | Status changed to Active | |
| a week ago | Listing first seen on site |

All listings featuring the BMLS logo are provided by BeachesMLS, Inc. This information is not verified for authenticity or accuracy and is not guaranteed. Copyright © 2026 BeachesMLS, Inc. (a Flex MLS feed)
Last checked: 2026-10-23 12:03 AM UTC
Did you know? You can invite friends and family to your search. They can join your search, rate and discuss listings with you.