Save
Ask
Tour
Hide
Share
$899,000
3 Days On Site

244 HONEYSUCKLE Drive
Jupiter, FL33458

For Sale|Single Family Residence|Active
3
Beds
2
Total Baths
2
Full Baths
1,741
SqFt
$516
/SqFt
2001
Built
Subdivision:
NEWHAVEN 7B PH 2
County:
Palm Beach

Due to the health concerns created by Coronavirus, we are offering personal 1-1 online video walkthrough tours for those people that cannot be here in person.
Call Now: 561-676-2200
Is this the listing for you? We can help make it yours.
561-676-2200
244 HONEYSUCKLE Drive244 HONEYSUCKLE Drive244 HONEYSUCKLE Drive244 HONEYSUCKLE Drive
Save
Ask
Tour
Hide
Share

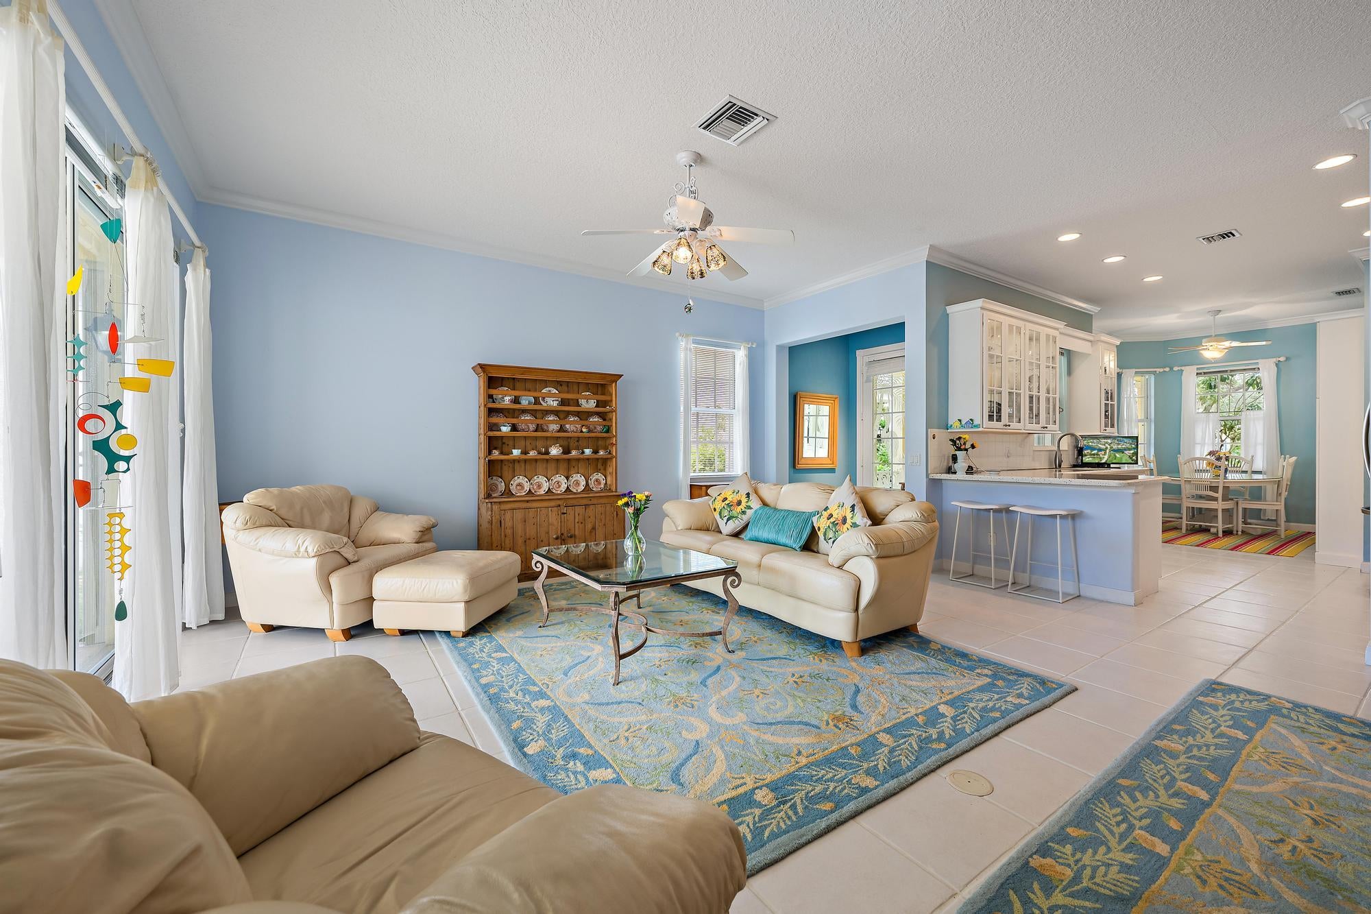
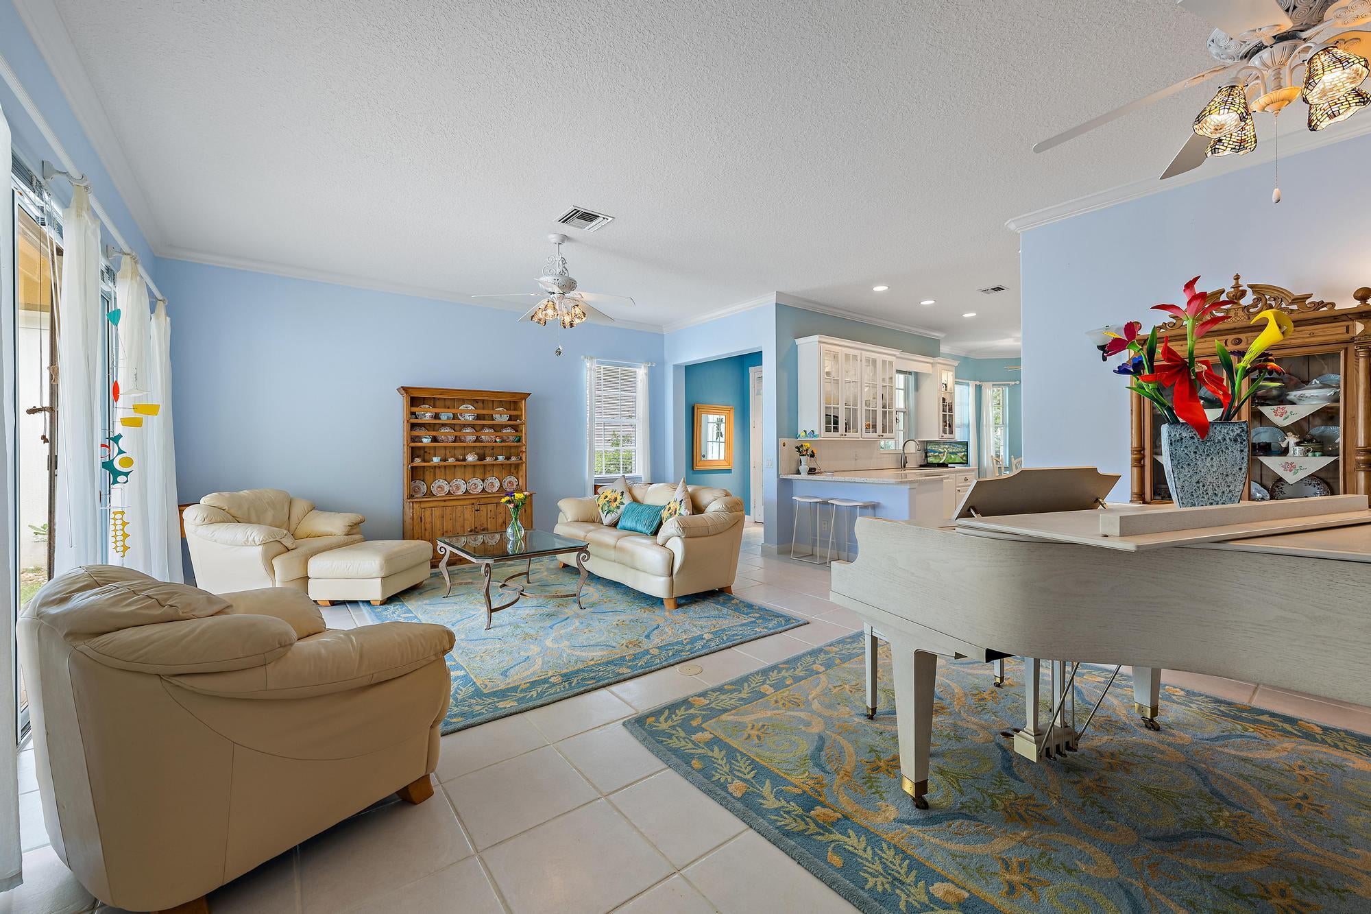
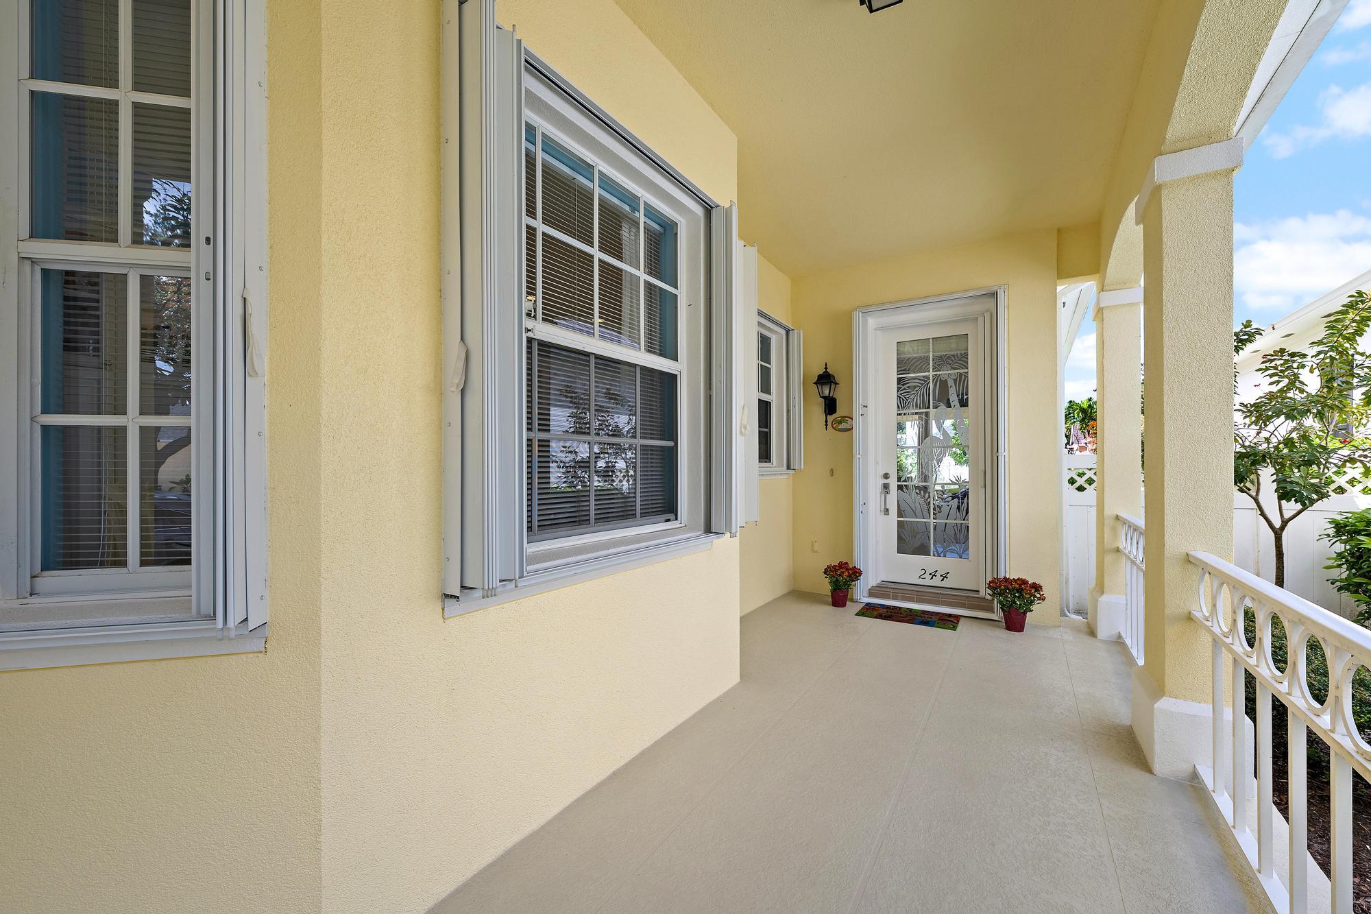
This single-story home in Newhaven at Abacoa in Jupiter offers practical comfort with wonderful living space all on one floor. The three-bedroom, two-bath layout provides versatile room configuration for various needs. This particular home includes a wraparound porch which not all have. Inside you will find a spacious and open plan. The large kitchen has tons of custom glass front cabinetry that leads to a wonderful breakfast area with customized cabinetry, pantry and expanded storage space. A full laundry room with sink and additional storage. A wonderful and functional guest bath with linen closet. The Primary Bedroom is expanded in this model and leads out to the patio and has room for an office or sitting area. Dual closets and a beautifully redone bathroom with seamless glass shower. The shower has been redesigned for level floor entry and wonderful dual vanities. The ceilings are all 10 feet which make this plan so popular. From the living room the sliders go back to bring seamless living and entertaining. The covered patio is also expanded in this model and conveniently has accordion shutters around it for easy storage of patio belongings. Along with a large covered patio and extended brick pavered path for additional living space and ease of walking. Wonderful back yard with room for a pool or enjoy your garden with butterflies and hummingbirds. A two-car garage ensures convenient vehicle storage and protection. Located in an established residential community, this property presents a solid ownership opportunity with straightforward appeal and functional design. Newhaven has a two clubhouses with playgrounds, heated pools, various green spaces, a brand new gym, miles of nature paths and walk to several restaurants and shops. Close to everything you need to enjoy the Jupiter lifestyle while in an established neighborhood and master community.

Save
Ask
Tour
Hide
Share
Listing Snapshot
Price 
$899,000
Days On Site 
3 Days
Bedrooms 
3
Inside Area (SqFt) 
1,741 sqft
Total Baths 
2
Full Baths 
2
Partial Baths 
N/A
Lot Size 
0.13 Acres
Year Built 
2001
MLS® Number 
B26089741
Status 
Active
Property Tax 
$6,345.36
HOA/Condo/Coop Fees 
$427.44 monthly
Sq Ft Source 
Public Records
Friends & Family
Recent Activity
9 hours agoListing updated with changes from the MLS®
9 hours agoStatus changed to Active
4 days agoListing first seen on site
General Features
Acres 
0.13
Attached Garage 
Yes
Direction Faces 
South
Foundation 
Slab
Garage 
Yes
Garage Spaces 
2
Levels 
One
Number Of Stories 
1
Parking 
AttachedDrivewayGarageGarage Door OpenerOn Street
Parking Spaces 
4
Pets 
Breed RestrictionsYes
Property Sub Type 
Single Family Residence
Security 
Security System OwnedSmoke Detector(s)
Sewer 
Public Sewer
Special Circumstances 
Standard
SqFt Total 
2640
Style 
Other
Utilities 
Cable ConnectedElectricity ConnectedSewer AvailableWater Available
Water Source 
Public
Zoning 
MXD (city)
Interior Features
Appliances 
CooktopDryerDishwasherElectric CooktopElectric RangeElectric Water HeaterFreezerDisposalIce MakerMicrowaveOvenRangeRefrigeratorWater HeaterWasher
Cooling 
Central AirElectric
Flooring 
Ceramic Tile
Furnished 
Unfurnished
Heating 
CentralElectric
Interior 
Breakfast BarCentral VacuumHigh CeilingsPantryWalk-In Closet(s)
Laundry Features 
Washer HookupInsideLaundry RoomSink
Main Level Bedrooms 
3
Window Features 
BlindsShutters
Bedroom 2 
Dimensions - 12 X 11Area - 132
Bedroom 3 
Dimensions - 11 X 11Area - 121
Dining Room 
Dimensions - 12 X 10Area - 120
Great Room 
Kitchen 
Dimensions - 10 X 10Area - 100
Laundry 
Living Room 
Dimensions - 27 X 17Area - 459
PrimaryBedroom 
Dimensions - 19 X 13Area - 247
Save
Ask
Tour
Hide
Share
Exterior Features
Construction Details 
Block
Exterior 
Garden
Fencing 
Fenced
Lot Features 
Interior LotGarden
Patio And Porch 
CoveredPatioPorchWrap Around
Pool Features 
AssociationHeated
Roof 
CompositionShingle
View 
Garden
Waterview 
Garden
Windows/Doors 
BlindsShutters
Community Features
Accessibility Features 
Accessible Full Bath
Association Amenities 
PoolClubhouseFitness CenterGolf CourseMaintenance GroundsManagementMaintenancePlaygroundParking
Association Fee 
$1282.33
Association Fee Frequency 
Quarterly
Community Features 
Street LightsSidewalks
MLS Area 
5330
Financing Terms Available 
CashConventional
Roads 
Asphalt
Schools
School District
Unknown
Elementary School
Lighthouse
Middle School
Independence
High School
William T. Dwyer
Listing courtesy of K2 Realty, Inc. (NPB)


All listings featuring the BMLS logo are provided by BeachesMLS, Inc. This information is not verified for authenticity or accuracy and is not guaranteed. Copyright © 2026 BeachesMLS, Inc. (a Flex MLS feed)
Last checked: 2026-10-18 10:01 PM UTC

Neighborhood & Commute
Source: Walkscore
Save
Ask
Tour
Hide
Share

Perfect home finder

'VIP' Property Search

Buying a home? Why not take a few minutes to fill out a form to describe your ‘dream’ home and let us find you the closest property matches?

Get started