Save
Ask
Tour
Hide
Share
$535,000
4 Days On Site

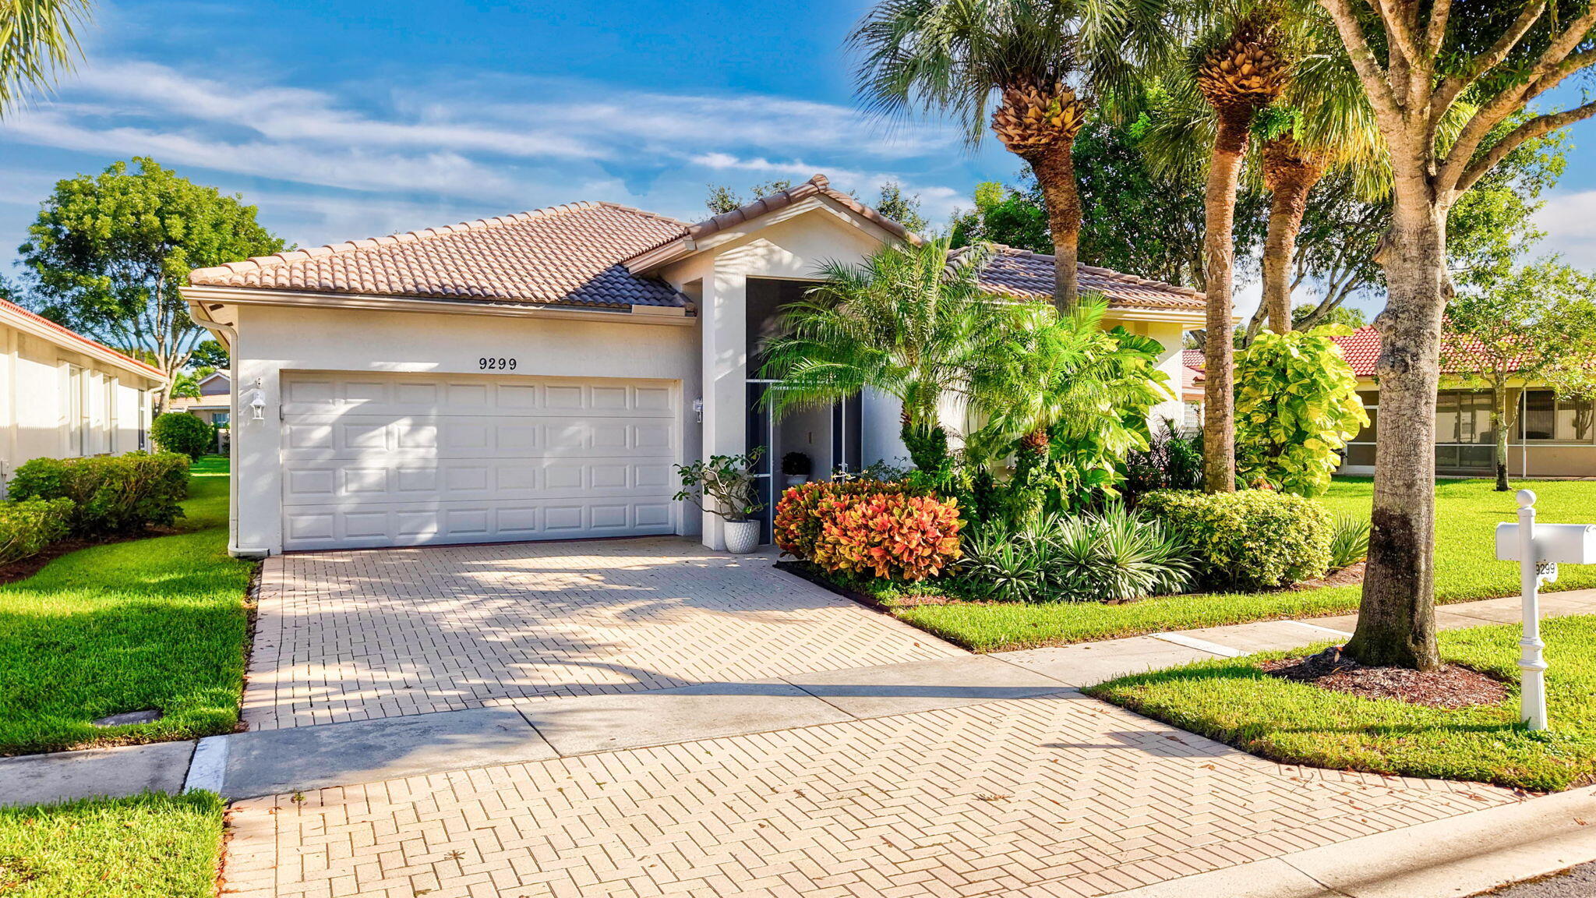
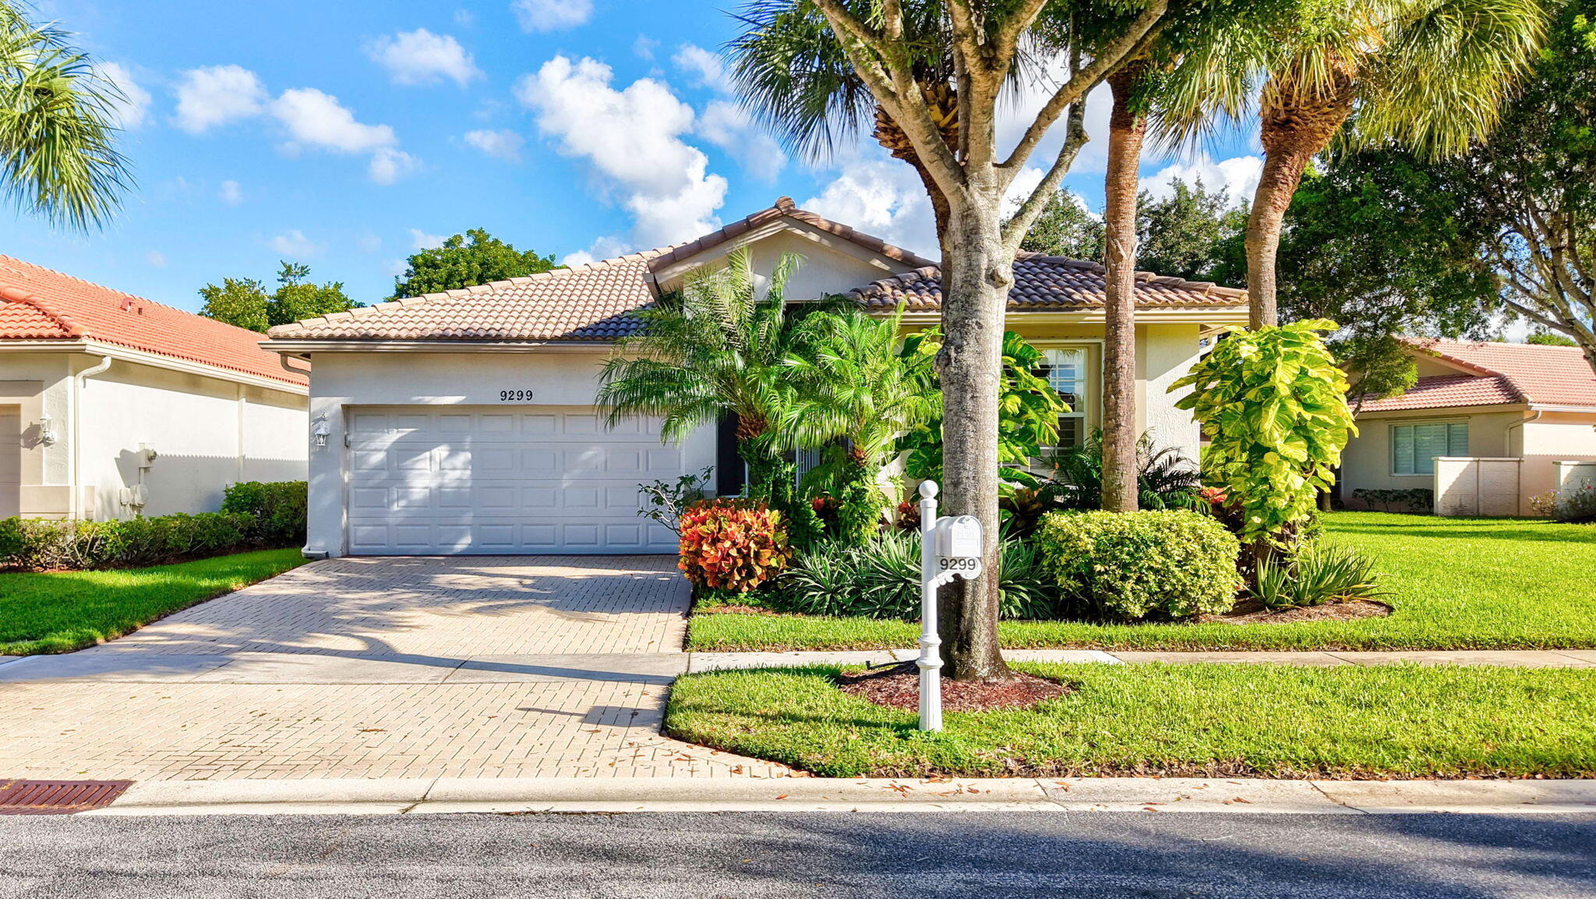
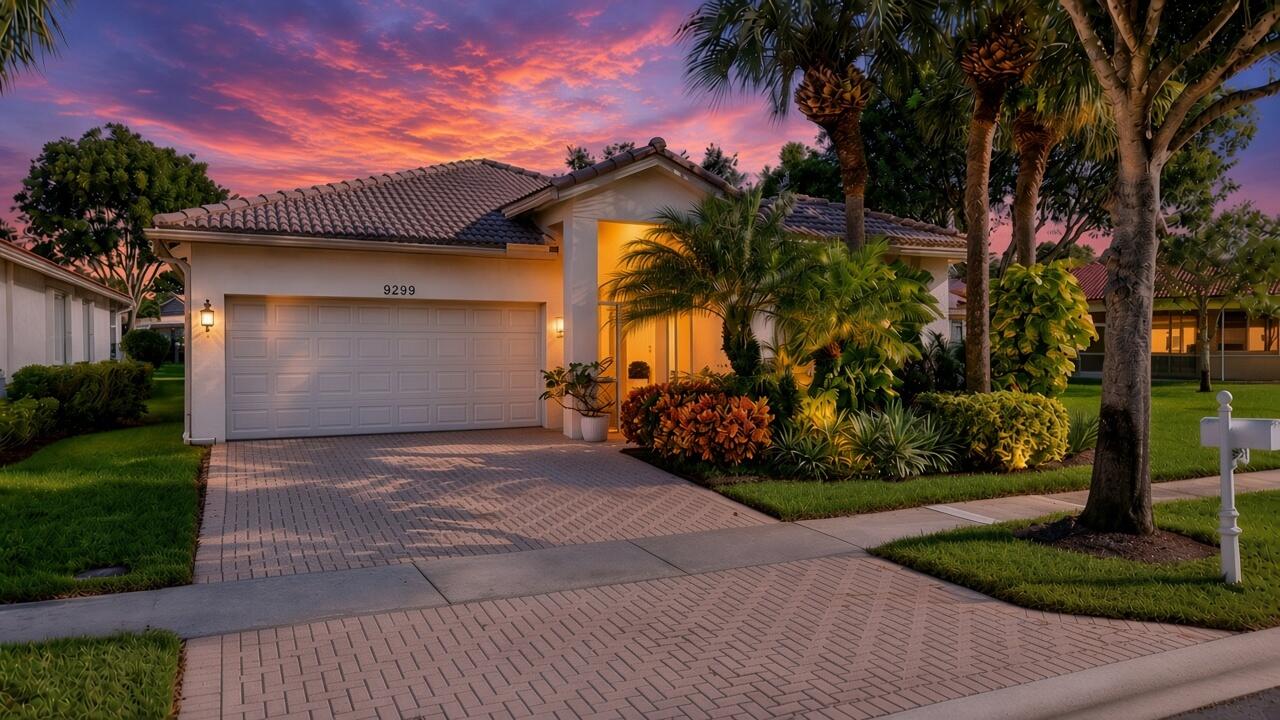
9299 Sapphire Cove Drive
West Palm Beach, FL33411

Single Family Residence|Coming Soon
3
Beds
2
Total Baths
2
Full Baths
1,984
SqFt
$270
/SqFt
2003
Built
Subdivision:
BAYWINDS
County:
Palm Beach

Due to the health concerns created by Coronavirus, we are offering personal 1-1 online video walkthrough tours for those people that cannot be here in person.
Call Now: 561-676-2200
Is this the listing for you? We can help make it yours.
561-676-2200
9299 Sapphire Cove Drive9299 Sapphire Cove Drive9299 Sapphire Cove Drive9299 Sapphire Cove Drive
Save
Ask
Tour
Hide
Share

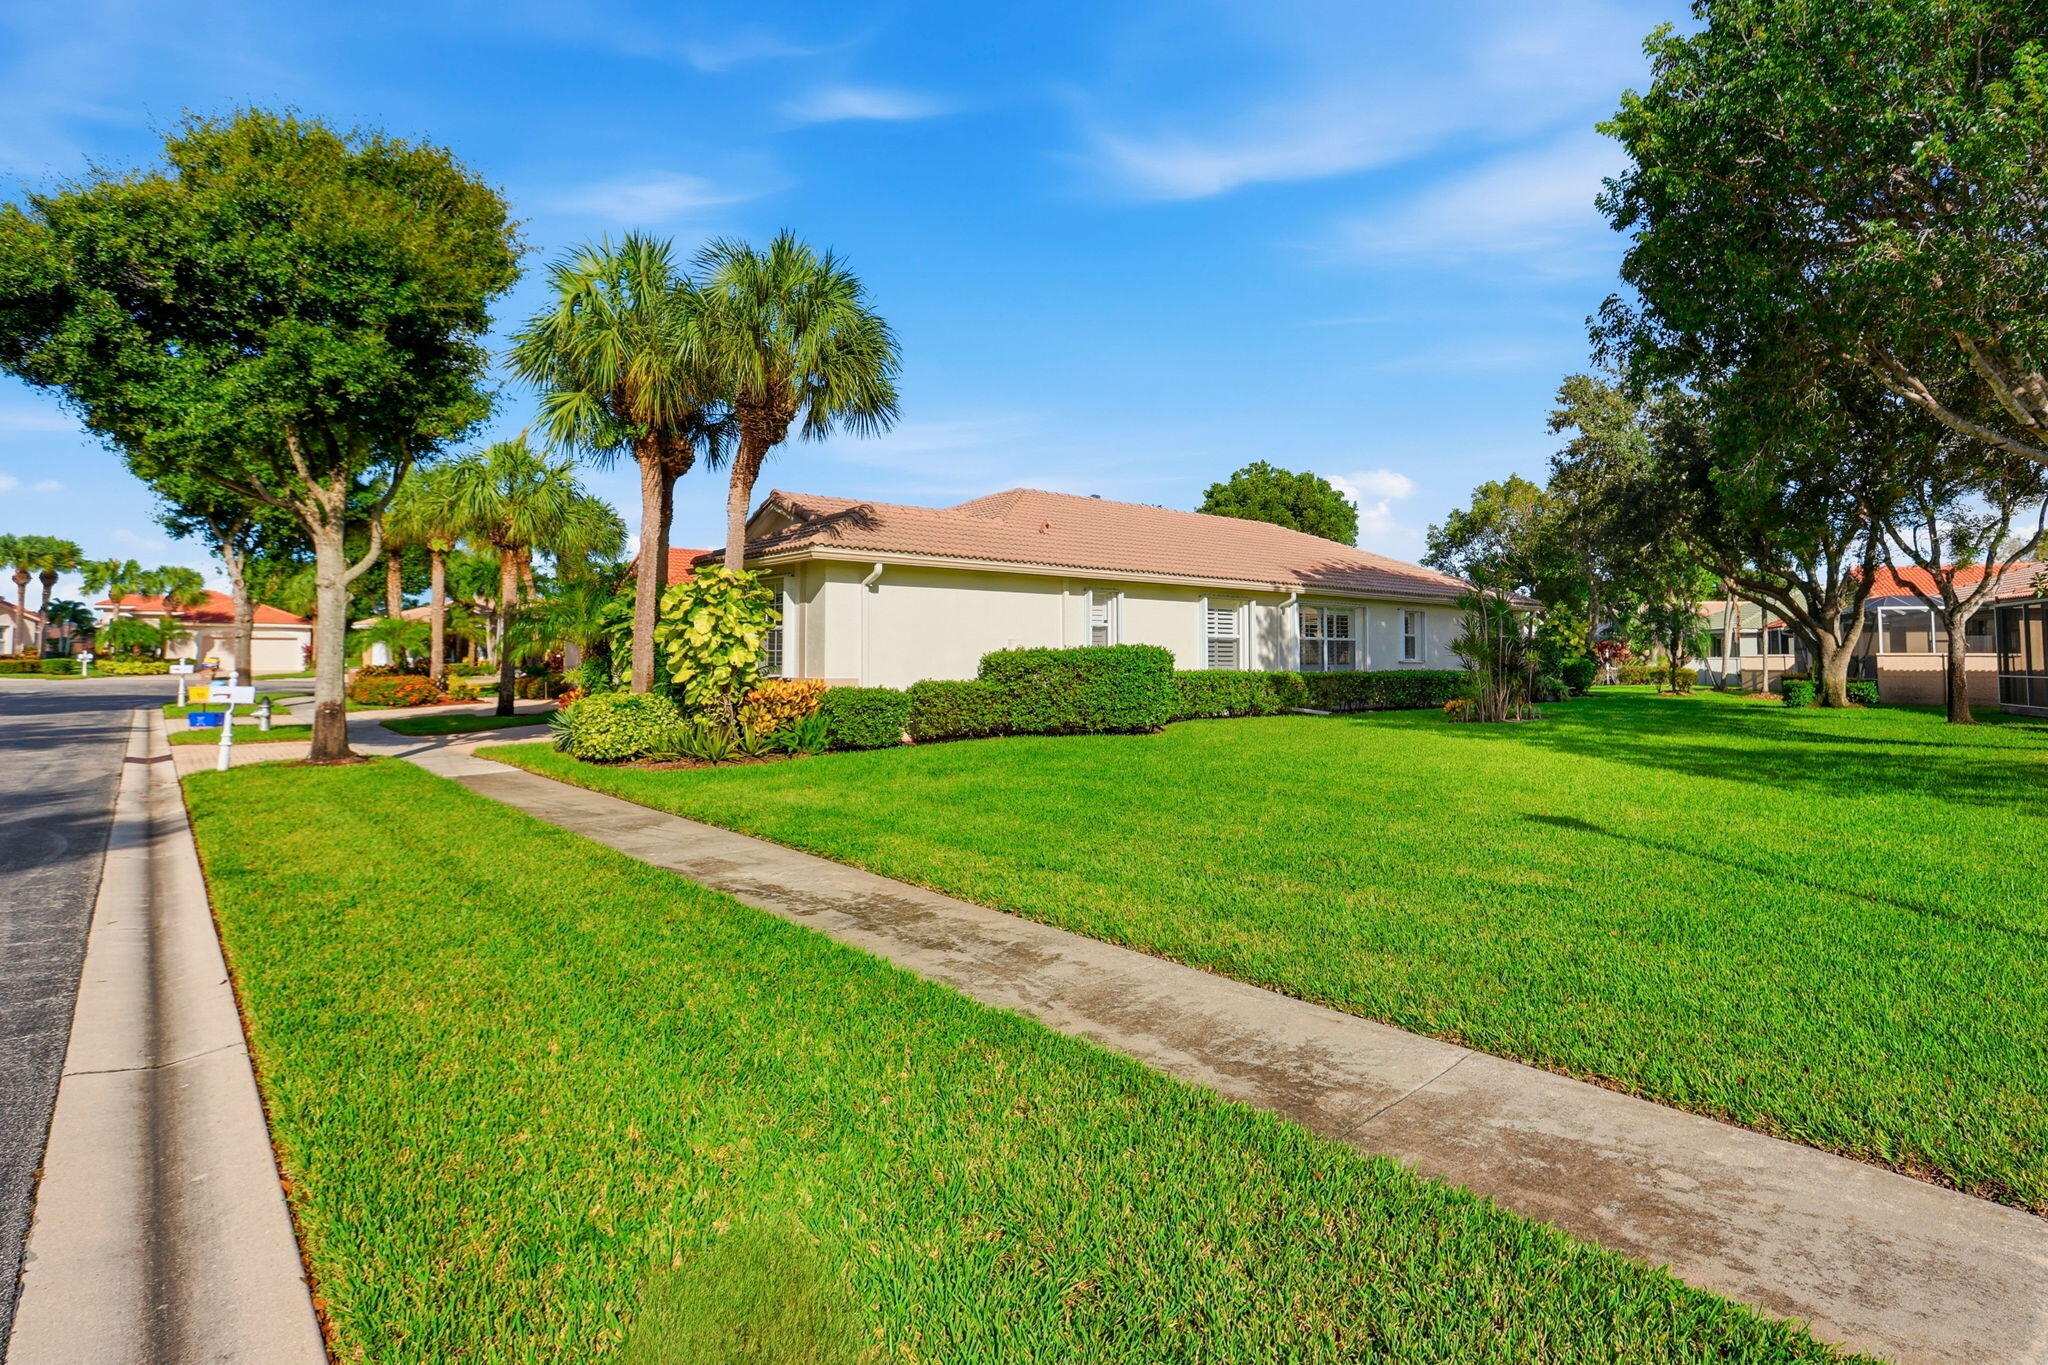
Welcome home to this move-in-ready property featuring a bright, open floor plan highlighted by plantation shutters, crown molding, and a kitchen designed for gathering with granite counters, a center island, a sunny breakfast area, and a 5-burner glass-top stove. As a former model home, it showcases unique, custom finishes you won't find anywhere else in Baywinds. The primary suite offers a spacious walk-in closet and a bath with dual vanities, a jetted tub, and a walk-in shower, complemented by practical extras like a separate laundry room with a utility sink, accordion hurricane shutters, gutters, and a central audio system. Situated in Baywinds - a premier 55+ gated community with 24-hour manned security - your low-maintenance HOA covers lawn care, high-speed internet, cable, and security monitoring, leaving you close to shopping, dining, and resort-style amenities! Virtually staged for illustration purposes only

Save
Ask
Tour
Hide
Share
Listing Snapshot
Price 
$535,000
Days On Site 
4 Days
Bedrooms 
3
Inside Area (SqFt) 
1,984 sqft
Total Baths 
2
Full Baths 
2
Partial Baths 
N/A
Lot Size 
0.22 Acres
Year Built 
2003
MLS Number 
B26089688
Status 
Coming Soon
Property Tax 
$9,337
HOA/Condo/Coop Fees 
$1,007 monthly
Sq Ft Source 
Public Records
Friends & Family
Recent Activity
yesterdayStatus changed to Coming Soon
yesterdayListing updated with changes from the MLS
4 days agoListing first seen on site
General Features
Acres 
0.22
Attached Garage 
Yes
Direction Faces 
South
Garage 
Yes
Garage Spaces 
2
Levels 
One
Number Of Stories 
1
Parking 
AttachedDrivewayGarageGarage Door Opener
Parking Spaces 
4
Pets 
Number LimitYes
Property Sub Type 
Single Family Residence
Security 
Security SystemGated with GuardGated CommunitySmoke Detector(s)
Sewer 
Public Sewer
Special Circumstances 
Standard
SqFt Total 
2697
Style 
Ranch
Utilities 
Cable AvailableSewer AvailableWater Available
Water Source 
Public
Zoning 
RPD(ci
Interior Features
Appliances 
DryerDishwasherElectric RangeElectric Water HeaterGas Water HeaterIce MakerMicrowaveRangeRefrigeratorWater HeaterWasher
Cooling 
Central AirCeiling Fan(s)
Flooring 
Ceramic TileLaminateTileWood
Furnished 
Unfurnished
Heating 
CentralElectric
Interior 
Entrance FoyerEat-in KitchenHigh CeilingsKitchen IslandPantryWalk-In Closet(s)
Laundry Features 
Washer HookupElectric Dryer HookupInsideLaundry ClosetLaundry Room
Main Level Bedrooms 
3
Window Features 
BlindsDrapesPlantation Shutters
Bedroom 2 
Dimensions - 12 X 12Level - MainArea - 144
Bedroom 3 
Dimensions - 12 X 12Level - MainArea - 144
Dining Room 
Dimensions - 12 X 10Area - 120
Family Room 
Dimensions - 17 X 13Level - MainArea - 221
Kitchen 
Dimensions - 18 X 12Level - MainArea - 216
Laundry 
Living Room 
Dimensions - 14 X 13Level - MainArea - 182
PrimaryBedroom 
Dimensions - 18 X 12Level - MainArea - 216
Save
Ask
Tour
Hide
Share
Exterior Features
Construction Details 
BlockStucco
Lot Features 
Waterfront
Patio And Porch 
PorchCoveredPatioScreened
Pool Features 
Association
Roof 
Tile
View 
GardenLakePondWater
Waterfront 
Yes
Waterfront Features 
Lake Front
Waterview 
GardenLakePondWater
Windows/Doors 
BlindsDrapesPlantation Shutters
Community Features
Accessibility Features 
Therapeutic Whirlpool
Association Amenities 
PoolBilliard RoomClubhouseFitness CenterManagementRecreation FacilitiesShuffleboard CourtSaunaSpa/Hot TubTennis Court(s)
Association Fee 
$508.0
Association Fee Frequency 
Monthly
Additional Association Fee 
$499.0
Additional Association Fee Frequency 
Monthly
Community Features 
GatedStreet Lights
MLS Area 
5580
Senior Community 
Yes
Financing Terms Available 
CashConventionalFHAVA Loan
Schools
School District
Unknown
Elementary School
Benoist Farms
Middle School
Jeaga
High School
Palm Beach Lakes
Listing courtesy of New Way Real Estate LLC


All listings featuring the BMLS logo are provided by BeachesMLS, Inc. This information is not verified for authenticity or accuracy and is not guaranteed. Copyright © 2026 BeachesMLS, Inc. (a Flex MLS feed)
Last checked: 2026-10-20 05:25 AM UTC

Neighborhood & Commute
Source: Walkscore
Save
Ask
Tour
Hide
Share

Perfect home finder

'VIP' Property Search

Buying a home? Why not take a few minutes to fill out a form to describe your ‘dream’ home and let us find you the closest property matches?

Get started