Save
Ask
Tour
Hide
Share
$350,000
10 Days On Site

5265 FAIRWAY WOODS Drive 3112
Delray Beach, FL33484

For Sale|Single Family Residence|Active
2
Beds
2
Total Baths
2
Full Baths
1,332
SqFt
$263
/SqFt
1985
Built
Subdivision:
VILLAS OF BOCA DELRAY CONDO
County:
Palm Beach

Due to the health concerns created by Coronavirus, we are offering personal 1-1 online video walkthrough tours for those people that cannot be here in person.
Call Now: 561-676-2200
Is this the listing for you? We can help make it yours.
561-676-2200
5265 FAIRWAY WOODS Drive 31125265 FAIRWAY WOODS Drive 31125265 FAIRWAY WOODS Drive 31125265 FAIRWAY WOODS Drive 3112
Save
Ask
Tour
Hide
Share

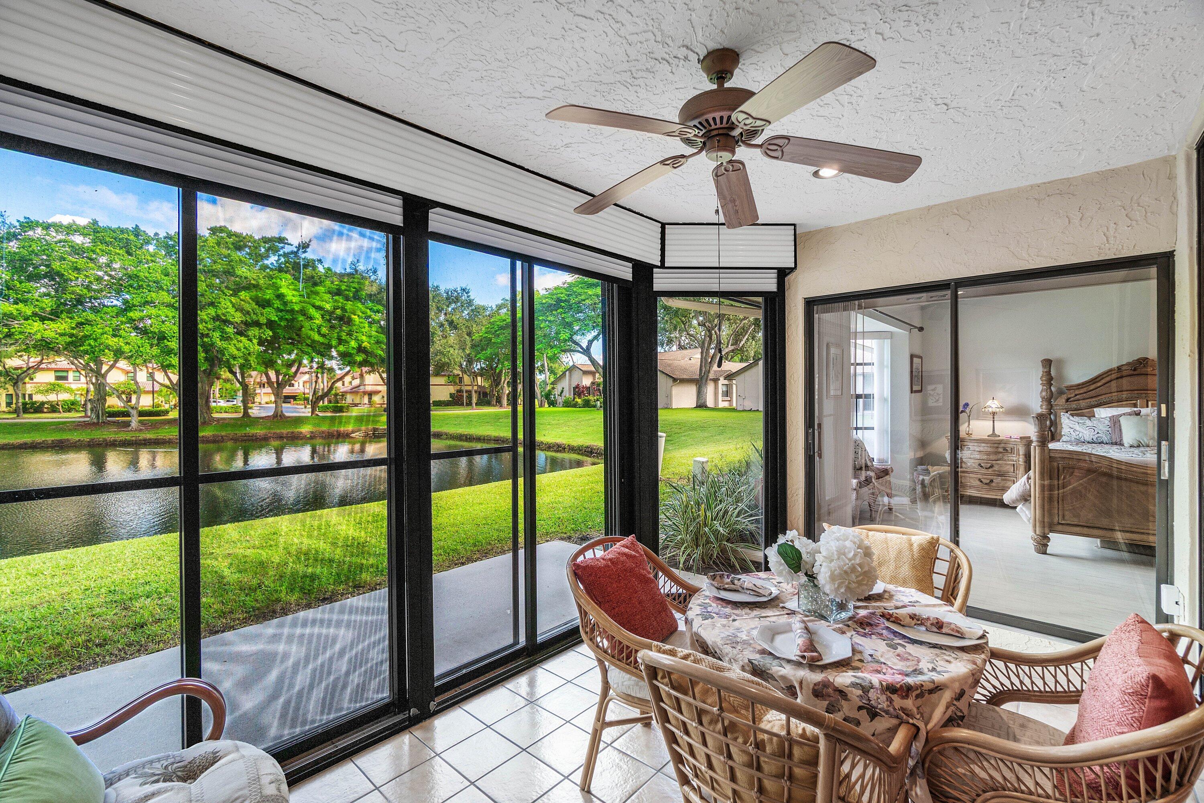
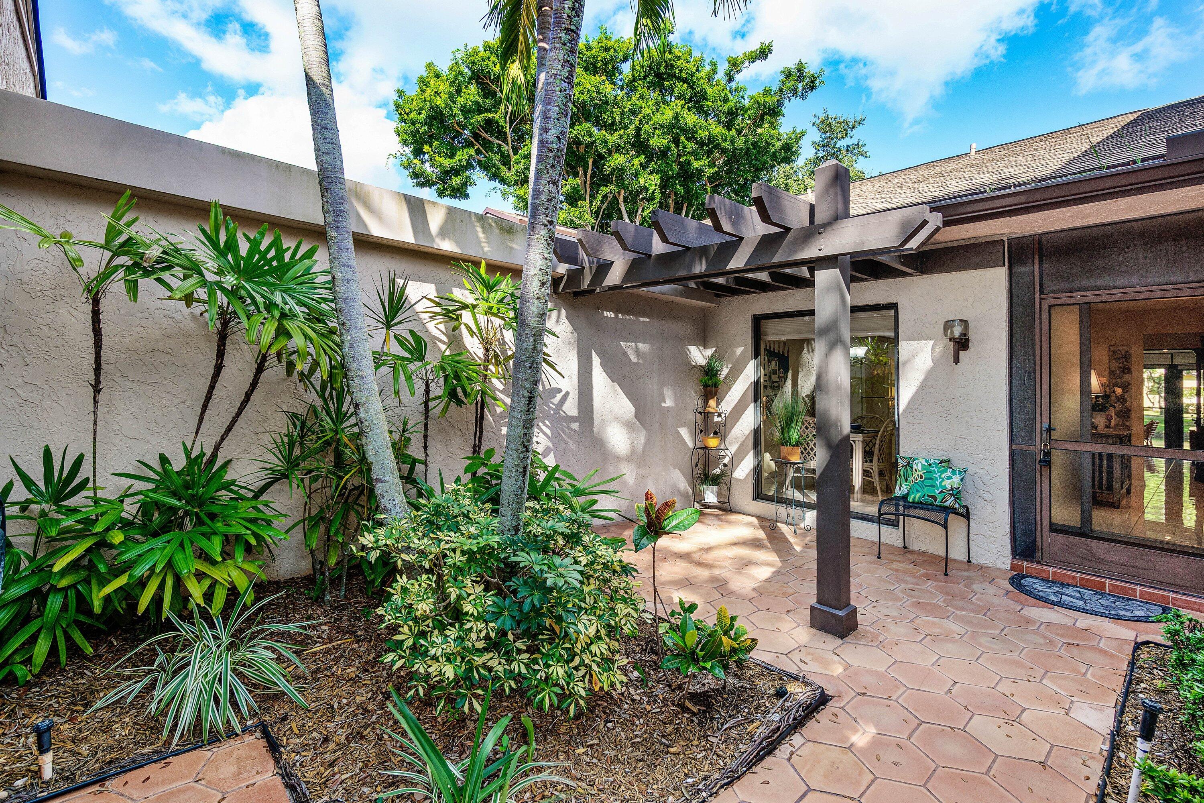
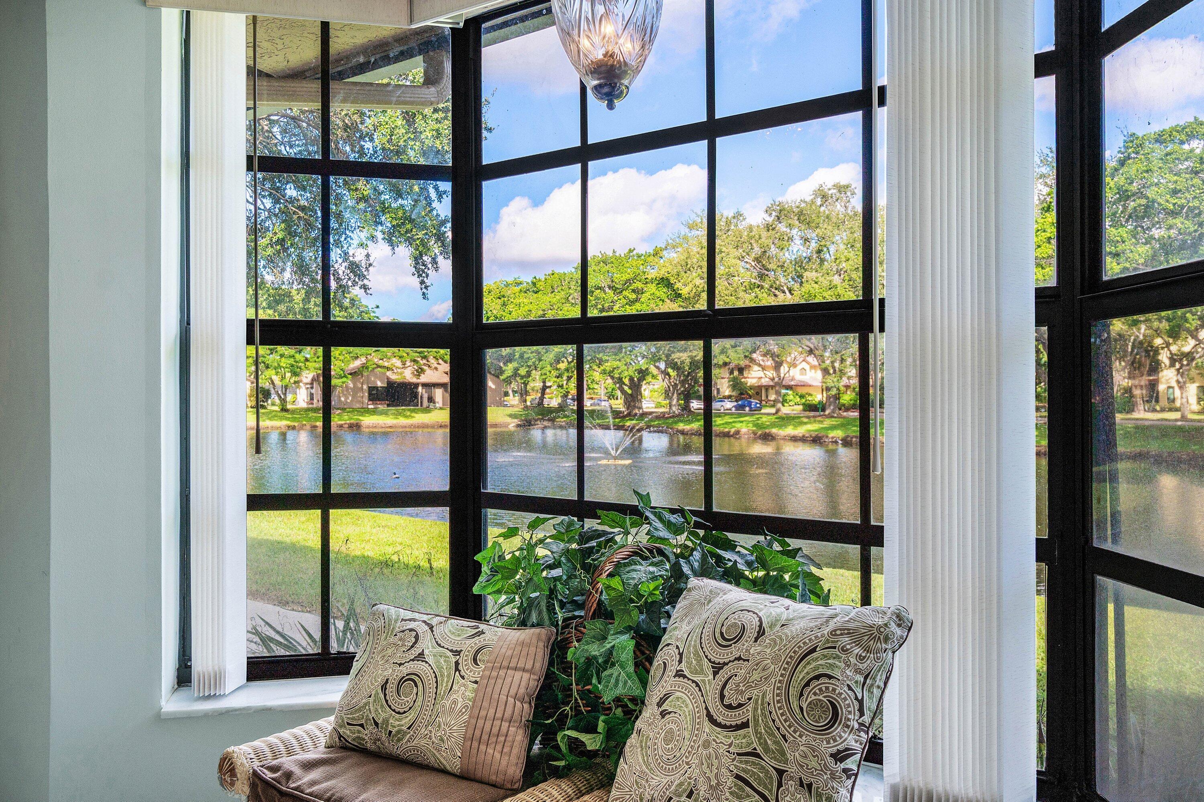
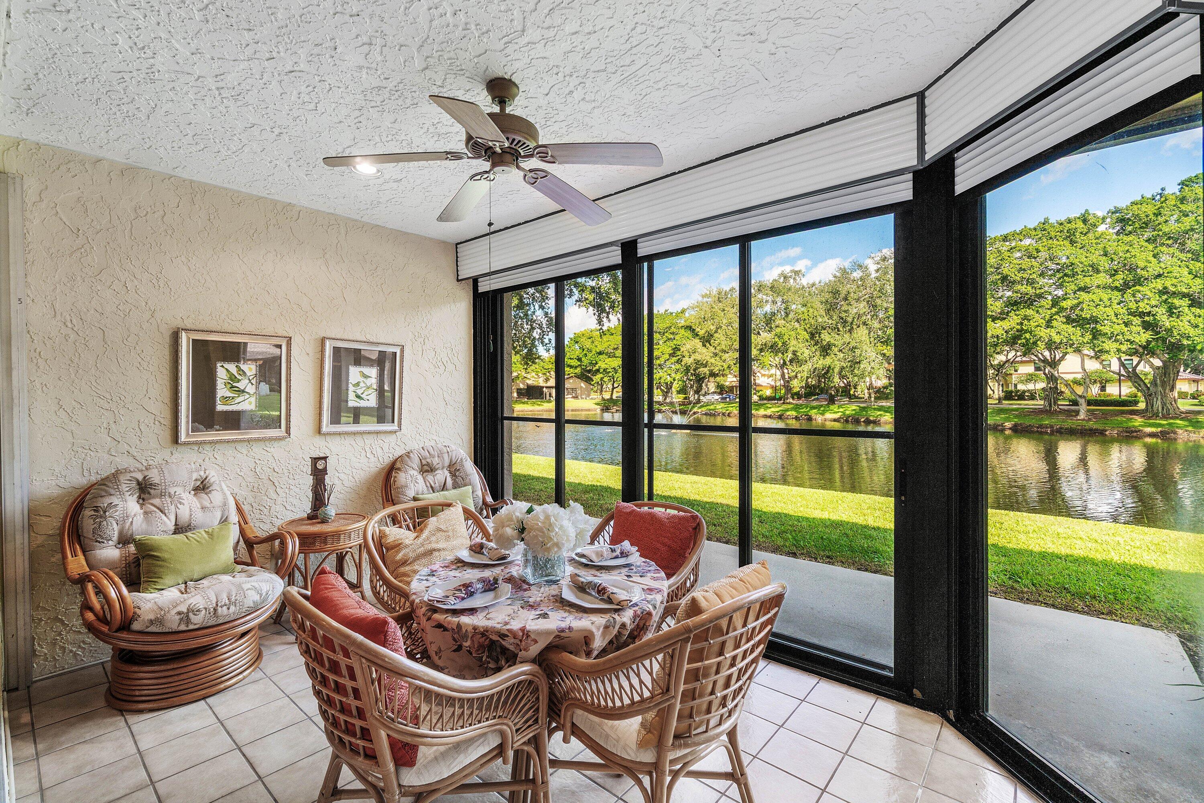
Lovely Lakefront Villa w/ Vaulted Ceilings & a New Roof situated in 55+ Boca Delray Golf & Country Club*The single-story floor plan spans a total of 1,478 sf living space, offering an open and efficient layout*The Private Courtyard adds Extra Living Space to BBQ*1.5-car garage provides convenient parking and storage*This villa combines the benefits of waterfront property ownership w/ the low-maintenance appeal of condo living, making it an attractive choice for those seeking both value and lifestyle in a well-established club*Boca Delray has NO Annual Dues, only Endless Fun*Our Challenging Par 60 Golf Course will Test your Golf Skills & we have Golf Pros to help*NEW Pickelball, Tennis, Clubs & Concerts Make this the Place to Be*Buyer to Pay a one Time Capital Contribution at Closing*A Gem The Lakefront Patio is glassed-in which adds Additional Entertaining Space*The buyer has to pay a One-Time 4% Capital Contribution at Closing to purchase at Boca Delray*The 4% is on the sale price of the villa*No Annual Dues to use the Club*A Sensational Club at a Sensible Price!

Save
Ask
Tour
Hide
Share
Listing Snapshot
Price 
$350,000
Days On Site 
10 Days
Bedrooms 
2
Inside Area (SqFt) 
1,332 sqft
Total Baths 
2
Full Baths 
2
Partial Baths 
N/A
Lot Size 
N/A
Year Built 
1985
MLS Number 
B26088941
Status 
Active
Property Tax 
$4,396.12
HOA/Condo/Coop Fees 
$1,300 monthly
Sq Ft Source 
Public Records
Friends & Family
Recent Activity
a week agoStatus changed to Active
a week agoListing updated with changes from the MLS
a week agoListing first seen on site
General Features
Direction Faces 
South
Garage 
Yes
Garage Spaces 
1
Levels 
One
Number Of Stories 
1
Parking 
DrivewayDetachedGarageGarage Door Opener
Parking Spaces 
1.5
Pets 
Number LimitSize LimitYes
Property Sub Type 
Single Family Residence
Security 
Gated with GuardGated Community
Sewer 
Public Sewer
Special Circumstances 
Standard
SqFt Total 
1478
Style 
Other
Utilities 
Cable AvailableSewer ConnectedWater Connected
Water Source 
Public
Zoning 
Res
Interior Features
Appliances 
DryerDishwasherElectric RangeDisposalMicrowaveRefrigeratorWasher
Cooling 
Central AirElectric
Flooring 
Ceramic TileLaminate
Furnished 
Negotiable
Heating 
CentralElectric
Interior 
Cathedral Ceiling(s)Eat-in KitchenSoaking TubVaulted Ceiling(s)Walk-In Closet(s)
Laundry Features 
Inside
Main Level Bedrooms 
2
Window Features 
BlindsBay Window(s)
Kitchen 
Dimensions - 16 X 9Level - FirstArea - 144Description - Eat-In Kitchen w/ lots of Cabinets
Laundry 
Dimensions - 6 X 6Level - FirstArea - 36Description - Lots of Storage
Living Room 
Dimensions - 23 X 14Level - FirstArea - 322Description - Living Room/Dining Room w/ Vaulted Ceilings
PrimaryBedroom 
Dimensions - 15 X 13Level - FirstArea - 195Description - Lakefront Master Bedroom En-Suite
Save
Ask
Tour
Hide
Share
Exterior Features
Construction Details 
Block
Exterior 
Courtyard
Lot Features 
Waterfront
Pool Features 
AssociationHeated
Road Frontage 
Private Road
Roof 
CompositionShingle
View 
LakeWater
Waterfront 
Yes
Waterfront Features 
Lake Front
Waterview 
LakeWater
Windows/Doors 
BlindsBay Window(s)
Community Features
Accessibility Features 
Accessible Common Area
Association Amenities 
PoolBilliard RoomClubhouseFitness CenterGolf CourseGatedManagementSaunaSpa/Hot TubTennis Court(s)
Association Fee 
$1300.0
Association Fee Frequency 
Monthly
Community Features 
Gated
MLS Area 
4640
Senior Community 
Yes
Financing Terms Available 
CashConventional
Schools
School District
Unknown
Elementary School
Orchard View
Middle School
Omni
High School
Spanish River
Listing courtesy of Lang Realty/ BR


All listings featuring the BMLS logo are provided by BeachesMLS, Inc. This information is not verified for authenticity or accuracy and is not guaranteed. Copyright © 2026 BeachesMLS, Inc. (a Flex MLS feed)
Last checked: 2026-10-23 12:03 AM UTC

Neighborhood & Commute
Source: Walkscore
Save
Ask
Tour
Hide
Share

Perfect home finder

'VIP' Property Search

Buying a home? Why not take a few minutes to fill out a form to describe your ‘dream’ home and let us find you the closest property matches?

Get started