Save
Ask
Tour
Hide
Share
$549,000
3 Days On Site

4106 Greenway Drive
Jupiter, FL33458

For Sale|Townhouse|Active
3
Beds
3
Total Baths
3
Full Baths
1,962
SqFt
$280
/SqFt
2005
Built
Subdivision:
ABACOA TOWN CENTER 3
County:
Palm Beach

Due to the health concerns created by Coronavirus, we are offering personal 1-1 online video walkthrough tours for those people that cannot be here in person.
Call Now: 561-676-2200
Is this the listing for you? We can help make it yours.
561-676-2200
4106 Greenway Drive4106 Greenway Drive4106 Greenway Drive4106 Greenway Drive
Save
Ask
Tour
Hide
Share

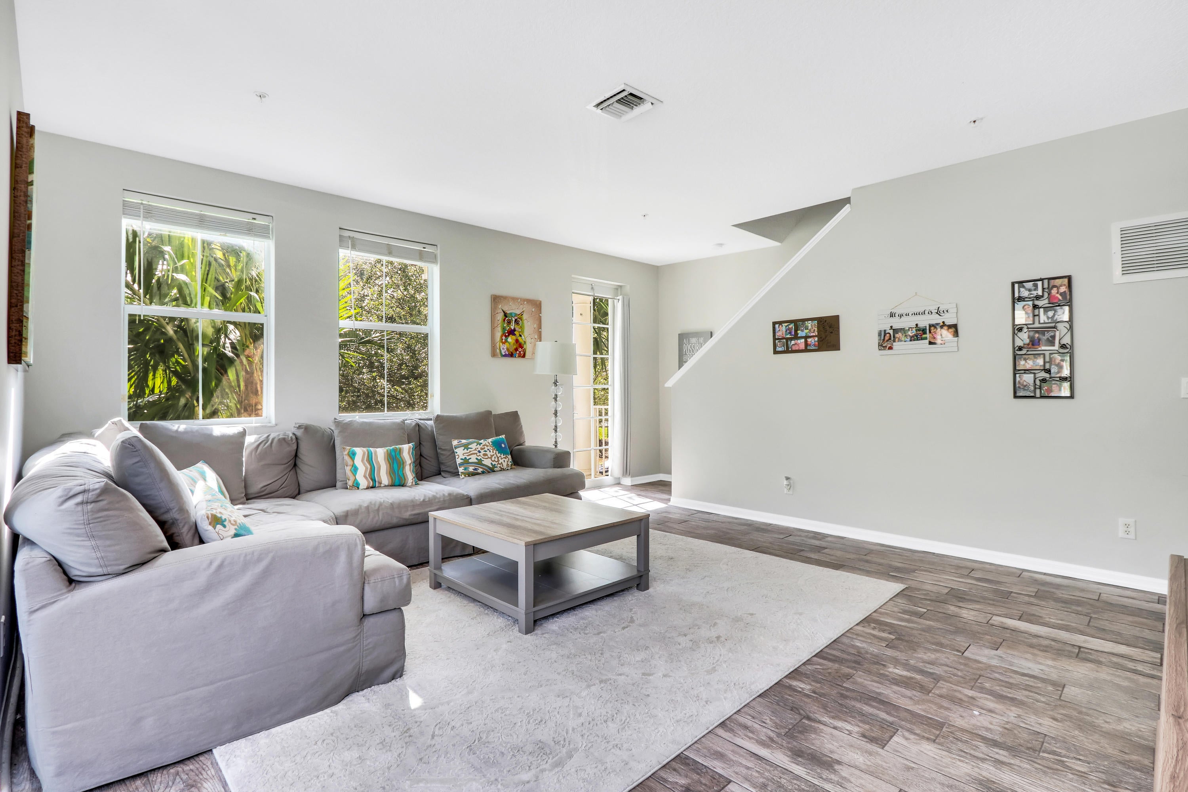
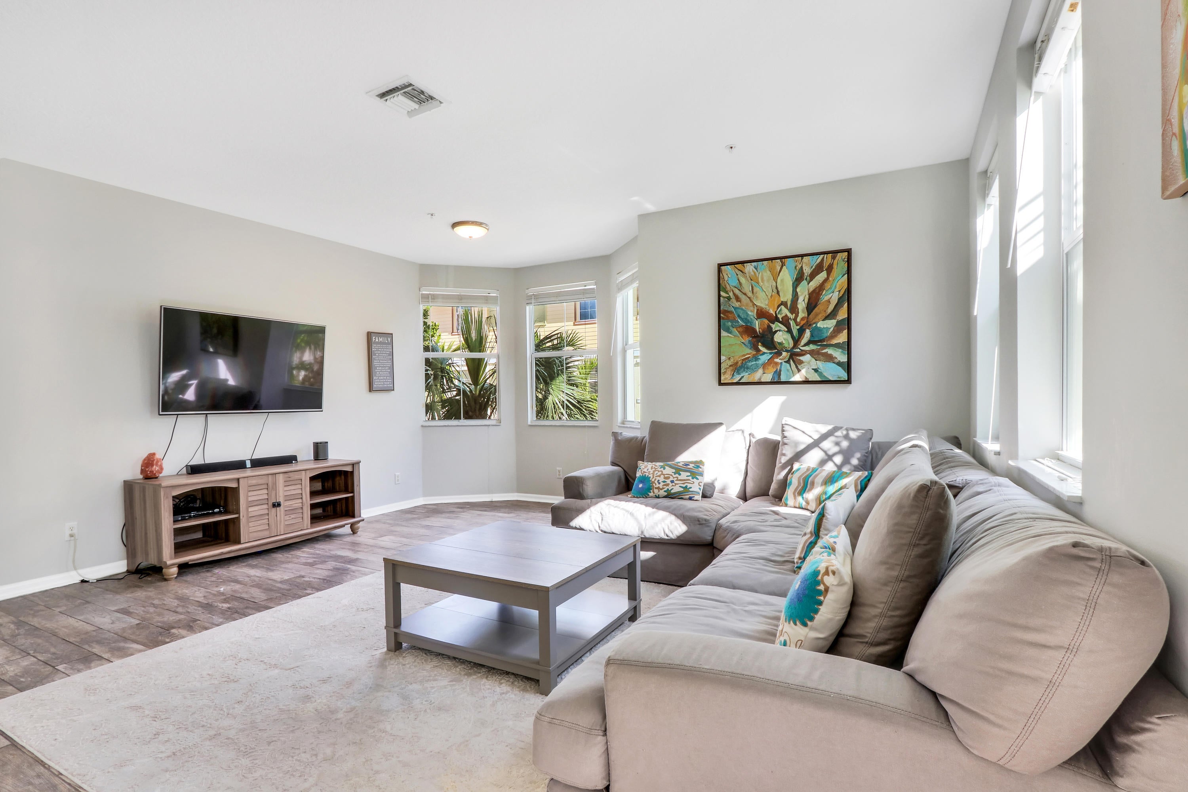
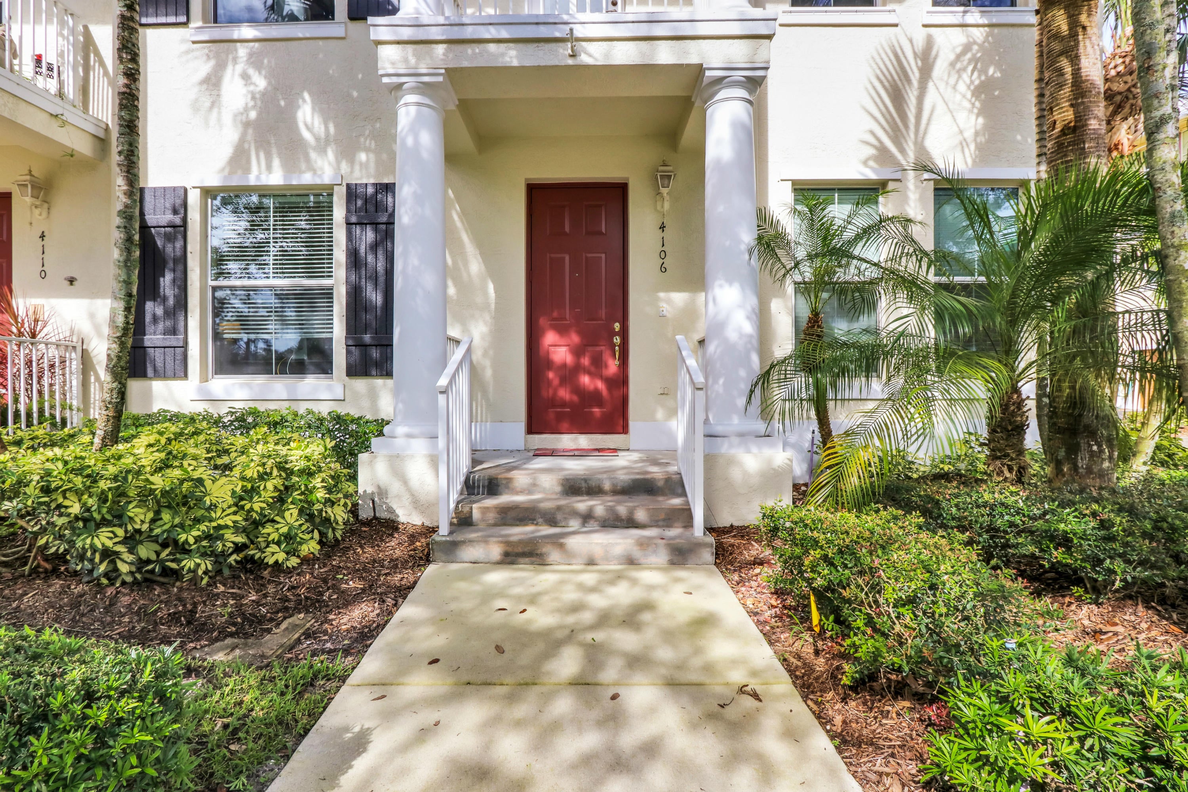
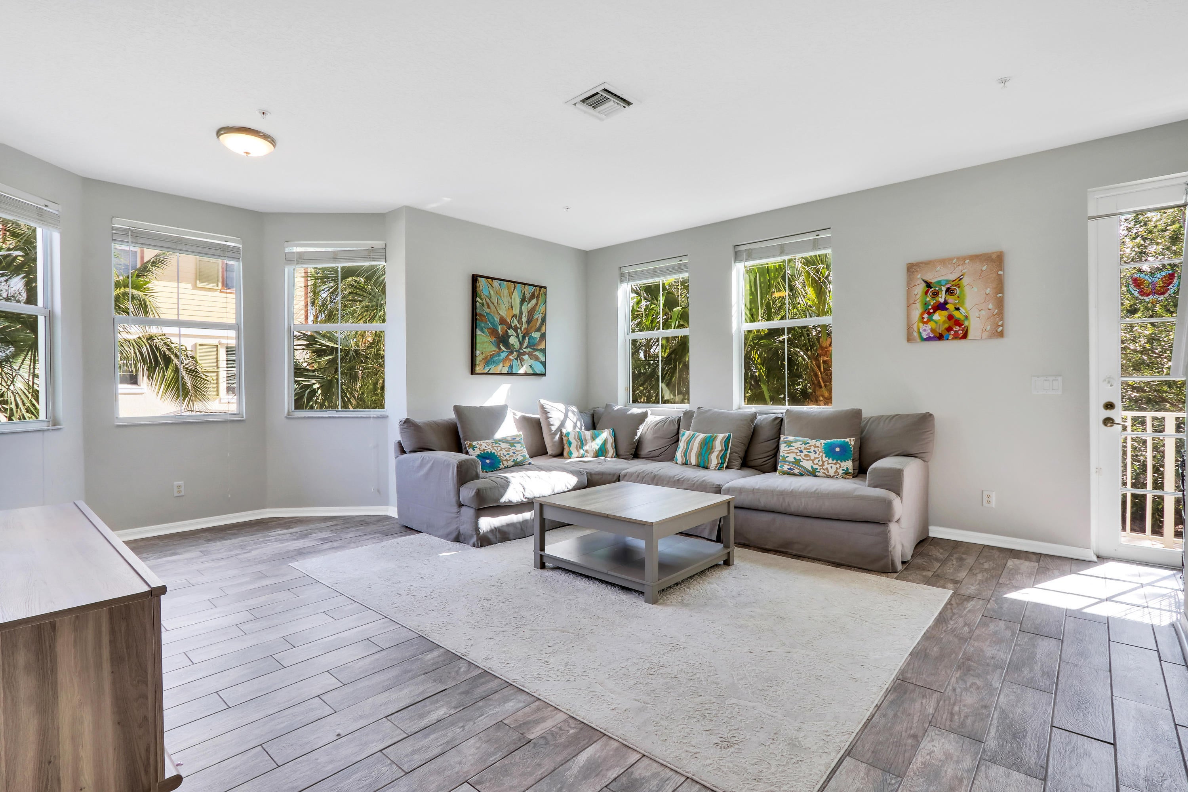
Discover the best of Jupiter living in the highly desirable Antigua at Abacoa! This beautifully appointed 3-bedroom end-unit townhome offers nearly 2,000 square feet of inviting living space, an attached two-car garage, and the perfect blend of comfort, style, and convenience. Step inside to find gorgeous wood-look tile flooring, an updated kitchen, spacious living and entertaining areas, and a thoughtfully designed layout filled with natural light. Enjoy the added privacy of an end unit, your own private balcony, and the peace of mind of a newer roof, replaced in 2025. Residents enjoy fantastic community amenities, including a heated swimming pool and tennis courts. Ideally situated in the heart of Abacoa, you're just moments from charming shops, restaurants, beautiful parks, golf courses and Roger Dean Chevrolet Stadium. Jupiter's pristine beaches, world-class dining, shopping, and major highways are all within easy reach. Whether you're entertaining friends, relaxing at home, or enjoying everything this vibrant neighborhood has to offer, this exceptional townhome delivers the South Florida lifestyle you've been dreaming of. Don't miss this opportunity to own a beautiful home in one of Jupiter's most desirable communities!

Save
Ask
Tour
Hide
Share
Listing Snapshot
Price 
$549,000
Days On Site 
3 Days
Bedrooms 
3
Inside Area (SqFt) 
1,962 sqft
Total Baths 
3
Full Baths 
3
Partial Baths 
N/A
Lot Size 
0.05 Acres
Year Built 
2005
MLS® Number 
B26088929
Status 
Active
Property Tax 
$8,494.26
HOA/Condo/Coop Fees 
$318 monthly
Sq Ft Source 
Public Records
Friends & Family
Recent Activity
3 days agoListing updated with changes from the MLS®
3 days agoListing first seen on site
General Features
Acres 
0.05
Attached Garage 
Yes
Direction Faces 
East
Garage 
Yes
Garage Spaces 
2
Levels 
Multi/SplitThree Or More
Number Of Stories 
1
Parking 
AttachedDrivewayGarageGarage Door OpenerOn Street
Parking Spaces 
4
Pets 
Yes
Property Sub Type 
Townhouse
Security 
Smoke Detector(s)Fire Alarm
Sewer 
Public Sewer
Special Circumstances 
Standard
SqFt Total 
2508
Utilities 
Electricity ConnectedSewer ConnectedWater Connected
Water Source 
Public
Zoning 
MXD (city)
Interior Features
Appliances 
DryerDishwasherElectric Water HeaterFreezerDisposalIce MakerMicrowaveRangeRefrigeratorWater Heater
Cooling 
Central AirCeiling Fan(s)Electric
Flooring 
Tile
Furnished 
Unfurnished
Heating 
CentralElectric
Interior 
PantryStorageWalk-In Closet(s)
Laundry Features 
Washer HookupInsideLaundry Closet
Den 
Family Room 
Great Room 
Kitchen 
Dimensions - 11 X 9Level - MainArea - 99
Laundry 
Living Room 
Dimensions - 17 X 15Level - MainArea - 255
PrimaryBedroom 
Dimensions - 16 X 12Level - UpperArea - 192
Save
Ask
Tour
Hide
Share
Exterior Features
Construction Details 
Block
Exterior 
Balcony
Other Structures 
Storage
Patio And Porch 
Covered
Pool Features 
Association
Roof 
Shingle
Community Features
Association Amenities 
PoolBasketball CourtClubhouseOtherPicnic Area
Association Fee 
$318.0
Association Fee Frequency 
Monthly
MLS Area 
5330
Financing Terms Available 
CashConventionalFHAVA Loan
Building Access 
Entry Level Living Area Y
Schools
School District
Unknown
Elementary School
Beacon Cove Intermediate
Middle School
Unknown
High School
William T. Dwyer
Listing courtesy of Chosen Real Estate Advisors, LLC


All listings featuring the BMLS logo are provided by BeachesMLS, Inc. This information is not verified for authenticity or accuracy and is not guaranteed. Copyright © 2026 BeachesMLS, Inc. (a Flex MLS feed)
Last checked: 2026-10-18 10:01 PM UTC

Neighborhood & Commute
Source: Walkscore
Save
Ask
Tour
Hide
Share

Perfect home finder

'VIP' Property Search

Buying a home? Why not take a few minutes to fill out a form to describe your ‘dream’ home and let us find you the closest property matches?

Get started