Save
Ask
Tour
Hide
Share
$775,000
7 Days On Site

13035 61st Lane N
West Palm Beach, FL33412

For Sale|Single Family Residence|Active
5
Beds
2
Total Baths
2
Full Baths
2,343
SqFt
$331
/SqFt
2005
Built
Subdivision:
Acreage
County:
Palm Beach

Due to the health concerns created by Coronavirus, we are offering personal 1-1 online video walkthrough tours for those people that cannot be here in person.
Call Now: 561-676-2200
Is this the listing for you? We can help make it yours.
561-676-2200
13035 61st Lane N13035 61st Lane N13035 61st Lane N13035 61st Lane N
Save
Ask
Tour
Hide
Share

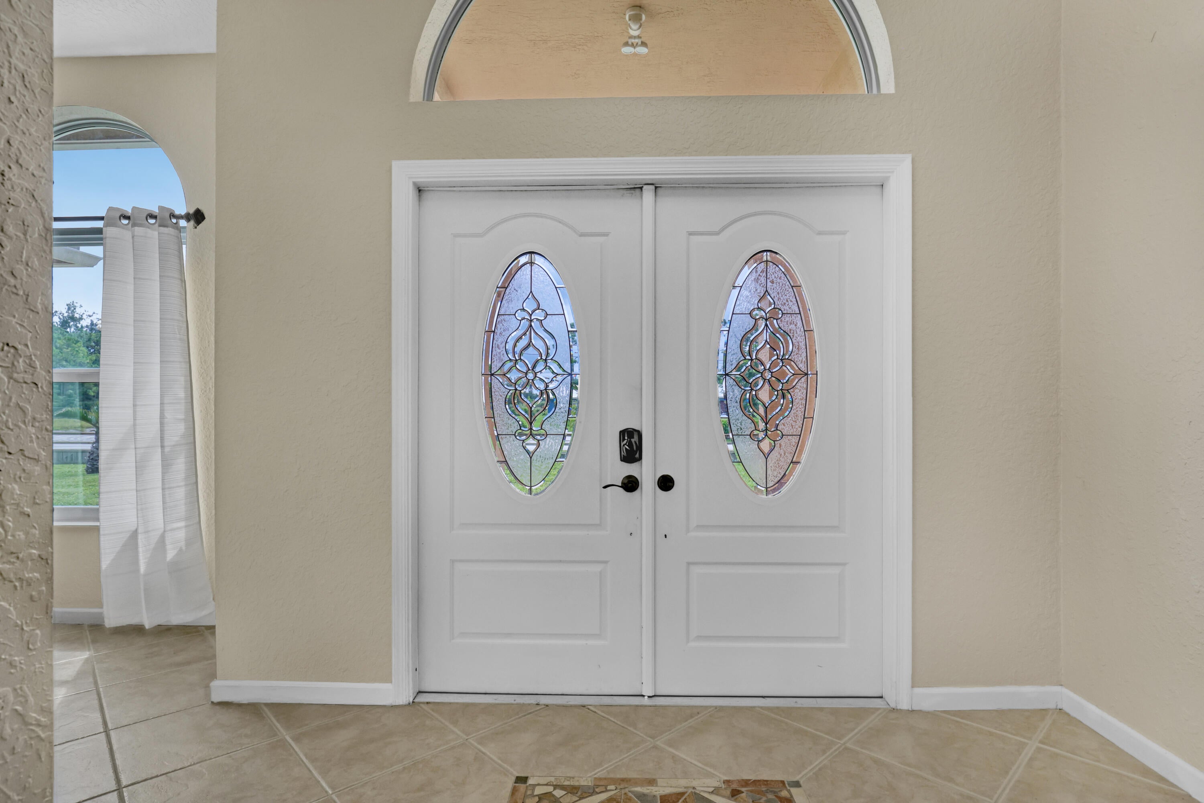
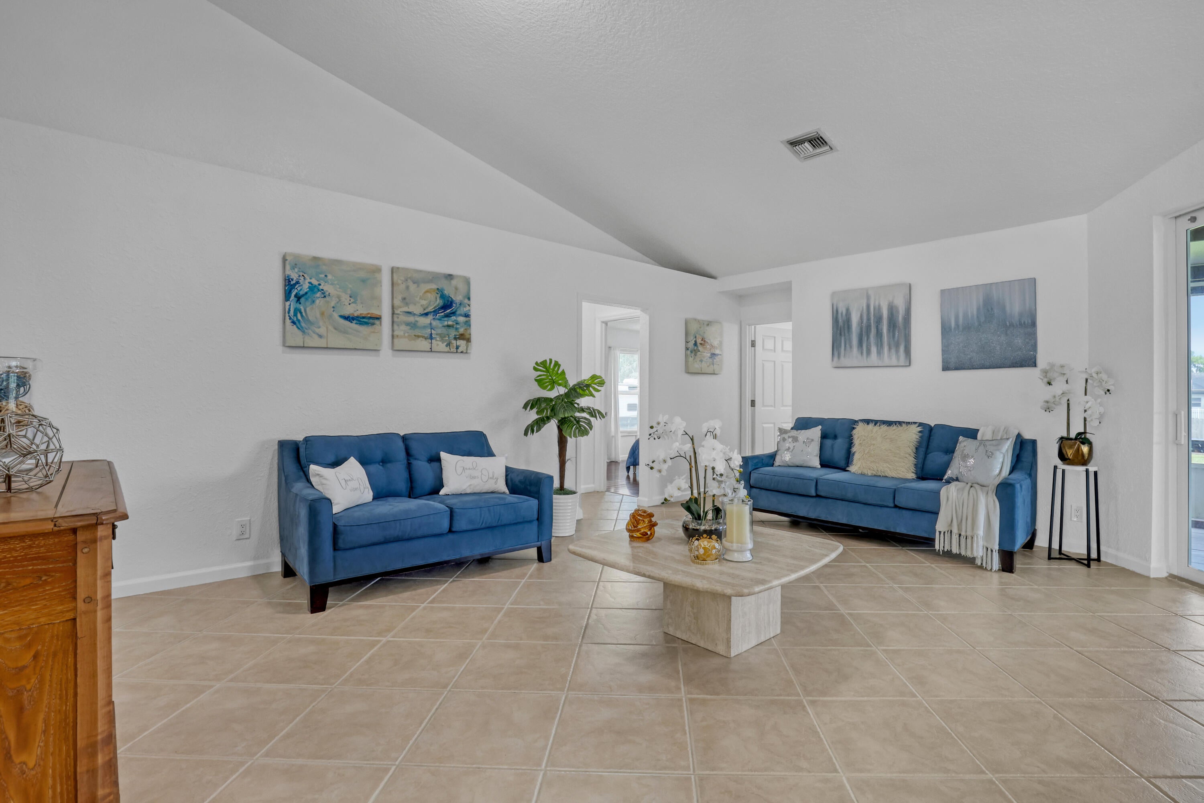
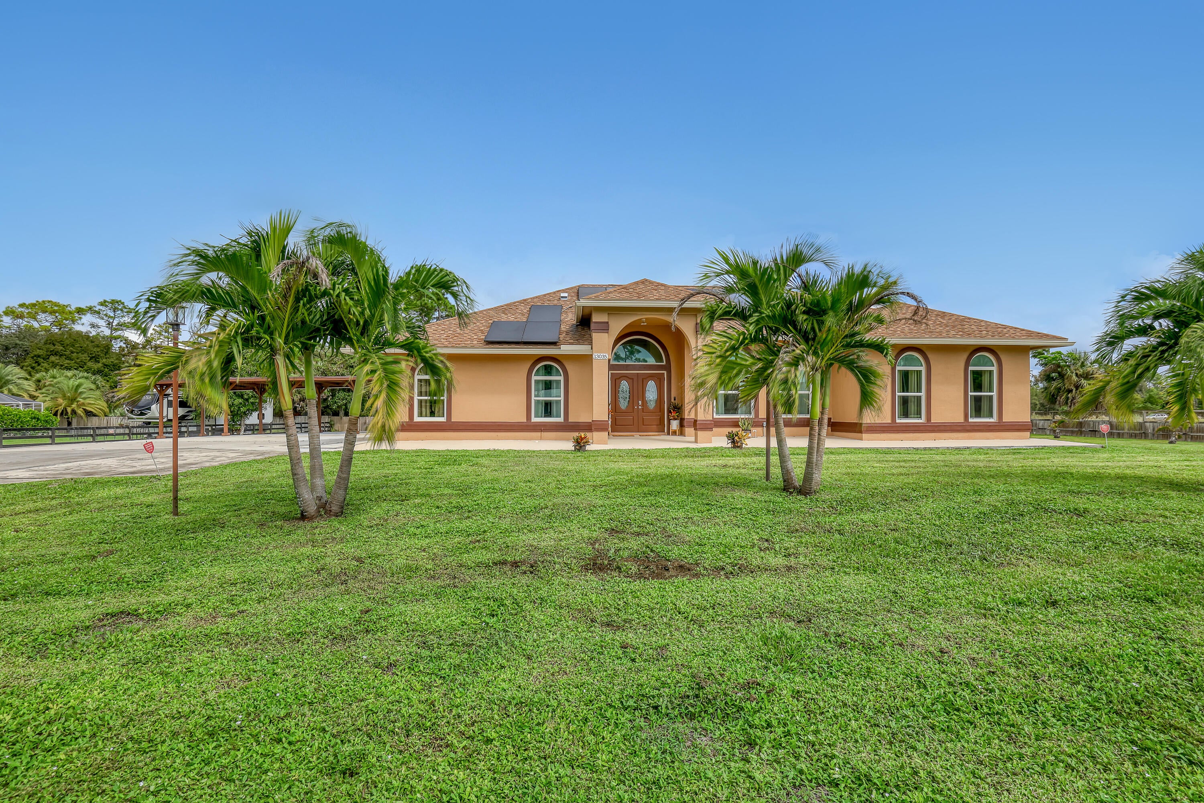
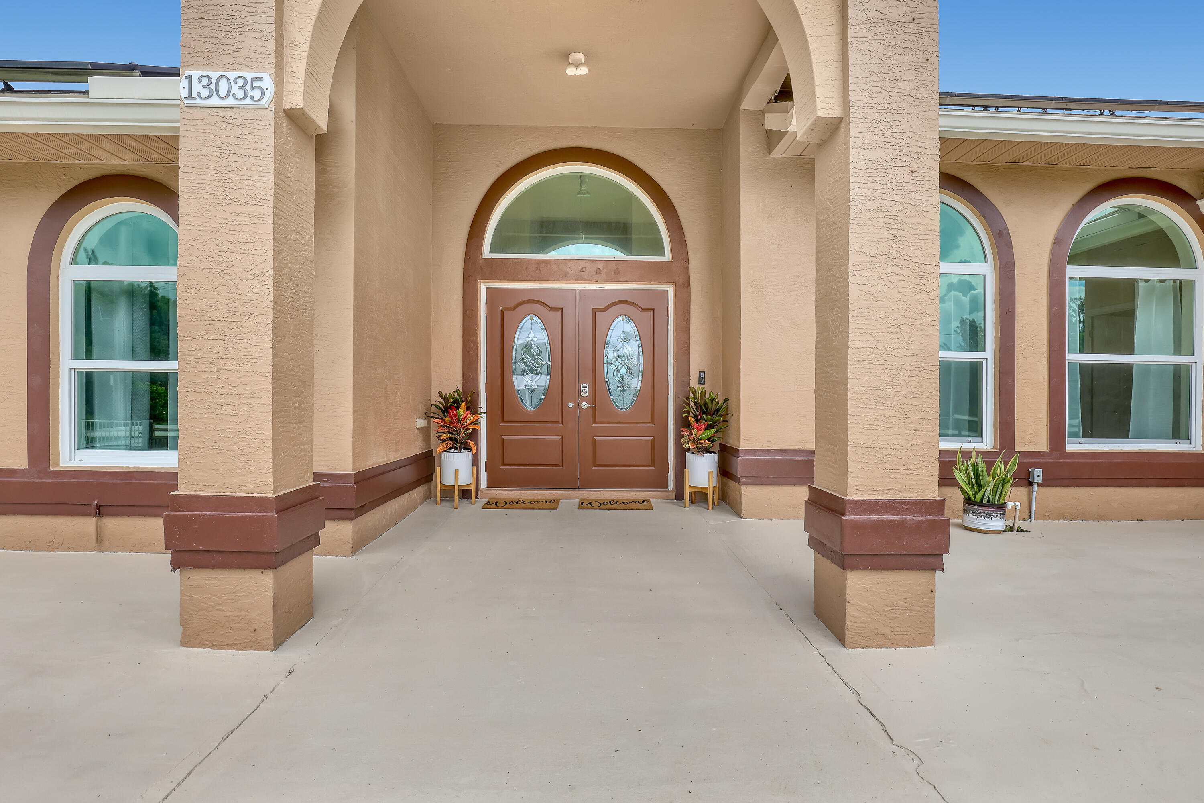
Exceptional contemporary home on 2.21 acres, NEW ROOF and water system 2025, offering five-bedroom potential with four bedrooms plus a den or office that may serve as a fifth bedroom and two full bathrooms, an open floor plan, and vaulted ceilings that create inviting spaces for living and entertaining. The extra-spacious kitchen offers plenty of room for cooking and gathering as well as an outdoor kitchen with a bar and grill. The primary suite features a Roman tub, glass-enclosed shower, double vanity, and custom his-and-hers walk-in closets. The second bathroom also features a double vanity. Enjoy room for a pool and RV parking, plus a fully fenced yard, electric remote-controlled gate, an extra-large driveway with ample parking for multiple vehicles, and a permitted four-car carport. In addition, IMPACT-resistant WINDOWS and DOORS, A/C system 1.5 years old, a Rheem tankless water heater, 3 years old, and newer appliances, 3 years old. Septic system cleared in 2025. Built to Miami-Dade hurricane code standards and in a non-flood zone. Solar panels are negotiable or may be removed. Homeowner's insurance under $2,500 annually. A must-see property offering space, comfort, and versatility.

Save
Ask
Tour
Hide
Share
Listing Snapshot
Price 
$775,000
Days On Site 
7 Days
Bedrooms 
5
Inside Area (SqFt) 
2,343 sqft
Total Baths 
2
Full Baths 
2
Partial Baths 
N/A
Lot Size 
2.21 Acres
Year Built 
2005
MLS Number 
B26088031
Status 
Active
Property Tax 
$12,231
HOA/Condo/Coop Fees 
N/A
Sq Ft Source 
Public Records
Friends & Family
Recent Activity
5 days agoListing updated with changes from the MLS
6 days agoStatus changed to Active
6 days agoPrice changed to $775,000
a week agoListing first seen on site
General Features
Acres 
2.21
Carport 
4
Direction Faces 
South
Energy Features 
Solar
Levels 
One
Number Of Stories 
1
Parking 
Attached CarportCarportDrivewayRV Access/Parking
Parking Spaces 
8
Pets 
Yes
Property Sub Type 
Single Family Residence
Security 
Security FenceSecurity Lights
Sewer 
Septic Tank
Special Circumstances 
Standard
SqFt Total 
2451
Style 
ContemporaryColonial
Utilities 
Cable AvailableElectricity AvailableWater Available
Water Source 
Well
Zoning 
AR
Interior Features
Appliances 
DryerDishwasherElectric RangeMicrowaveRefrigeratorTankless Water HeaterWater HeaterWasher
Cooling 
Central Air
Flooring 
Ceramic TileWood
Furnished 
Unfurnished
Heating 
Active SolarCentralSolar
Interior 
Entrance FoyerEat-in KitchenHigh CeilingsPantrySoaking TubVaulted Ceiling(s)Walk-In Closet(s)
Laundry Features 
InsideLaundry Room
Main Level Bedrooms 
4
Window Features 
Blinds
Kitchen 
Dimensions - 16 X 11Level - FirstArea - 176
Laundry 
Living Room 
Dimensions - 19 X 16Level - FirstArea - 304
PrimaryBedroom 
Dimensions - 16 X 14Level - FirstArea - 224
Save
Ask
Tour
Hide
Share
Exterior Features
Construction Details 
Block
Exterior 
Built-in BarbecueBarbecueGardenOutdoor Kitchen
Fencing 
Back YardElectricFront YardGate
Lot Features 
Corner LotGarden
Other Structures 
Outdoor Kitchen
Patio And Porch 
Patio
Roof 
CompositionShingle
View 
Garden
Waterview 
Garden
Windows/Doors 
Blinds
Community Features
MLS Area 
5540
Financing Terms Available 
CashConventionalFHAVA Loan
Schools
School District
Unknown
Elementary School
Acreage Pines
Middle School
Western Pines
High School
Seminole Ridge
Listing courtesy of RE/MAX Prestige Realty/Wellington


All listings featuring the BMLS logo are provided by BeachesMLS, Inc. This information is not verified for authenticity or accuracy and is not guaranteed. Copyright © 2026 BeachesMLS, Inc. (a Flex MLS feed)
Last checked: 2026-10-20 05:25 AM UTC

Neighborhood & Commute
Source: Walkscore
Save
Ask
Tour
Hide
Share

Perfect home finder

'VIP' Property Search

Buying a home? Why not take a few minutes to fill out a form to describe your ‘dream’ home and let us find you the closest property matches?

Get started