Save
Ask
Tour
Hide
Share
$385,000
1 Day On Site

301 MIRAMAR Lane C1
Palm Beach Gardens, FL33410

For Sale|Townhouse|Active
2
Beds
3
Total Baths
2
Full Baths
1
Partial Bath
1,496
SqFt
$257
/SqFt
1980
Built
Subdivision:
MIRAMAR TOWNHOMES
County:
Palm Beach

Due to the health concerns created by Coronavirus, we are offering personal 1-1 online video walkthrough tours for those people that cannot be here in person.
Call Now: 561-676-2200
Is this the listing for you? We can help make it yours.
561-676-2200
301 MIRAMAR Lane C1301 MIRAMAR Lane C1301 MIRAMAR Lane C1301 MIRAMAR Lane C1
Save
Ask
Tour
Hide
Share

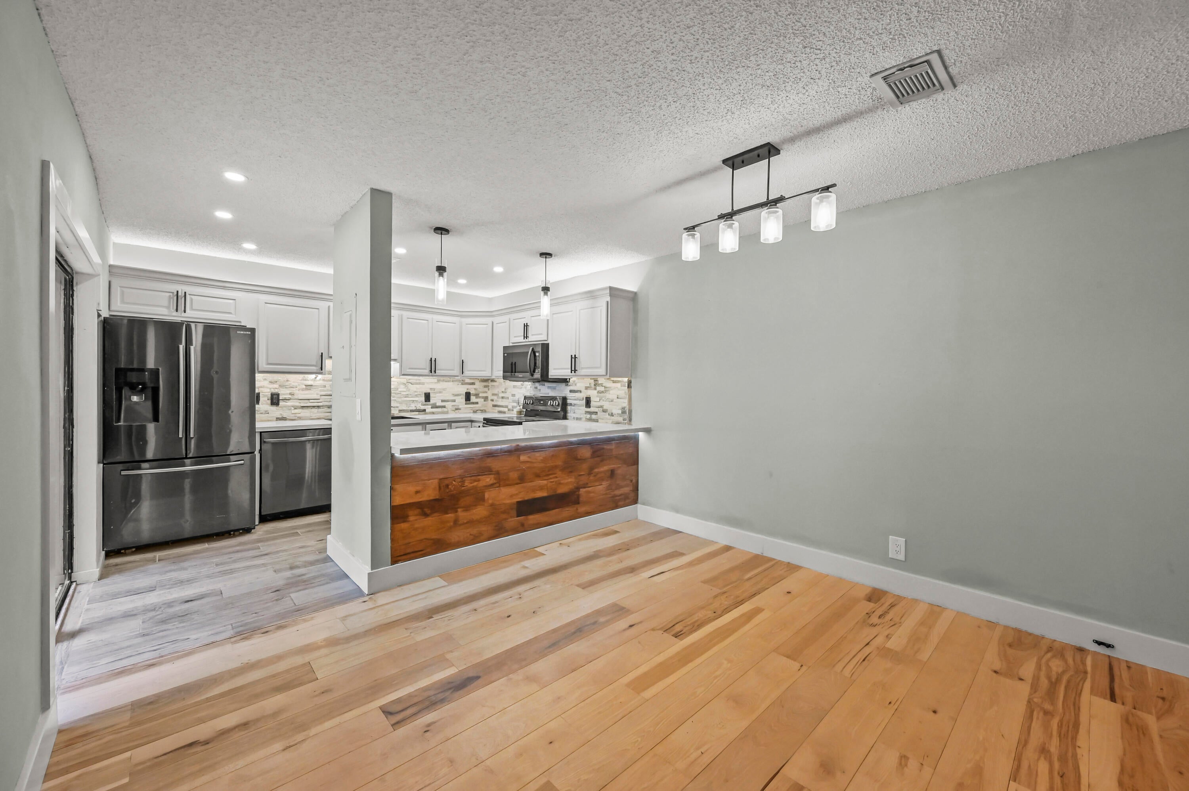
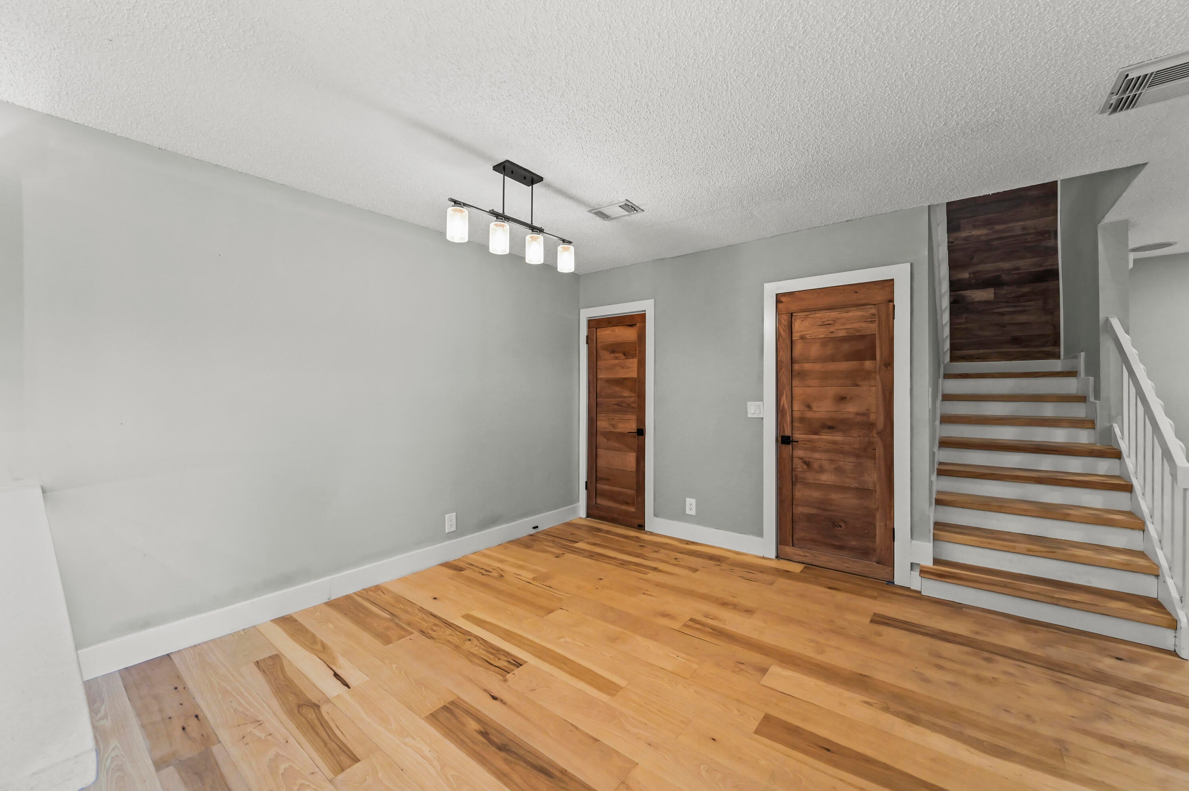
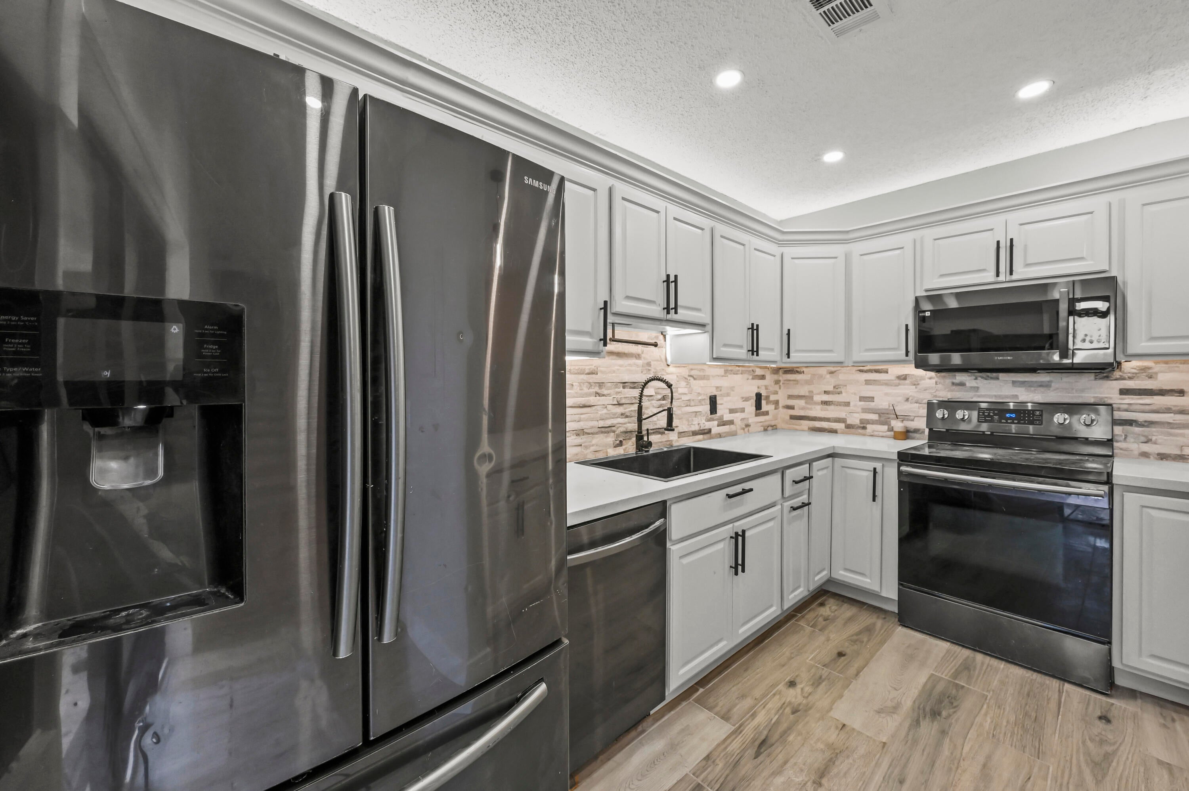
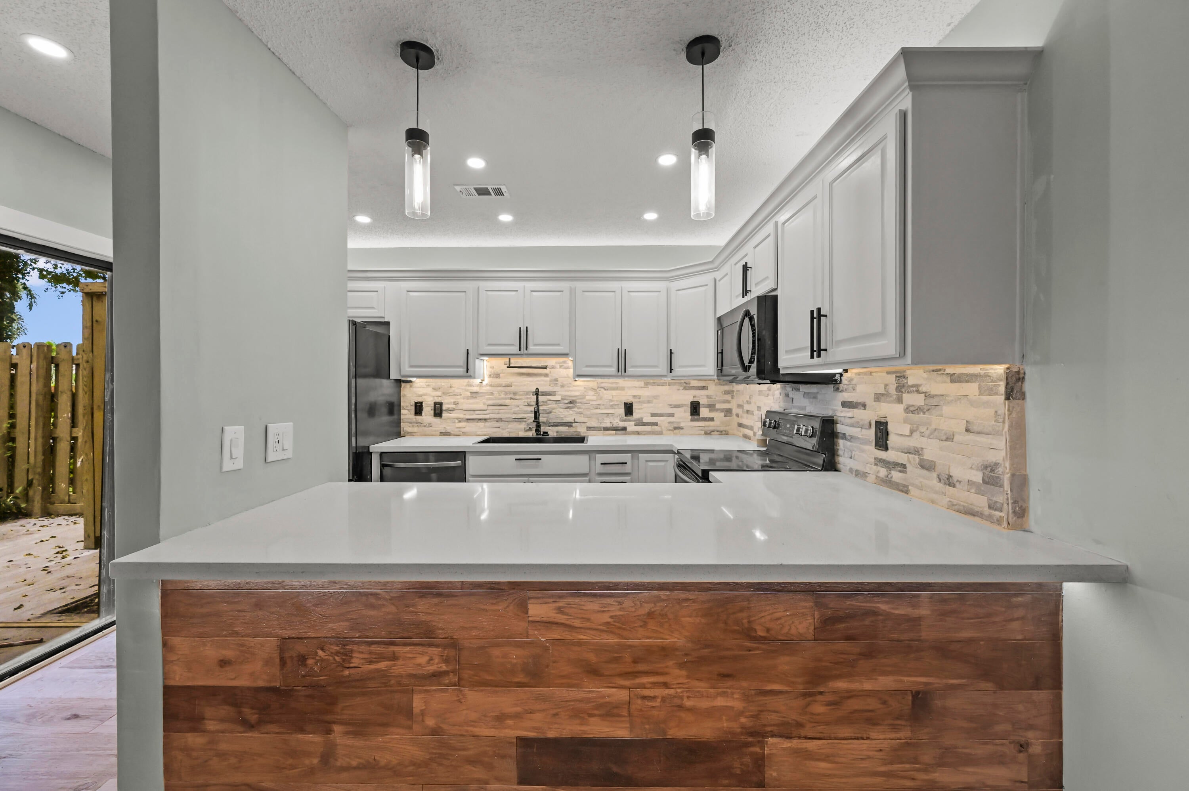
Beautifully renovated Palm Beach Gardens townhouse offering a rare combination of space, upgrades and smart-home convenience. Featuring dual primary bedrooms plus a versatile bonus room ideal for an office, den or entertainment space. Upgrades include a renovated kitchen and baths, solid hickory flooring, custom wood doors and a primary bath with shower jets. Wi-Fi-enabled fans and most lighting, whole-home remote system and included home theater add modern convenience. Enjoy a private fenced courtyard and a central Palm Beach Gardens location close to shopping, dining and top-rated schools, with quick access to I-95 and area beaches. Move-in ready and thoughtfully updated throughout—this is one you won't want to miss!

Save
Ask
Tour
Hide
Share
Listing Snapshot
Price 
$385,000
Days On Site 
1 Day
Bedrooms 
2
Inside Area (SqFt) 
1,496 sqft
Total Baths 
3
Full Baths 
2
Partial Baths 
1
Lot Size 
0.03 Acres
Year Built 
1980
MLS® Number 
B26087892
Status 
Active
Property Tax 
$4,877.91
HOA/Condo/Coop Fees 
$305 monthly
Sq Ft Source 
Appraiser
Friends & Family
Recent Activity
yesterdayListing updated with changes from the MLS®
yesterdayListing first seen on site
General Features
Acres 
0.03
Direction Faces 
Southwest
Levels 
Two
Number Of Stories 
1
Parking Spaces 
2
Pets 
Yes
Property Sub Type 
Townhouse
Sewer 
Public Sewer
Special Circumstances 
Standard
SqFt Total 
1496
Utilities 
Cable AvailableElectricity ConnectedSewer ConnectedWater Connected
Water Source 
Public
Zoning 
RM (city)
Interior Features
Appliances 
DryerDishwasherElectric RangeElectric Water HeaterMicrowaveRangeRefrigeratorWater HeaterWasher
Cooling 
Central AirCeiling Fan(s)
Flooring 
Wood
Heating 
Central
Interior 
Walk-In Closet(s)
Kitchen 
Living Room 
PrimaryBedroom 
Save
Ask
Tour
Hide
Share
Exterior Features
Construction Details 
Concrete
Roof 
Flat
Community Features
Association Amenities 
Parking
Association Fee 
$915.0
Association Fee Frequency 
Quarterly
MLS Area 
5310
Financing Terms Available 
CashConventionalFHAVA Loan
Schools
School District
Unknown
Elementary School
Timber Trace
Middle School
Watson B. Duncan
High School
William T. Dwyer
Listing courtesy of The Keyes Company - Hobe Sound


All listings featuring the BMLS logo are provided by BeachesMLS, Inc. This information is not verified for authenticity or accuracy and is not guaranteed. Copyright © 2026 BeachesMLS, Inc. (a Flex MLS feed)
Last checked: 2026-10-15 11:57 AM UTC

Neighborhood & Commute
Source: Walkscore
Save
Ask
Tour
Hide
Share

Perfect home finder

'VIP' Property Search

Buying a home? Why not take a few minutes to fill out a form to describe your ‘dream’ home and let us find you the closest property matches?

Get started