Save
Ask
Tour
Hide
Share
$1,499,000
17 Days On Site

9224 CRESTVIEW Circle
Palm Beach Gardens, FL33412

For Sale|Single Family Residence|Active
4
Beds
5
Total Baths
4
Full Baths
1
Partial Bath
3,802
SqFt
$394
/SqFt
2023
Built
Subdivision:
AVENIR SITE PLAN 1 POD
County:
Palm Beach

Due to the health concerns created by Coronavirus, we are offering personal 1-1 online video walkthrough tours for those people that cannot be here in person.
Call Now: 561-676-2200
Is this the listing for you? We can help make it yours.
561-676-2200
9224 CRESTVIEW Circle9224 CRESTVIEW Circle9224 CRESTVIEW Circle9224 CRESTVIEW Circle
Save
Ask
Tour
Hide
Share

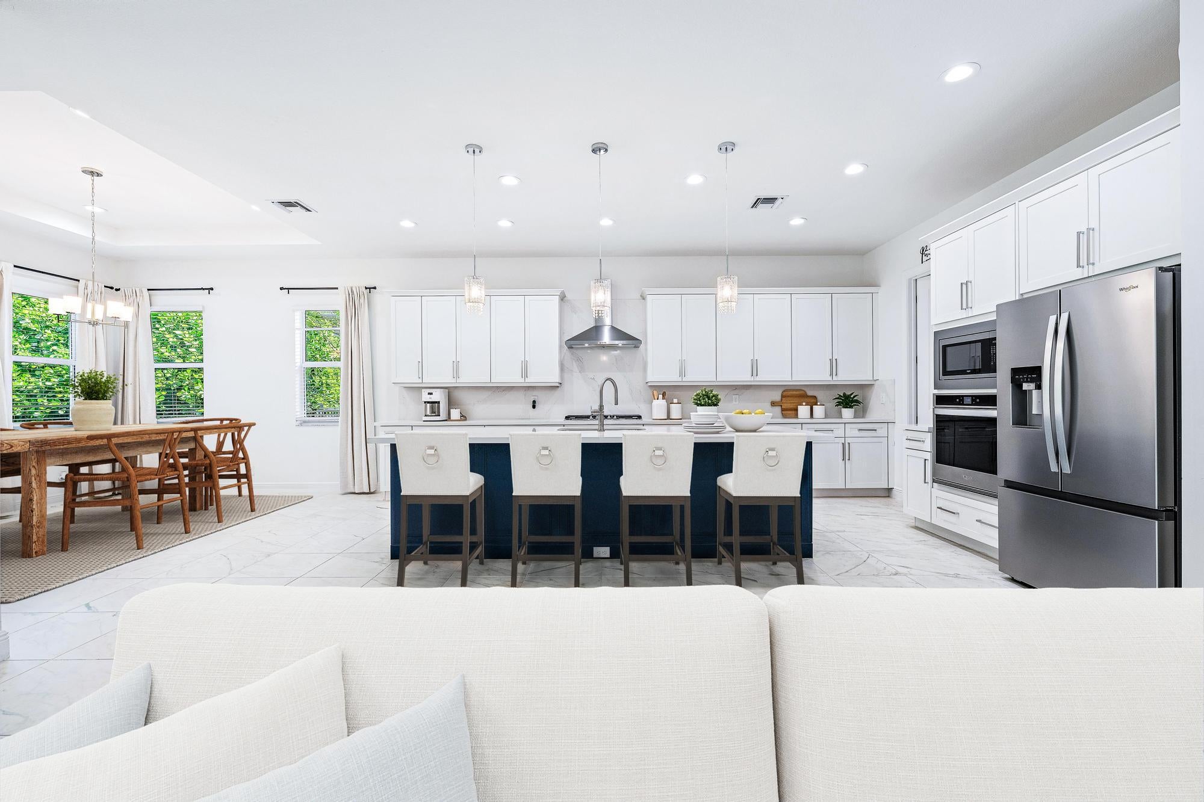
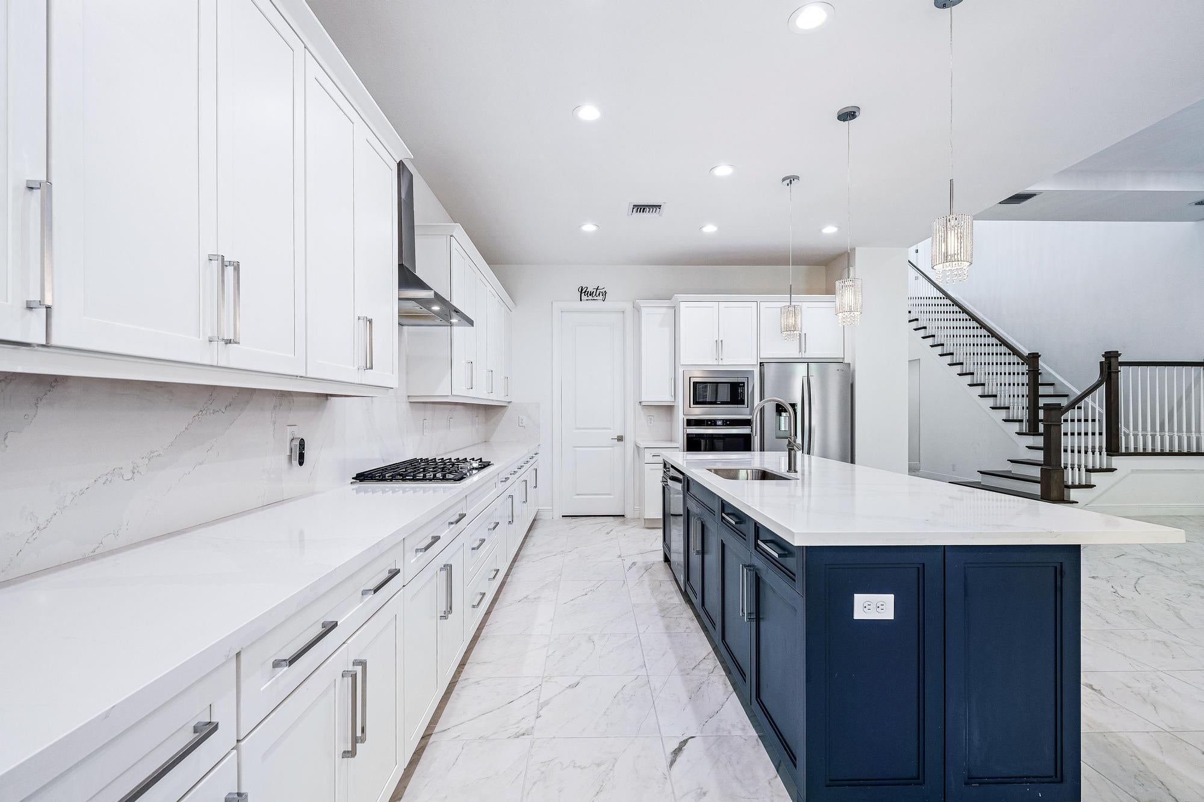
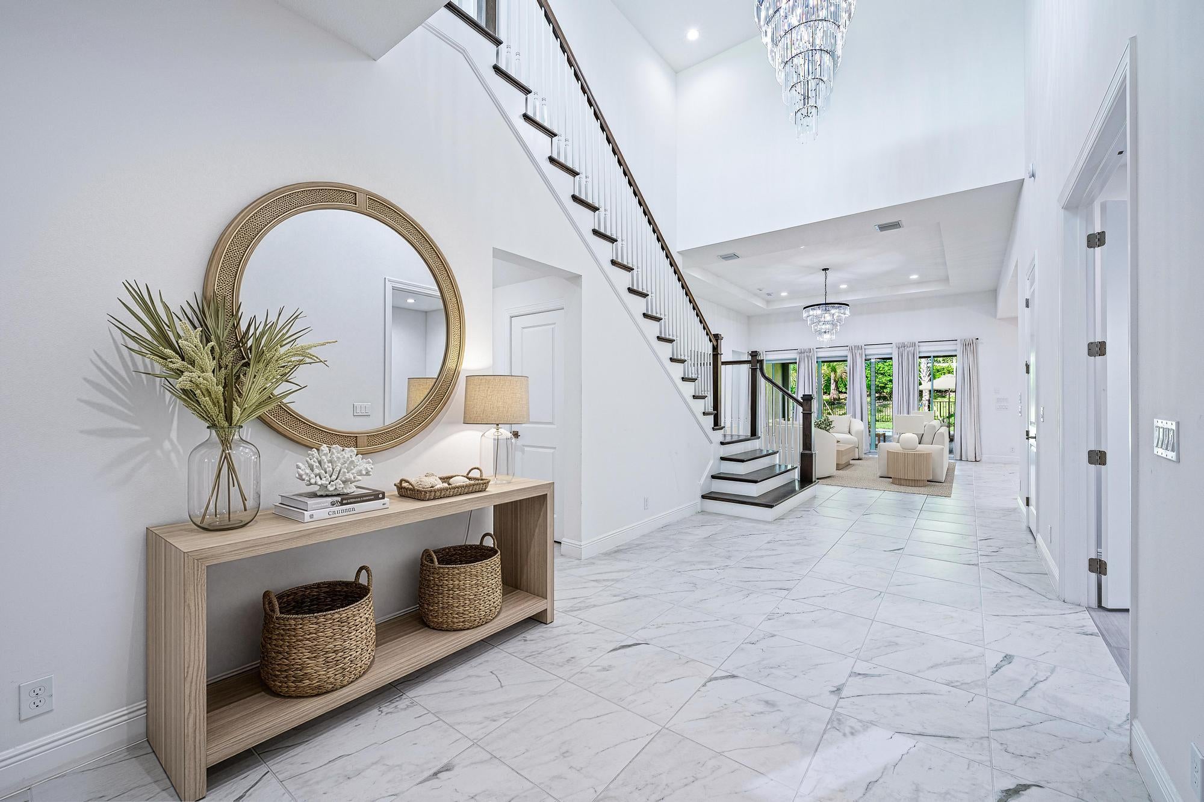
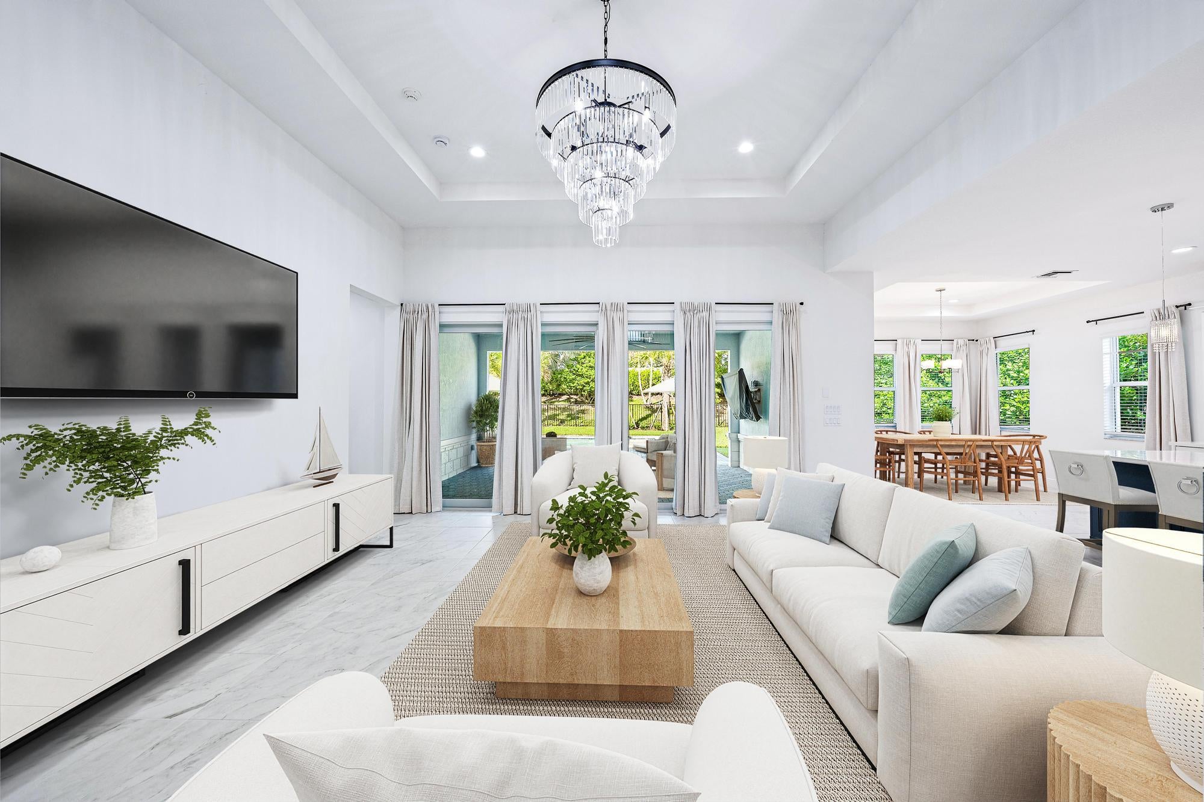
Four bedrooms, 4½ baths and 3,802 square feet of living space, plus a large upstairs bonus room that can easily serve as a fifth bedroom, office, movie theater or second family room. A rare feature in Watermark, the upstairs offers two full bathrooms rather than the usual one—a practical advantage for hosting guests or giving everyone their own space. Built in 2023, this upgraded home also includes a dedicated office, private pool and fully fenced backyard. The flexible floor plan provides comfortable separation between spaces for working, relaxing and entertaining. Located in the gated Watermark neighborhood at Avenir, residents enjoy a resort-style clubhouse, pools, fitness center, tennis and pickleball courts, and an active calendar of community events. Walking and biking trails connect the community, while the emerging Avenir Town Center brings shopping, dining and everyday conveniences closer to home.

Save
Ask
Tour
Hide
Share
Listing Snapshot
Price 
$1,499,000
Days On Site 
17 Days
Bedrooms 
4
Inside Area (SqFt) 
3,802 sqft
Total Baths 
5
Full Baths 
4
Partial Baths 
1
Lot Size 
0.23 Acres
Year Built 
2023
MLS Number 
B26087810
Status 
Active
Property Tax 
$25,366.73
HOA/Condo/Coop Fees 
$260 monthly
Sq Ft Source 
Public Records
Friends & Family
Recent Activity
3 weeks agoListing updated with changes from the MLS
3 weeks agoListing first seen on site
General Features
Acres 
0.23
Attached Garage 
Yes
Direction Faces 
Southeast
Disclosures 
Covenants Restrictions Disclosure
Garage 
Yes
Garage Spaces 
2
Levels 
Two
Number Of Stories 
2
Parking 
AttachedDrivewayGarageGarage Door OpenerPaver Block
Parking Spaces 
5
Pets 
Yes
Property Condition 
New Construction
Property Sub Type 
Single Family Residence
Security 
Smoke Detector(s)Fire AlarmGated CommunitySecurity Guard
Sewer 
Public Sewer
Special Circumstances 
Standard
SqFt Total 
5208
Utilities 
Underground Utilities
Water Source 
Public
Zoning 
PDA (city)
Interior Features
Appliances 
CooktopDryerDishwasherGas CooktopDisposalGas RangeGas Water HeaterIce MakerMicrowaveOvenRefrigeratorWater HeaterWasher
Cooling 
Ceiling Fan(s)ElectricZoned
Flooring 
CarpetTileVinylWood
Heating 
Natural Gas
Interior 
Built-in FeaturesEntrance FoyerHigh CeilingsKitchen IslandPantryVaulted Ceiling(s)Walk-In Closet(s)
Main Level Bedrooms 
3
Den 
Family Room 
Great Room 
Laundry 
Media Room 
Save
Ask
Tour
Hide
Share
Exterior Features
Construction Details 
BlockStucco
Fencing 
Back YardFencedGatePrivacy
Patio And Porch 
DeckPatio
Pool Features 
FencedIn GroundPrivateAssociation
Private Pool 
Yes
Roof 
ConcreteTile
View 
Pool
Waterview 
Pool
Community Features
Association Amenities 
PoolClubhouseDog ParkFitness CenterPlaygroundParkTrail(s)
Association Fee 
$260.0
Association Fee Frequency 
Monthly
Community Features 
Gated
MLS Area 
5550
Financing Terms Available 
ConventionalLease PurchaseOwner Will CarryLease Option
Roads 
Paved
Schools
School District
Unknown
Elementary School
Pierce Hammock
Middle School
Osceola Creek
High School
Palm Beach Gardens
Listing courtesy of Sotheby's Intl. Realty, Inc.


All listings featuring the BMLS logo are provided by BeachesMLS, Inc. This information is not verified for authenticity or accuracy and is not guaranteed. Copyright © 2026 BeachesMLS, Inc. (a Flex MLS feed)
Last checked: 2026-10-31 09:22 AM UTC

Neighborhood & Commute
Source: Walkscore
Save
Ask
Tour
Hide
Share

Perfect home finder

'VIP' Property Search

Buying a home? Why not take a few minutes to fill out a form to describe your ‘dream’ home and let us find you the closest property matches?

Get started