Save
Ask
Tour
Hide
Share
$625,000
6 Days On Site

5420 N Ocean Drive 1401
Singer Island, FL33404

For Sale|Condominium|Active
2
Beds
2
Total Baths
2
Full Baths
1,508
SqFt
$414
/SqFt
1979
Built
Subdivision:
CONNEMARA CONDO
County:
Palm Beach

Due to the health concerns created by Coronavirus, we are offering personal 1-1 online video walkthrough tours for those people that cannot be here in person.
Call Now: 561-676-2200
Is this the listing for you? We can help make it yours.
561-676-2200
5420 N Ocean Drive 14015420 N Ocean Drive 14015420 N Ocean Drive 14015420 N Ocean Drive 1401
Save
Ask
Tour
Hide
Share

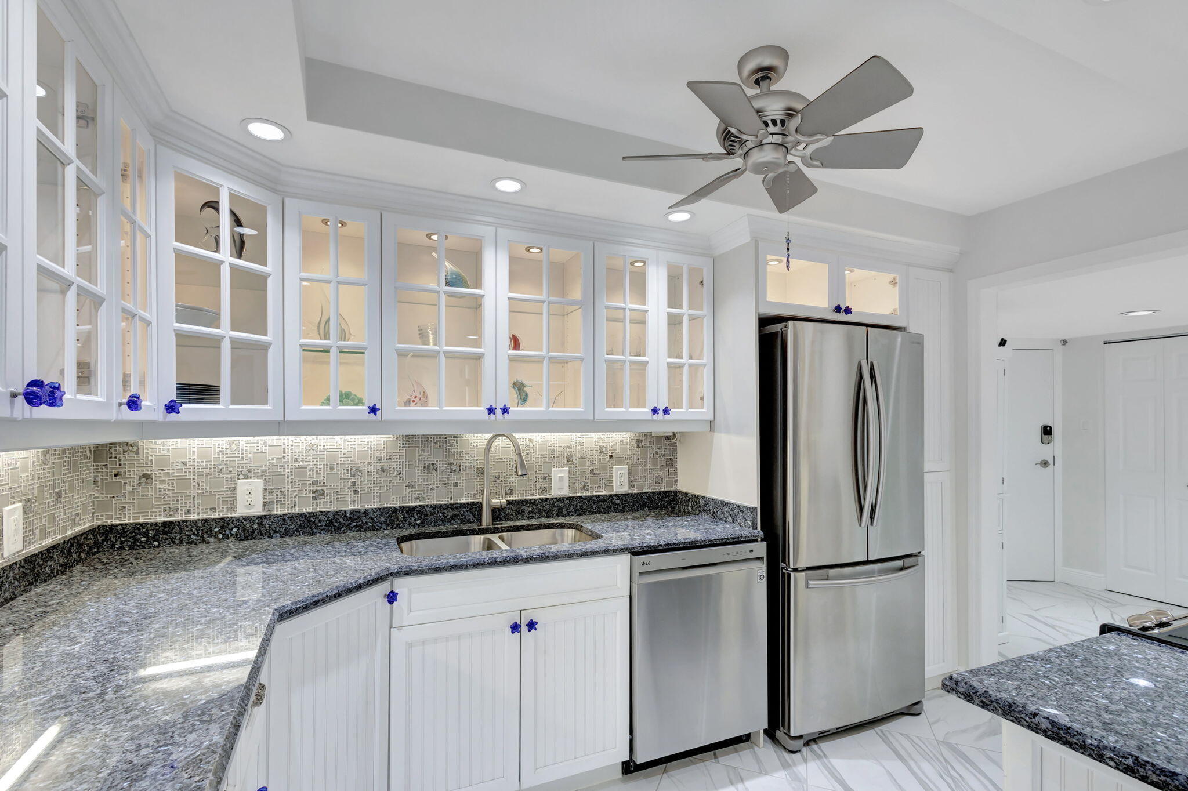
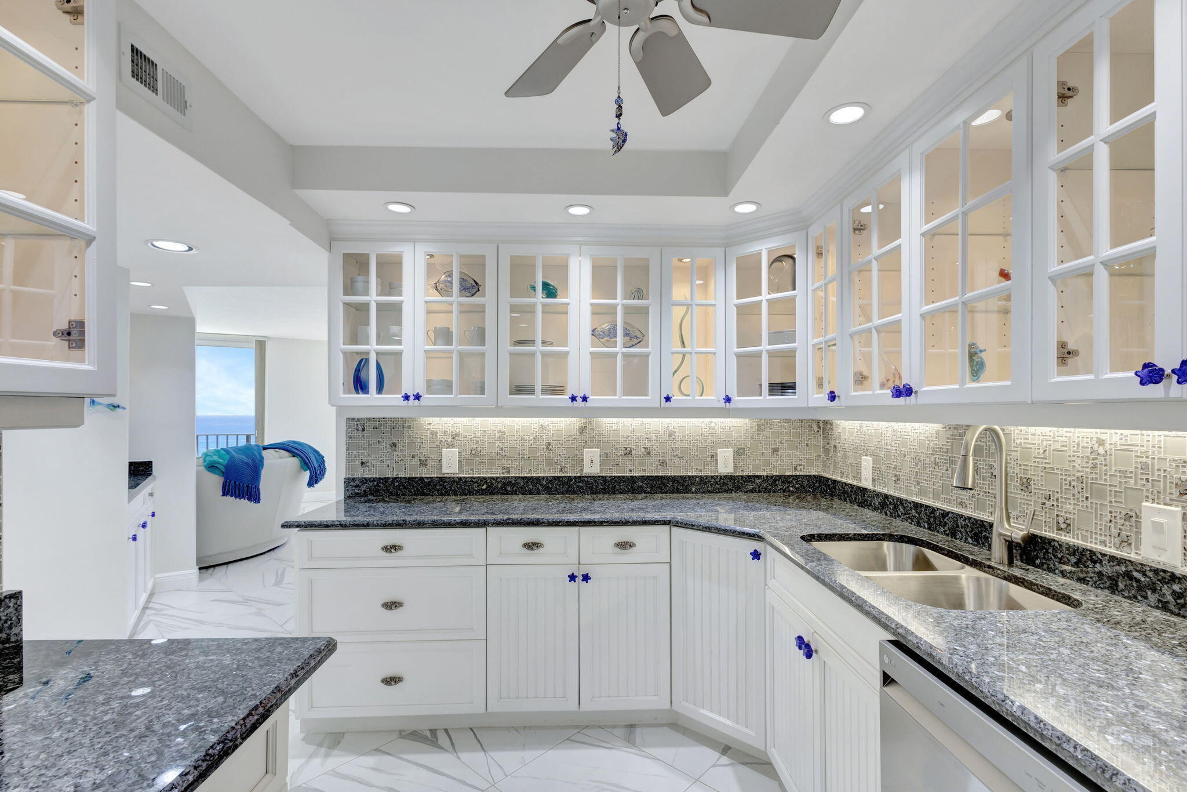
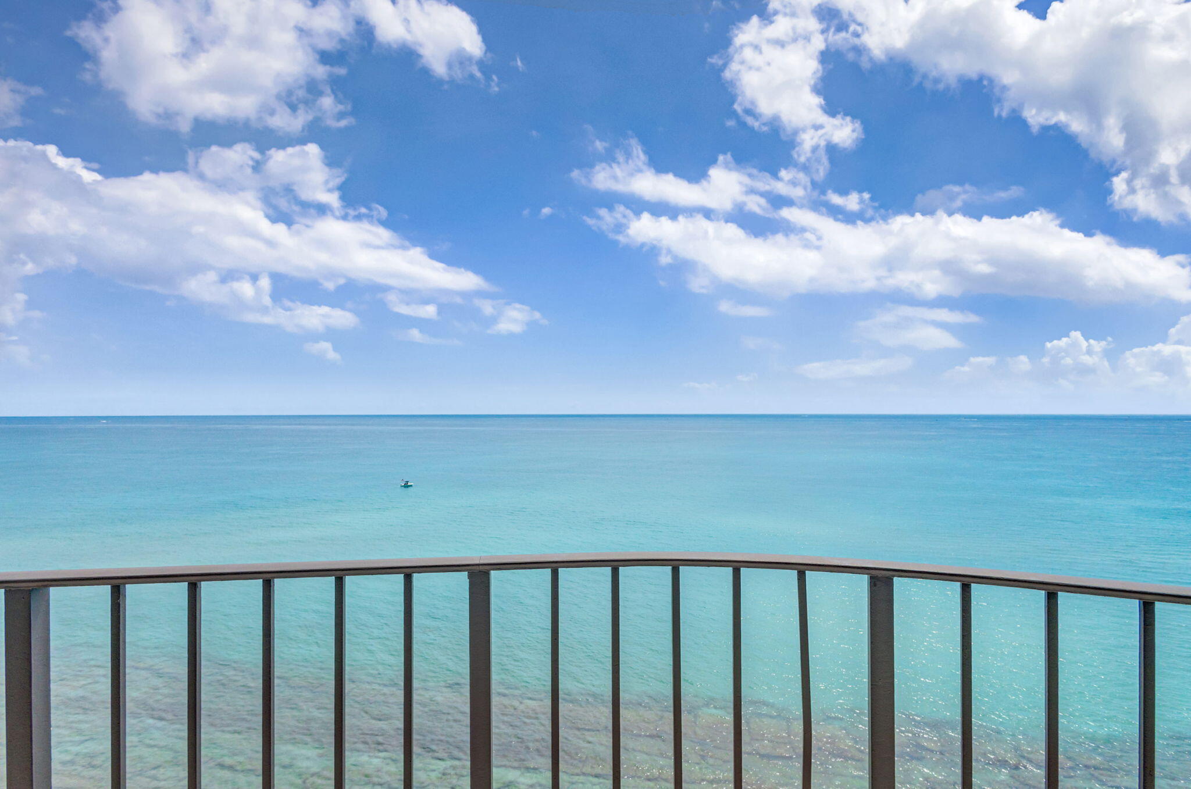
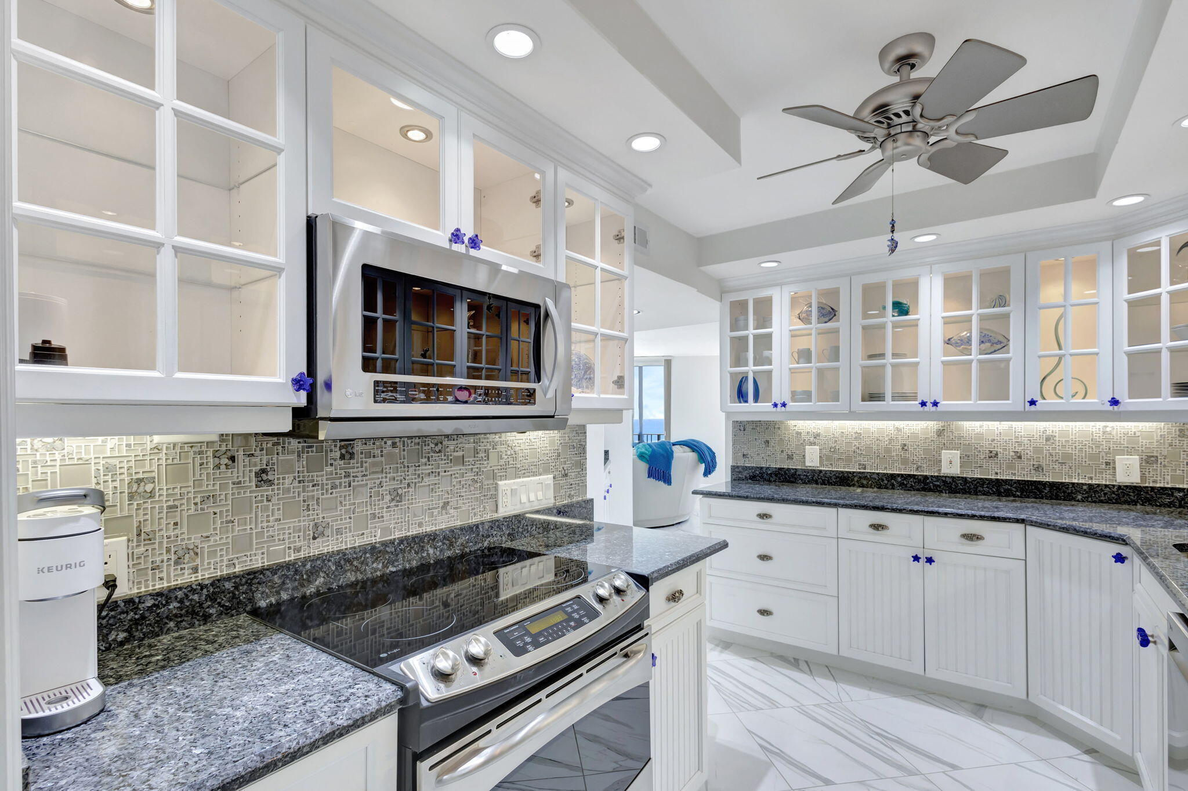
Fully updated, direct ocean condo with unobstructed beach views and intracoastal view from your 14th floor wrap-around balcony. Kitchen has stainless steel appliances, granite countertops, decorative tile backsplash, under-cabinet lighting, and white cabinetry. Private in-unit washer/dryer. impact windows and sliders. Floors are tile in the living areas and new coastal wood look luxury vinyl plank in the bedrooms. Built-in wet bar with wine rack. A/C is 2022, WH 2025. Covered garage parking spot. Storage cage. HOA includes exterior insurance, water, cable/internet package, gym, grill, and pool. If you are ready to live the beach lifestyle with quick access to some of the best restaurants and shops. Cats allowed, no dogs, but ESA dogs will be approved. Some trucks and motorcycles permitted.

Save
Ask
Tour
Hide
Share
Listing Snapshot
Price 
$625,000
Days On Site 
6 Days
Bedrooms 
2
Inside Area (SqFt) 
1,508 sqft
Total Baths 
2
Full Baths 
2
Partial Baths 
N/A
Lot Size 
N/A
Year Built 
1979
MLS® Number 
B26087687
Status 
Active
Property Tax 
$5,954.42
HOA/Condo/Coop Fees 
$1,425 monthly
Sq Ft Source 
Assessor
Friends & Family
Recent Activity
5 days agoListing updated with changes from the MLS®
5 days agoStatus changed to Active
6 days agoListing first seen on site
General Features
Direction Faces 
West
Garage 
Yes
Garage Spaces 
1
Levels 
One
Number Of Stories 
25
Parking 
CoveredDetachedGarage
Parking Spaces 
2
Pets 
Cats OKYes
Property Sub Type 
Condominium
Security 
Smoke Detector(s)Closed Circuit Camera(s)Fire AlarmFire Sprinkler SystemKey Card Entry
Sewer 
Public Sewer
Special Circumstances 
Standard
SqFt Total 
1508
Utilities 
Cable ConnectedElectricity ConnectedSewer ConnectedWater Connected
Water Source 
Public
Zoning 
RM-20 (city)
Interior Features
Appliances 
DryerDishwasherElectric Water HeaterMicrowaveOvenRefrigeratorWater HeaterWasher
Cooling 
Central AirElectric
Flooring 
OtherTile
Furnished 
Negotiable
Heating 
CentralElectric
Interior 
Walk-In Closet(s)
Laundry Features 
In Unit
Main Level Bedrooms 
2
Den 
Dimensions - 18 X 12Area - 216
Dining Room 
Dimensions - 13 X 6.5Area - 84
Kitchen 
Dimensions - 13 X 9Level - MainArea - 117
Living Room 
Dimensions - 16 X 12.5Level - MainArea - 200
PrimaryBedroom 
Dimensions - 18 X 13Level - MainArea - 234
Save
Ask
Tour
Hide
Share
Exterior Features
Construction Details 
Block
Exterior 
Balcony
Lot Features 
Waterfront
Patio And Porch 
Wrap Around
Pool Features 
AssociationHeated
Roof 
Flat
View 
WaterOcean
Waterfront 
Yes
Waterfront Features 
Ocean FrontSeawall
Waterview 
WaterOcean
Community Features
Association Amenities 
PoolBeach RightsBeach AccessClubhouseFitness CenterMaintenance GroundsLaundryManagementParkingSecurityStorageTennis Court(s)TrashElevator(s)
Association Fee 
$1425.0
Association Fee Frequency 
Monthly
MLS Area 
5240
Financing Terms Available 
CashConventional
Schools
School District
Unknown
Elementary School
Lincoln
Middle School
John F. Kennedy (Palm Beach)
High School
William T. Dwyer
Listing courtesy of Illustrated Properties


All listings featuring the BMLS logo are provided by BeachesMLS, Inc. This information is not verified for authenticity or accuracy and is not guaranteed. Copyright © 2026 BeachesMLS, Inc. (a Flex MLS feed)
Last checked: 2026-10-18 03:54 AM UTC

Neighborhood & Commute
Source: Walkscore
Save
Ask
Tour
Hide
Share

Perfect home finder

'VIP' Property Search

Buying a home? Why not take a few minutes to fill out a form to describe your ‘dream’ home and let us find you the closest property matches?

Get started