Save
Ask
Tour
Hide
Share
$87,400
7 Days On Site

2653 Dudley Drive W F
West Palm Beach, FL33415

For Sale|Single Family Residence|Active
1
Bed
2
Total Baths
1
Full Bath
1
Partial Bath
662
SqFt
$132
/SqFt
1973
Built
Subdivision:
CRESTHAVEN VILLAS CONDO 27
County:
Palm Beach

Due to the health concerns created by Coronavirus, we are offering personal 1-1 online video walkthrough tours for those people that cannot be here in person.
Call Now: 561-676-2200
Is this the listing for you? We can help make it yours.
561-676-2200
2653 Dudley Drive W F2653 Dudley Drive W F2653 Dudley Drive W F2653 Dudley Drive W F
Save
Ask
Tour
Hide
Share

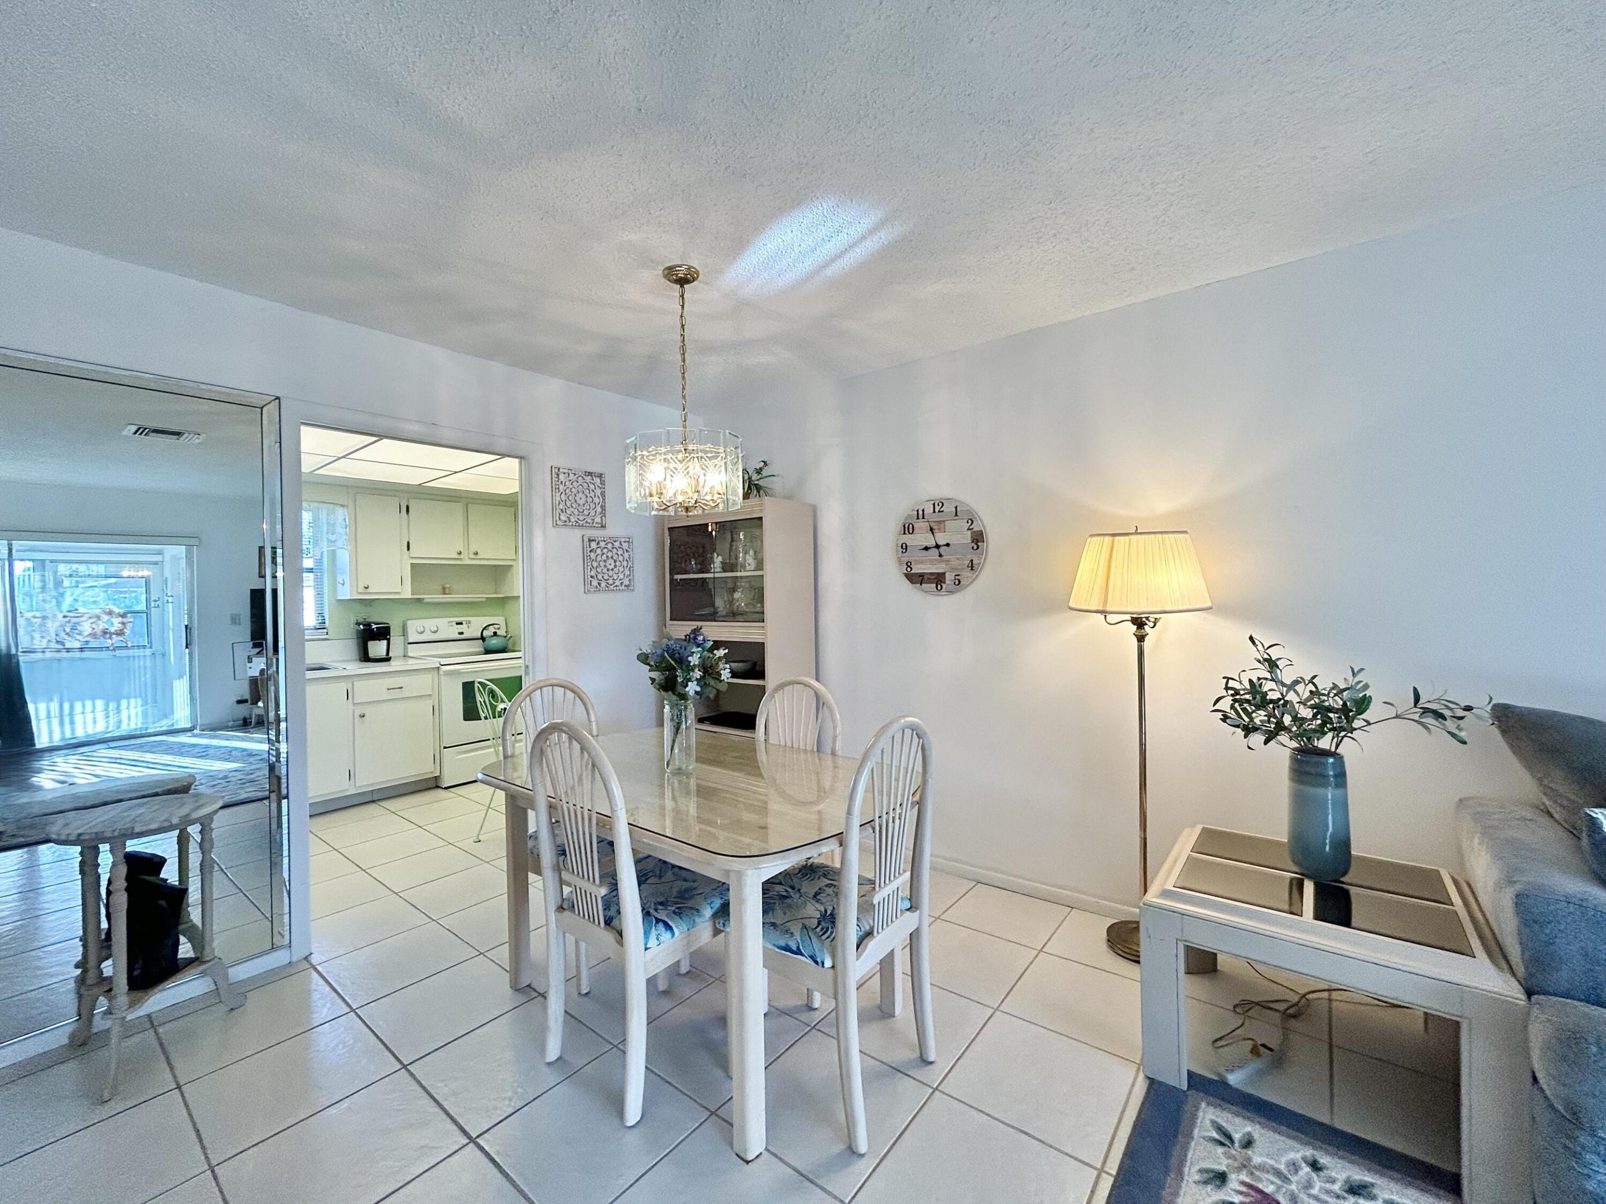
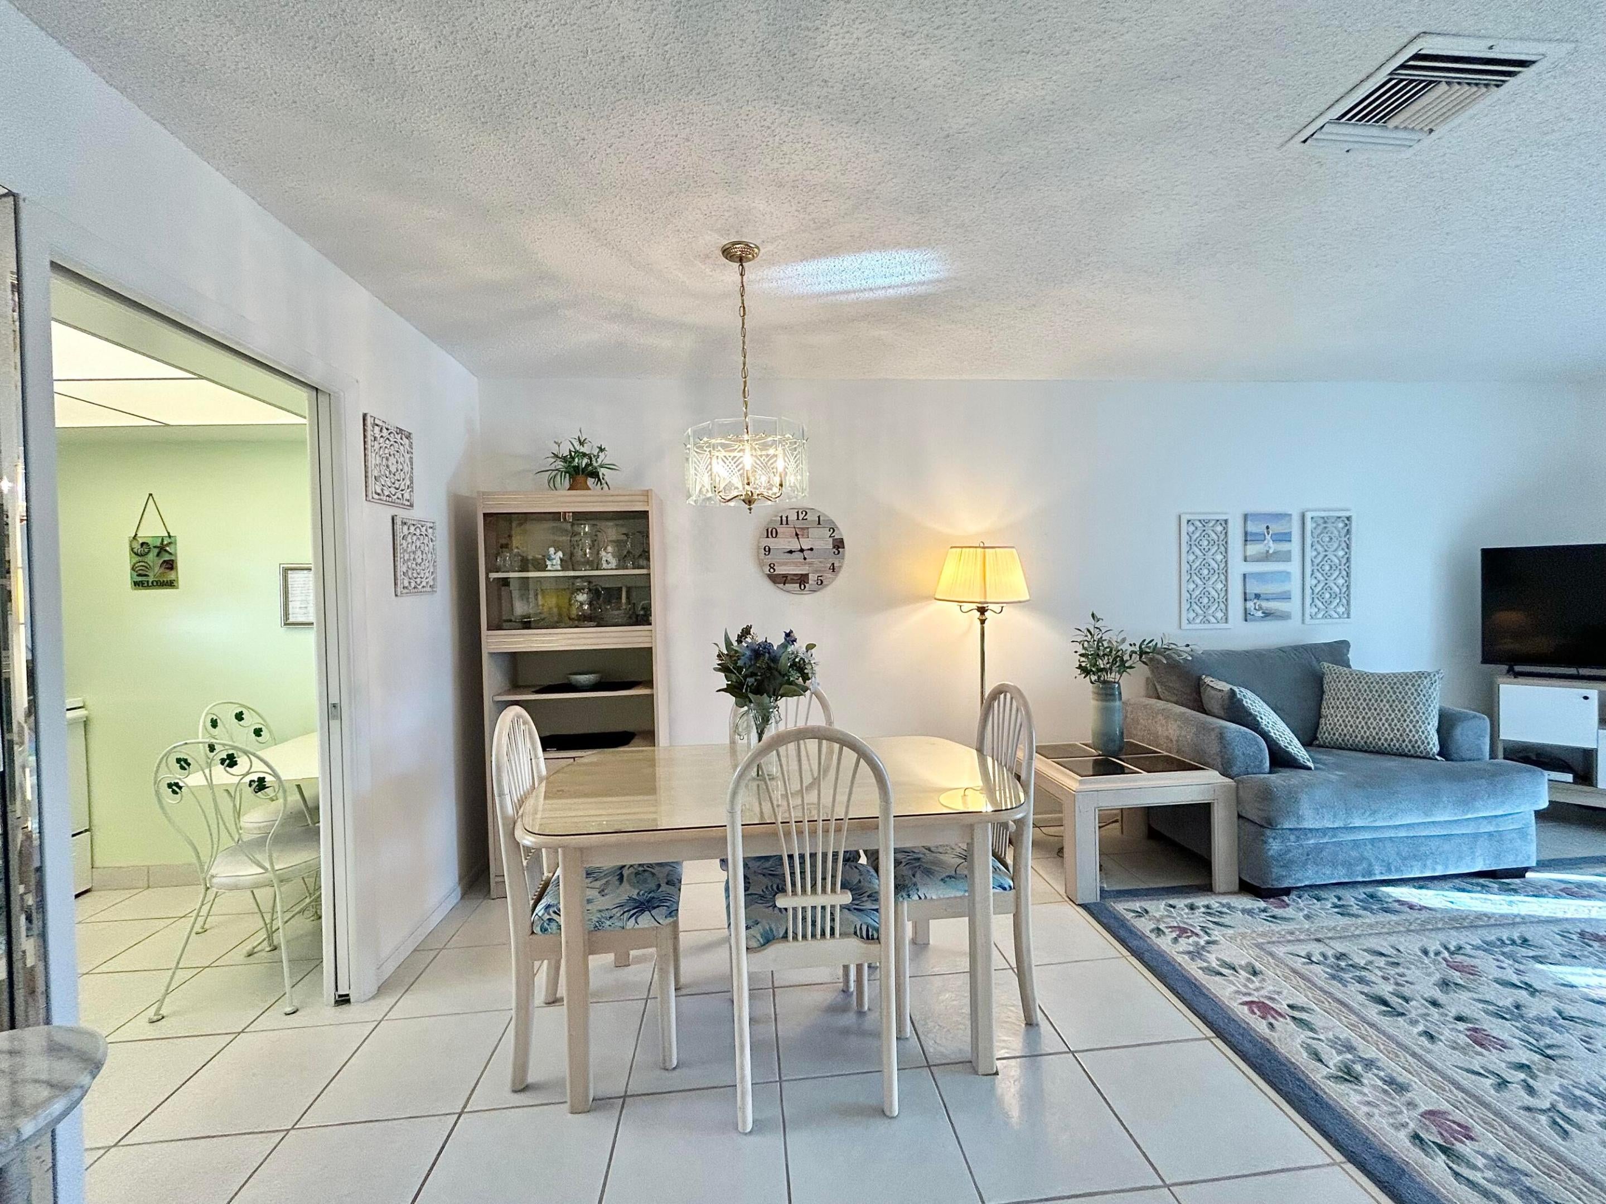
Great Location!!! Right acrossed from the clubhouse/heated salt water pool and activities. This Villa has it all ... Enclosed porch with walk in storage closet, patio for barbeques, great exposure making it light and bright inside, newer A/C 2020, new hot water tank and tile flooring throughout. The common laundry is located in the center of the Villas with your own dedicated laundry time, 2 washers and dryers and clothes line. Community offers a resort style heated swimming pool, showers, sauna, locker rooms, billiards, card room, library, and planned activities. Close to beaches, shopping, medical and entertainment. Come join the fun!! New roofs installed 2020. Low monthly maintenance includes cable/internet, water and garbage/sewer. $30,000 annual income and 693 credit score required.

Save
Ask
Tour
Hide
Share
Listing Snapshot
Price 
$87,400
Days On Site 
7 Days
Bedrooms 
1
Inside Area (SqFt) 
662 sqft
Total Baths 
2
Full Baths 
1
Partial Baths 
1
Lot Size 
N/A
Year Built 
1973
MLS Number 
B26087251
Status 
Active
Property Tax 
$1,580.4
HOA/Condo/Coop Fees 
$409.42 monthly
Sq Ft Source 
Assessor
Friends & Family
Recent Activity
a week agoListing first seen on site
a week agoListing updated with changes from the MLS
General Features
Direction Faces 
North
Land Lease 
No
Levels 
One
Number Of Stories 
1
Parking 
AssignedGuest
Parking Spaces 
2
Pets 
No
Property Sub Type 
Single Family Residence
Sewer 
Public Sewer
Special Circumstances 
Standard
SqFt Total 
746
Utilities 
Cable ConnectedElectricity ConnectedSewer ConnectedWater Connected
Water Source 
Public
Zoning 
RH
Interior Features
Appliances 
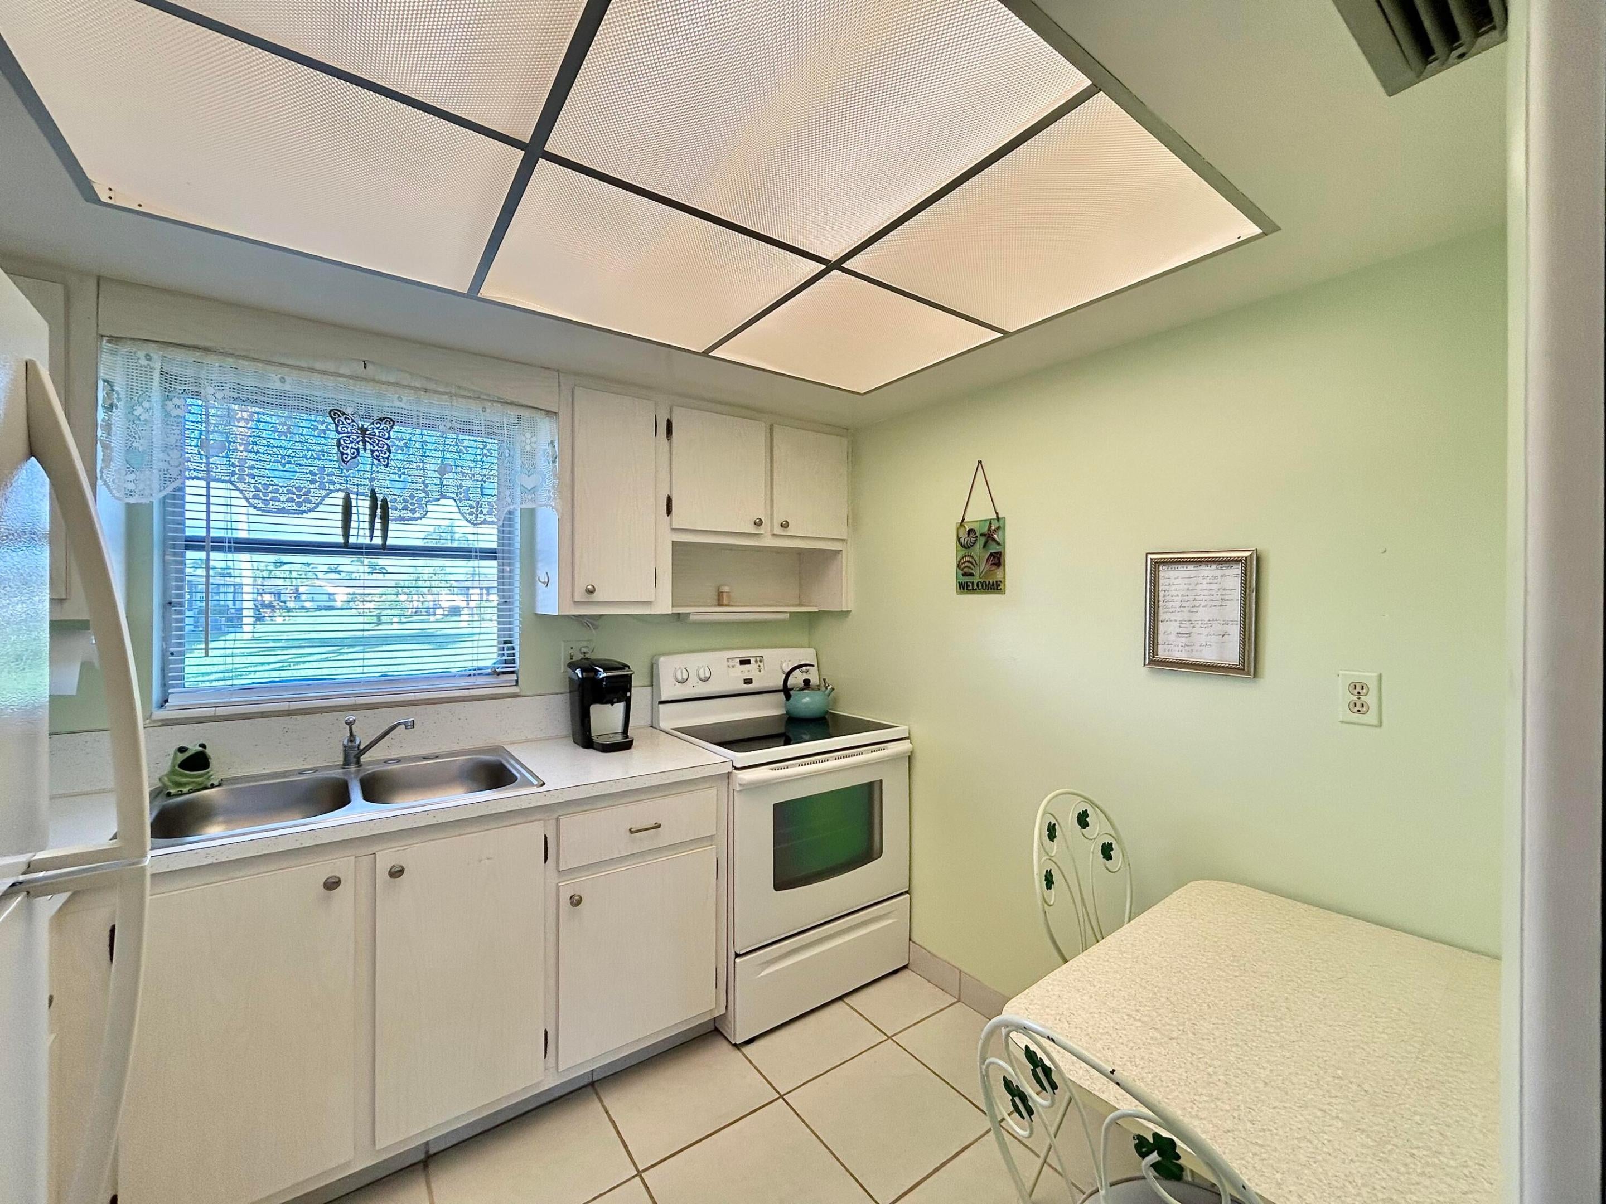
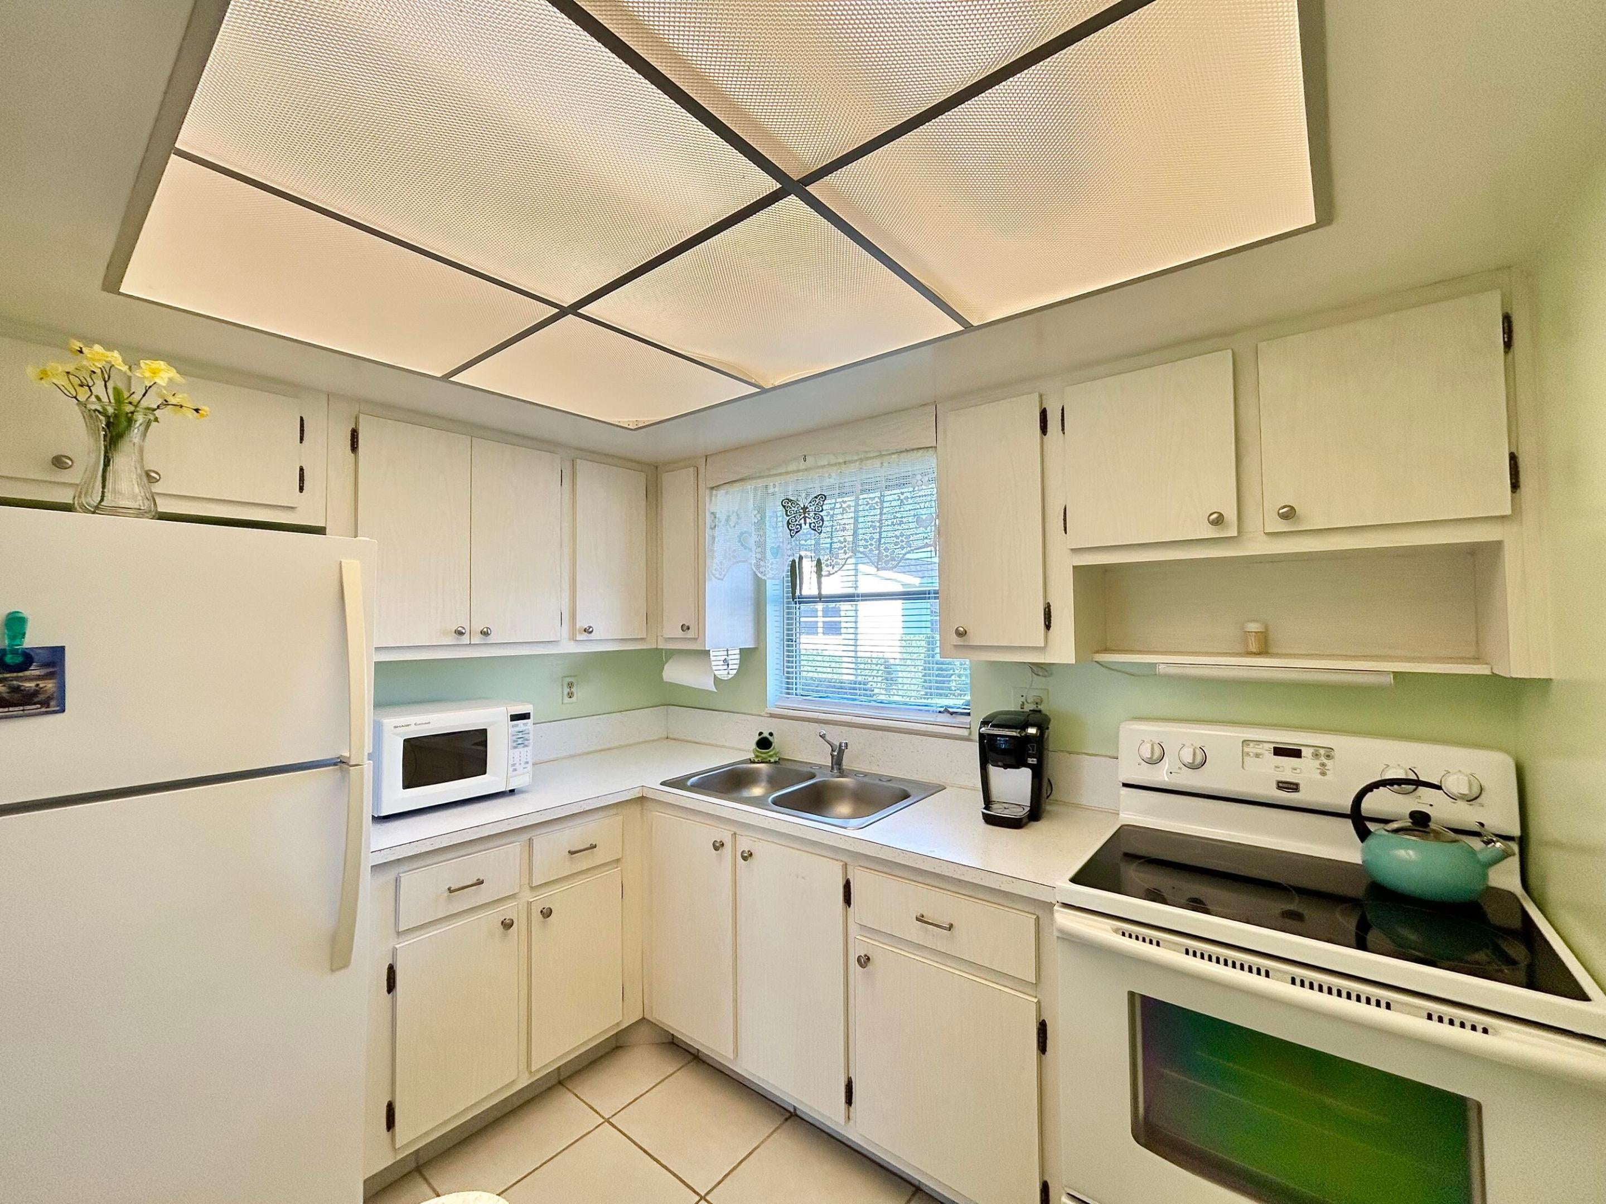
Electric Water HeaterMicrowaveRangeRefrigeratorWater Heater
Cooling 
Central Air
Flooring 
Tile
Furnished 
Unfurnished
Heating 
Central
Interior 
Eat-in KitchenStorage
Laundry Features 
Common Area
Main Level Bedrooms 
1
Kitchen 
Dimensions - 9 X 8Level - MainArea - 72
Living Room 
Dimensions - 22 X 12Level - MainArea - 264
PrimaryBedroom 
Dimensions - 14 X 12Level - MainArea - 168
Save
Ask
Tour
Hide
Share
Exterior Features
Construction Details 
Block
Other Structures 
Storage
Patio And Porch 
PorchPatioScreened
Pool Features 
Heated
Roof 
Shingle
Community Features
Accessibility Features 
Grip-Accessible Features
Association Amenities 
Billiard RoomClubhouseFitness CenterLaundryManagementMaintenancePicnic AreaPoolParkingRecreation FacilitiesShuffleboard CourtSaunaSecurityWorkshop Area
Association Fee 
$409.42
Association Fee Frequency 
Monthly
Community Features 
Street Lights
MLS Area 
5720
Senior Community 
Yes
Financing Terms Available 
CashConventional
Schools
School District
Unknown
Elementary School
Clifford O. Taylor / Kirklane
Middle School
L. C. Swain
High School
John I. Leonard
Listing courtesy of Atlantic Florida Properties In


All listings featuring the BMLS logo are provided by BeachesMLS, Inc. This information is not verified for authenticity or accuracy and is not guaranteed. Copyright © 2026 BeachesMLS, Inc. (a Flex MLS feed)
Last checked: 2026-10-19 04:52 PM UTC

Neighborhood & Commute
Source: Walkscore
Save
Ask
Tour
Hide
Share

Perfect home finder

'VIP' Property Search

Buying a home? Why not take a few minutes to fill out a form to describe your ‘dream’ home and let us find you the closest property matches?

Get started