

Save
Ask
Tour
Hide
$1,049,000
7 Days On Site
17556 CHARNWOOD DriveBoca Raton, FL33498
For Sale|Single Family Residence|Active
3
Beds
4
Total Baths
3
Full Baths
1
Partial Bath
2,770
SqFt
$379
/SqFt
1988
Built
Subdivision:
STONEBRIDGE 2
County:
Palm Beach
Due to the health concerns created by Coronavirus, we are offering personal 1-1 online video walkthrough tours for those people that cannot be here in person.
Call Now: 561-676-2200
Is this the listing for you? We can help make it yours.
561-676-2200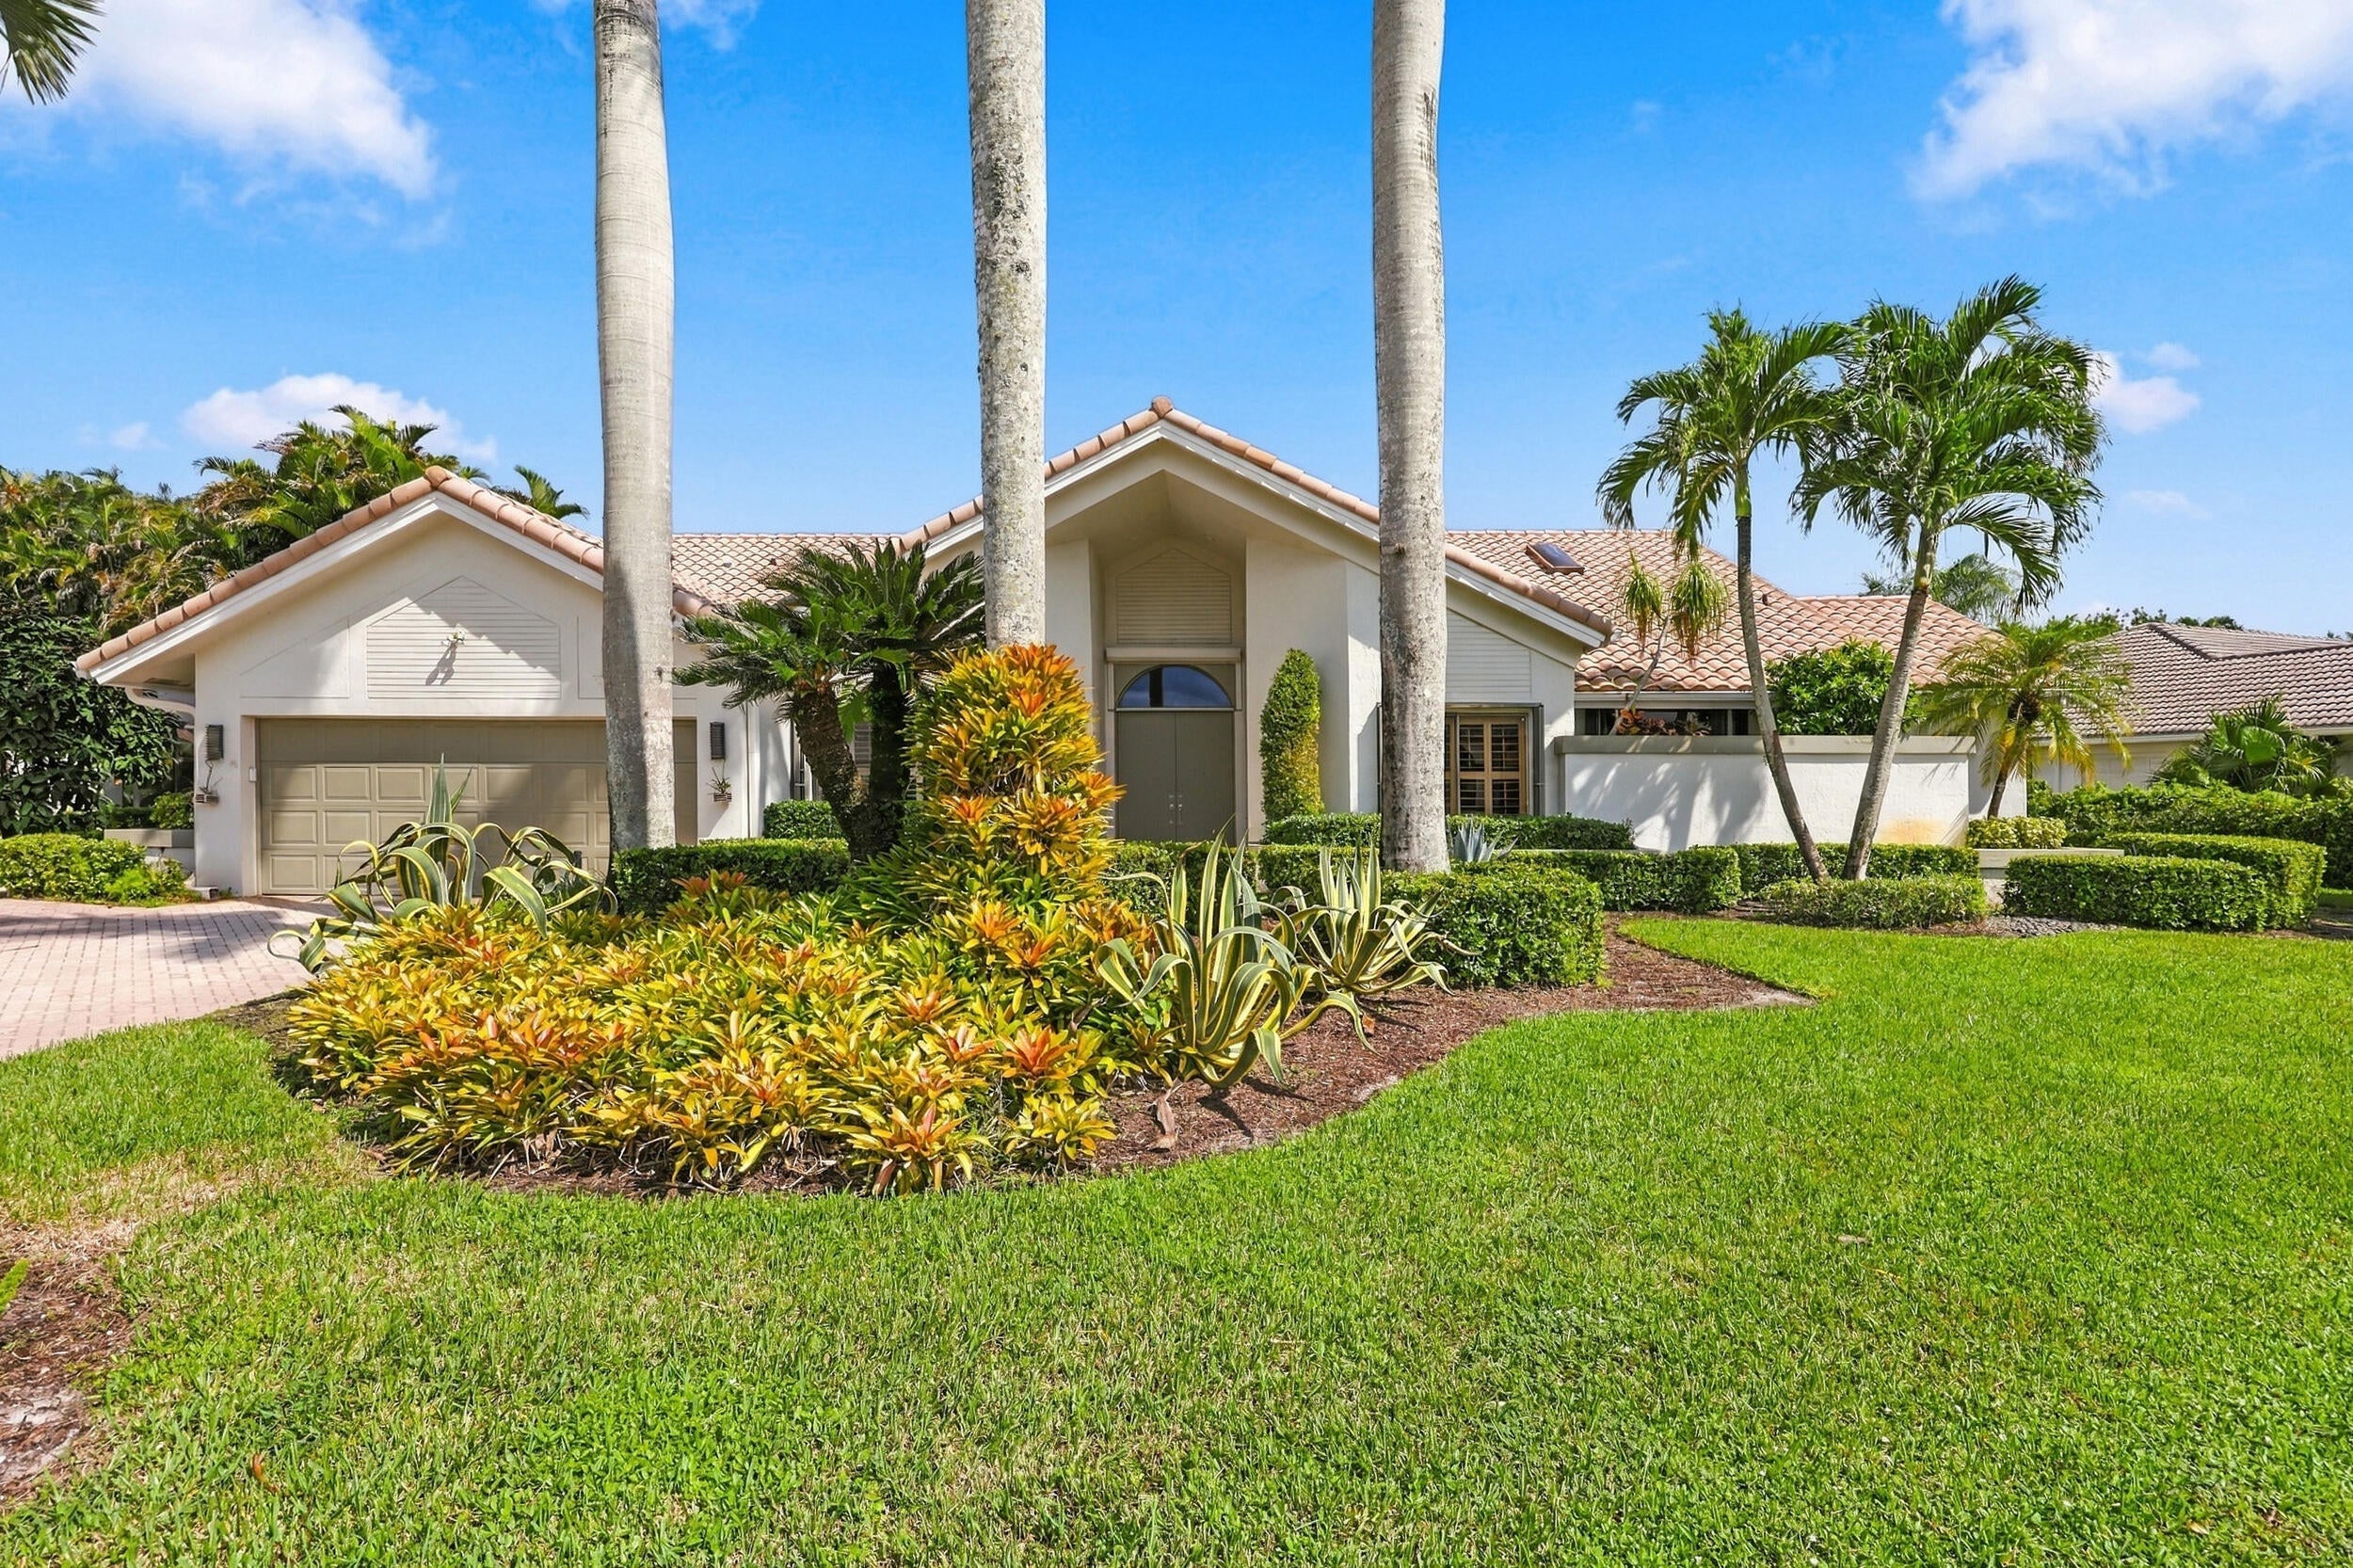
Save
Ask
Tour
Hide
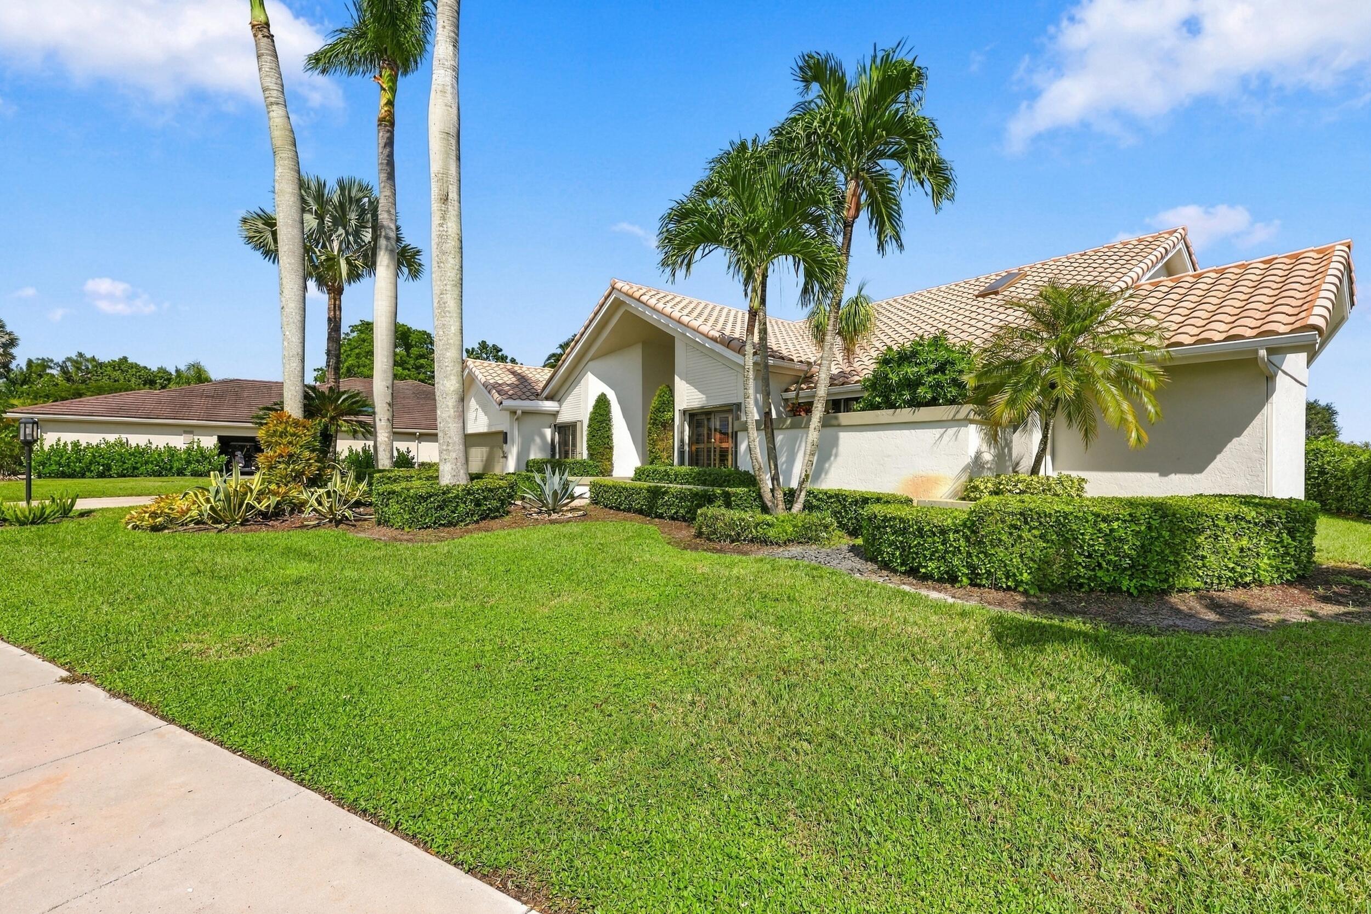
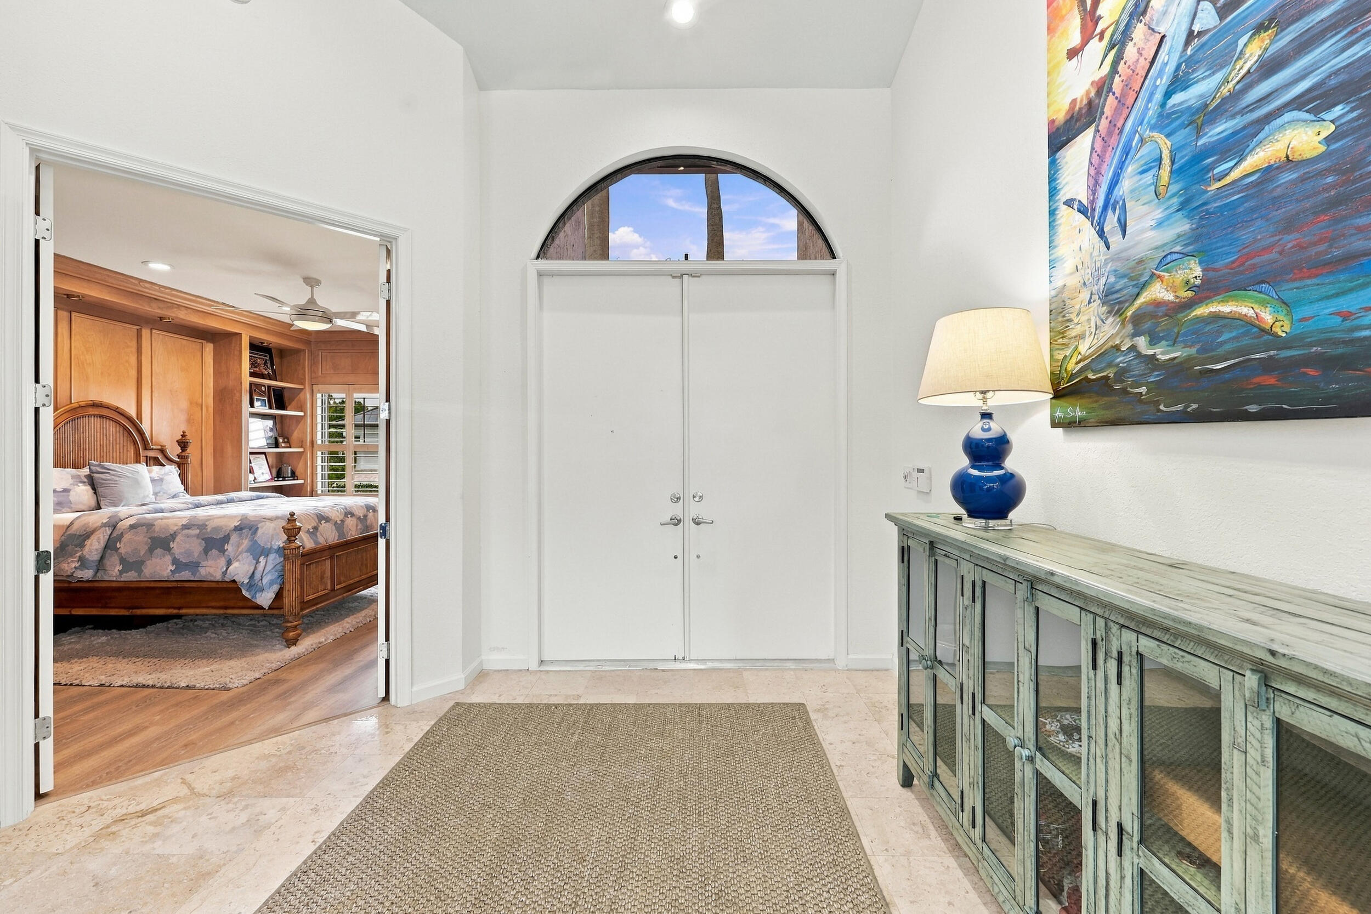
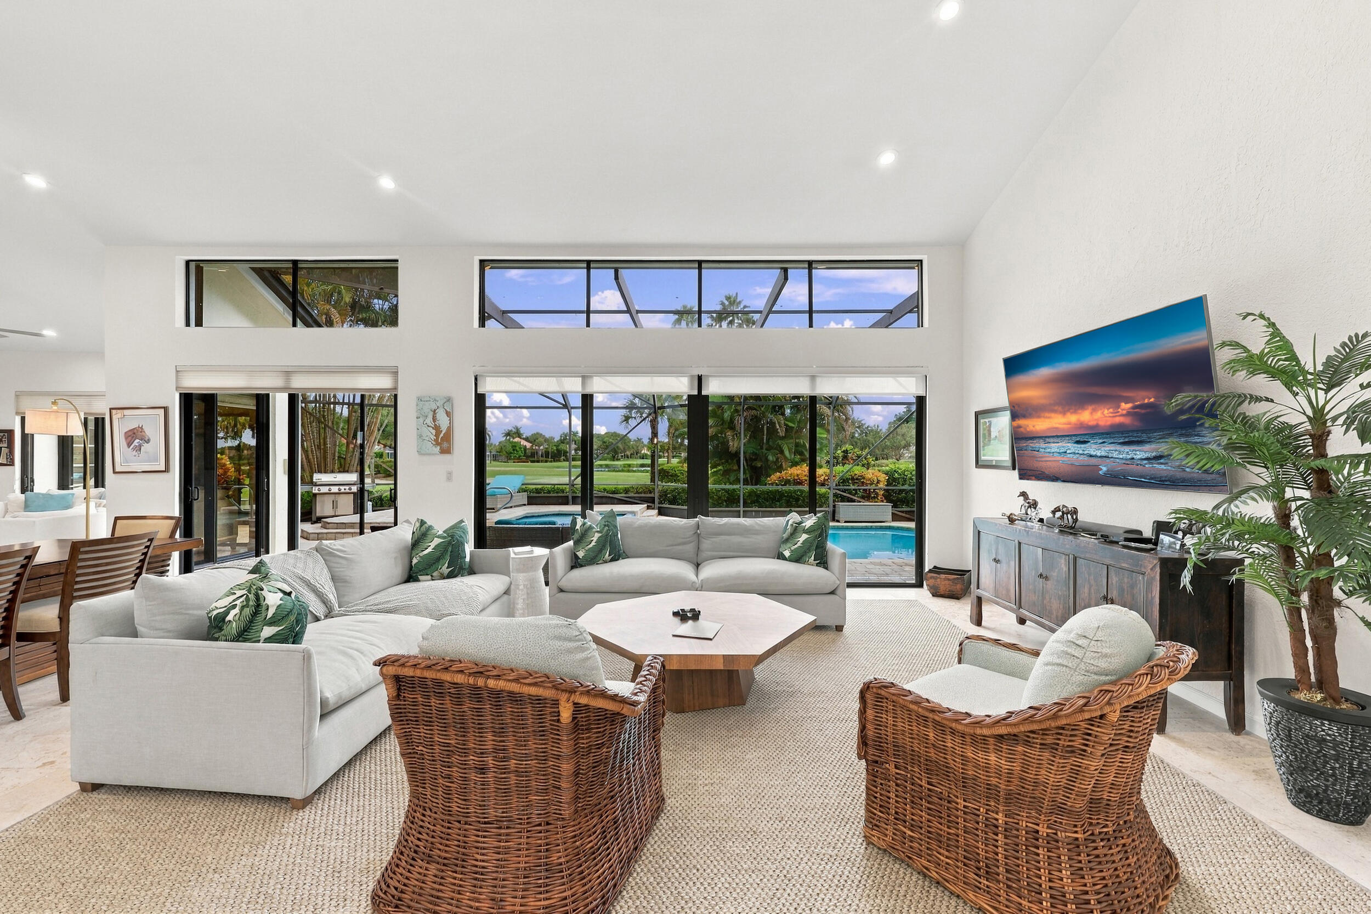
Stunning golf, pool and lake views from the moment you enter. This easy flowing floorplan offers both formal and casual living spaces, including outdoor living great for both relaxing and entertaining. With a large primary suite and oversized closet, this home is perfect for full-time living or a seasonal getaway. Truly a must see as the potential is endless. Stonebridge Country Club is a 398 home community with a mandatory membership, offering both small community living and a luxury lifestyle.
Save
Ask
Tour
Hide
Listing Snapshot
Price
$1,049,000
Days On Site
7 Days
Bedrooms
3
Inside Area (SqFt)
2,770 sqft
Total Baths
4
Full Baths
3
Partial Baths
1
Lot Size
0.29 Acres
Year Built
1988
MLS® Number
B26086113
Status
Active
Property Tax
$8,381.02
HOA/Condo/Coop Fees
$393.33 monthly
Sq Ft Source
Public Records
Friends & Family
Recent Activity
| 5 days ago | Status changed to Active | |
| 5 days ago | Listing updated with changes from the MLS® | |
| a week ago | Listing first seen on site |
General Features
Acres
0.29
Attached Garage
Yes
Direction Faces
Northwest
Garage
Yes
Garage Spaces
2
Levels
One
Number Of Stories
1
Parking
AttachedGarageGarage Door Opener
Parking Spaces
4.5
Pets
Yes
Property Sub Type
Single Family Residence
Security
Security System OwnedSecurity SystemGated with GuardGated CommunitySecurity Guard
Sewer
Public Sewer
Special Circumstances
Standard
SqFt Total
3435
Style
Mediterranean
Utilities
Cable AvailableSewer AvailableWater Available
Water Source
Public
Zoning
AR
Interior Features
Appliances
CooktopDryerDishwasherElectric RangeElectric Water HeaterMicrowaveOvenRefrigeratorWater HeaterWasher
Cooling
Central AirCeiling Fan(s)Electric
Flooring
LaminateTile
Furnished
Unfurnished
Heating
CentralElectric
Interior
Cathedral Ceiling(s)Central VacuumEntrance FoyerEat-in KitchenHigh CeilingsSoaking TubVaulted Ceiling(s)Walk-In Closet(s)Bar
Laundry Features
InsideLaundry Room
Main Level Bedrooms
3
Spa
Yes
Bedroom 2
Dimensions - 14 X 12Level - MainArea - 168Description - Dimensions are approximate.
Bedroom 3
Dimensions - 12 X 12Level - MainArea - 144Description - Currently used as office-dimensions are approx
ConvertedBedroom
Den
Dining Room
Dimensions - 14 X 15Level - MainArea - 210Description - Dimensions are approximate.
Family Room
Dimensions - 19 X 15Level - MainArea - 285Description - Dimensions are approximate.
Kitchen
Dimensions - 13 X 16Level - MainArea - 208Description - Dimensions are approximate.
Laundry
Living Room
Dimensions - 19 X 15Level - MainArea - 285Description - Dimensions are approximate.
PrimaryBedroom
Dimensions - 18 X 16Level - MainArea - 288Description - Dimensions are approximate.
Save
Ask
Tour
Hide
Exterior Features
Construction Details
Block
Lot Features
On Golf CourseWaterfront
Patio And Porch
PatioScreened
Pool Features
In GroundScreen EnclosureAssociationHeatedPrivate
Private Pool
Yes
Roof
Barrel
Spa
Yes
Spa Features
In Ground
View
Golf CourseLake
Waterfront
Yes
Waterview
Golf CourseLake
Community Features
Association Amenities
PoolBasketball CourtClubhouseFitness CenterGolf CourseManagementPlaygroundRecreation FacilitiesSecurityTennis Court(s)
Association Fee
$1180.0
Association Fee Frequency
Quarterly
Community Features
GatedSidewalks
MLS Area
4860
Financing Terms Available
CashConventional
Building Access
Entry Level Living Area Y
Roads
Paved
Membership fee
150000
Schools
School District
Unknown
Elementary School
Sunrise Park
Middle School
Eagles Landing
High School
Olympic Heights
Listing courtesy of RE/MAX Select Group

All listings featuring the BMLS logo are provided by BeachesMLS, Inc. This information is not verified for authenticity or accuracy and is not guaranteed. Copyright © 2026 BeachesMLS, Inc. (a Flex MLS feed)
Last checked: 2026-10-14 05:51 AM UTC
All listings featuring the BMLS logo are provided by BeachesMLS, Inc. This information is not verified for authenticity or accuracy and is not guaranteed. Copyright © 2026 BeachesMLS, Inc. (a Flex MLS feed)
Last checked: 2026-10-14 05:51 AM UTC
Neighborhood & Commute
Source: Walkscore
Save
Ask
Tour
Hide
Did you know? You can invite friends and family to your search. They can join your search, rate and discuss listings with you.