Save
Ask
Tour
Hide
Share
$1,365,000
21 Days On Site

486 S Peacock Lane
Jupiter, FL33458

For Sale|Single Family Residence|Active Under Contract
5
Beds
4
Total Baths
3
Full Baths
1
Partial Bath
3,426
SqFt
$398
/SqFt
1997
Built
Subdivision:
EGRET LANDING AT JUPITER
County:
Palm Beach

Due to the health concerns created by Coronavirus, we are offering personal 1-1 online video walkthrough tours for those people that cannot be here in person.
Call Now: 561-676-2200
Is this the listing for you? We can help make it yours.
561-676-2200
486 S Peacock Lane486 S Peacock Lane486 S Peacock Lane486 S Peacock Lane
Save
Ask
Tour
Hide
Share

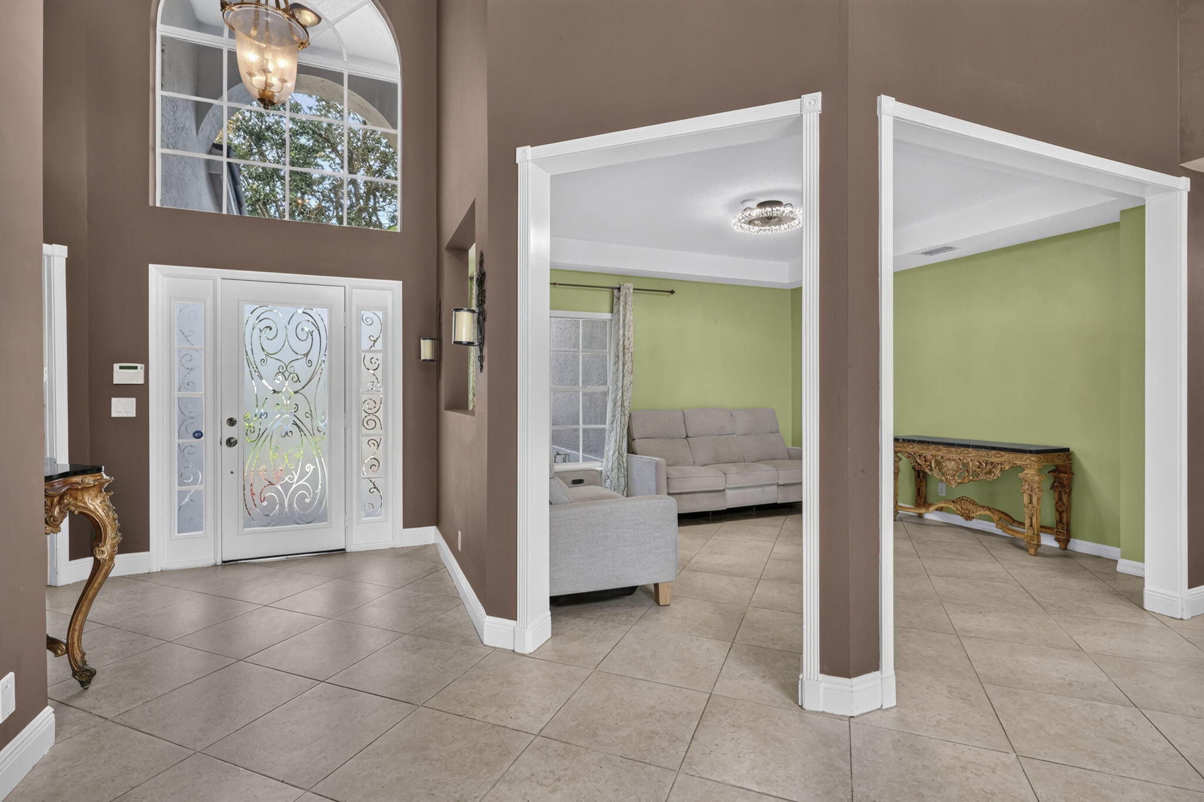
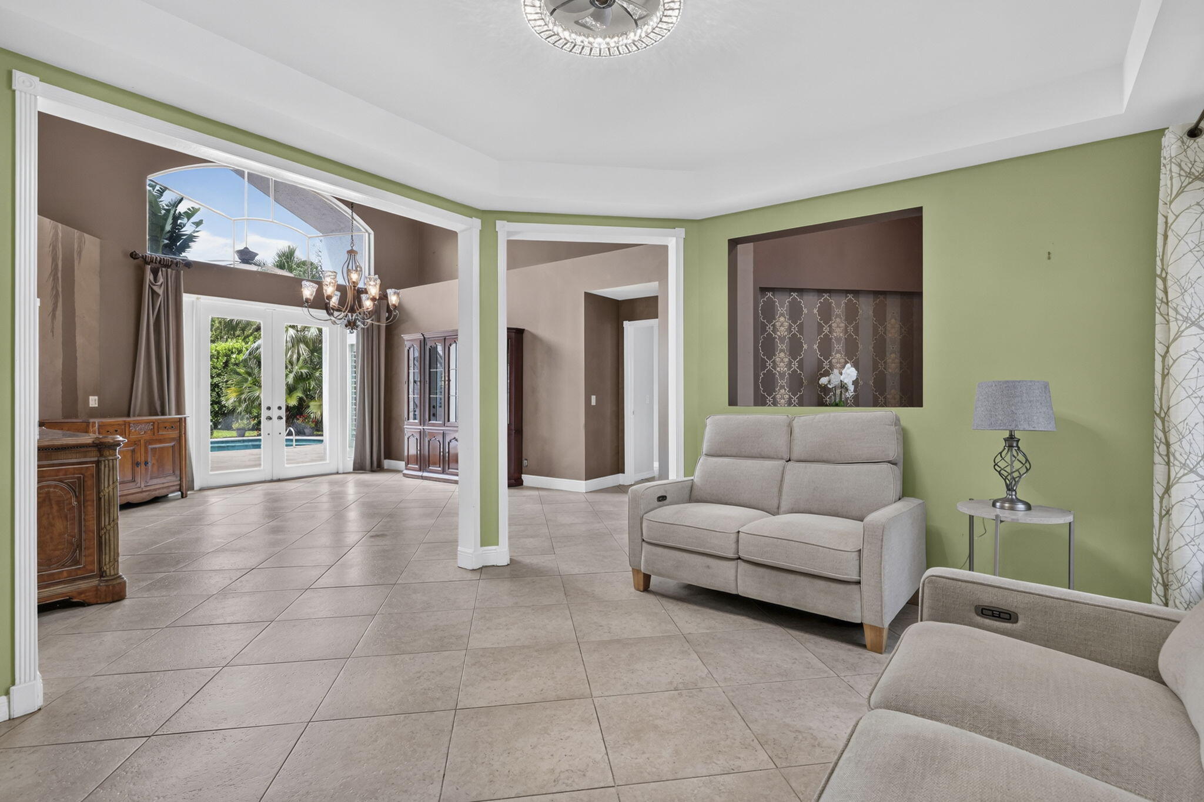
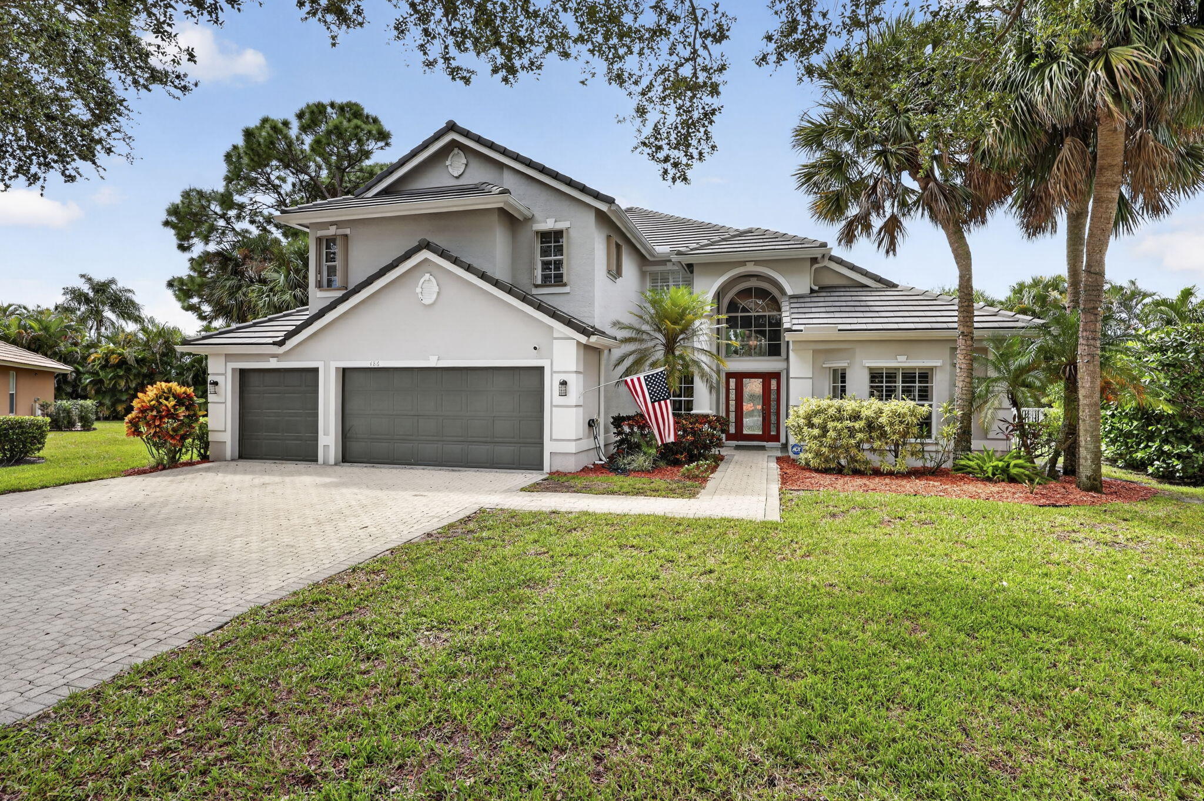
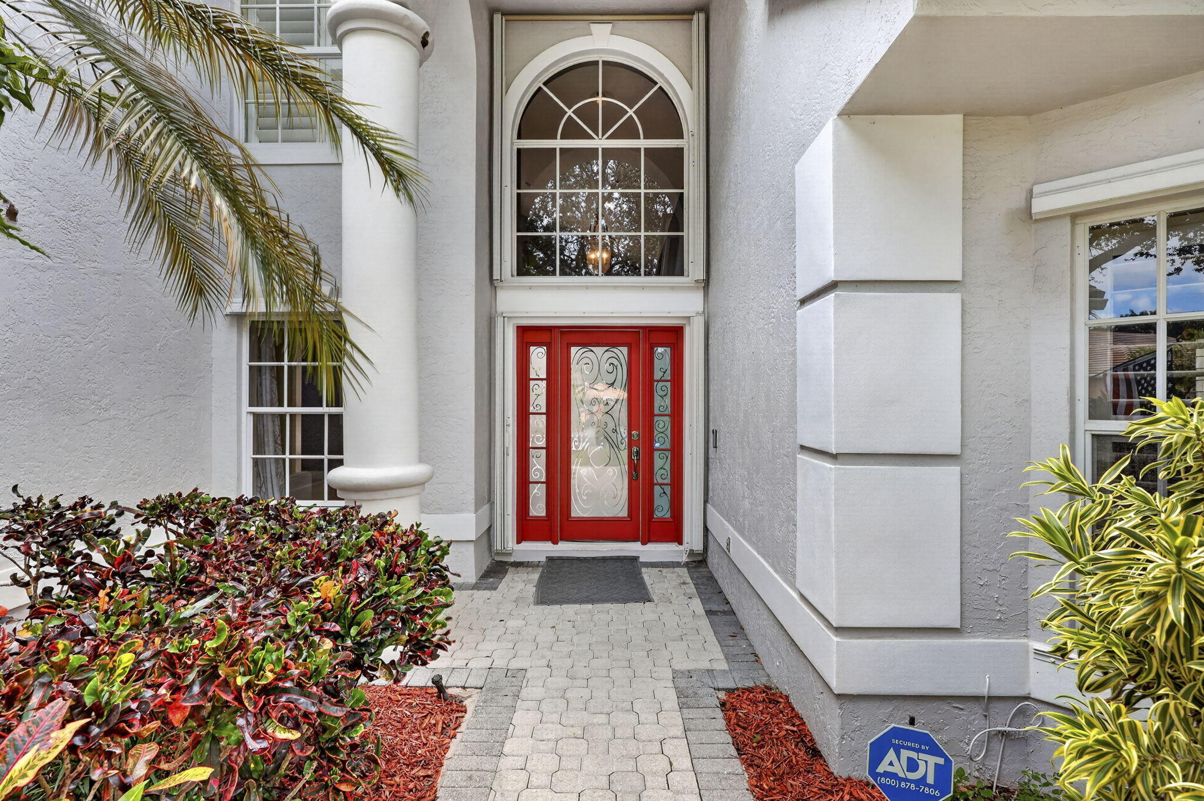
Exceptional 5BR, 3.5BA pool home offering 3,426± SF on an expansive .36-acre cul-de-sac lot in sought-after Egret Landing. This residence combines generous living space, privacy in one of Jupiter's most desirable locations. A distinctive open floor plan features 10' ceilings, abundant natural light, crown molding and spacious living and entertaining areas. The desirable first-floor primary suite includes a private office, while four additional bedrooms upstairs feature walk-in closets and custom built-ins. Outdoors, a fully fenced backyard, private pool and lush tropical landscaping create a secluded setting for entertaining and year-round Florida living. The 3-car garage provides exceptional vehicle and storage space. Major improvements include a 2021 roof, whole-house generator installed in 2023 and new A/C unit in 2026—significant upgrades offering added comfort and peace of mind. Egret Landing's approximately $225/month HOA includes fiber-optic high-speed internet and expanded cable, plus an impressive collection of amenities: clubhouse, resort-style pool, fitness center, tennis, pickleball, basketball, soccer fields, playgrounds, walking trails and year-round community events. Boat and RV storage is also available to owners. Ideally positioned in the heart of Jupiter, just minutes from beaches, golf, dining, shopping, spring training and Palm Beach International Airport. Cul-de-sac • .36-acre lot • 3,426± SF • 5BR/3.5BA • First-floor primary • Private pool • 3-car garage • Whole-house generator • 2021 roof • 2026 A/C A compelling combination of space, privacy, major upgrades and location in one of Jupiter's most established communities. Welcome Home!

Save
Ask
Tour
Hide
Share
Listing Snapshot
Price 
$1,365,000
Days On Site 
21 Days
Bedrooms 
5
Inside Area (SqFt) 
3,426 sqft
Total Baths 
4
Full Baths 
3
Partial Baths 
1
Lot Size 
0.36 Acres
Year Built 
1997
MLS Number 
B26085512
Status 
Active Under Contract
Property Tax 
$15,548.85
HOA/Condo/Coop Fees 
$225 monthly
Sq Ft Source 
Public Records
Friends & Family
Recent Activity
4 days agoStatus changed to Active Under Contract
2 weeks agoListing updated with changes from the MLS
3 weeks agoListing first seen on site
General Features
Acres 
0.36
Attached Garage 
Yes
Direction Faces 
East
Foundation 
Slab
Garage 
Yes
Garage Spaces 
3
Land Lease 
No
Levels 
Two
Number Of Stories 
2
Parking 
AttachedDrivewayGarageGarage Door Opener
Parking Spaces 
5
Pets 
Yes
Property Sub Type 
Single Family Residence
Security 
Security System OwnedClosed Circuit Camera(s)Smoke Detector(s)
Sewer 
Public Sewer
Special Circumstances 
Standard
SqFt Total 
4130
Style 
Traditional
Utilities 
Cable AvailableElectricity AvailableNatural Gas AvailableWater Available
Water Source 
Public
Zoning 
R1 (city)
Interior Features
Appliances 
CooktopDryerDishwasherGas CooktopGas RangeGas Water HeaterIce MakerMicrowaveOvenRefrigeratorWater HeaterWasher
Cooling 
Central AirCeiling Fan(s)
Electric 
Generator
Fireplace 
Yes
Fireplace Features 
Gas
Flooring 
CarpetCeramic TileTile
Furnished 
Negotiable
Heating 
Central
Interior 
Built-in FeaturesCathedral Ceiling(s)Central VacuumEntrance FoyerHigh CeilingsKitchen IslandPantrySoaking TubVaulted Ceiling(s)Walk-In Closet(s)
Laundry Features 
InsideLaundry ClosetLaundry RoomSink
Main Level Bedrooms 
1
Family Room 
Kitchen 
Dimensions - 12 X 10Area - 120
Laundry 
Living Room 
Dimensions - 16 X 20Area - 320
PrimaryBedroom 
Dimensions - 14 X 16Area - 224
Save
Ask
Tour
Hide
Share
Exterior Features
Construction Details 
BlockStucco
Exterior 
BalconyBuilt-in BarbecueBarbecueOutdoor Kitchen
Fencing 
Fenced
Lot Features 
Cul-De-Sac
Other Structures 
Outdoor Kitchen
Patio And Porch 
PatioPorch
Pool Features 
FencedIn GroundPrivateAssociationHeated
Private Pool 
Yes
Roof 
ConcreteTile
Windows/Doors 
French Doors
Community Features
Accessibility Features 
Therapeutic Whirlpool
Association Amenities 
PoolBasketball CourtClubhouseFitness CenterPlaygroundParkTennis Court(s)
Association Fee 
$225.0
Association Fee Frequency 
Monthly
Community Features 
Street Lights
MLS Area 
5100
Financing Terms Available 
CashConventional
Roads 
Paved
Schools
School District
Unknown
Elementary School
Jerry Thomas
Middle School
Independence
High School
Jupiter
Listing courtesy of Keller Williams Realty Jupiter


All listings featuring the BMLS logo are provided by BeachesMLS, Inc. This information is not verified for authenticity or accuracy and is not guaranteed. Copyright © 2026 BeachesMLS, Inc. (a Flex MLS feed)
Last checked: 2026-10-24 03:52 PM UTC

Neighborhood & Commute
Source: Walkscore
Save
Ask
Tour
Hide
Share

Perfect home finder

'VIP' Property Search

Buying a home? Why not take a few minutes to fill out a form to describe your ‘dream’ home and let us find you the closest property matches?

Get started