Save
Ask
Tour
Hide
Share
$1,390,999
6 Days On Site

13527 49th Street N
West Palm Beach, FL33411

For Sale|Single Family Residence|Active
5
Beds
4
Total Baths
3
Full Baths
1
Partial Bath
3,704
SqFt
$376
/SqFt
2002
Built
Subdivision:
The Acreage
County:
Palm Beach

Due to the health concerns created by Coronavirus, we are offering personal 1-1 online video walkthrough tours for those people that cannot be here in person.
Call Now: 561-676-2200
Is this the listing for you? We can help make it yours.
561-676-2200
13527 49th Street N13527 49th Street N13527 49th Street N13527 49th Street N
Save
Ask
Tour
Hide
Share

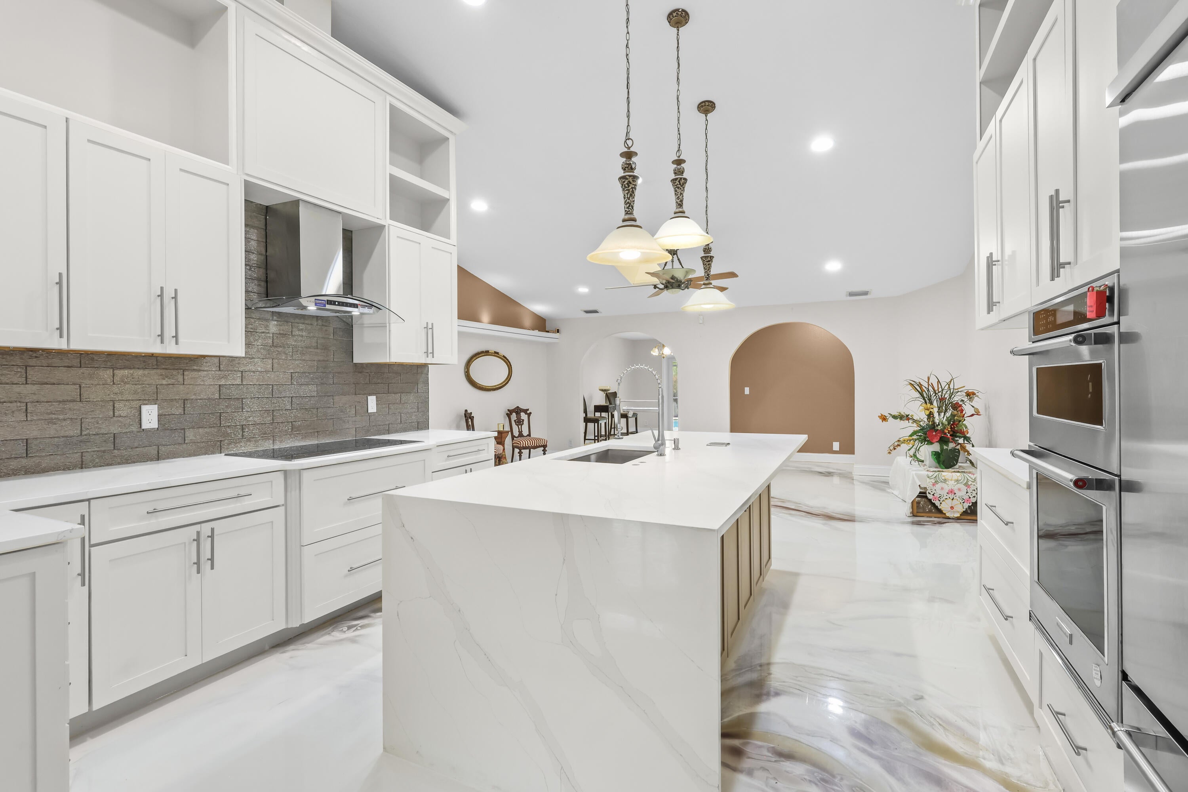
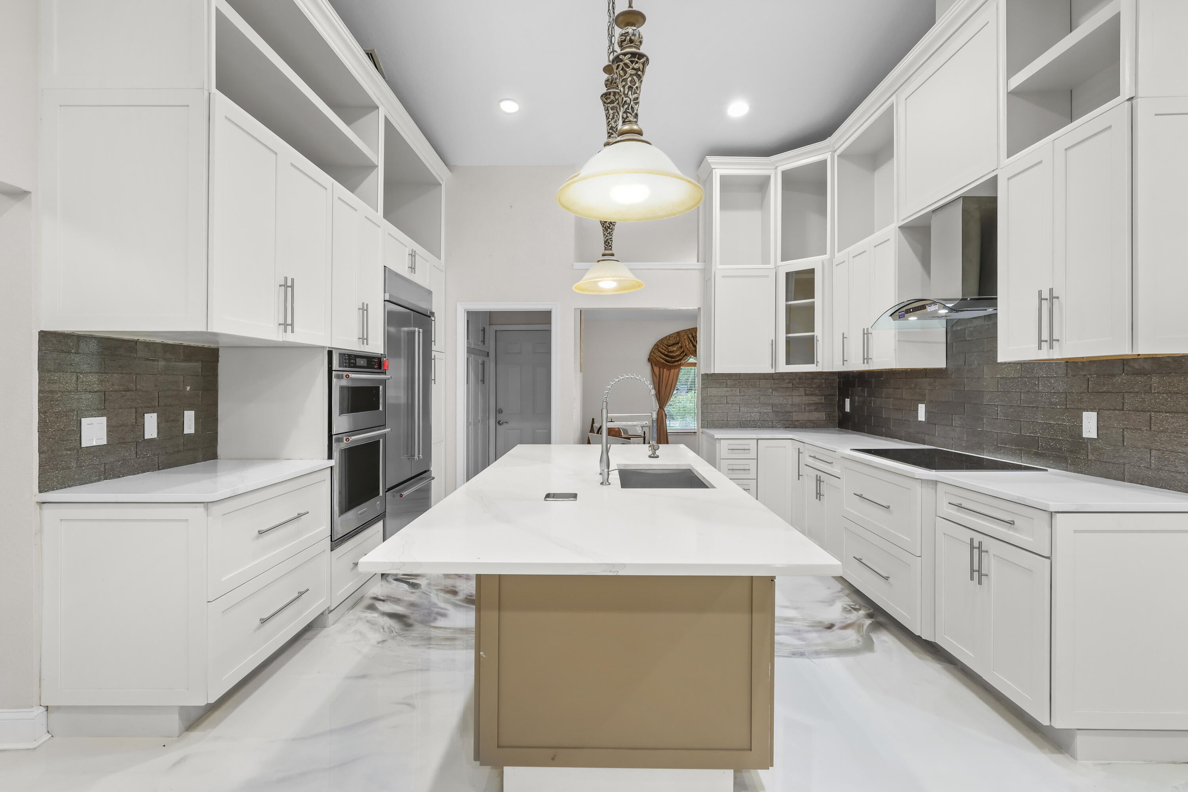
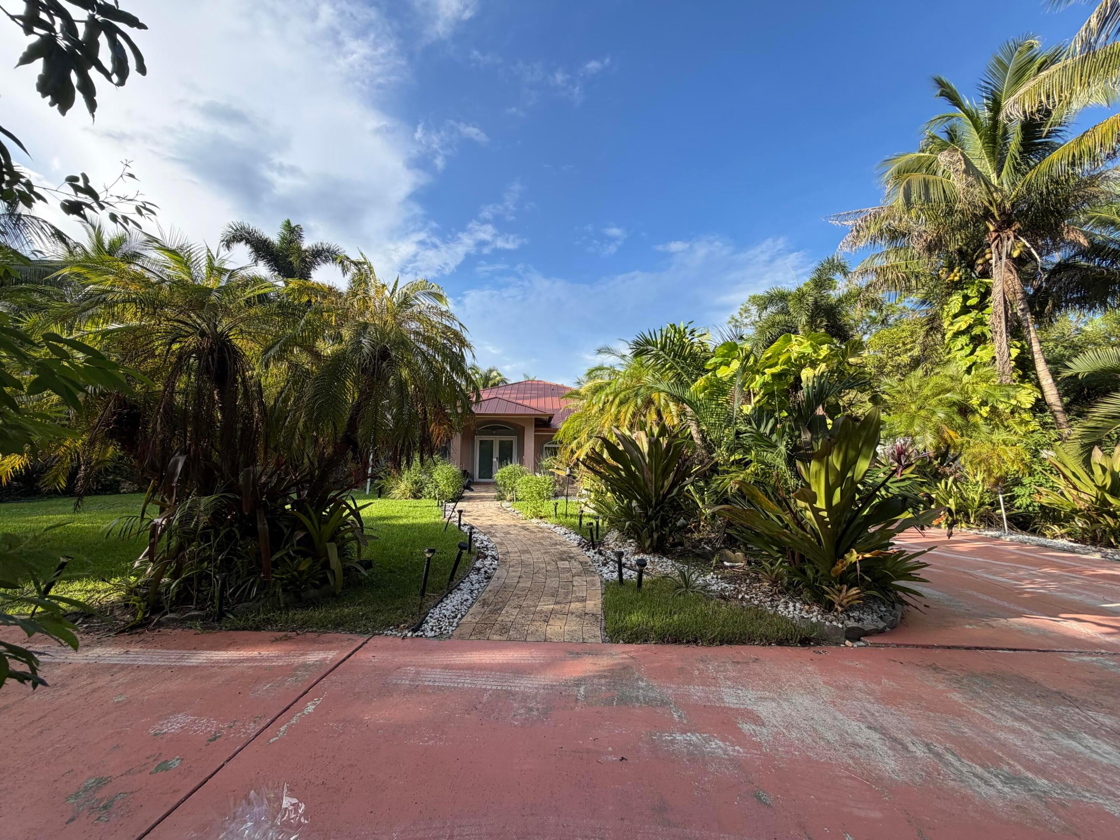
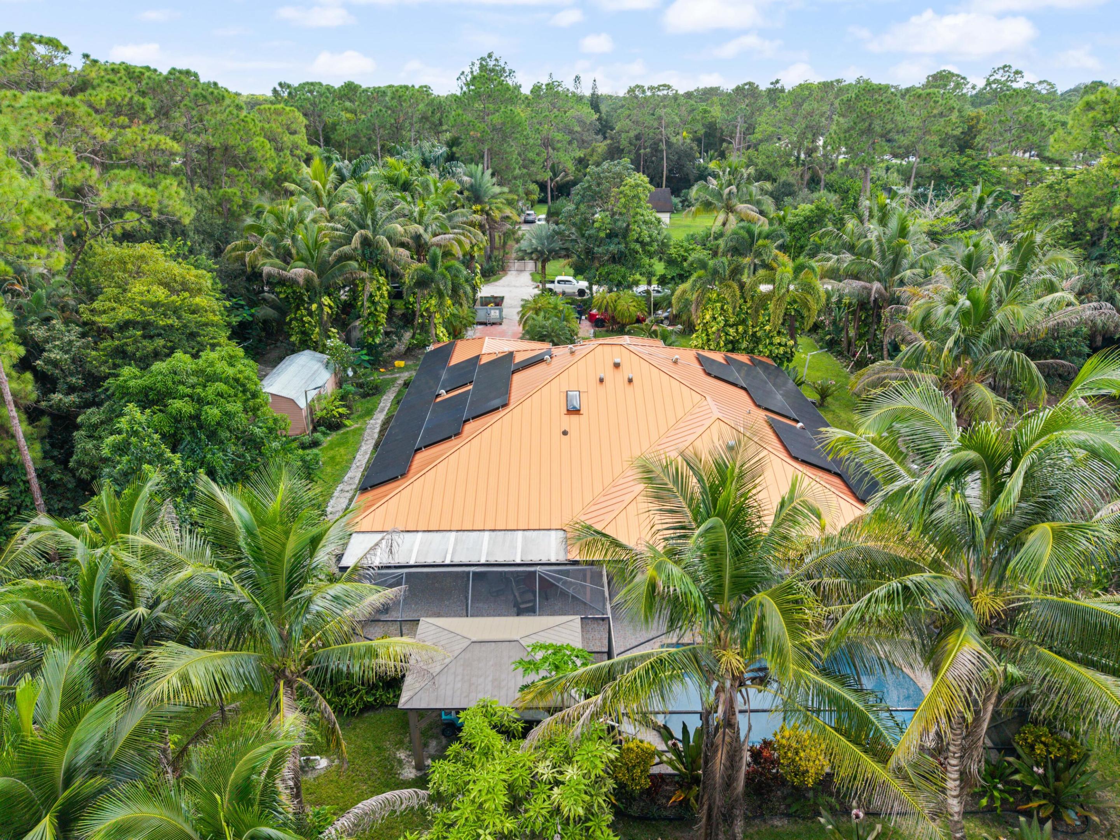
Rare 1.15-acre pool estate with NO HOA in highly desirable The Acreage! Enjoy peace of mind with a NEW 2023 roof, generax, paid-off impact windows, and solar panels to be paid off at closing by the seller for massive energy savings. Fully transformed with high-end luxury remodels throughout the interior, this 5-bedroom, 3.5-bath sanctuary offers over 3,700 sqft of sunlit, open-concept living. Designed for effortless hosting, the functional floor plan boasts premium finishes, spacious suites, and a dedicated visitor powder room. Step outside to a private retreat featuring a sparkling pool, expansive deck, and over an acre of clear, usable land—with room for minor backyard updates or custom additions. Zero HOA restrictions—bring your RV, boat, trailer, or custom shop! Just minutes from WPB

Save
Ask
Tour
Hide
Share
Listing Snapshot
Price 
$1,390,999
Days On Site 
6 Days
Bedrooms 
5
Inside Area (SqFt) 
3,704 sqft
Total Baths 
4
Full Baths 
3
Partial Baths 
1
Lot Size 
1.15 Acres
Year Built 
2002
MLS® Number 
B26085322
Status 
Active
Property Tax 
$11,973.39
HOA/Condo/Coop Fees 
N/A
Sq Ft Source 
Assessor
Friends & Family
Recent Activity
7 days agoListing first seen on site
7 days agoListing updated with changes from the MLS®
General Features
Acres 
1.15
Attached Garage 
Yes
Direction Faces 
South
Garage 
Yes
Garage Spaces 
2
Levels 
One
Number Of Stories 
1
Parking 
AttachedGarage
Parking Spaces 
4
Pets 
Yes
Property Condition 
Updated/Remodeled
Property Sub Type 
Single Family Residence
Security 
Smoke Detector(s)
Sewer 
Public Sewer
Special Circumstances 
Standard
SqFt Total 
4418
Utilities 
Cable ConnectedElectricity ConnectedNatural Gas Connected
Water Source 
Public
Zoning 
AR
Interior Features
Appliances 
CooktopDryerDishwasherElectric CooktopMicrowaveOvenRefrigerator
Cooling 
Central AirCeiling Fan(s)
Flooring 
ConcreteMarbleTileWood
Heating 
Central
Interior 
Cathedral Ceiling(s)High CeilingsKitchen IslandVaulted Ceiling(s)Walk-In Closet(s)
Main Level Bedrooms 
5
Kitchen 
Living Room 
PrimaryBedroom 
Save
Ask
Tour
Hide
Share
Exterior Features
Construction Details 
ConcreteStucco
Patio And Porch 
CoveredPatio
Pool Features 
In GroundPrivateScreen Enclosure
Private Pool 
Yes
Roof 
MetalTile
Community Features
MLS Area 
5540
Financing Terms Available 
CashConventionalFHAVA Loan
Schools
School District
Unknown
Elementary School
Golden Grove
Middle School
Western Pines
High School
Seminole Ridge
Listing courtesy of Keller Williams Realty/P B


All listings featuring the BMLS logo are provided by BeachesMLS, Inc. This information is not verified for authenticity or accuracy and is not guaranteed. Copyright © 2026 BeachesMLS, Inc. (a Flex MLS feed)
Last checked: 2026-10-14 07:18 AM UTC

Neighborhood & Commute
Source: Walkscore
Save
Ask
Tour
Hide
Share

Perfect home finder

'VIP' Property Search

Buying a home? Why not take a few minutes to fill out a form to describe your ‘dream’ home and let us find you the closest property matches?

Get started