Save
Ask
Tour
Hide
Share
$5,590,000
6 Days On Site

14 E OCEAN Avenue
Ocean Ridge, FL33435

For Sale|Single Family Residence|Active
6
Beds
7
Total Baths
6
Full Baths
1
Partial Bath
6,708
SqFt
$833
/SqFt
2005
Built
Subdivision:
BOYNTON BEACH PARK
County:
Palm Beach

Due to the health concerns created by Coronavirus, we are offering personal 1-1 online video walkthrough tours for those people that cannot be here in person.
Call Now: 561-676-2200
Is this the listing for you? We can help make it yours.
561-676-2200
14 E OCEAN Avenue14 E OCEAN Avenue14 E OCEAN Avenue14 E OCEAN Avenue
Save
Ask
Tour
Hide
Share

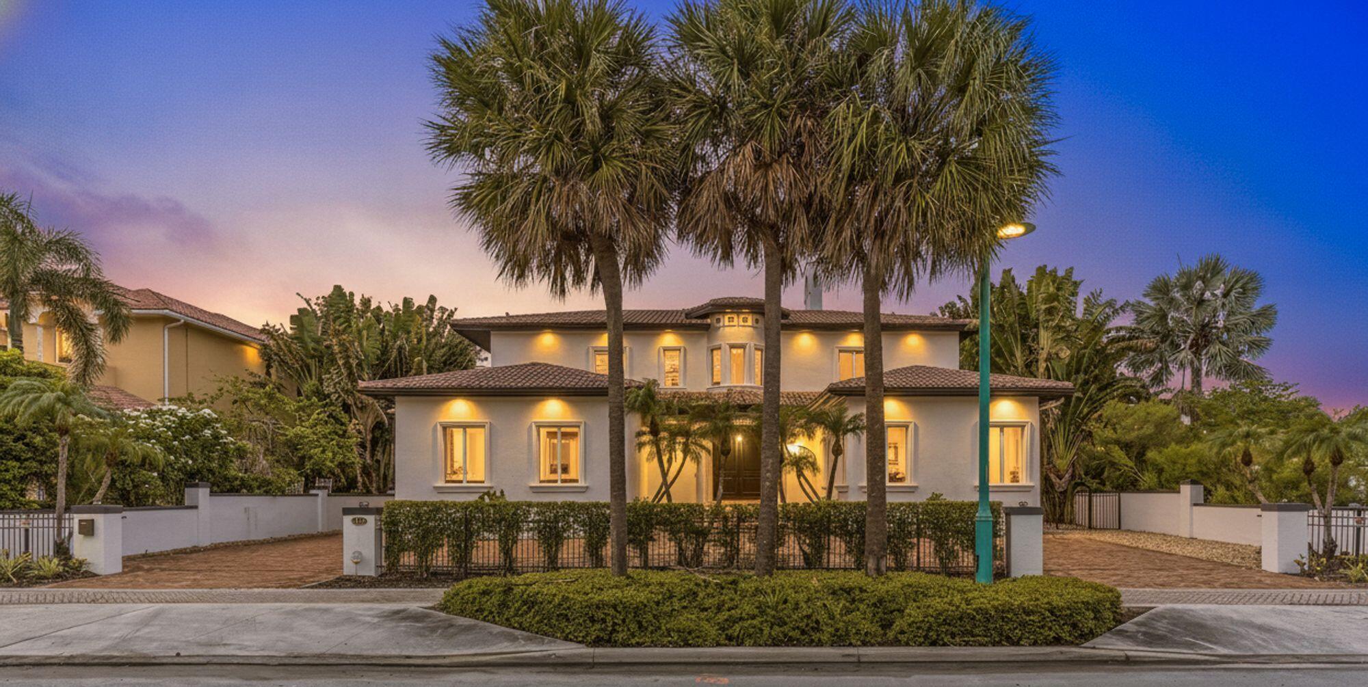
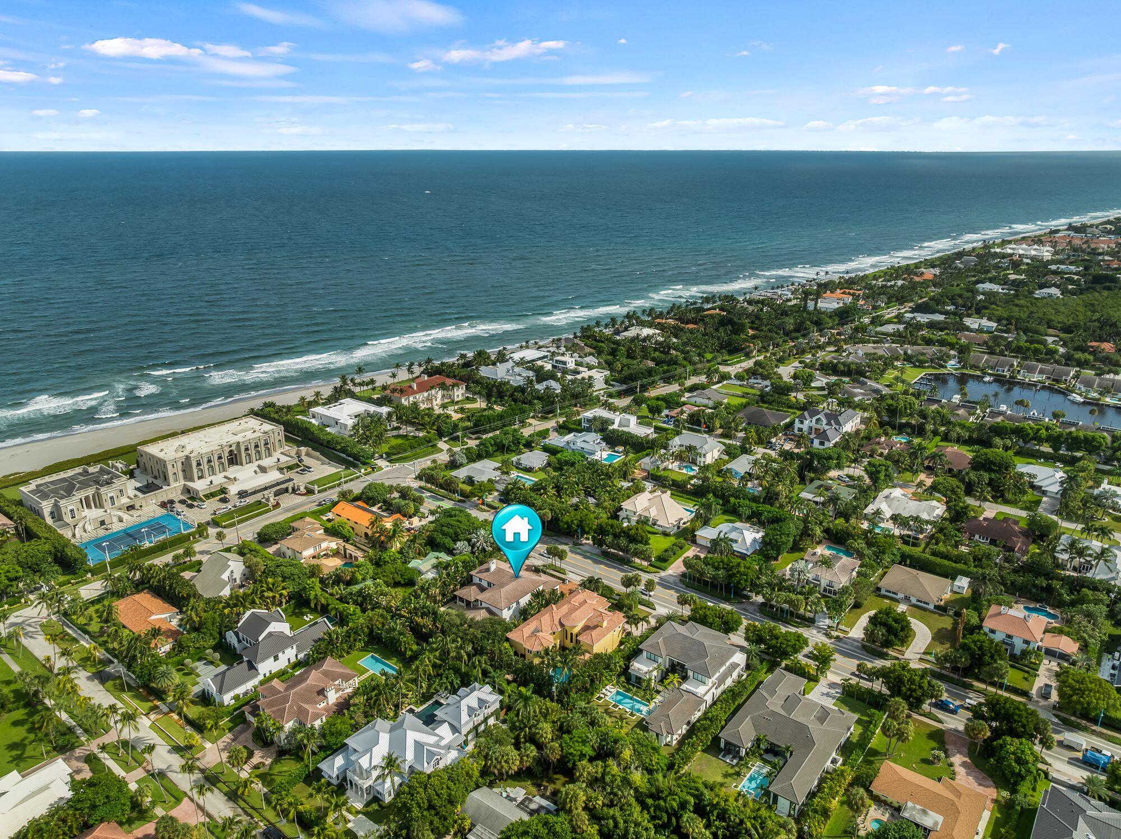
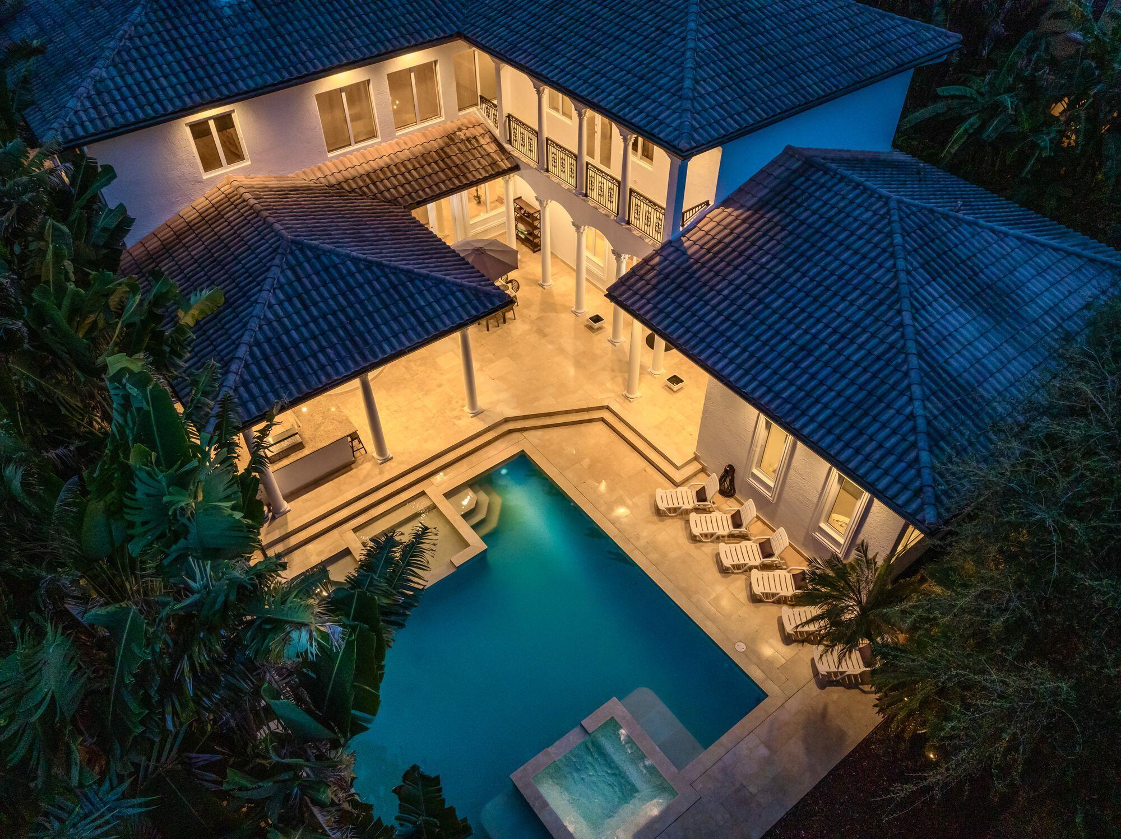
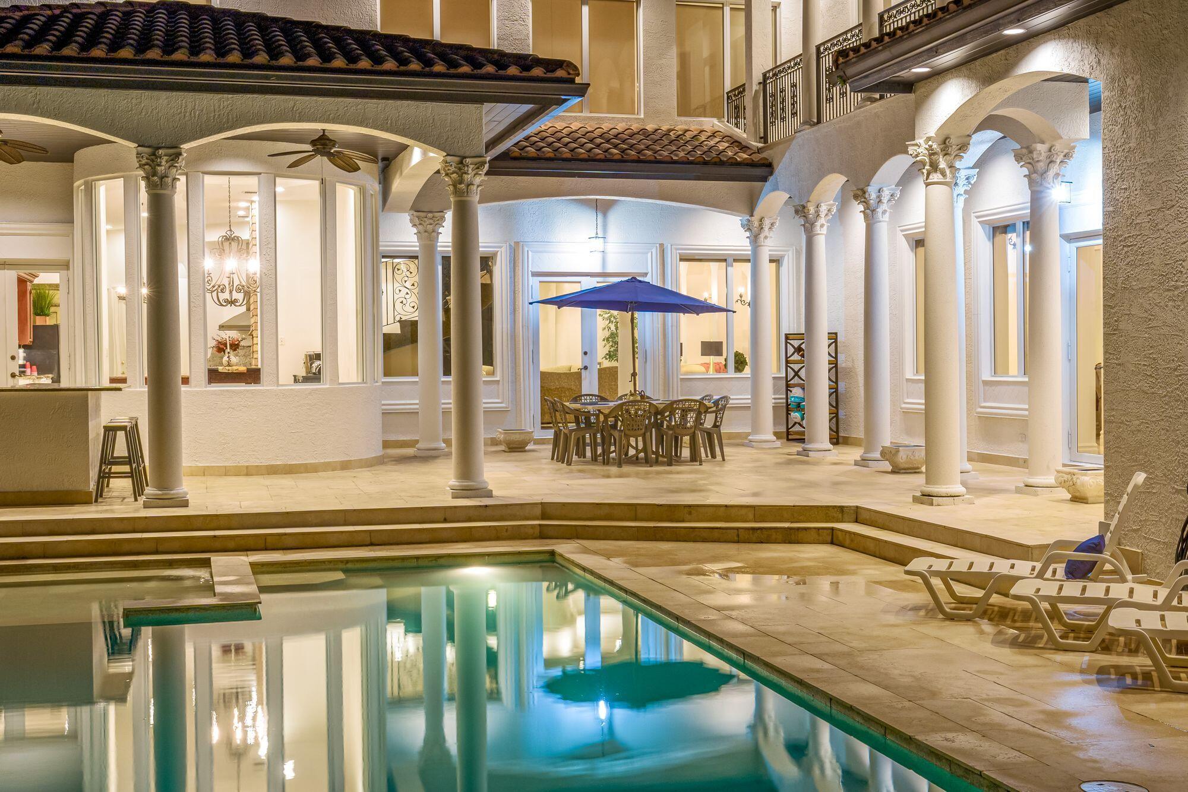
A rare opportunity in coveted Ocean Ridge, this six-bedroom Mediterranean estate offers approximately 8,655± SF on a .39-acre lot just moments from the Atlantic with deeded beach access. Recently refreshed with kitchen and landscaping updates, the home offers exceptional indoor-outdoor living with a resort-style pool, outdoor kitchen, fire-pit and expansive covered entertaining areas. Inside, highlights include a 14-seat theater, game room and library, along with impressive architectural details throughout. Ideal for an end user, seasonal resident or investment-minded buyer looking to further customize and elevate an exceptional coastal estate. Designed for both everyday living and impressive entertaining, this residence offers exceptional space and versatility throughout. Architectural details include soaring and specialty ceilings, French doors, custom cabinetry, cast-stone accents, designer lighting, and a sophisticated mix of marble and hardwood flooring. The formal living room is anchored by a wood-burning fireplace beneath a dramatic 12-foot cathedral ceiling. The recently refreshed kitchen is exceptionally well equipped with a Gaggenau range and wall oven, indoor grill, steamer, deep fryer, dual Bosch dishwashers, beverage refrigeration, ice maker, freezer, microwave, dual Dacor warming drawers and a custom walk-in pantry. Three guest bedrooms are located on the first floor, providing flexibility for family and guests. Upstairs, the expansive primary retreat opens to a marble balcony overlooking the pool and features a morning kitchen, dual custom closets, generous dressing space and a marble-clad bath with Roman-style showers and Jacuzzi spa. Two additional junior primary suites complete the upper level. Outside, recently enhanced landscaping creates a beautiful backdrop for the pool and outdoor entertaining areas. Additional features include an attached two-car garage, laundry facilities on both levels, centralized audio/intercom, zoned irrigation and a backup generator hookup. Set between the Atlantic Ocean and Intracoastal Waterway, Ocean Ridge offers the privacy and relaxed atmosphere of a residential coastal community while remaining convenient to Palm Beach, Delray Beach and Boca Raton. With deeded beach access, more than 8,600± square feet and significant potential for further personalization, this estate offers a unique opportunity for a primary residence, seasonal retreat or investment-minded buyer.

Save
Ask
Tour
Hide
Share
Listing Snapshot
Price 
$5,590,000
Days On Site 
6 Days
Bedrooms 
6
Inside Area (SqFt) 
6,708 sqft
Total Baths 
7
Full Baths 
6
Partial Baths 
1
Lot Size 
0.39 Acres
Year Built 
2005
MLS® Number 
B26085313
Status 
Active
Property Tax 
$35,597.83
HOA/Condo/Coop Fees 
N/A
Sq Ft Source 
Public Records
Friends & Family
Recent Activity
7 days agoListing first seen on site
7 days agoListing updated with changes from the MLS®
General Features
Acres 
0.39
Attached Garage 
Yes
Carport 
2
Direction Faces 
South
Garage 
Yes
Garage Spaces 
2
Levels 
Two
Number Of Stories 
2
Parking 
Attached CarportAttachedCircular DrivewayCarportDrivewayGarageGarage Door OpenerRV Access/Parking
Parking Spaces 
7
Pets 
Yes
Property Sub Type 
Single Family Residence
Security 
Security SystemClosed Circuit Camera(s)Security Fence
Sewer 
Septic Tank
Special Circumstances 
Standard
SqFt Total 
8657
Utilities 
Cable AvailableElectricity AvailableSewer AvailableWater Available
Water Source 
Public
Zoning 
RSF (city)
Interior Features
Appliances 
DryerDishwasherElectric RangeElectric Water HeaterFree-Standing FreezerDisposalIce MakerMicrowaveOvenRefrigeratorWater HeaterWasher
Cooling 
Central AirElectricZoned
Fireplace 
Yes
Fireplace Features 
Wood Burning
Flooring 
CarpetMarbleTileWood
Furnished 
Unfurnished
Heating 
CentralElectric
Interior 
Breakfast BarBuilt-in FeaturesCathedral Ceiling(s)Entrance FoyerEat-in KitchenHigh CeilingsKitchen IslandPantryVaulted Ceiling(s)Walk-In Closet(s)
Laundry Features 
Washer HookupElectric Dryer HookupInsideLaundry ClosetLaundry RoomSink
Main Level Bedrooms 
2
Spa 
Yes
Window Features 
Storm Window(s)
Attic 
Bedroom 2 
Dimensions - 20 X 15Level - UpperArea - 300
Bedroom 3 
Dimensions - 18 X 16Level - MainArea - 288
Bedroom 4 
Dimensions - 15 X 10Level - UpperArea - 150
Bedroom 5 
Dimensions - 15 X 12Level - UpperArea - 180
Den 
Dimensions - 16 X 11Level - MainArea - 176
Dining Room 
Dimensions - 23 X 18Level - MainArea - 414
Family Room 
Dimensions - 28 X 18Level - MainArea - 504
Great Room 
Kitchen 
Dimensions - 17 X 36Level - MainArea - 612
Laundry 
Living Room 
Dimensions - 20 X 24Level - MainArea - 480
PrimaryBedroom 
Dimensions - 25 X 24Level - UpperArea - 600
Utility Room 
Dimensions - 11 X 8Level - MainArea - 88
Save
Ask
Tour
Hide
Share
Exterior Features
Construction Details 
BlockStucco
Exterior 
BalconyBuilt-in BarbecueBarbecueOutdoor Kitchen
Fencing 
FencedFront YardGate
Other Structures 
PergolaOutdoor Kitchen
Patio And Porch 
CoveredDeckPatioPorch
Pool Features 
HeatedIn GroundOtherPrivatePool/Spa Combo
Private Pool 
Yes
Roof 
Spanish TileTile
Spa 
Yes
Spa Features 
In Ground
View 
Garden
Waterview 
Garden
Windows/Doors 
Storm Window(s)
Community Features
MLS Area 
4120
Financing Terms Available 
CashConventional
Building Access 
Entry Level Living Area Y
Schools
School District
Unknown
Elementary School
Forest Park
Middle School
Congress
High School
Boynton Beach
Listing courtesy of Sheehan Realty Corp


All listings featuring the BMLS logo are provided by BeachesMLS, Inc. This information is not verified for authenticity or accuracy and is not guaranteed. Copyright © 2026 BeachesMLS, Inc. (a Flex MLS feed)
Last checked: 2026-10-14 06:35 AM UTC

Neighborhood & Commute
Source: Walkscore
Save
Ask
Tour
Hide
Share

Perfect home finder

'VIP' Property Search

Buying a home? Why not take a few minutes to fill out a form to describe your ‘dream’ home and let us find you the closest property matches?

Get started