Save
Ask
Tour
Hide
Share
$615,000
8 Days On Site

7994 SAW PALMETTO Lane
Boynton Beach, FL33436

For Sale|Single Family Residence|Active
3
Beds
3
Total Baths
3
Full Baths
1,655
SqFt
$372
/SqFt
2003
Built
Subdivision:
LITTLE RIVER GLEN
County:
Palm Beach

Due to the health concerns created by Coronavirus, we are offering personal 1-1 online video walkthrough tours for those people that cannot be here in person.
Call Now: 561-676-2200
Is this the listing for you? We can help make it yours.
561-676-2200
7994 SAW PALMETTO Lane7994 SAW PALMETTO Lane7994 SAW PALMETTO Lane7994 SAW PALMETTO Lane
Save
Ask
Tour
Hide
Share

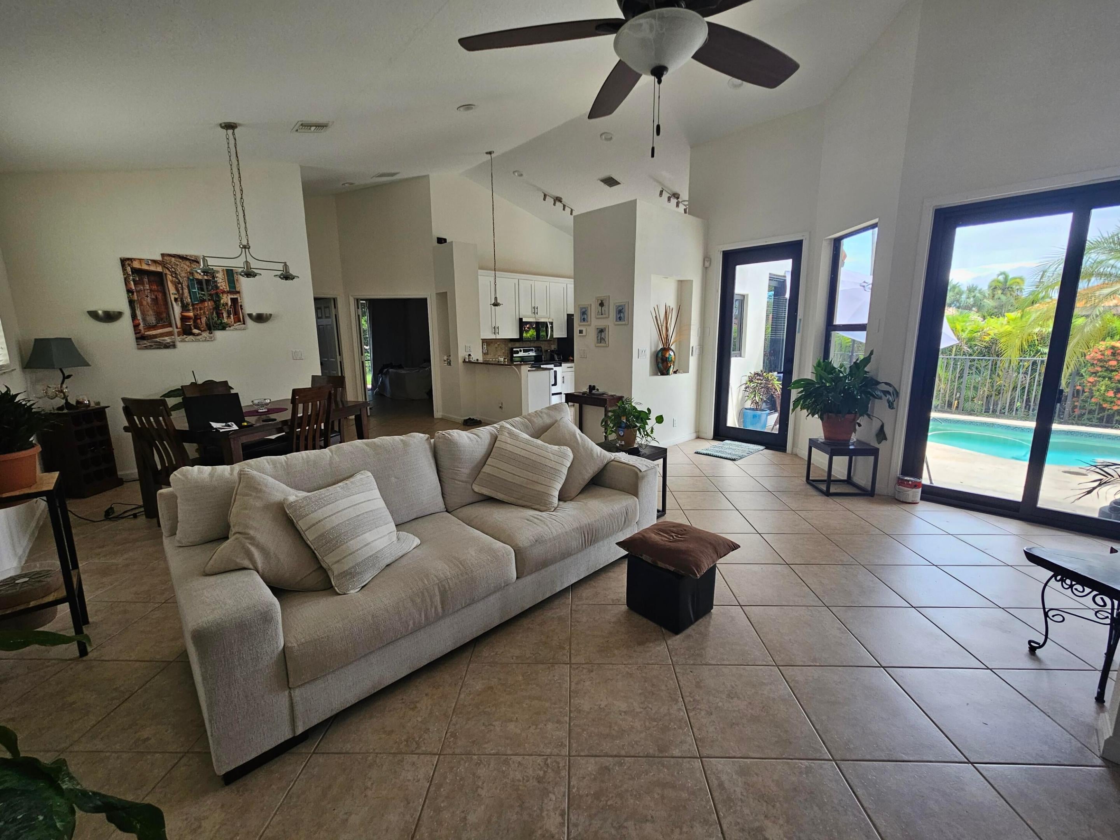
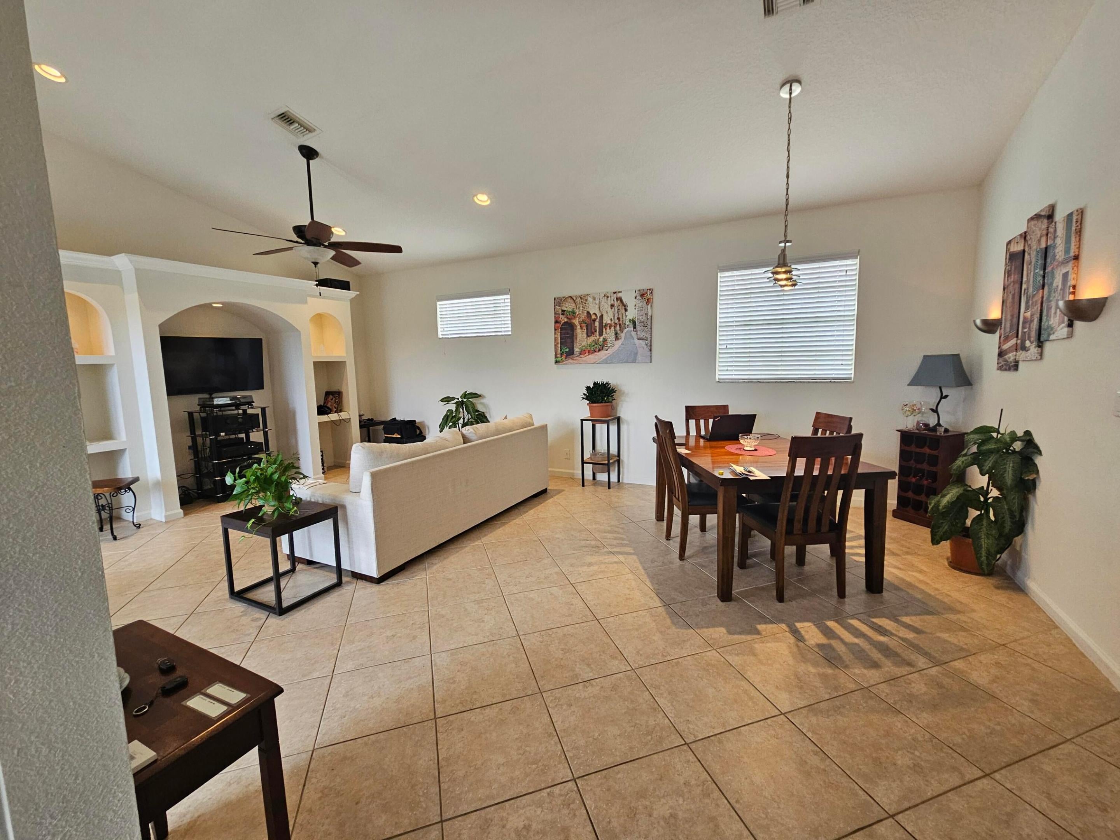
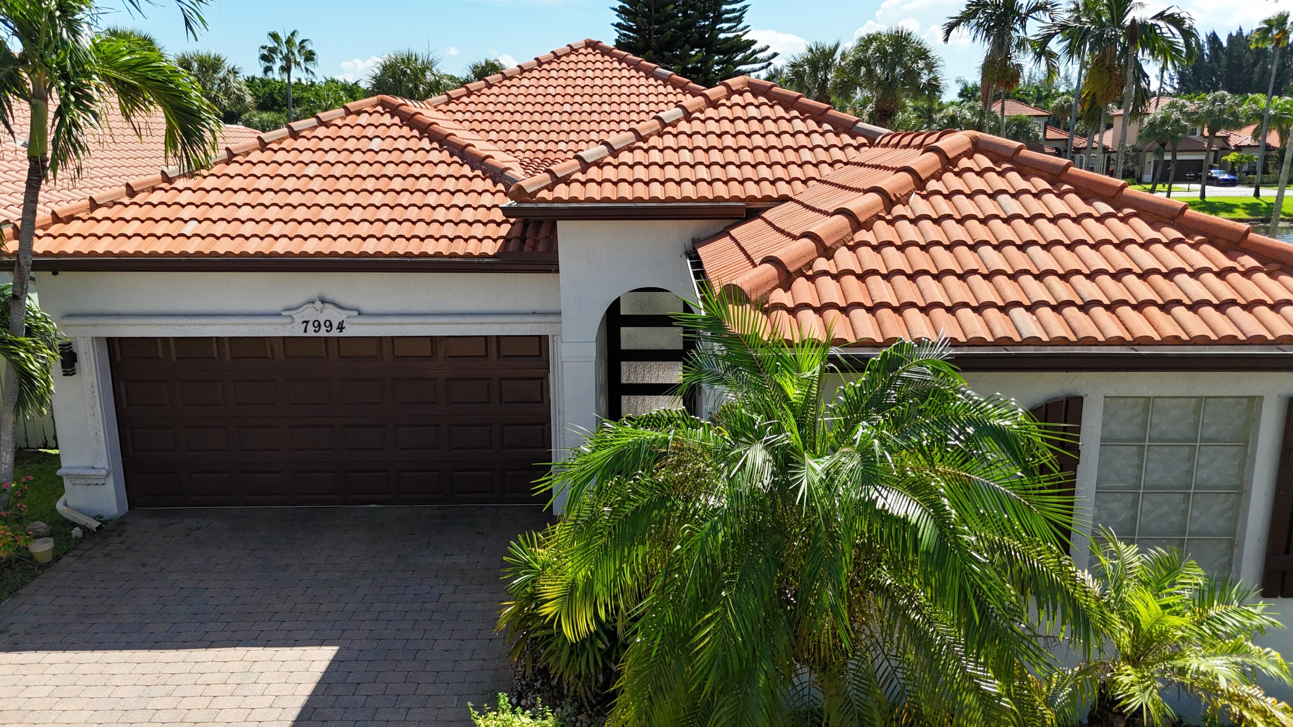
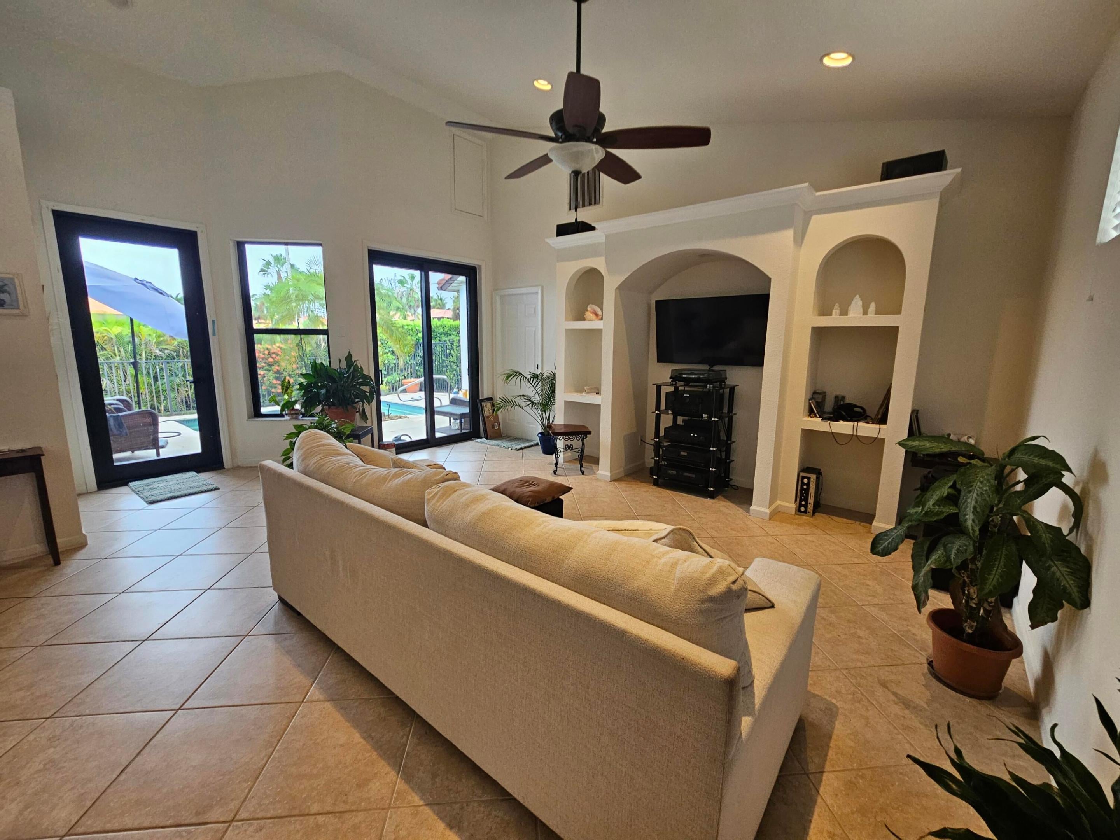
Welcome home to 7994 Saw Palmetto Lane—a stunning blend of comfort, style, and premier South Florida living in courtyard pool home. Third bedroom is totally secluded in unattached building. Nestled in a vibrant, gated Boynton Beach neighborhood, this property offers bright, open-concept living spaces, a gorgeous layout perfect for entertaining, and access to everything you love about coastal Florida living. Custom 42" cabinets with granite tops and travertine backsplash. Pool is heated and is equipped with a Pentair filter system (an additional Pentair motor will convey with sale). Whether relaxing in your private outdoor space, enjoying nearby shopping and dining, or taking a short drive to the beach, this home offers the ideal tropical lifestyle you've been searching for. Key Highlights: Light-filled interior with effortless indoor-outdoor flow, impact windows and tile throughout, 5,000 watt generator, move-in ready design with classic South Florida charm, minutes from top-rated schools, dining, golf, and pristine beaches. Don't wait to make this dream home yours!

Save
Ask
Tour
Hide
Share
Listing Snapshot
Price 
$615,000
Days On Site 
8 Days
Bedrooms 
3
Inside Area (SqFt) 
1,655 sqft
Total Baths 
3
Full Baths 
3
Partial Baths 
N/A
Lot Size 
0.12 Acres
Year Built 
2003
MLS® Number 
B26085281
Status 
Active
Property Tax 
$5,009.19
HOA/Condo/Coop Fees 
$250 monthly
Sq Ft Source 
Public Records
Friends & Family
Recent Activity
a week agoListing first seen on site
a week agoListing updated with changes from the MLS®
General Features
Acres 
0.12
Attached Garage 
Yes
Direction Faces 
West
Disclosures 
Owner Is Listing Agent
Foundation 
Slab
Garage 
Yes
Garage Spaces 
2
Levels 
One
Number Of Stories 
1
Parking 
AttachedDrivewayGaragePaver Block
Parking Spaces 
6
Pets 
Size LimitYes
Property Condition 
Updated/Remodeled
Property Sub Type 
Single Family Residence
Security 
Security GateGated Community
Sewer 
Public Sewer
Special Circumstances 
Standard
SqFt Total 
2239
Utilities 
Cable AvailableElectricity ConnectedSewer Connected
Water Source 
Public
Zoning 
PUD
Interior Features
Appliances 
DryerDishwasherElectric RangeDisposalMicrowaveRefrigeratorWasher
Cooling 
Central AirCeiling Fan(s)Electric
Flooring 
Ceramic Tile
Furnished 
Unfurnished
Heating 
CentralElectric
Interior 
Entrance FoyerEat-in KitchenPantrySoaking TubVaulted Ceiling(s)Walk-In Closet(s)
Laundry Features 
In Garage
Main Level Bedrooms 
3
Window Features 
Blinds
InLawSuite 
Save
Ask
Tour
Hide
Share
Exterior Features
Construction Details 
Block
Exterior 
CourtyardLighting
Fencing 
Fenced
Frontage 
Waterfront
Lot Features 
Landscaped
Patio And Porch 
CoveredDeckPatioScreened
Pool Features 
HeatedIn GroundAssociationPrivate
Private Pool 
Yes
Roof 
BarrelSpanish Tile
View 
GardenLakeWater
Waterfront 
Yes
Waterfront Features 
Lake FrontNoneOther
Waterview 
GardenLakeWater
Windows/Doors 
Blinds
Community Features
Association Amenities 
PoolClubhouseGatedMaintenance
Association Fee 
$250.0
Association Fee Frequency 
Monthly
Community Features 
Gated
MLS Area 
4590
Financing Terms Available 
CashConventionalFHAVA Loan
Roads 
Paved
Schools
School District
Unknown
Elementary School
Hidden Oaks K-8
Middle School
Christa McAuliffe
High School
Park Vista
Listing courtesy of Compass Florida LLC


All listings featuring the BMLS logo are provided by BeachesMLS, Inc. This information is not verified for authenticity or accuracy and is not guaranteed. Copyright © 2026 BeachesMLS, Inc. (a Flex MLS feed)
Last checked: 2026-10-15 04:58 PM UTC

Neighborhood & Commute
Source: Walkscore
Save
Ask
Tour
Hide
Share

Perfect home finder

'VIP' Property Search

Buying a home? Why not take a few minutes to fill out a form to describe your ‘dream’ home and let us find you the closest property matches?

Get started