Save
Ask
Tour
Hide
Share
$359,900
9 Days On Site

4 Fawlkland Circle
Boynton Beach, FL33426

For Sale|Single Family Residence|Active
2
Beds
2
Total Baths
2
Full Baths
1,193
SqFt
$302
/SqFt
1986
Built
Subdivision:
BOYNTON LAKES 3-A
County:
Palm Beach

Due to the health concerns created by Coronavirus, we are offering personal 1-1 online video walkthrough tours for those people that cannot be here in person.
Call Now: 561-676-2200
Is this the listing for you? We can help make it yours.
561-676-2200
Upcoming Open Houses
Due to COVID-19, we recommend you verify Open Houses before attending.
Sat, Oct 17, 1:00 PM - 3:00 PM
4 Fawlkland Circle4 Fawlkland Circle4 Fawlkland Circle4 Fawlkland Circle
Save
Ask
Tour
Hide
Share

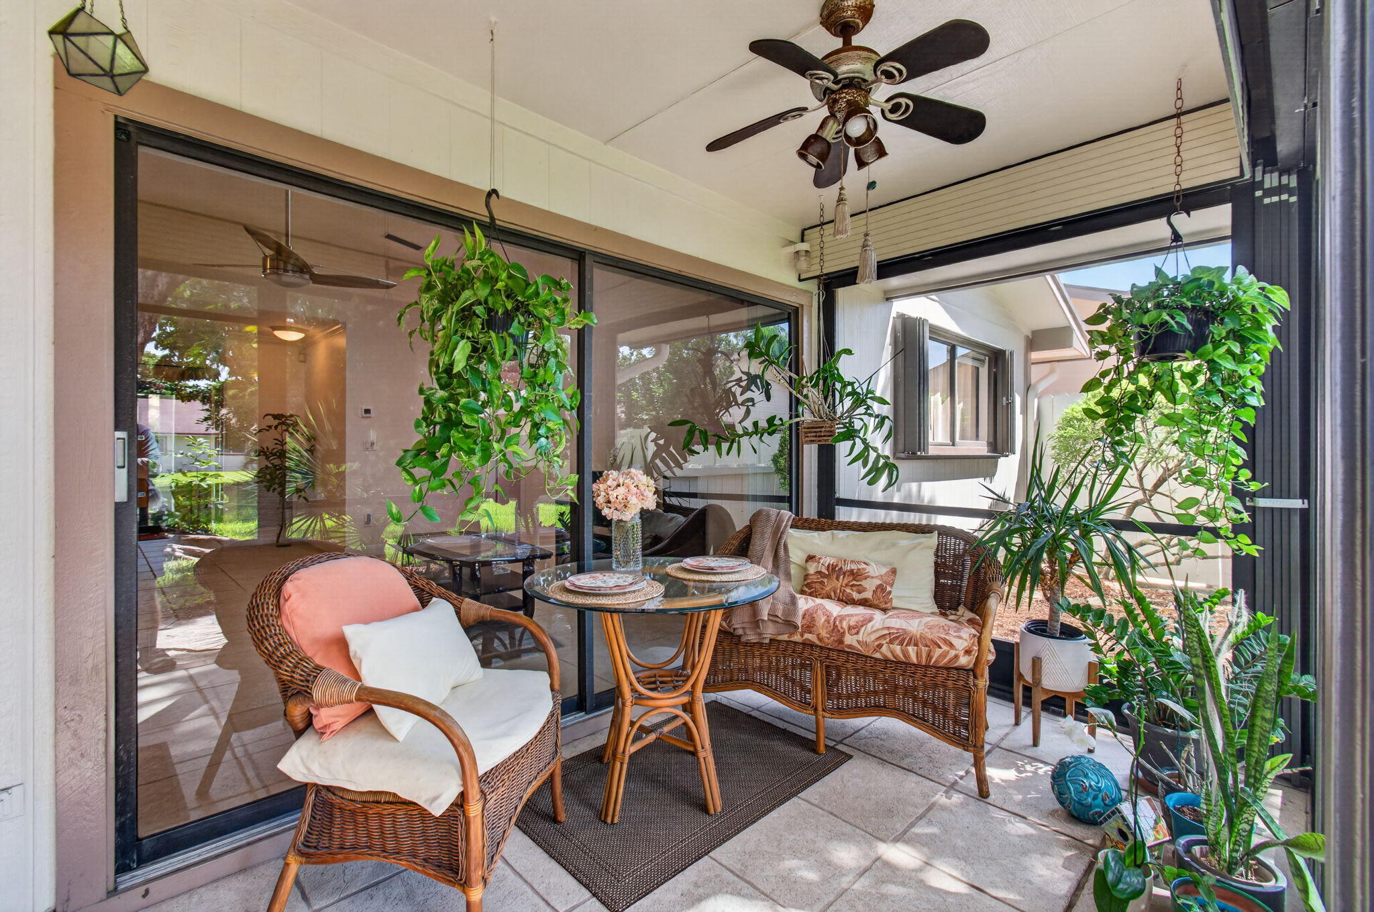
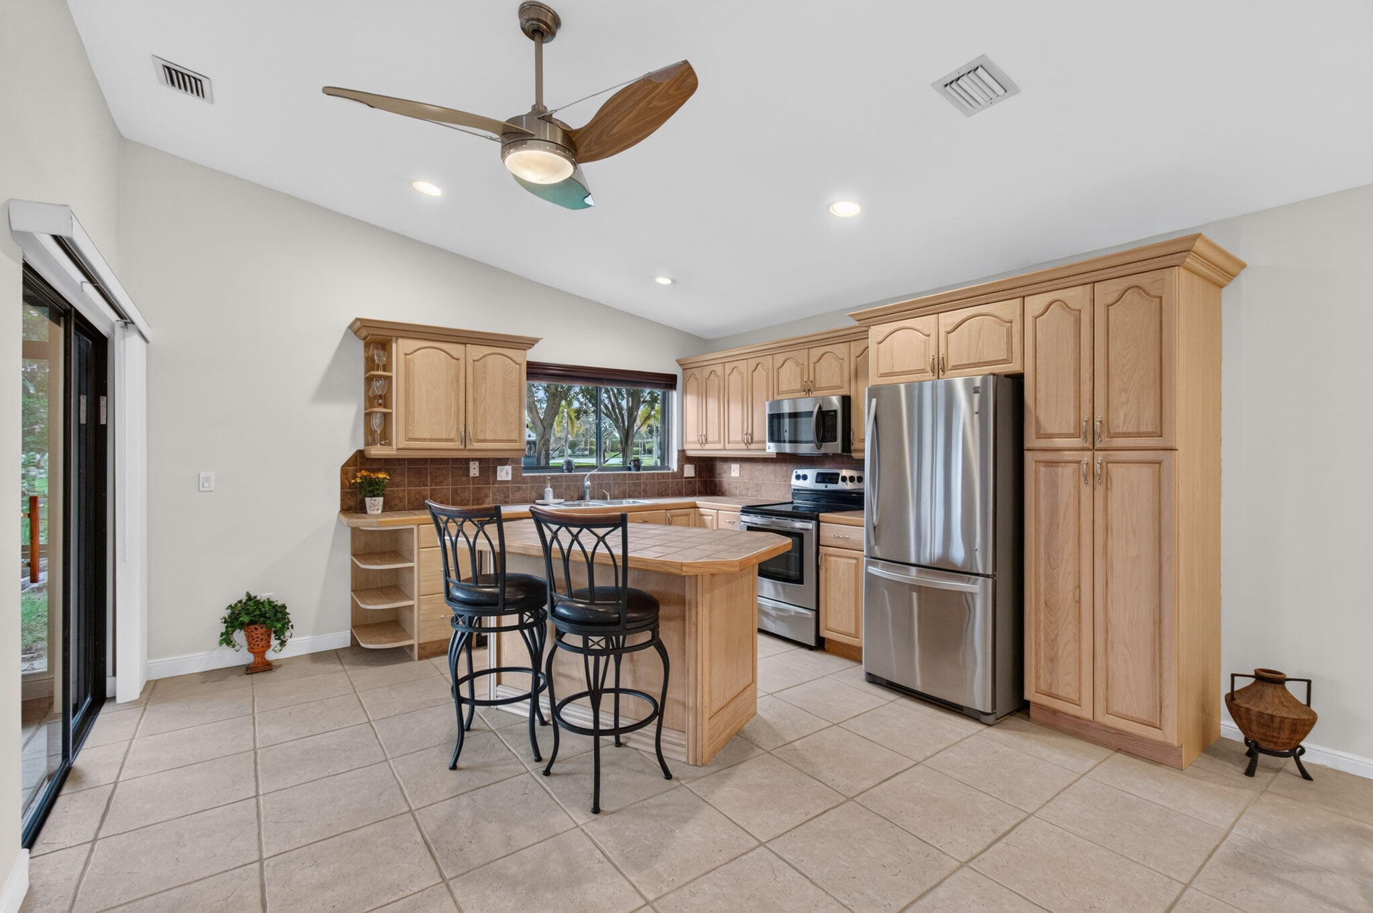
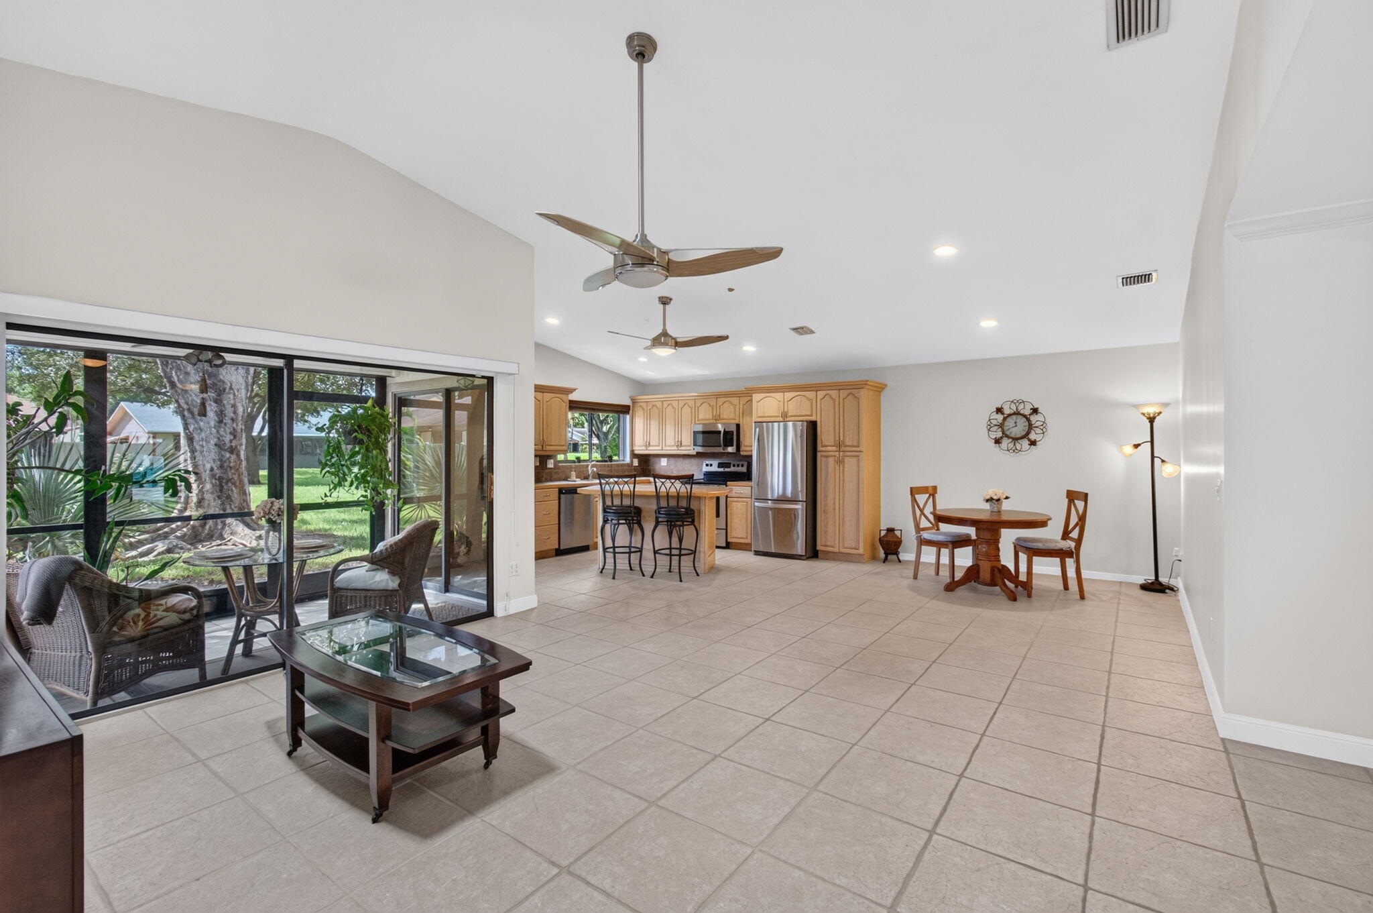
Light, airy & wonderfully private, this meticulously maintained detached home in Boynton Lakes offers a 2-car garage & a lovely view from every corner. Vaulted ceilings & solar tubes let sunlight cascade through home. Neutral, timeless tile evocative of Jerusalem stone flows through the living areas, with wood floors in the bedrooms. Kitchen features a movable island that adapts to your needs. Primary bath offers a remodeled walk-in shower with a private view of your own oasis. Large guest bath has a tub. Peace of mind with a 2024 roof, 2025 A/C and new washer. Relax on the screened lanai or private patio overlooking a landscaped garden and green space. Bring your BBQ! HOA mows the lawn. Steps to the lake and clubhouse, minutes to I-95, shopping, dining & beaches. Not to be missed! Leasing Permitted Details: Can rent immediately, min 3 months, 1 x a year. Tenants HOA approval, complete an application, a background check & interview. No pit bulls. No commercial vehicles, trucks with commercial lettering, boats, trailers, campers or RVs. Alternate-side street parking. HOA $157 + POA $195 = $352/month.

Save
Ask
Tour
Hide
Share
Listing Snapshot
Price 
$359,900
Days On Site 
9 Days
Bedrooms 
2
Inside Area (SqFt) 
1,193 sqft
Total Baths 
2
Full Baths 
2
Partial Baths 
N/A
Lot Size 
0.12 Acres
Year Built 
1986
MLS® Number 
B26085173
Status 
Active
Property Tax 
$1,819.33
HOA/Condo/Coop Fees 
$352 monthly
Sq Ft Source 
Public Records
Friends & Family
Recent Activity
a week agoStatus changed to Active
a week agoListing updated with changes from the MLS®
a week agoListing first seen on site
General Features
Acres 
0.12
Attached Garage 
Yes
Direction Faces 
North
Foundation 
Slab
Garage 
Yes
Garage Spaces 
2
Land Lease 
No
Levels 
One
Number Of Stories 
1
Parking 
AttachedConcreteDrivewayGarageGarage Door Opener
Parking Spaces 
2
Pets 
Breed RestrictionsCats OKDogs OKYes
Property Sub Type 
Single Family Residence
Security 
Smoke Detector(s)
Sewer 
Public Sewer
Special Circumstances 
Standard
SqFt Total 
1769
Style 
Ranch
Utilities 
Cable AvailableElectricity ConnectedSewer ConnectedWater Connected
Water Source 
Public
Zoning 
PUD (city)
Interior Features
Appliances 
DryerDishwasherElectric RangeElectric Water HeaterMicrowaveRangeRefrigeratorWater HeaterWasher
Cooling 
Central AirCeiling Fan(s)Electric
Flooring 
LaminateTileWood
Heating 
CentralElectric
Interior 
Cathedral Ceiling(s)Entrance FoyerHigh CeilingsKitchen IslandVaulted Ceiling(s)Walk-In Closet(s)
Laundry Features 
InsideIn Garage
Main Level Bedrooms 
2
Window Features 
BlindsSkylight(s)
Bedroom 2 
Dimensions - 13 X 10Level - MainArea - 130
Dining Room 
Dimensions - 14 X 12Level - MainArea - 168
Kitchen 
Dimensions - 14 X 11Level - MainArea - 154
Living Room 
Dimensions - 15 X 12Level - MainArea - 180
PrimaryBedroom 
Dimensions - 15 X 13Level - MainArea - 195
Save
Ask
Tour
Hide
Share
Exterior Features
Construction Details 
BrickBlockStucco
Exterior 
CourtyardUncovered Courtyard
Fencing 
Back YardFencedFront YardGate
Lot Features 
Interior LotLandscapedMany Trees
Patio And Porch 
Glass EnclosedPatioScreened
Pool Features 
Association
Roof 
CompositionShingle
View 
Garden
Waterview 
Garden
Windows/Doors 
BlindsSkylight(s)
Community Features
Association Amenities 
PoolClubhouseMaintenance
Association Fee 
$352.0
Association Fee Frequency 
Monthly
Additional Association Fee Frequency 
Monthly
MLS Area 
4410
Financing Terms Available 
CashConventionalFHAVA Loan
Roads 
Gravel
Schools
School District
Unknown
Elementary School
Freedom Shores
Middle School
Congress
High School
Santaluces
Listing courtesy of Keller Williams Realty Service


All listings featuring the BMLS logo are provided by BeachesMLS, Inc. This information is not verified for authenticity or accuracy and is not guaranteed. Copyright © 2026 BeachesMLS, Inc. (a Flex MLS feed)
Last checked: 2026-10-15 05:37 PM UTC

Neighborhood & Commute
Source: Walkscore
Save
Ask
Tour
Hide
Share

Perfect home finder

'VIP' Property Search

Buying a home? Why not take a few minutes to fill out a form to describe your ‘dream’ home and let us find you the closest property matches?

Get started