Save
Ask
Tour
Hide
Share
$1,195,000
7 Days On Site

801 SE 3RD Avenue
Delray Beach, FL33483

For Sale|Single Family Residence|Active
3
Beds
2
Total Baths
2
Full Baths
1,574
SqFt
$759
/SqFt
1939
Built
Subdivision:
OSCEOLA PARK
County:
Palm Beach

Due to the health concerns created by Coronavirus, we are offering personal 1-1 online video walkthrough tours for those people that cannot be here in person.
Call Now: 561-676-2200
Is this the listing for you? We can help make it yours.
561-676-2200
801 SE 3RD Avenue801 SE 3RD Avenue801 SE 3RD Avenue801 SE 3RD Avenue
Save
Ask
Tour
Hide
Share

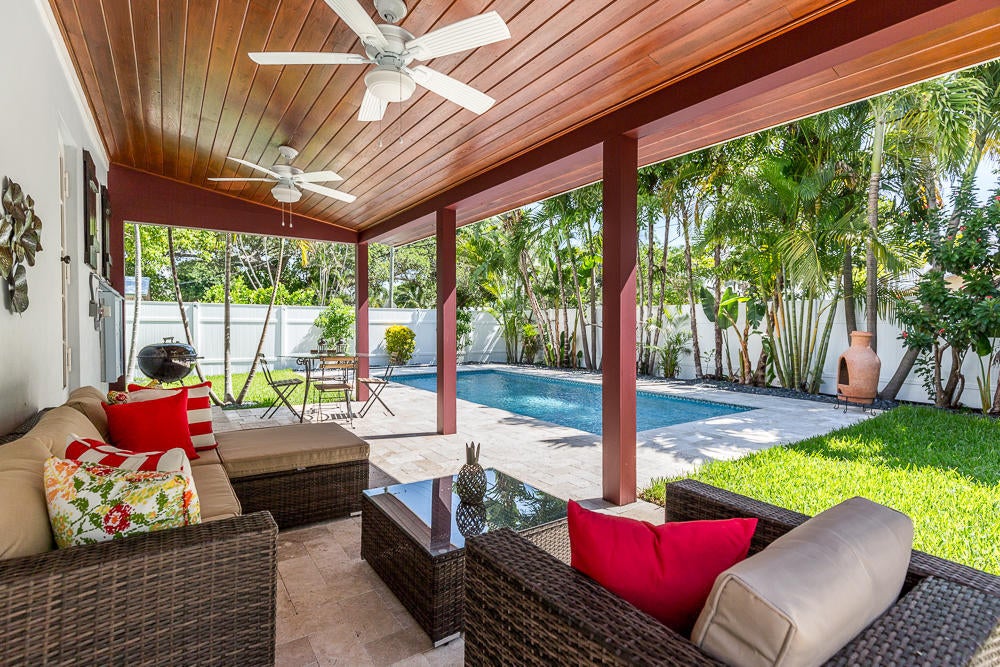
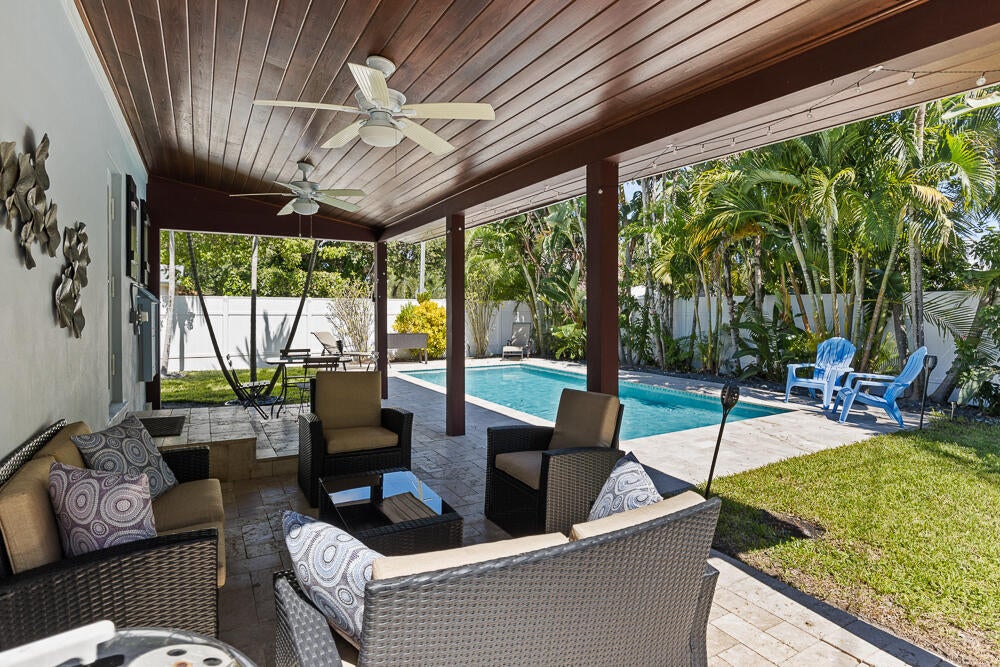
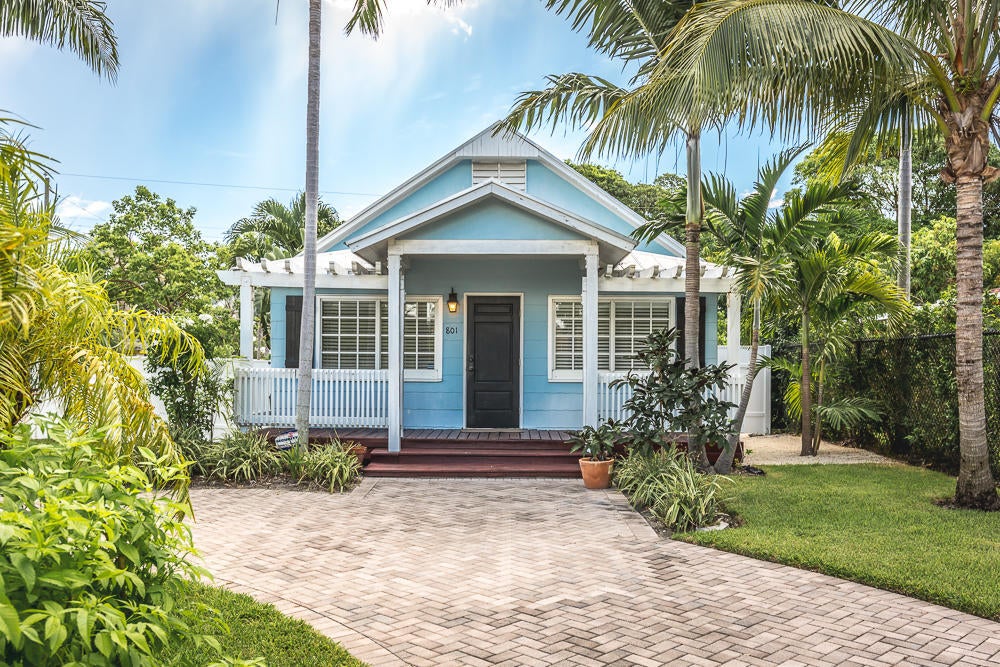
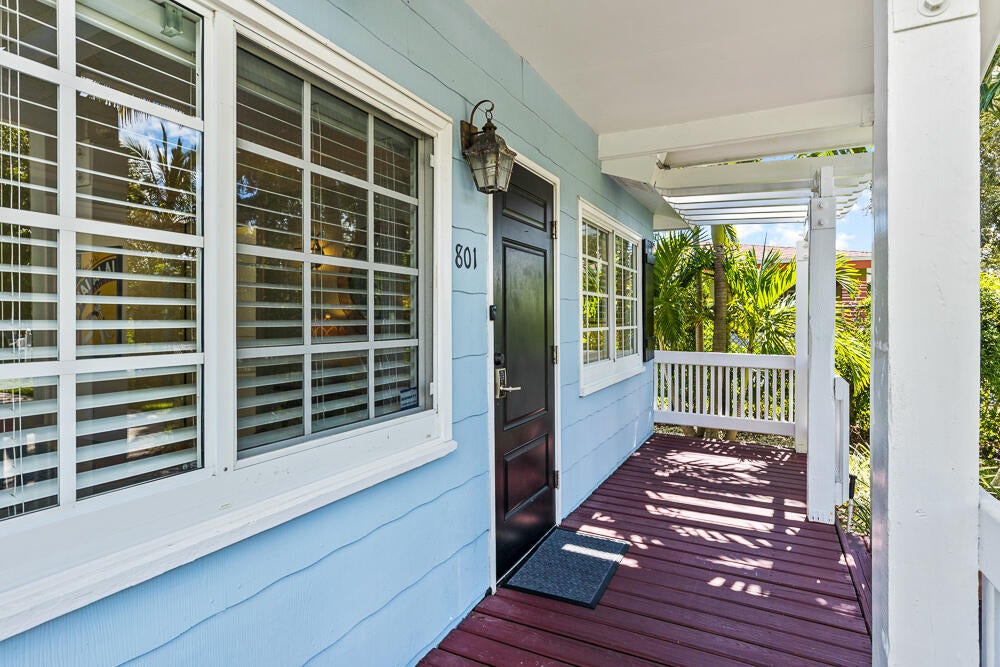
Live the quintessential Delray Beach lifestyle in this charming, completely furnished three-bedroom cottage located in desirable Osceola Park, just minutes from Downtown Delray Beach, Atlantic Avenue and the Beach. Filled with character, the home features beautiful original Miami Dade Pine, aluminum roof, impact windows, high ceilings, a welcoming front porch and a covered rear patio overlooking the private fenced yard with heated pool provides the perfect setting for South Florida sunshine. Situated on a corner lot with a convenient brick pavered circular driveway, the property offers excellent curb appeal with plenty of parking. Inside, the home is amazing space for all to enjoy and can be sold furnished. The location is hard to beat. Enjoy easy access to the beach, restaurants, shopping, nightlife and entertainment via golf cart to Downtown and returning home to a charming home. Not only is it perfect for your new home It's also perfect for a seasonal escape, extended stay or furnished annual rental, this is a wonderful opportunity to experience everything Delray Beach has to offer from a private pool home in a highly desirable golf cart friendly East Delray location.

Save
Ask
Tour
Hide
Share
Listing Snapshot
Price 
$1,195,000
Days On Site 
7 Days
Bedrooms 
3
Inside Area (SqFt) 
1,574 sqft
Total Baths 
2
Full Baths 
2
Partial Baths 
N/A
Lot Size 
0.15 Acres
Year Built 
1939
MLS® Number 
B26084959
Status 
Active
Property Tax 
$10,748.11
HOA/Condo/Coop Fees 
N/A
Sq Ft Source 
Appraiser
Friends & Family
Recent Activity
a week agoListing first seen on site
a week agoListing updated with changes from the MLS®
General Features
Acres 
0.15
Direction Faces 
West
Foundation 
Block
Levels 
One
Number Of Stories 
1
Parking 
Circular DrivewayPaver BlockDriveway
Parking Spaces 
4
Pets 
Yes
Property Sub Type 
Single Family Residence
Security 
Smoke Detector(s)
Sewer 
Public Sewer
Special Circumstances 
Standard
SqFt Total 
1574
Utilities 
Cable ConnectedElectricity ConnectedSewer ConnectedWater Connected
Water Source 
Public
Zoning 
R-1-A (city)
Interior Features
Appliances 
DryerDishwasherIce MakerMicrowaveRangeRefrigerator
Cooling 
Central AirCeiling Fan(s)
Flooring 
Wood
Furnished 
Furnished
Heating 
Central
Laundry Features 
Inside
Main Level Bedrooms 
3
Kitchen 
Dimensions - 13 X 11Level - MainArea - 143
Living Room 
Dimensions - 15 X 13Level - MainArea - 195
PrimaryBedroom 
Dimensions - 11 X 9Level - MainArea - 99
Save
Ask
Tour
Hide
Share
Exterior Features
Construction Details 
Vinyl Siding
Fencing 
Back YardVinyl
Lot Features 
Corner Lot
Other Structures 
Shed(s)
Patio And Porch 
CoveredPatioPorch
Pool Features 
HeatedPrivate
Private Pool 
Yes
Roof 
Aluminum
Community Features
Community Features 
Sidewalks
MLS Area 
4370
Financing Terms Available 
CashConventional
Schools
School District
Unknown
Elementary School
Pine Grove
Middle School
Carver Community
High School
Atlantic
Listing courtesy of Signature Int'l Premier Properties


All listings featuring the BMLS logo are provided by BeachesMLS, Inc. This information is not verified for authenticity or accuracy and is not guaranteed. Copyright © 2026 BeachesMLS, Inc. (a Flex MLS feed)
Last checked: 2026-10-13 07:09 PM UTC

Neighborhood & Commute
Source: Walkscore
Save
Ask
Tour
Hide
Share

Perfect home finder

'VIP' Property Search

Buying a home? Why not take a few minutes to fill out a form to describe your ‘dream’ home and let us find you the closest property matches?

Get started