Save
Ask
Tour
Hide
Share
$368,000
12 Days On Site

155 GALICIA Way 102
Jupiter, FL33458

For Sale|Condominium|Active
2
Beds
2
Total Baths
2
Full Baths
1,194
SqFt
$308
/SqFt
2004
Built
Subdivision:
SOMERSET AT ABACOA CONDO
County:
Palm Beach

Due to the health concerns created by Coronavirus, we are offering personal 1-1 online video walkthrough tours for those people that cannot be here in person.
Call Now: 561-676-2200
Is this the listing for you? We can help make it yours.
561-676-2200
155 GALICIA Way 102155 GALICIA Way 102155 GALICIA Way 102155 GALICIA Way 102
Save
Ask
Tour
Hide
Share

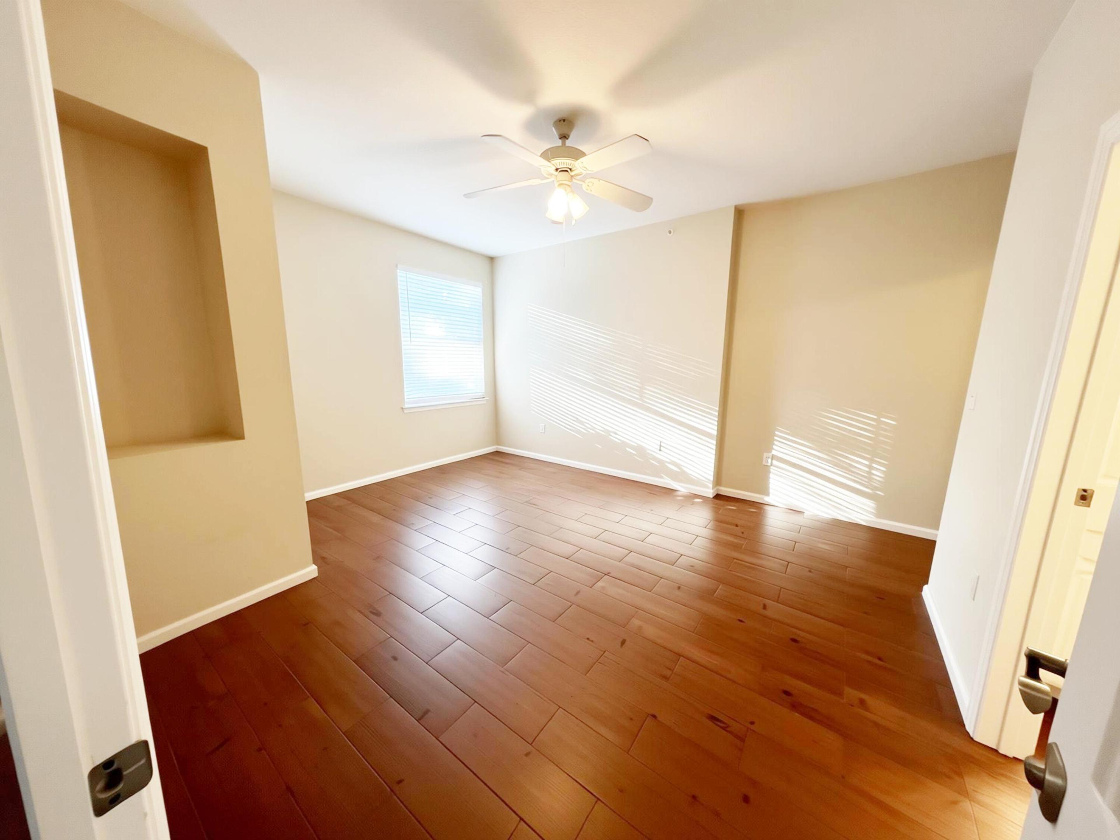
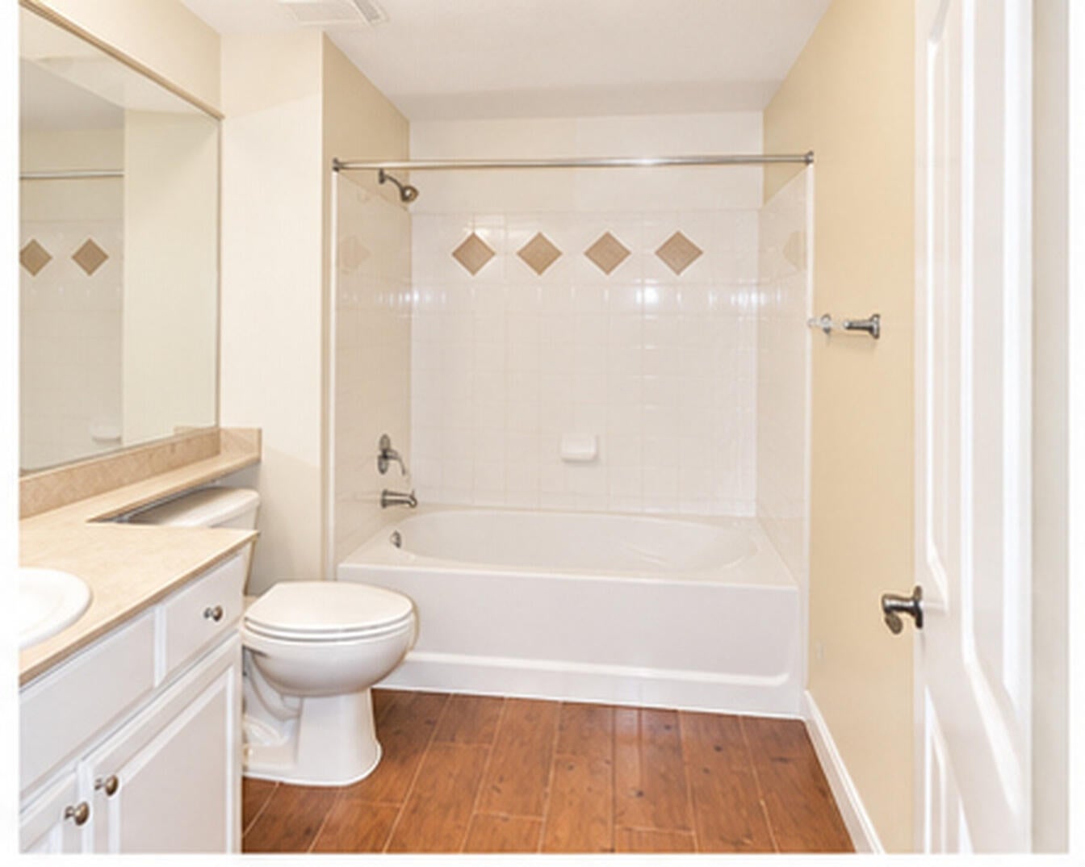
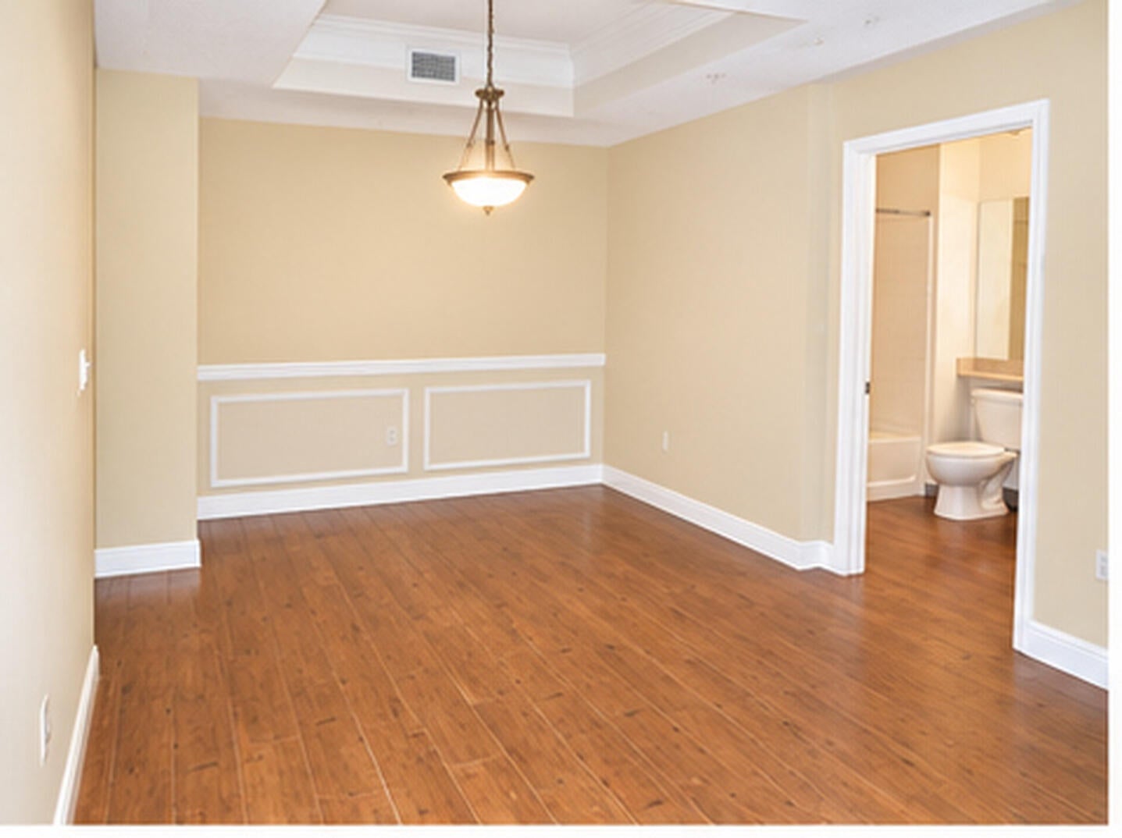
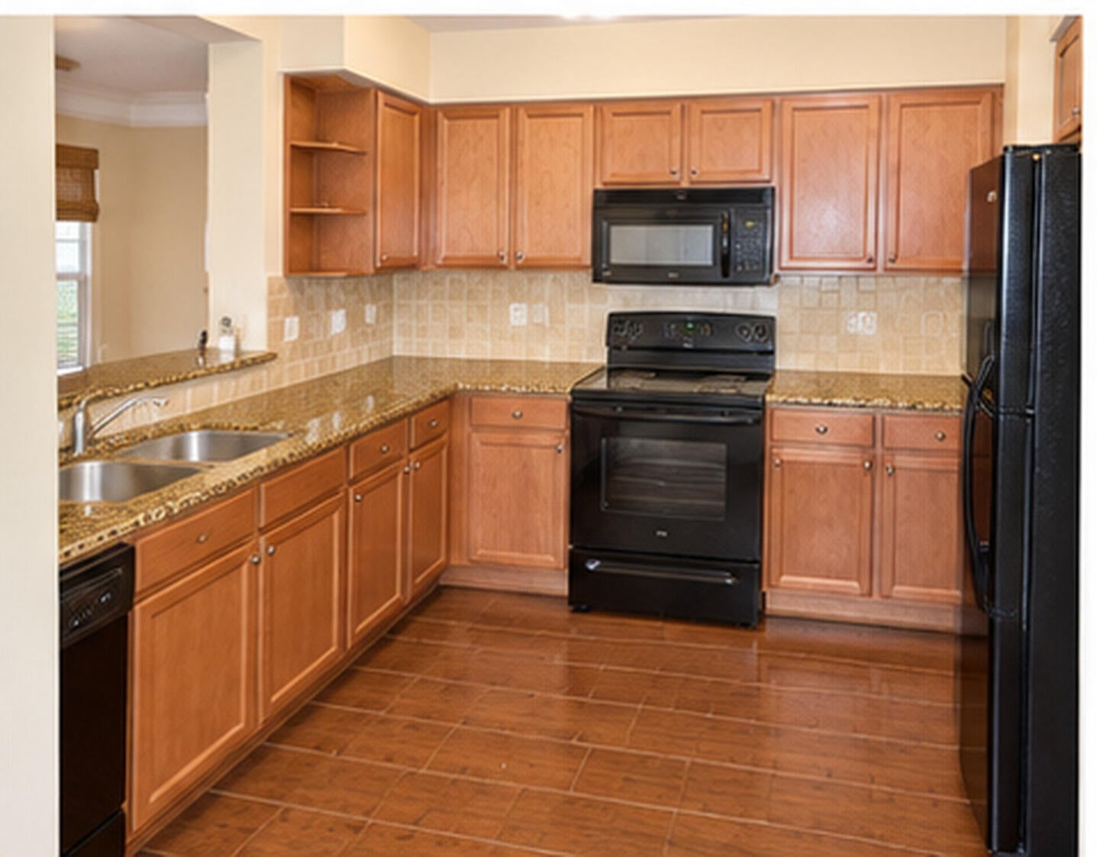
Rare 1st-floor 2BR/2BA unit with attached garage and zero stairs! This desirable preserve views unit features no carpet with durable wood-like tile plank flooring throughout. The open foyer leads to spacious dining and living areas, flowing seamlessly into a bright kitchen with granite countertops, wood cabinetry, and crown molding. The primary room offers an en-suite bath and a large walk-in closet. The second bedroom adapts as a private suite with shared bath access with an oversized walk-in closet. Home is steps from the clubhouse with resort-style living with a heated pool, fitness center, and putting green. Ideally near Downtown Abacoa, Roger Dean Stadium, top-rated schools, and great Juno beaches. Leased through Jan 2027 at $2,500/mo. Perfect turnkey investment or future home!

Save
Ask
Tour
Hide
Share
Listing Snapshot
Price 
$368,000
Days On Site 
12 Days
Bedrooms 
2
Inside Area (SqFt) 
1,194 sqft
Total Baths 
2
Full Baths 
2
Partial Baths 
N/A
Lot Size 
N/A
Year Built 
2004
MLS® Number 
B26084857
Status 
Active
Property Tax 
$5,742.97
HOA/Condo/Coop Fees 
$640 monthly
Sq Ft Source 
Assessor
Friends & Family
Recent Activity
2 weeks agoStatus changed to Active
2 weeks agoListing first seen on site
2 weeks agoListing updated with changes from the MLS®
General Features
Attached Garage 
Yes
Direction Faces 
West
Disclosures 
Owner Is Listing Agent, Special Assessment
Garage 
Yes
Garage Spaces 
1
Levels 
One
Number Of Stories 
3
Parking 
AttachedGarageGolf Cart GarageGarage Door OpenerGuestOpenOn Street
Parking Spaces 
2
Pets 
No
Property Sub Type 
Condominium
Security 
Smoke Detector(s)Security SystemFire Alarm
Sewer 
Public Sewer
Special Circumstances 
Standard
SqFt Total 
1194
Utilities 
Cable AvailableElectricity Available
Water Source 
Public
Zoning 
MXD (city)
Interior Features
Appliances 
DryerDishwasherElectric RangeElectric Water HeaterDisposalIce MakerMicrowaveRangeRefrigeratorWater HeaterWasher
Cooling 
Central AirCeiling Fan(s)Electric
Flooring 
Ceramic Tile
Furnished 
Unfurnished
Heating 
CentralElectric
Interior 
Built-in FeaturesEntrance FoyerPantryWalk-In Closet(s)
Laundry Features 
InsideIn Garage
Main Level Bedrooms 
2
Bedroom 2 
Dimensions - 14 X 12Level - MainArea - 168Description - Guest Bedroom
Dining Room 
Level - Main
Kitchen 
Dimensions - 8 X 10Level - MainArea - 80Description - Kitchen
Living Room 
Dimensions - 15 X 16Level - MainArea - 240Description - Living Room
PrimaryBedroom 
Dimensions - 14 X 16Level - MainArea - 224Description - Master Bedroom
Save
Ask
Tour
Hide
Share
Exterior Features
Construction Details 
Stucco
Patio And Porch 
CoveredPatioPorch
Pool Features 
Association
Roof 
Fiberglass
View 
Garden
Waterview 
Garden
Community Features
Association Amenities 
PoolClubhouseFitness CenterPlaygroundParkRecreation Facilities
Association Fee 
$640.0
Association Fee Frequency 
Monthly
MLS Area 
5100
Financing Terms Available 
CashConventional
Schools
School District
Unknown
Elementary School
Beacon Cove Intermediate
Middle School
Jupiter
High School
Jupiter
Listing courtesy of Realty Hub


All listings featuring the BMLS logo are provided by BeachesMLS, Inc. This information is not verified for authenticity or accuracy and is not guaranteed. Copyright © 2026 BeachesMLS, Inc. (a Flex MLS feed)
Last checked: 2026-10-18 10:01 PM UTC

Neighborhood & Commute
Source: Walkscore
Save
Ask
Tour
Hide
Share

Perfect home finder

'VIP' Property Search

Buying a home? Why not take a few minutes to fill out a form to describe your ‘dream’ home and let us find you the closest property matches?

Get started