

11120 Clover Leaf CircleBoca Raton, FL33428
Due to the health concerns created by Coronavirus, we are offering personal 1-1 online video walkthrough tours for those people that cannot be here in person.
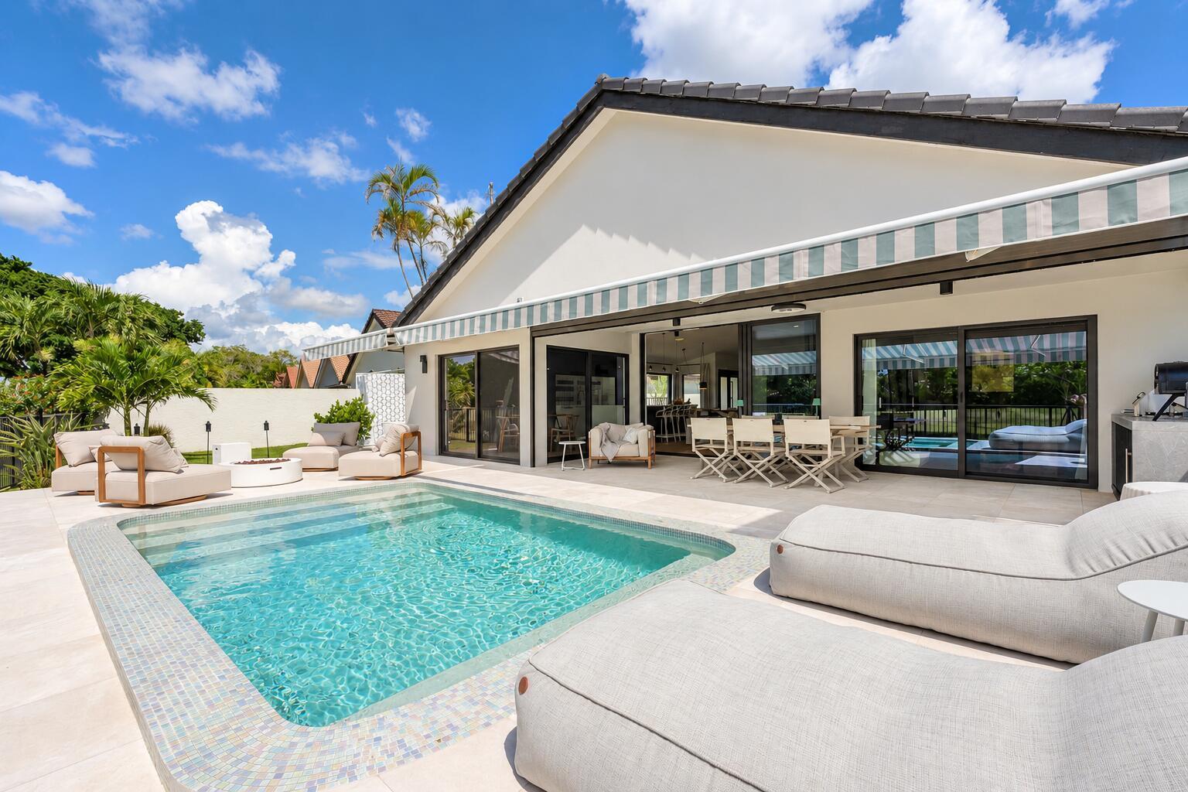
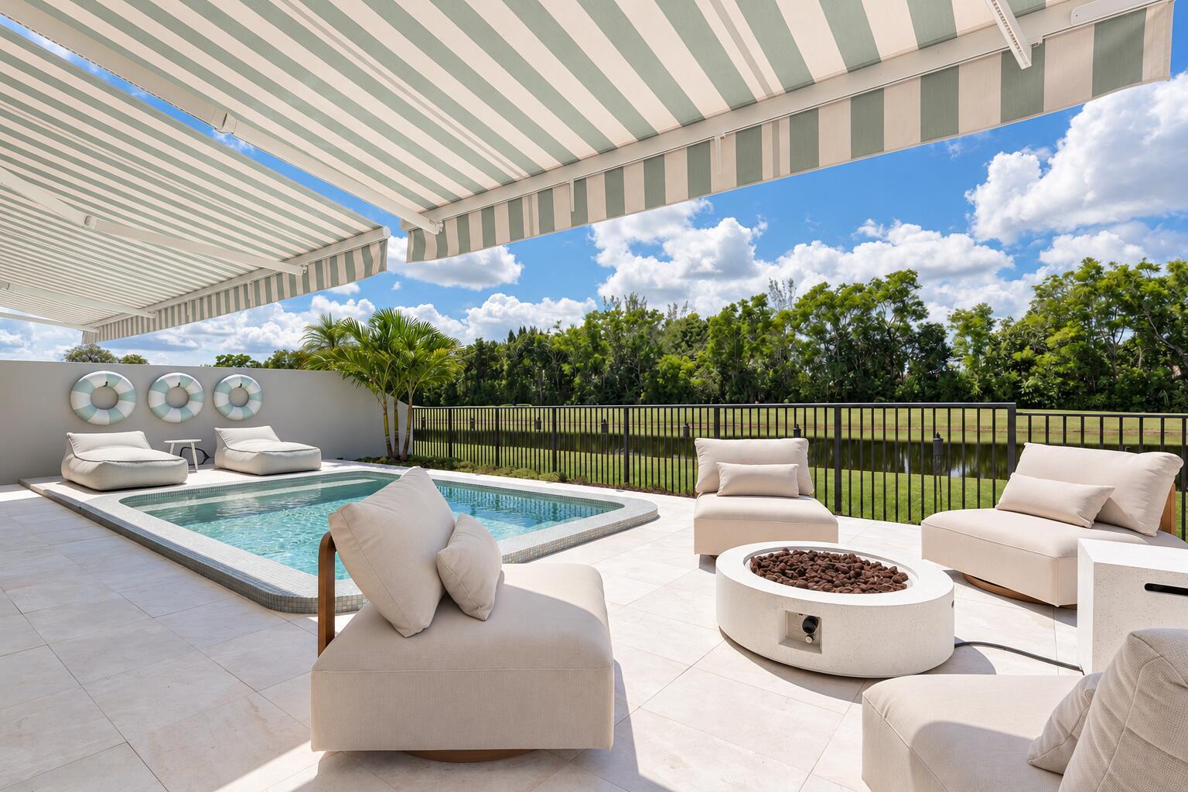
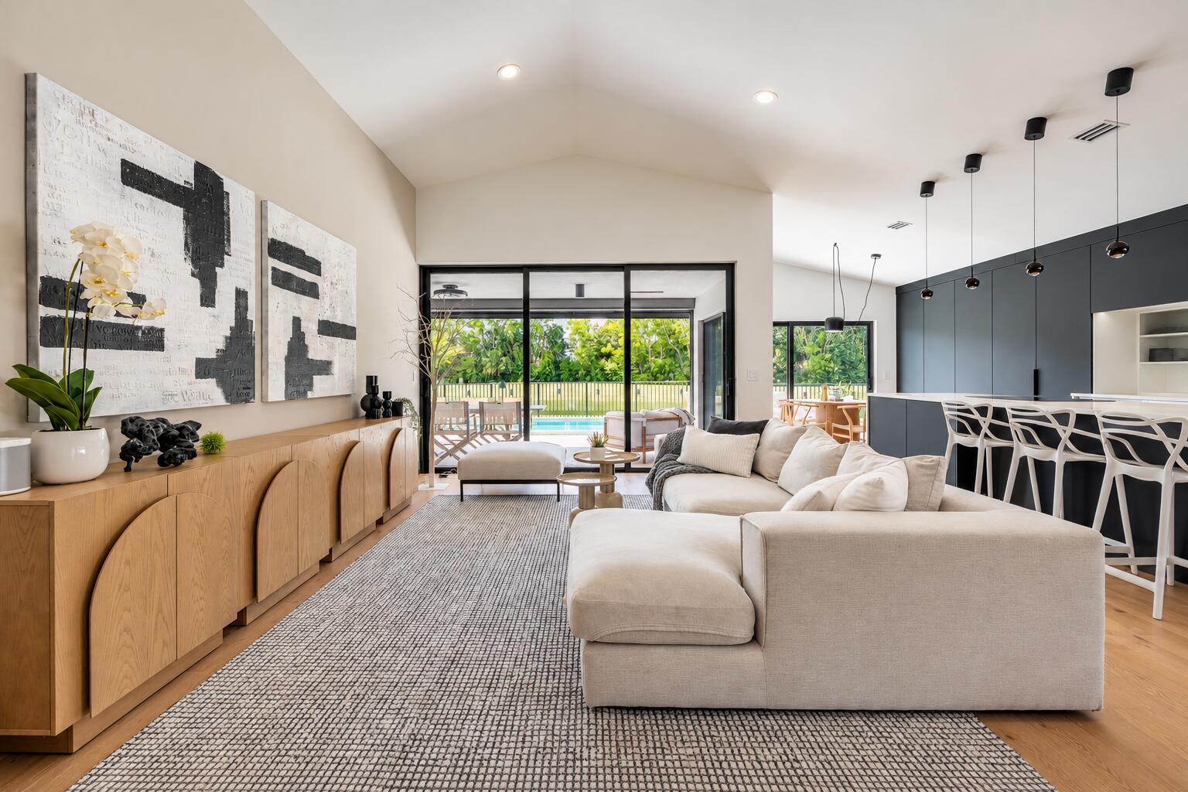
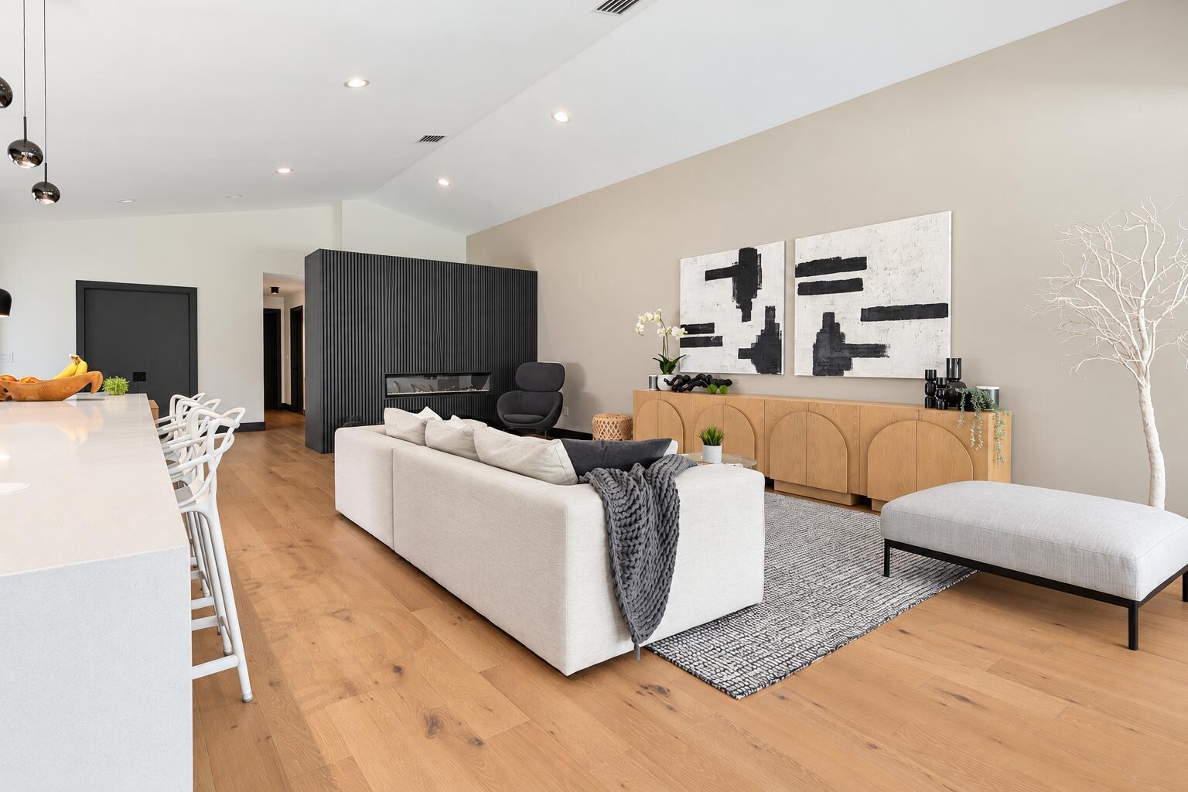
A PRIVATE LAKEFRONT RETREAT - THOUGHTFULLY REIMAGINED WITH EUROPEAN DESIGN INFLUENCES EXCEPTIONAL PRIVACY. REFINED CONTEMPORARY DESIGN. EFFORTLESS SOUTH FLORIDA LIVING. Some homes are simply renovated. Others are thoughtfully reimagined, with attention to every detail. Completely transformed in 2025/2026 by a Swiss architect, this distinctive lakefront residence in Boca Woods Country Club combines contemporary design, modern comfort, and exceptional privacy. Set on a spacious, pie-shaped lot with western exposure, the home enjoys beautiful views across the lake and golf course, surrounded by lush tropical greenery. With no neighboring homes in sight from the main outdoor living area, the setting provides a remarkable sense of peace and seclusion. DESIGNED TO FEE L DIFFERENT Step inside and discover bright, open living spaces with soaring ceilings, clean architectural lines, and a carefully curated combination of natural materials and contemporary finishes. Beautiful wood parquet flooring brings warmth throughout the home, while refined microcement finishes add a sophisticated, modern touch to the bathrooms. At the heart of the home, the contemporary kitchen combines striking design with everyday functionality, featuring high-end appliances, generous storage, and a thoughtfully planned layout for cooking, gathering, and entertaining. A kitchen faucet dispensing filtered and chilled drinking water adds another thoughtful touch. An elegant fireplace creates an architectural transition between the living spaces. A PRIVATE SUITE DESIGNED FOR COMFORT The primary suite provides a peaceful retreat, complete with a beautifully designed en-suite bathroom featuring a spacious double shower, elegant microcement finishes, advanced toilets with integrated comfort features, and automatic nighttime lighting. A dedicated walk-in dressing room completes this private sanctuary. Two additional bedrooms and a second bathroom provide flexible space for guests, a home office, or personal interests. A separate, air-conditioned laundry room includes a washer, dryer, utility sink, and an additional side-by-side refrigerator -- another example of the home's practical and considered design. YOUR OWN PRIVATE OUTDOOR SANCTUARY Step outside and discover one of the home's most captivating features: an exceptionally designed, heated saltwater pool that serves as the centerpiece of a beautiful outdoor living environment. Imagine quiet mornings overlooking the water, sunny afternoons relaxing beside the pool, and memorable evenings entertaining under the Florida sky. The fully equipped outdoor kitchen features a gas grill, refrigerator, sink, and pizza oven, making outdoor cooking and entertaining effortless. A hot-water outdoor shower, retractable screen, and motorized awnings with integrated lighting provide additional comfort and versatility. Exterior security cameras and an automatic garden irrigation system add further convenience. Beyond the pool, expansive views of the lake, golf course, and surrounding greenery create a wonderful feeling of openness and tranquility. THE BOCA WOODS LIFESTYLE Located within Boca Woods Country Club, residents enjoy access to two 18-hole championship golf courses, tennis and pickleball courts, a fitness center, spa, and exceptional club dining. Whether enjoying a round of golf, an active afternoon, or a relaxing evening at home, Boca Woods provides a wonderful balance of recreation, relaxation, and country club living. Mandatory country club membership applies. AN EFFORTLESS MOVE-IN EXPERIENCE For those seeking a truly turnkey lifestyle, the home's carefully selected furnishings and golf cart are also available for purchase separately, creating the opportunity to enjoy this beautifully designed residence from day one. MORE THAN A RENOVATION. A HOME DESIGNED AROUND LIVING. With three bedrooms, two bathrooms, an extended driveway accommodating four cars, and countless carefully considered details, this residence is far more than its specifications suggest. It is a home where contemporary architecture meets everyday comfort, where privacy is a luxury, and where every space has been thoughtfully designed to be enjoyed. A DISTINCTIVE LAKEFRONT RESIDENCE FOR THOSE WHO APPRECIATE THOUGHTFUL DESIGN, EXCEPTIONAL PRIVACY, AND THE BEAUTY OF SOUTH FLORIDA LIVING.
| a week ago | Listing first seen on site | |
| a week ago | Listing updated with changes from the MLS® |

All listings featuring the BMLS logo are provided by BeachesMLS, Inc. This information is not verified for authenticity or accuracy and is not guaranteed. Copyright © 2026 BeachesMLS, Inc. (a Flex MLS feed)
Last checked: 2026-10-15 06:46 AM UTC