Save
Ask
Tour
Hide
Share
$8,695,000
New Listing

155 Ebbtide Drive
North Palm Beach, FL33408

Single Family Residence|Coming Soon
6
Beds
7
Total Baths
6
Full Baths
1
Partial Bath
6,719
SqFt
$1,294
/SqFt
2026
Built
Subdivision:
PALM BEACH LAKE WORTH ESTATES 2
County:
Palm Beach

Due to the health concerns created by Coronavirus, we are offering personal 1-1 online video walkthrough tours for those people that cannot be here in person.
Call Now: 561-676-2200
Is this the listing for you? We can help make it yours.
561-676-2200
155 Ebbtide Drive155 Ebbtide Drive155 Ebbtide Drive155 Ebbtide Drive
Save
Ask
Tour
Hide
Share

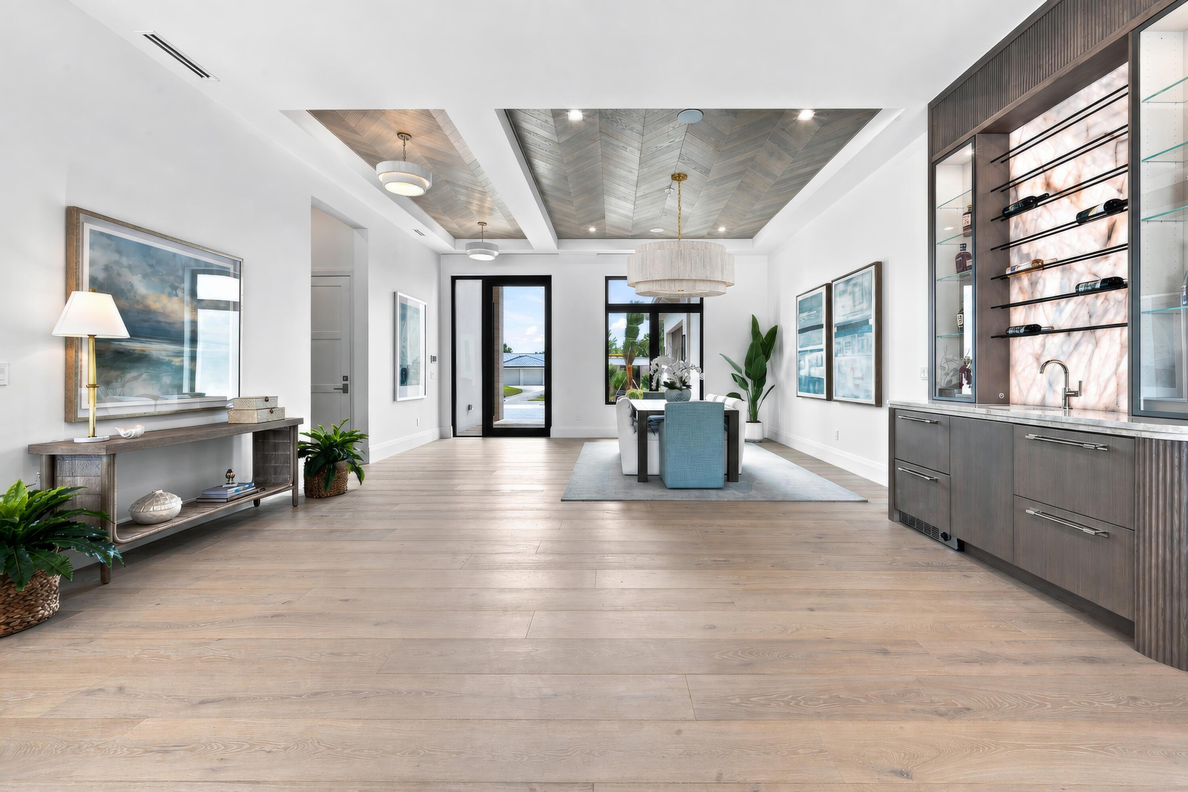
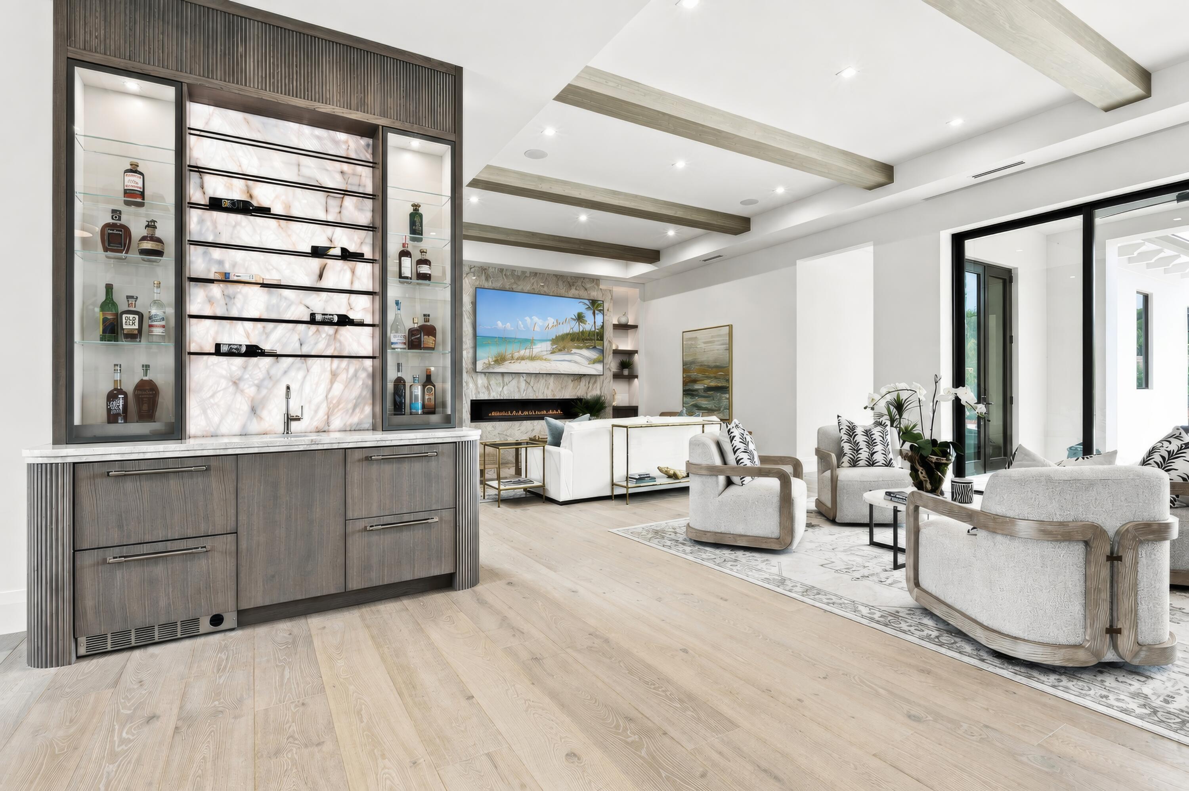
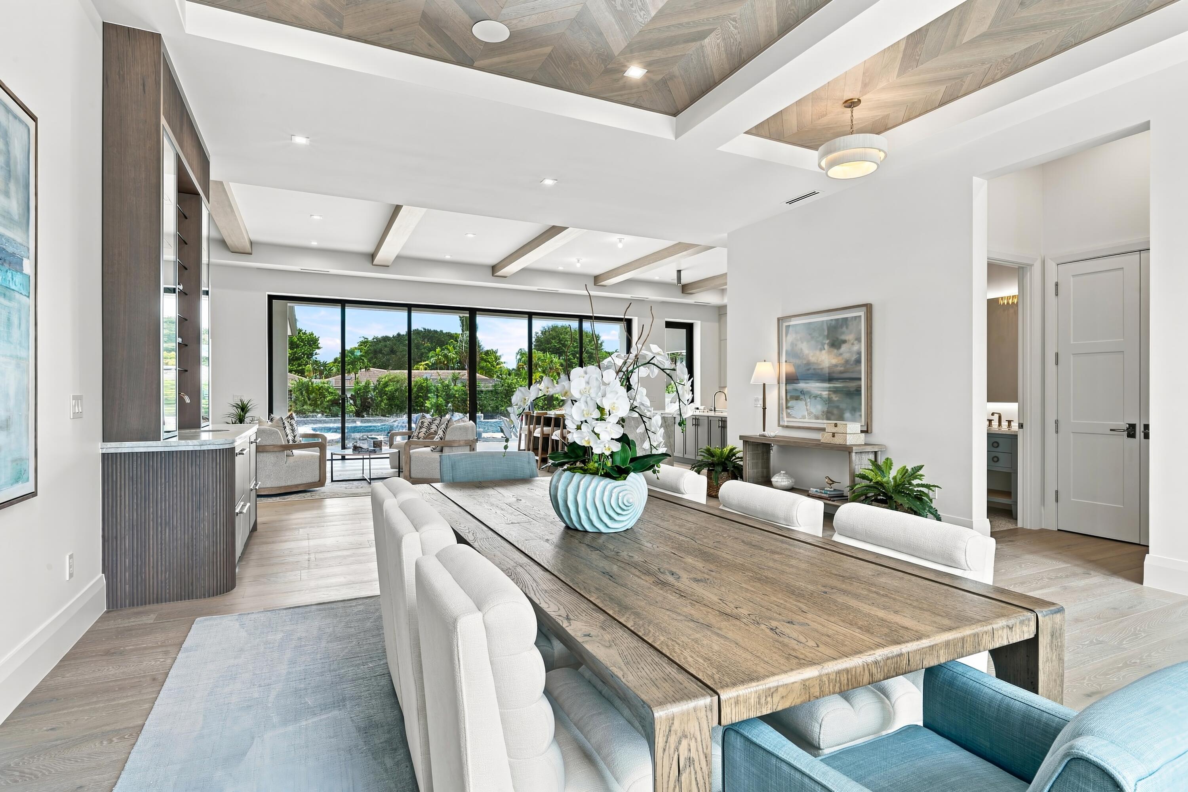
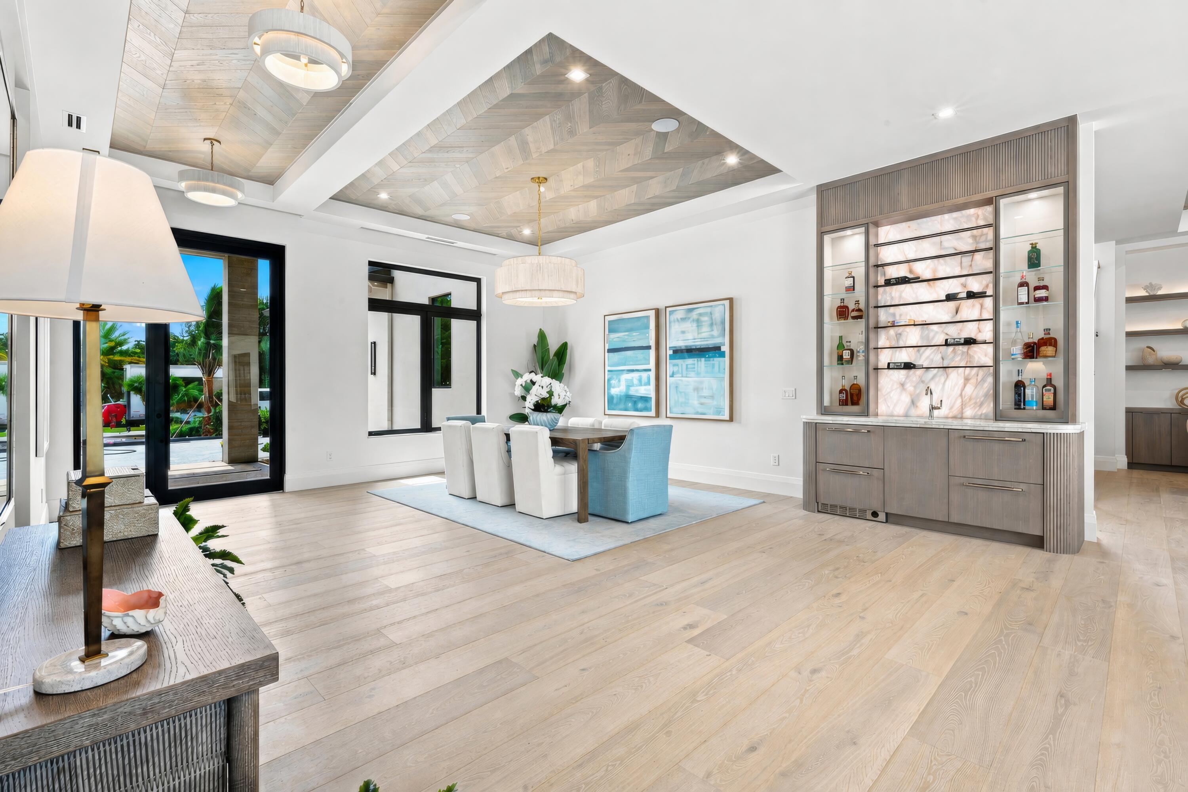
A breathtaking statement of modern waterfront luxury, this newly completed North Palm Beach estate delivers an extraordinary combination of architectural artistry, craftsmanship and effortless coastal living. Encompassing 6,719 square feet, the residence offers 6 bedrooms and 6.5 baths, with soaring ceilings, white oak flooring and meticulously curated finishes creating an atmosphere of quiet sophistication throughout. At the heart of the home, a showstopping chef's kitchen pairs dual islands and a complete Thermador appliance suite with custom rift-cut white oak cabinetry and sweeping slabs of honed Taj Mahal stone. The adjoining family room is anchored by a dramatic floor-to-ceiling, book-matched Cristallo quartzite fireplace. Expansive 24-foot-wide glass doors disappear to reveal a resort-worthy waterfront setting designed for unforgettable entertaining. The outdoor retreat rivals a private resort, featuring a custom pool, raised 360-degree spillover spa, sculptural fire-and-water bowls, floating steps, sun shelf, in-pool bar seating, marble terraces and a fully appointed summer kitchen. Beyond the pool, a 32,000-pound boat lift, reinforced seawall and private air-conditioned tackle room place the boating lifestyle just steps from the residence. A serene first-floor primary sanctuary opens directly to the pool and features dual dressing rooms and a spectacular spa-inspired bath with book-matched porcelain slabs, Cristallo quartzite, separate vanities, dual water closets, a freestanding soaking tub and an indulgent shower with body sprays. Upstairs, a second primary suite joins three additional en-suite bedrooms, a sophisticated loft, morning bar, second laundry room and balcony overlooking the grounds. Two climate-controlled two-car garages designed to accommodate future lifts, a residential elevator, whole-home Sonos audio, automatic generator, security system and tankless natural gas water heaters complete this remarkable offering. Every element has been considered, every finish intentionally selected—a truly exceptional waterfront estate created to impress at every turn.

Save
Ask
Tour
Hide
Share
Listing Snapshot
Price 
$8,695,000
Days On Site 
0 Days
Bedrooms 
6
Inside Area (SqFt) 
6,719 sqft
Total Baths 
7
Full Baths 
6
Partial Baths 
1
Lot Size 
0.42 Acres
Year Built 
2026
MLS® Number 
B26084255
Status 
Coming Soon
Property Tax 
$28,097.31
HOA/Condo/Coop Fees 
N/A
Sq Ft Source 
Plans
Friends & Family
Recent Activity
8 hours agoListing first seen on site
12 hours agoListing updated with changes from the MLS®
General Features
Acres 
0.42
Attached Garage 
Yes
Direction Faces 
South
Foundation 
Slab
Garage 
Yes
Garage Spaces 
4
Levels 
Two
Number Of Stories 
2
Parking 
AttachedCircular DrivewayDrivewayGarageGarage Door Opener
Parking Spaces 
8
Pets 
Yes
Property Condition 
New Construction
Property Sub Type 
Single Family Residence
Security 
Security System Owned
Sewer 
Public Sewer
Special Circumstances 
Standard
SqFt Total 
8848
Style 
Contemporary
Utilities 
Cable AvailableElectricity ConnectedNatural Gas AvailableSewer ConnectedWater Connected
Water Source 
Public
Zoning 
R1 (city)
Interior Features
Appliances 
DryerDishwasherFreezerDisposalGas RangeGas Water HeaterIce MakerMicrowaveOvenRefrigeratorTankless Water HeaterWater HeaterWine RefrigeratorWasher
Cooling 
Central AirCeiling Fan(s)Electric
Fireplace 
Yes
Fireplace Features 
Wood Burning
Flooring 
TileWood
Furnished 
Unfurnished
Heating 
CentralElectric
Interior 
Wet BarBuilt-in FeaturesEntrance FoyerElevatorHigh CeilingsKitchen IslandPantryStorageSoaking Tub
Laundry Features 
InsideMain LevelLaundry RoomSinkUpper Level
Main Level Bedrooms 
2
Spa 
Yes
Window Features 
Storm Window(s)
Bedroom 2 
Dimensions - 1710 X 154Level - SecondArea - 263340
Bedroom 3 
Dimensions - 154 X 12Level - SecondArea - 1848
Bedroom 4 
Dimensions - 1310 X 1110Level - FirstArea - 1454100
Dining Room 
Dimensions - 18 X 12Level - MainArea - 216
Family Room 
Dimensions - 33 X 13Level - MainArea - 429
Game Room 
Dimensions - 206 X 168Level - SecondArea - 34608
Kitchen 
Dimensions - 22 X 18Level - MainArea - 396
Loft 
Dimensions - 19 X 148Level - SecondArea - 2812
Other 
Dimensions - 144 X 122Level - MainArea - 17568Description - Tackle Room
PrimaryBedroom 
Dimensions - 228 X 16Level - MainArea - 3648
Save
Ask
Tour
Hide
Share
Exterior Features
Construction Details 
Block
Exterior 
BalconyLightingOutdoor KitchenOutdoor Shower
Fencing 
Back YardFenced
Frontage 
Waterfront
Lot Features 
LandscapedWaterfront
Other Structures 
Outdoor KitchenStorage
Patio And Porch 
CoveredDeckPatio
Pool Features 
In GroundPrivatePool/Spa ComboSalt Water
Private Pool 
Yes
Road Frontage 
City Street
Roof 
ConcreteFlatTile
Spa 
Yes
Spa Features 
HeatedIn Ground
View 
CanalWater
Waterfront 
Yes
Waterfront Features 
Canal AccessCanal FrontNavigable WaterNo Fixed BridgesOcean Access
Waterview 
CanalWater
Windows/Doors 
Storm Window(s)
Community Features
MLS Area 
5250
Financing Terms Available 
CashConventional
Building Access 
Front Foyer
Schools
School District
Unknown
Elementary School
The Conservatory School at North Palm Beach
Middle School
Howell L. Watkins
High School
Palm Beach Gardens
Listing courtesy of The Keyes Company


All listings featuring the BMLS logo are provided by BeachesMLS, Inc. This information is not verified for authenticity or accuracy and is not guaranteed. Copyright © 2026 BeachesMLS, Inc. (a Flex MLS feed)
Last checked: 2026-10-05 09:51 PM UTC

Neighborhood & Commute
Source: Walkscore
Save
Ask
Tour
Hide
Share

Perfect home finder

'VIP' Property Search

Buying a home? Why not take a few minutes to fill out a form to describe your ‘dream’ home and let us find you the closest property matches?

Get started