Save
Ask
Tour
Hide
Share
$630,000
New Listing

6610 Aston Lane
Boynton Beach, FL33437

For Sale|Single Family Residence|Active
3
Beds
4
Total Baths
3
Full Baths
1
Partial Bath
2,628
SqFt
$240
/SqFt
2001
Built
Subdivision:
JOG Estates
County:
Palm Beach

Due to the health concerns created by Coronavirus, we are offering personal 1-1 online video walkthrough tours for those people that cannot be here in person.
Call Now: 561-676-2200
Is this the listing for you? We can help make it yours.
561-676-2200
6610 Aston Lane6610 Aston Lane6610 Aston Lane6610 Aston Lane
Save
Ask
Tour
Hide
Share

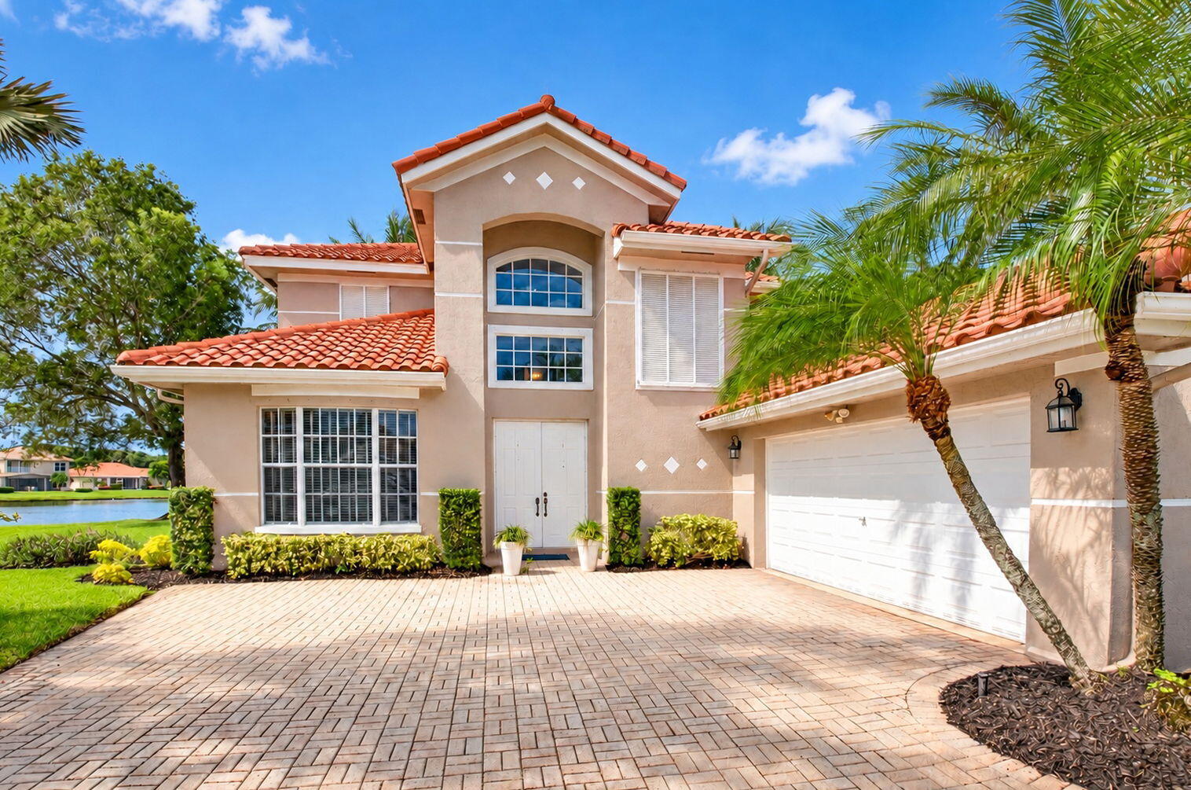
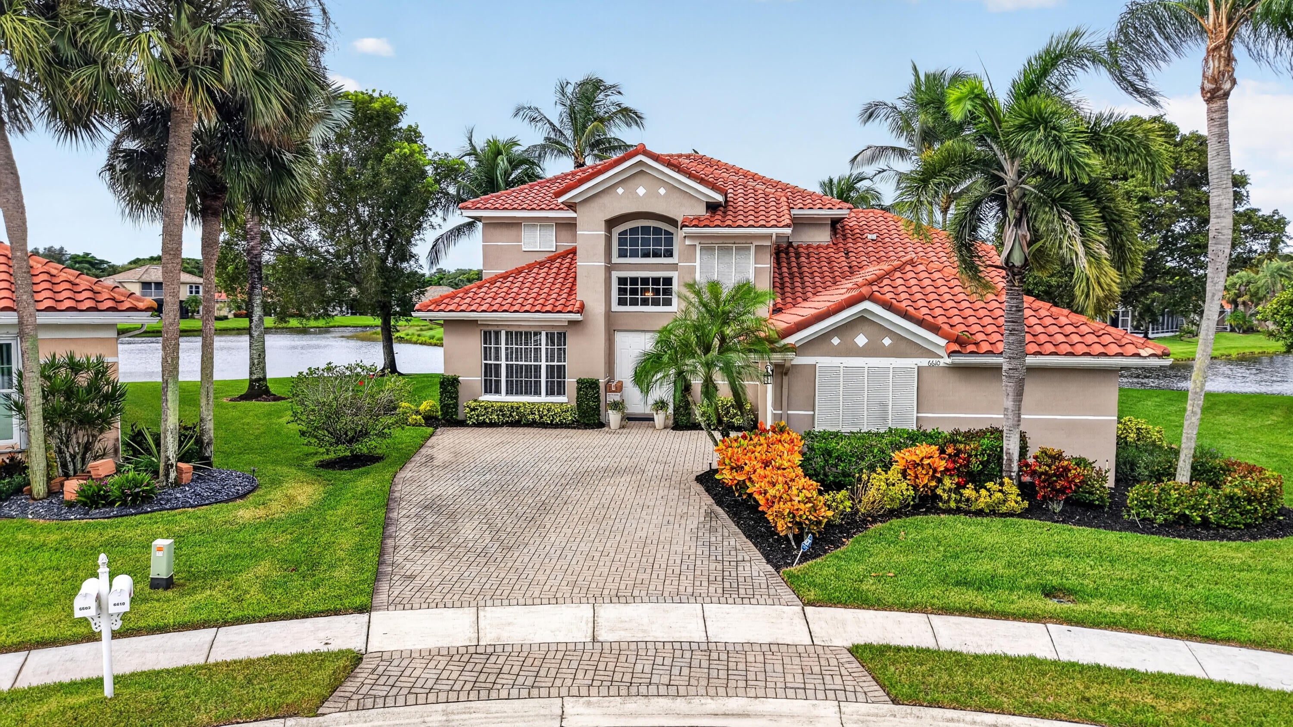
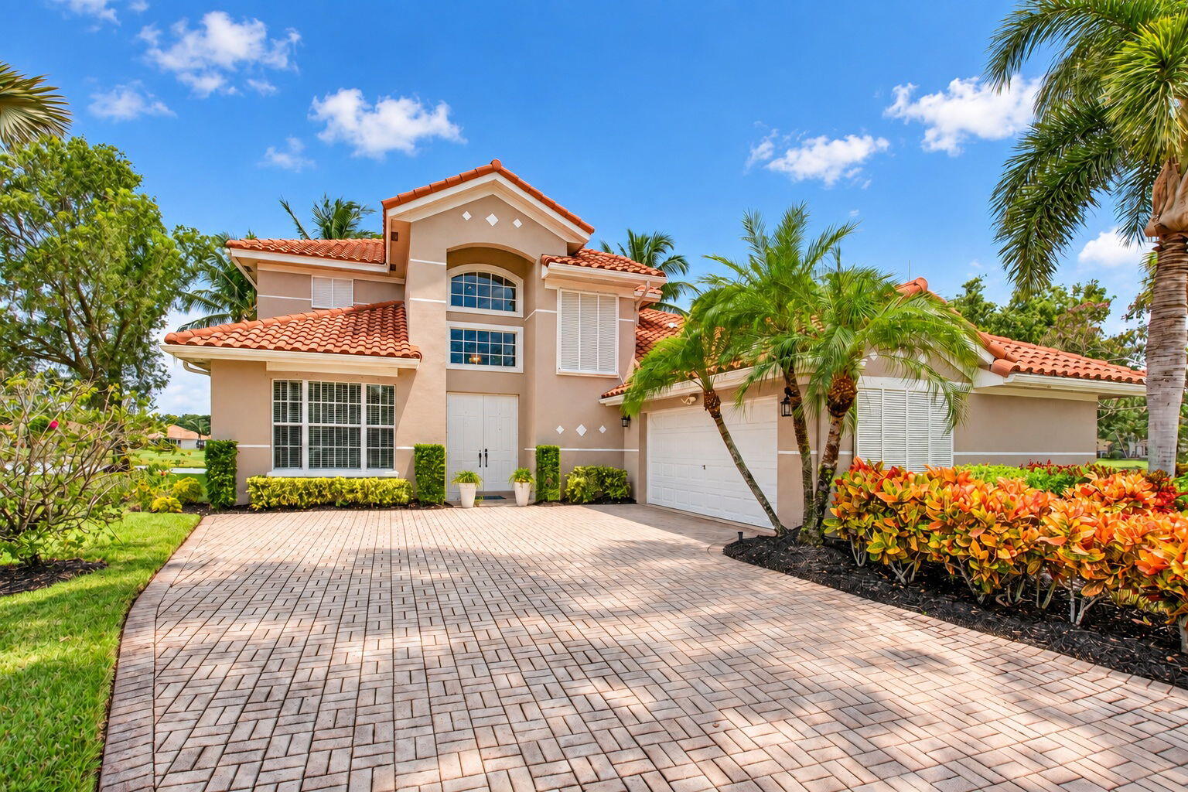
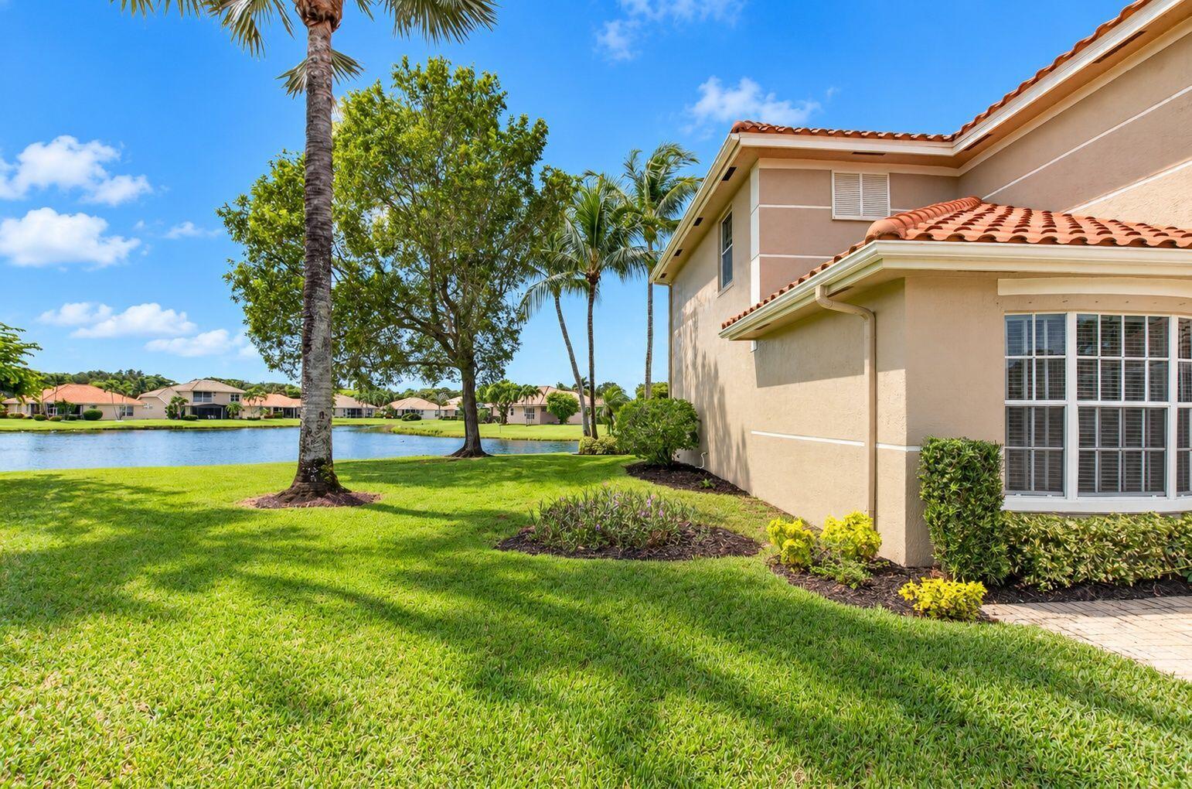
NEW ROOF IS BEING INSTALLED TRANSFERABLE WARRANTY! WELCOME TO YOUR LAKEFRONT SPECTACULAR HOME. QUIET CUL DE SAC. THE GRAND FRONT ENTRY INVITES YOU INTO THIS GORGEOUS WARM & IMPRESSIVE HOME. A LARGE BALCONY OVERLOOKS THE BEAUTIFUL DECOR & SHOWCASES THE HOMES OPEN FLOOR PLAN.THE LARGE PRIMARY BEDROOM HAS PRETTY FRENCH DOORS THAT LEAD OUT TO AN EXTENDED SCREENED IN PATIO WITH A BATHROOM AND AMAZING LAKE,LUSH LANDSCAPING & STRIKING SUNSET VIEWS. HERE ARE A FEW OF THE MANY SPECIAL FEATURES: EXTREMELY HIGH VAULTED CEILINGS, RECESSED LIGHTING,NEWER UPDATED STUNNING KITCHEN,TALL ELEGANT WOOD CABINETS ,FARM SINK, QUARTZ COUNTERTOPS, NEWER APPLIANCES,NEWER BATHROOMS, LOADS OF STORAGE SPACE. UPSTAIRS LOFT/LIVING/BATHS. JOG ESTATES IS A QUAINT CENTRALLY LOCATED 55+ COMMUNITY NEAR SHOPPING,BEACHES,HWYs

Save
Ask
Tour
Hide
Share
Listing Snapshot
Price 
$630,000
Days On Site 
0 Days
Bedrooms 
3
Inside Area (SqFt) 
2,628 sqft
Total Baths 
4
Full Baths 
3
Partial Baths 
1
Lot Size 
0.22 Acres
Year Built 
2001
MLS® Number 
B26084223
Status 
Active
Property Tax 
$8,756.69
HOA/Condo/Coop Fees 
$375 monthly
Sq Ft Source 
Assessor
Friends & Family
Recent Activity
9 hours agoListing first seen on site
13 hours agoListing updated with changes from the MLS®
General Features
Acres 
0.22
Attached Garage 
Yes
Direction Faces 
East
Foundation 
Slab
Garage 
Yes
Garage Spaces 
2
Levels 
Two
Number Of Stories 
2
Parking 
AttachedDrivewayGarageGarage Door Opener
Parking Spaces 
4
Pets 
Breed RestrictionsNumber LimitYes
Property Sub Type 
Single Family Residence
Security 
Security GateGated Community
Sewer 
Public Sewer
Special Circumstances 
Standard
SqFt Total 
3548
Style 
Mediterranean
Utilities 
Cable AvailableElectricity ConnectedSewer ConnectedWater Available
Water Source 
Public
Zoning 
PUD
Interior Features
Appliances 
DryerDishwasherElectric Water HeaterDisposalIce MakerMicrowaveOvenRefrigeratorWater HeaterWasher
Cooling 
Central AirCeiling Fan(s)Electric
Electric 
220 Volts220 Volts in Garage
Flooring 
CarpetOtherTile
Furnished 
Negotiable
Heating 
CentralElectric
Interior 
Wet BarBuilt-in FeaturesCathedral Ceiling(s)Entrance FoyerHigh CeilingsOtherPantryStorageSoaking TubVaulted Ceiling(s)Walk-In Closet(s)
Laundry Features 
InsideIn HallMain LevelLower LevelLaundry RoomOtherSink
Main Level Bedrooms 
2
Window Features 
Blinds
Bedroom 2 
Dimensions - 15 X 11Level - SecondArea - 165
Bedroom 3 
Dimensions - 15 X 11Level - SecondArea - 165
Den 
Dimensions - 15 X 11Level - MainArea - 165
Dining Room 
Dimensions - 15 X 13Level - MainArea - 195
Family Room 
Dimensions - 25 X 16Level - SecondArea - 400
Kitchen 
Dimensions - 17 X 10Level - MainArea - 170
Laundry 
Dimensions - 9 X 8Level - MainArea - 72
Living Room 
Dimensions - 16 X 15Level - MainArea - 240
PrimaryBedroom 
Dimensions - 18 X 18Level - MainArea - 324
Save
Ask
Tour
Hide
Share
Exterior Features
Construction Details 
BlockConcreteStucco
Exterior 
BalconyGardenLighting
Lot Features 
Cul-De-SacInterior LotLandscapedGardenWaterfront
Other Structures 
Storage
Patio And Porch 
CoveredPatioScreened
Pool Features 
Association
Road Frontage 
Private Road
Roof 
Concrete
View 
GardenLakeWater
Waterfront 
Yes
Waterfront Features 
Lake Front
Waterview 
GardenLakeWater
Windows/Doors 
Blinds
Community Features
Association Amenities 
PoolClubhouseFitness CenterGatedTennis Court(s)
Association Fee 
$375.0
Association Fee Frequency 
Monthly
Community Features 
GatedStreet LightsSidewalks
MLS Area 
4610
Senior Community 
Yes
Financing Terms Available 
CashConventionalContract
Roads 
Paved
Schools
School District
Unknown
Elementary School
Hagen Road
Middle School
West Boynton
High School
Park Vista
Listing courtesy of Kogan Estate Homes, Inc


All listings featuring the BMLS logo are provided by BeachesMLS, Inc. This information is not verified for authenticity or accuracy and is not guaranteed. Copyright © 2026 BeachesMLS, Inc. (a Flex MLS feed)
Last checked: 2026-10-05 09:51 PM UTC

Neighborhood & Commute
Source: Walkscore
Save
Ask
Tour
Hide
Share

Perfect home finder

'VIP' Property Search

Buying a home? Why not take a few minutes to fill out a form to describe your ‘dream’ home and let us find you the closest property matches?

Get started