Save
Ask
Tour
Hide
Share
$419,000
2 Days On Site

9818 Crescent View Drive S
Boynton Beach, FL33437

For Sale|Single Family Residence|Active
3
Beds
2
Total Baths
2
Full Baths
1,788
SqFt
$234
/SqFt
1998
Built
Subdivision:
PALM ISLES WEST
County:
Palm Beach

Due to the health concerns created by Coronavirus, we are offering personal 1-1 online video walkthrough tours for those people that cannot be here in person.
Call Now: 561-676-2200
Is this the listing for you? We can help make it yours.
561-676-2200
9818 Crescent View Drive S9818 Crescent View Drive S9818 Crescent View Drive S9818 Crescent View Drive S
Save
Ask
Tour
Hide
Share

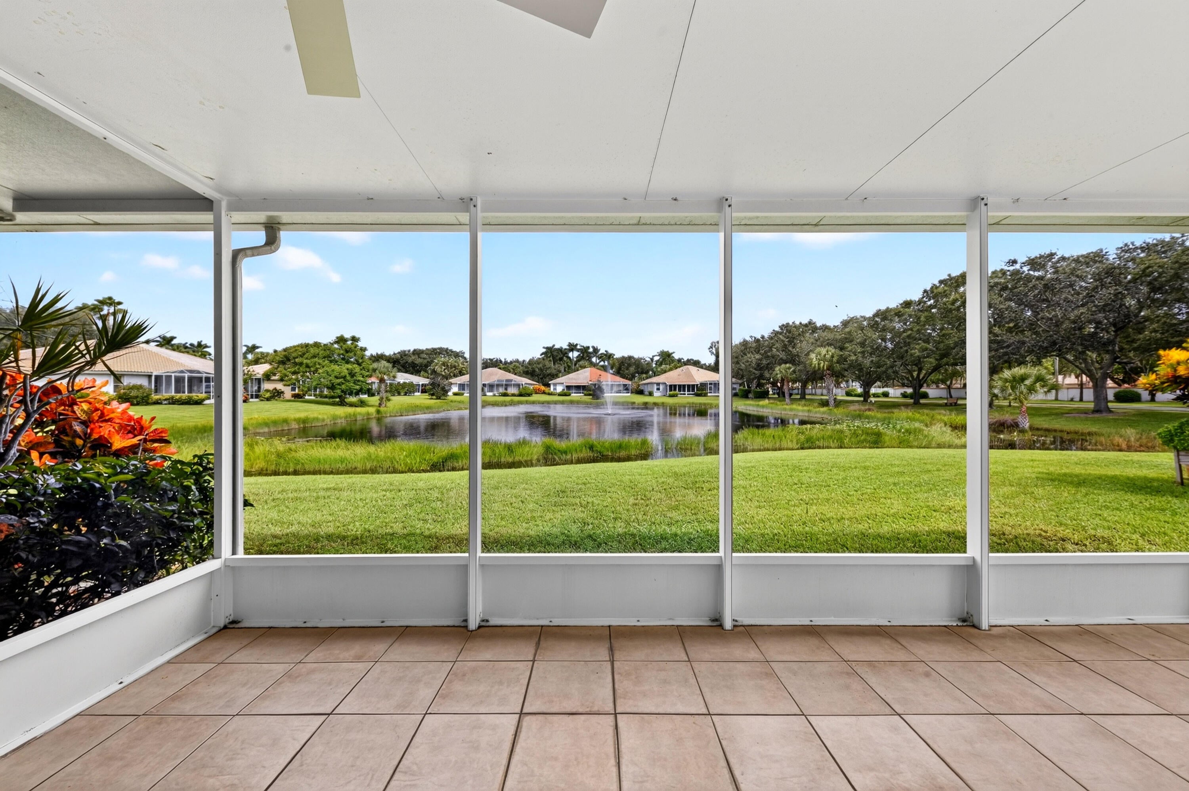
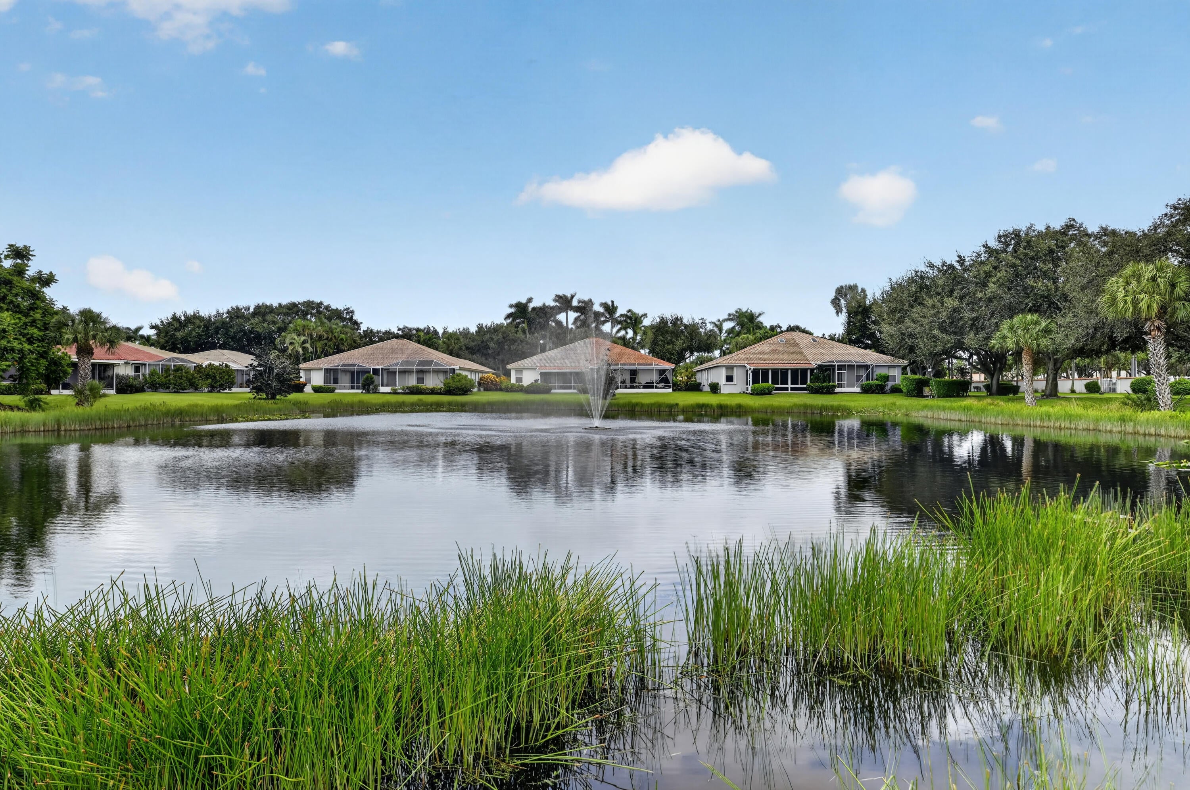
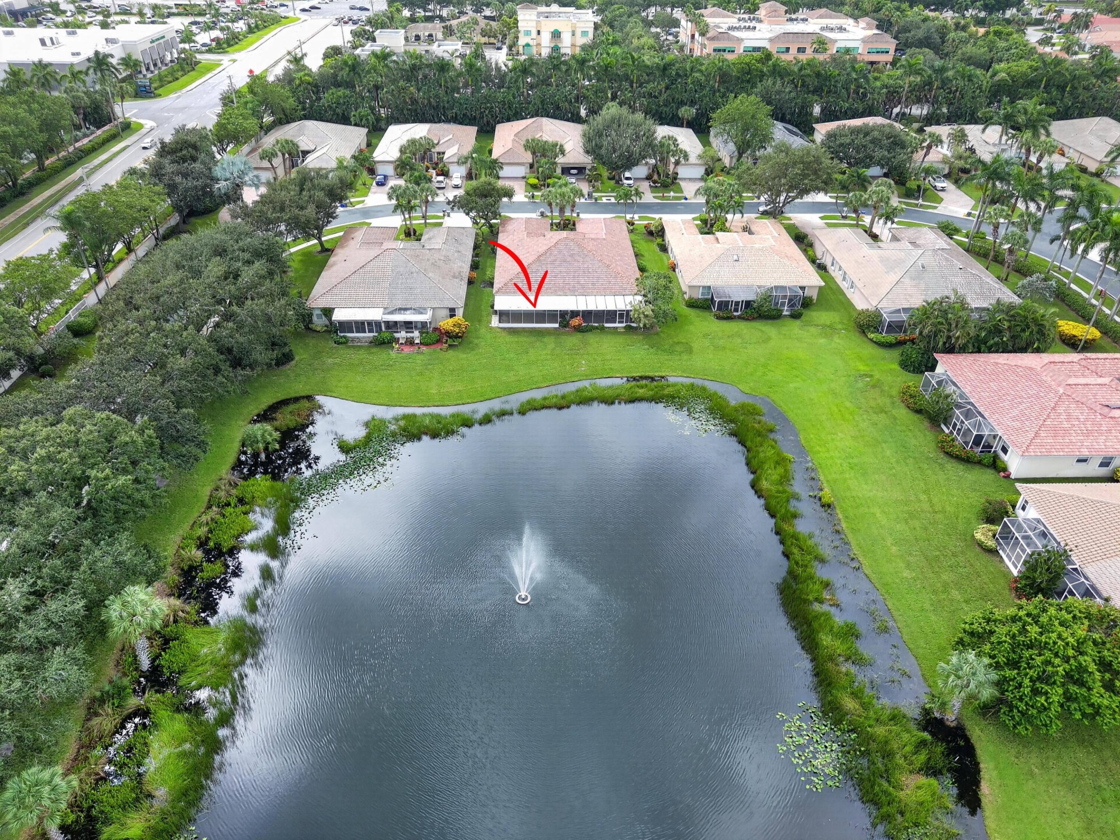
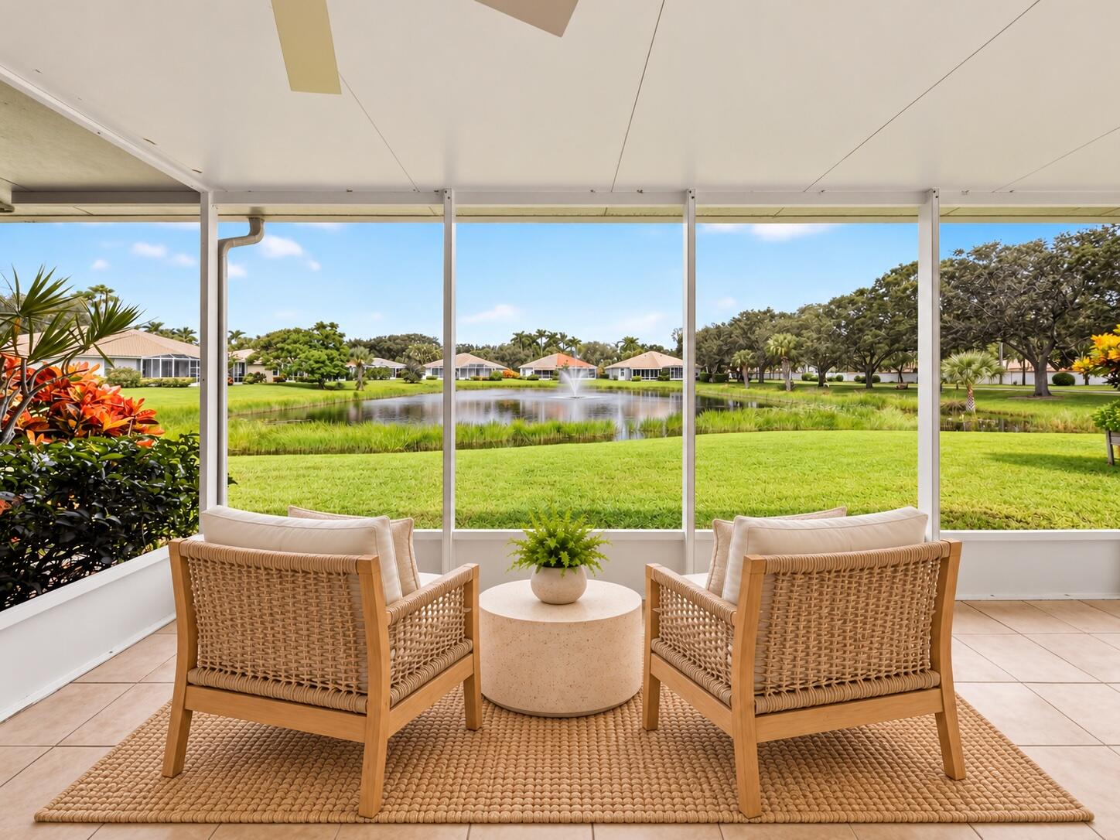
Why rent this season when you can own your own piece of paradise and live like you're at a 5-star resort? Welcome to 9818 Crescent View Dr S in highly sought-after Palm Isles West, a premier 55+ community in Boynton Beach, FL. Offered at just $419k, this stunningly reno'd 3BR/2BA/2CG, one-level villa delivers the SFL lifestyle buyers dream about! Enjoy a peaceful lakefront setting w/ a beautiful fountain view- the perfect backdrop for morning coffee, relaxing afternoons & tranquil evenings at home. Inside you'll find a completely reno'd kitchen, beautifully reno'd baths, updated fans & lighting, and a spacious primary suite featuring a custom closet & lake views! Additional improvements include new roof- 2025, WH- 9/2026, AC-2014, accordion shutters & a covered/screened/extended lanai. Palm Isles West offers the ideal combination of resort-style 55+ living and everyday convenience in the heart of Boynton Beach, with easy access to shopping, dining, medical facilities, entertainment, beaches, and everything Palm Beach County has to offer. Whether you're searching for a full-time FL residence, seasonal escape, or your next chapter in an active adult community, this exceptional lakefront villa checks all the boxes. Renovated. Lakefront. One level. Move-in ready. Resort-style living at an incredible Boynton Beach price point. Why rent for the season when you can call Palm Isles West home?

Save
Ask
Tour
Hide
Share
Listing Snapshot
Price 
$419,000
Days On Site 
2 Days
Bedrooms 
3
Inside Area (SqFt) 
1,788 sqft
Total Baths 
2
Full Baths 
2
Partial Baths 
N/A
Lot Size 
0.11 Acres
Year Built 
1998
MLS® Number 
B26083946
Status 
Active
Property Tax 
$4,937.31
HOA/Condo/Coop Fees 
$692 monthly
Sq Ft Source 
Assessor
Friends & Family
Recent Activity
19 hours agoStatus changed to Active
2 days agoListing first seen on site
2 days agoListing updated with changes from the MLS®
General Features
Acres 
0.11
Attached Garage 
Yes
Direction Faces 
South
Disclosures 
Home Warranty, Special Assessment
Garage 
Yes
Garage Spaces 
2
Home Warranty 
Yes
Levels 
One
Number Of Stories 
1
Parking 
AttachedDrivewayGarageGarage Door Opener
Parking Spaces 
4
Pets 
Breed RestrictionsNumber LimitSize LimitYes
Property Condition 
Updated/Remodeled
Property Sub Type 
Single Family Residence
Security 
Security System OwnedGated Community
Sewer 
Public Sewer
Special Circumstances 
Standard
SqFt Total 
2247
Utilities 
Cable AvailableSewer AvailableWater Available
Water Source 
Public
Zoning 
RTU
Interior Features
Appliances 
DryerDishwasherElectric RangeElectric Water HeaterDisposalMicrowaveOvenRangeRefrigeratorWater HeaterWasher
Cooling 
Central AirCeiling Fan(s)Electric
Flooring 
Tile
Heating 
CentralElectric
Interior 
Breakfast BarEntrance FoyerEat-in KitchenPantrySoaking TubWalk-In Closet(s)
Laundry Features 
Washer HookupElectric Dryer HookupInside
Main Level Bedrooms 
3
Bedroom 2 
Dimensions - 11.25 X 11Level - MainArea - 123
Bedroom 3 
Dimensions - 13.75 X 11.25Level - MainArea - 154
Dining Room 
Dimensions - 14.25 X 10Level - MainArea - 142
Family Room 
Dimensions - 14 X 12.5Level - MainArea - 175
Kitchen 
Dimensions - 13.5 X 11Level - MainArea - 148
Laundry 
Dimensions - 5.75 X 5Level - MainArea - 28
Living Room 
Dimensions - 13 X 9.75Level - MainArea - 126
Other 
Dimensions - 29.5 X 11.75Area - 346Description - Lanai
PrimaryBedroom 
Dimensions - 15 X 13.75Level - MainArea - 206
Save
Ask
Tour
Hide
Share
Exterior Features
Construction Details 
Block
Lot Features 
Waterfront
Patio And Porch 
CoveredPatioScreenedTerrace
Pool Features 
IndoorAssociation
Roof 
Tile
View 
LakeWater
Waterfront 
Yes
Waterfront Features 
Lake Front
Waterview 
LakeWater
Community Features
Association Amenities 
PoolBilliard RoomClubhouseFitness CenterGatedIndoor PoolRecreation FacilitiesTennis Court(s)
Association Fee 
$692.0
Association Fee Frequency 
Monthly
Community Features 
Gated
MLS Area 
4600
Senior Community 
Yes
Financing Terms Available 
CashConventional
Schools
School District
Unknown
Elementary School
Crystal Lakes (Palm Beach)
Middle School
West Boynton
High School
Park Vista
Listing courtesy of Coldwell Banker Realty


All listings featuring the BMLS logo are provided by BeachesMLS, Inc. This information is not verified for authenticity or accuracy and is not guaranteed. Copyright © 2026 BeachesMLS, Inc. (a Flex MLS feed)
Last checked: 2026-10-05 09:51 PM UTC

Neighborhood & Commute
Source: Walkscore
Save
Ask
Tour
Hide
Share

Perfect home finder

'VIP' Property Search

Buying a home? Why not take a few minutes to fill out a form to describe your ‘dream’ home and let us find you the closest property matches?

Get started