Save
Ask
Tour
Hide
Share
$1,980,000
New Listing

15982 LAUREL CREEK Drive
Delray Beach, FL33446

For Sale|Single Family Residence|Active
5
Beds
6
Total Baths
5
Full Baths
1
Partial Bath
4,461
SqFt
$444
/SqFt
2001
Built
Subdivision:
DELRAY TRAINING CENTER PUD PAR K
County:
Palm Beach

Due to the health concerns created by Coronavirus, we are offering personal 1-1 online video walkthrough tours for those people that cannot be here in person.
Call Now: 561-676-2200
Is this the listing for you? We can help make it yours.
561-676-2200
15982 LAUREL CREEK Drive15982 LAUREL CREEK Drive15982 LAUREL CREEK Drive15982 LAUREL CREEK Drive
Save
Ask
Tour
Hide
Share

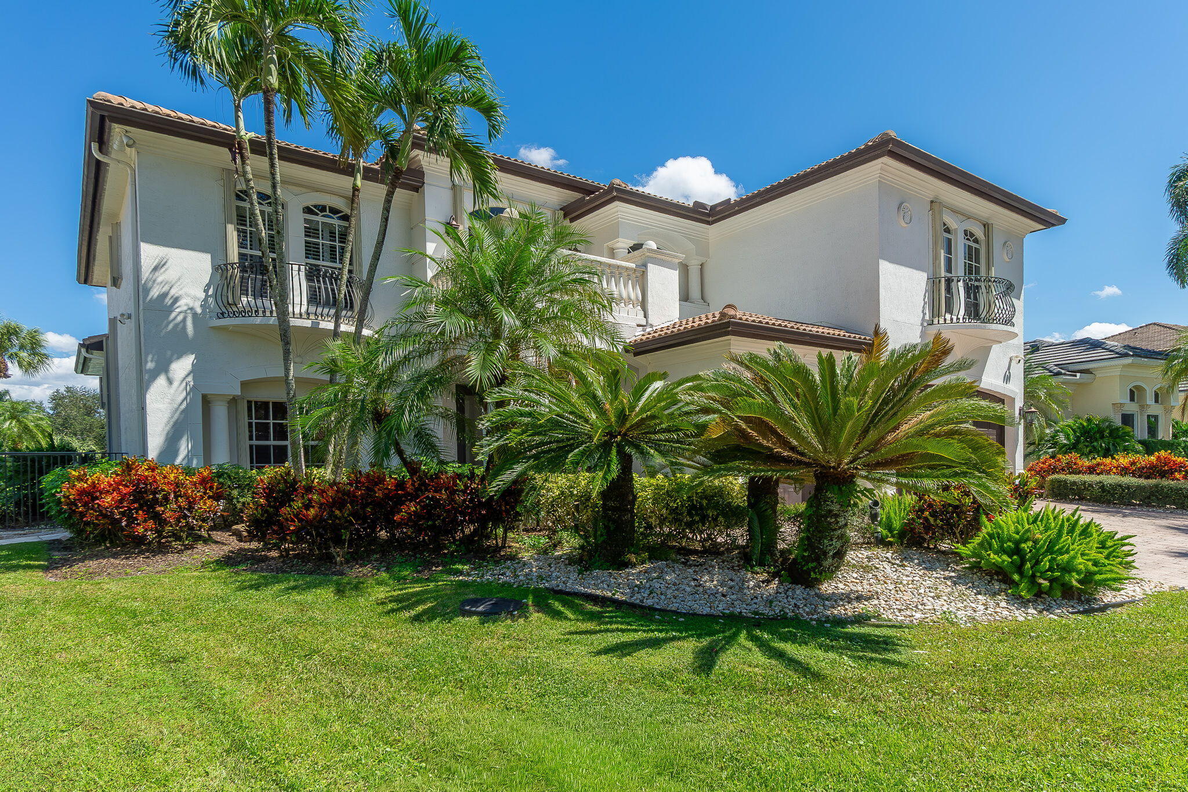
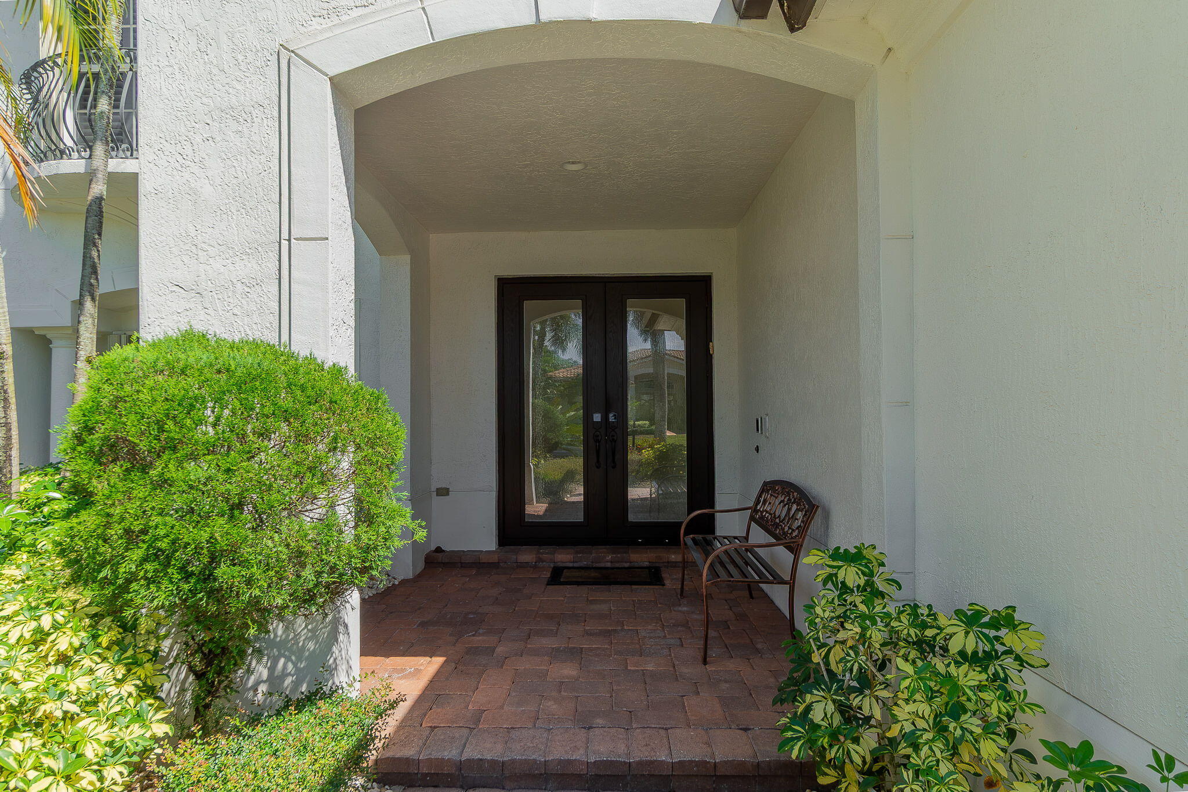
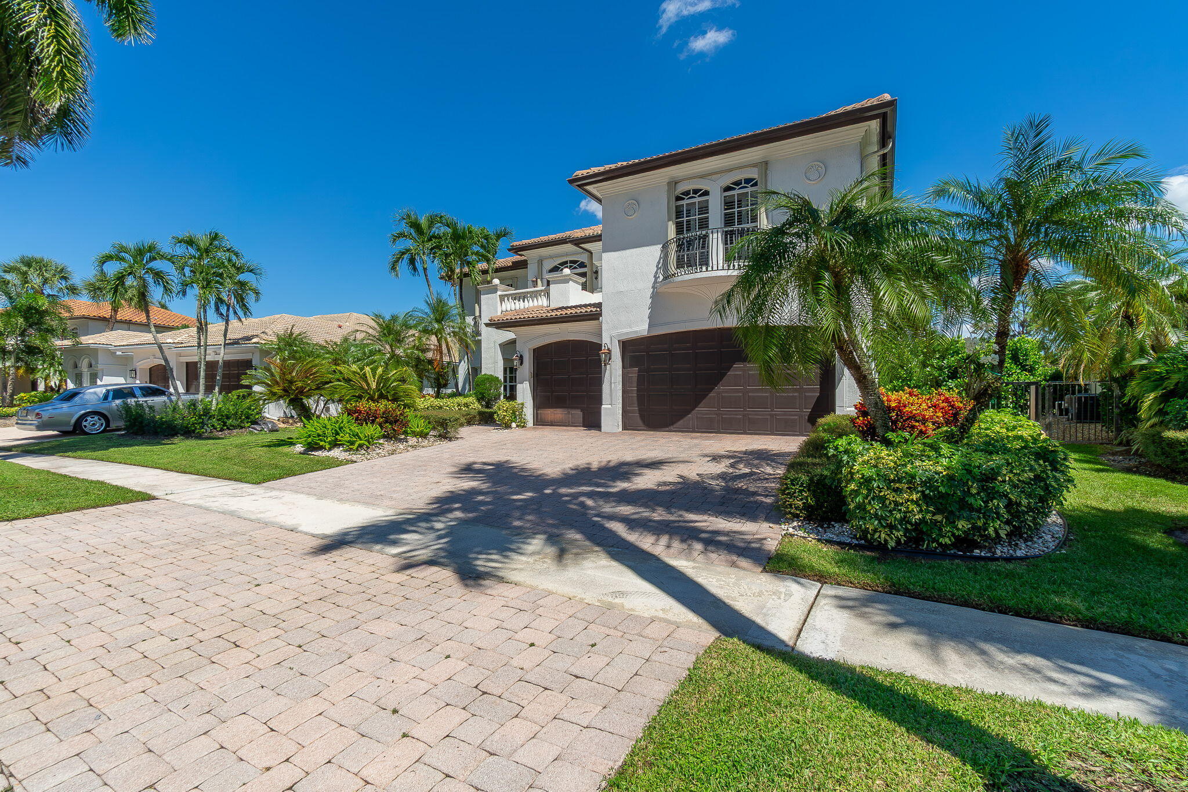
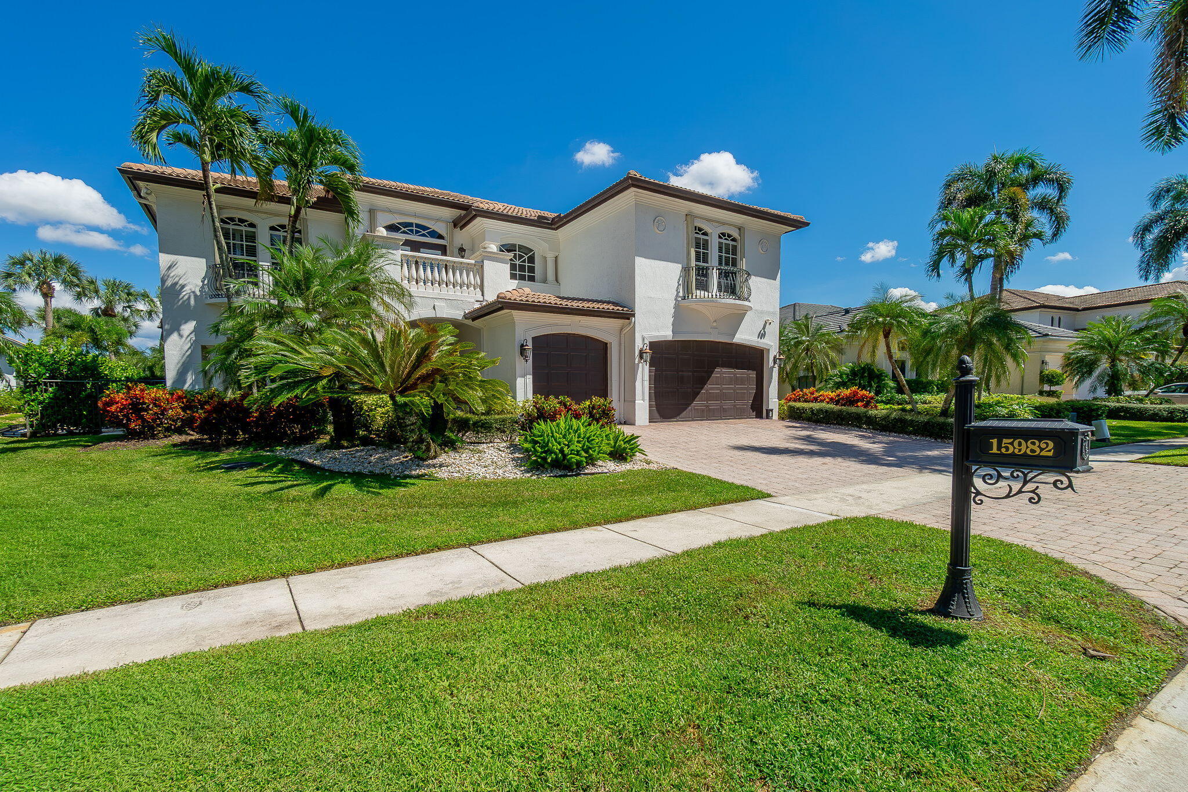
BEAUTIFULLY UPGRADED AND IMMACULATELY MAINTAINED 5 BEDROOM 5.1 BATH EXPANDED CARRINGTON MODEL WITH HIS AND HER BATHS, MARBLE FLOORS WITH DECORATIVE INLAYS, GAS FIREPLACE, WHOLE-HOUSE GENERATOR, GOLF COURSE VIEWS AND LARGE BACK/SIDE YARDS. Perfectly situated in the highly sought-after San Marino neighborhood of Mizner Country Club, this home is within easy walking distance to the main clubhouse. Experience Mizner Country Club's premier resort-style amenities, including an 18-hole golf course, tennis & pickleball courts, fitness center, pilates, spa, resort-style pool, kids splash area & dining venues. Active social calendar with events for all ages. There is 24/7 security, beautifully landscaped grounds, and family friendly amenities including playground and outdoor basketball court. Discover luxury and comfort in this expanded 5-bedroom, 5.1-bath Carrington model. The main level is designed for effortless living, highlighting high-end marble floors with decorative inlays, a cozy gas fireplace, a whole-house generator, and a dedicated home office. The main-floor primary suite serves as a private retreat featuring dual "his and her" bathrooms for the ultimate in privacy & convenience. A main-floor ensuite bedroom w/full bath offers maximum flexibility for live-in help, extended family, or overnight guests. It currently serves as a music studio. A finished office completes the first floor. Upstairs offers three spacious bedrooms, two updated bathrooms, and a versatile loft space. Outside, enjoy a beautiful, private backyard framed by lush greenery—perfect for play, relaxation and outdoor entertaining. The sparkling pool was recently refreshed with new Diamond Brite finish and custom tile-work. SPORTS MEMBERSHIP immediately available! SAVE $50,000 ON JOINING FEE IF UNDER CONTRACT ON OR BEFORE 12/31/26 AND CLOSE ON OR BEFORE 3/31/27.

Save
Ask
Tour
Hide
Share
Listing Snapshot
Price 
$1,980,000
Days On Site 
0 Days
Bedrooms 
5
Inside Area (SqFt) 
4,461 sqft
Total Baths 
6
Full Baths 
5
Partial Baths 
1
Lot Size 
0.26 Acres
Year Built 
2001
MLS® Number 
B26083171
Status 
Active
Property Tax 
$12,036.54
HOA/Condo/Coop Fees 
$966.67 monthly
Sq Ft Source 
Public Records
Friends & Family
Recent Activity
21 hours agoListing first seen on site
yesterdayListing updated with changes from the MLS®
General Features
Acres 
0.26
Attached Garage 
Yes
Direction Faces 
West
Garage 
Yes
Garage Spaces 
3
Levels 
Two
Number Of Stories 
2
Parking 
AttachedGarageGarage Door OpenerPaver Block
Parking Spaces 
6
Pets 
Number LimitYes
Property Sub Type 
Single Family Residence
Security 
Gated with GuardGated CommunitySecurity Guard
Sewer 
Public Sewer
Special Circumstances 
Standard
SqFt Total 
5588
Style 
Mediterranean
Utilities 
Cable ConnectedElectricity ConnectedNatural Gas ConnectedPhone AvailableSewer ConnectedWater Available
Water Source 
Public
Zoning 
AGR-PUD
Interior Features
Appliances 
CooktopDryerDishwasherElectric CooktopElectric Water HeaterFreezerDisposalIce MakerMicrowaveOvenRefrigeratorWater HeaterWasher
Cooling 
Central AirElectricZoned
Fireplace 
Yes
Fireplace Features 
Gas
Flooring 
CarpetMarble
Furnished 
Unfurnished
Heating 
CentralElectricZoned
Interior 
Breakfast BarCentral VacuumEntrance FoyerHigh CeilingsKitchen IslandPantrySoaking TubWalk-In Closet(s)Bar
Laundry Features 
InsideMain LevelLaundry Room
Main Level Bedrooms 
2
Spa 
Yes
Bedroom 2 
Dimensions - 14 X 11Level - FirstArea - 154
Bedroom 3 
Dimensions - 14 X 12Level - SecondArea - 168
Bedroom 4 
Dimensions - 14 X 12Level - SecondArea - 168
Bedroom 5 
Dimensions - 13 X 12Level - SecondArea - 156
Den 
Dimensions - 16 X 13Level - FirstArea - 208
Dining Room 
Dimensions - 12 X 11Level - FirstArea - 132
Family Room 
Dimensions - 20 X 15Level - FirstArea - 300
Laundry 
Dimensions - 8 X 6Level - FirstArea - 48
Living Room 
Dimensions - 16 X 12Level - FirstArea - 192
Loft 
Dimensions - 12 X 19Level - SecondArea - 228
PrimaryBedroom 
Dimensions - 18 X 17Level - FirstArea - 306
Utility Room 
Dimensions - 9 X 8Level - FirstArea - 72
Save
Ask
Tour
Hide
Share
Exterior Features
Construction Details 
BlockConcreteStucco
Exterior 
BalconyBuilt-in BarbecueBarbecueOutdoor Kitchen
Lot Features 
On Golf Course
Other Structures 
Outdoor Kitchen
Patio And Porch 
CoveredPatioPorch
Pool Features 
FencedIn GroundPrivatePool/Spa ComboAssociation
Private Pool 
Yes
Road Frontage 
Private Road
Roof 
Spanish Tile
Spa 
Yes
Spa Features 
HeatedIn Ground
View 
Golf CoursePool
Waterview 
Golf CoursePool
Windows/Doors 
French Doors
Community Features
Association Amenities 
PoolBasketball CourtClubhouseElevator(s)Fitness CenterGolf CourseGatedManagementPlaygroundRecreation FacilitiesSaunaSpa/Hot TubSecurityTennis Court(s)
Association Fee 
$2900.0
Association Fee Frequency 
Quarterly
Community Features 
GatedStreet Lights
MLS Area 
4740
Financing Terms Available 
CashConventionalFHA
Roads 
Paved
Membership fee 
200000
Schools
School District
Unknown
Elementary School
Sunrise Park
Middle School
Eagles Landing
High School
Olympic Heights
Listing courtesy of United Realty Group, Inc


All listings featuring the BMLS logo are provided by BeachesMLS, Inc. This information is not verified for authenticity or accuracy and is not guaranteed. Copyright © 2026 BeachesMLS, Inc. (a Flex MLS feed)
Last checked: 2026-10-02 09:58 PM UTC

Neighborhood & Commute
Source: Walkscore
Save
Ask
Tour
Hide
Share

Perfect home finder

'VIP' Property Search

Buying a home? Why not take a few minutes to fill out a form to describe your ‘dream’ home and let us find you the closest property matches?

Get started