Save
Ask
Tour
Hide
Share
$285,000
1 Day On Site

6789 MOONLIT Drive
Delray Beach, FL33446

For Sale|Single Family Residence|Active
2
Beds
2
Total Baths
2
Full Baths
1,288
SqFt
$221
/SqFt
1978
Built
Subdivision:
CAMELOT VILLAGE SEC 1
County:
Palm Beach

Due to the health concerns created by Coronavirus, we are offering personal 1-1 online video walkthrough tours for those people that cannot be here in person.
Call Now: 561-676-2200
Is this the listing for you? We can help make it yours.
561-676-2200
6789 MOONLIT Drive6789 MOONLIT Drive6789 MOONLIT Drive6789 MOONLIT Drive
Save
Ask
Tour
Hide
Share

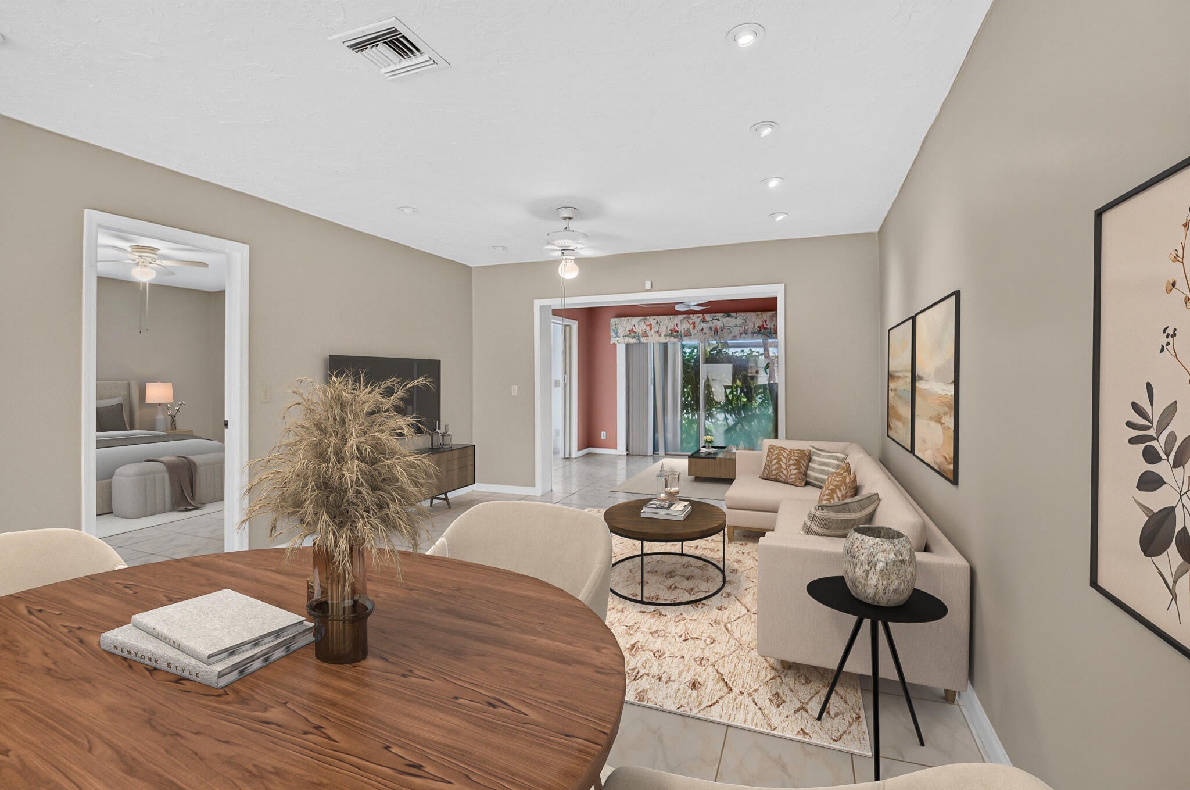
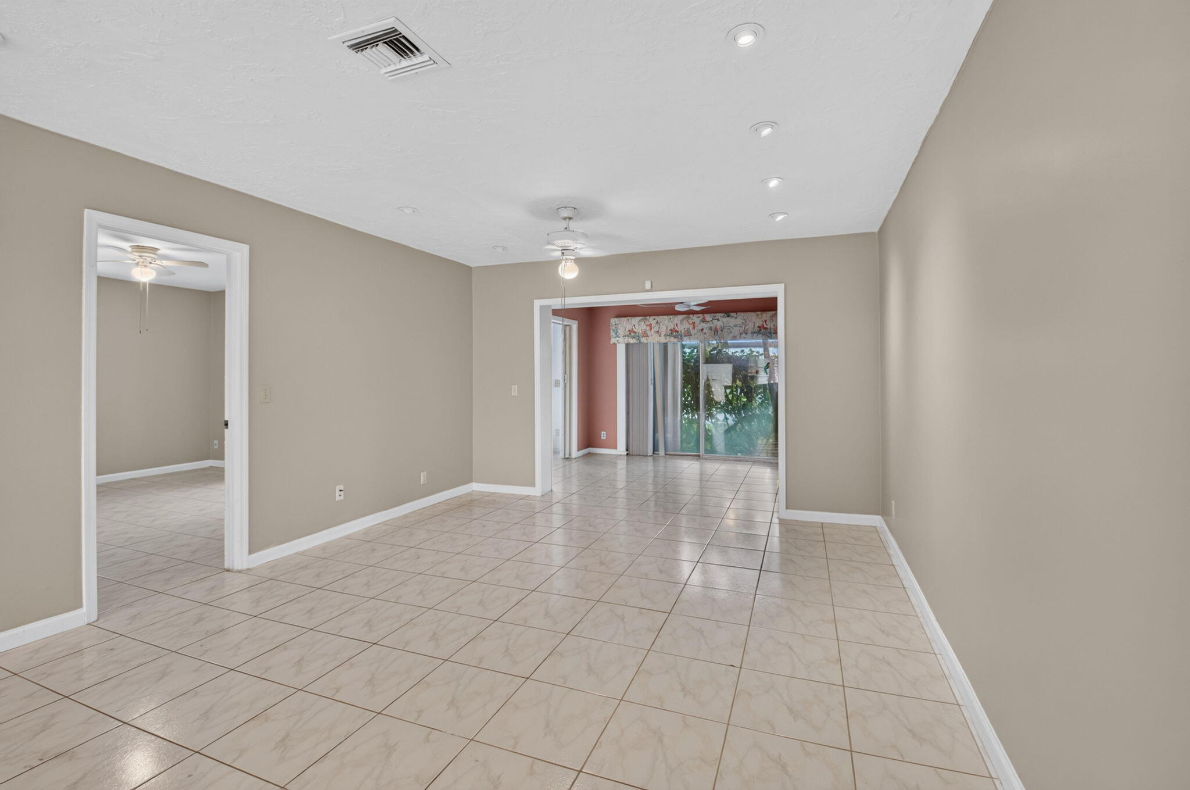
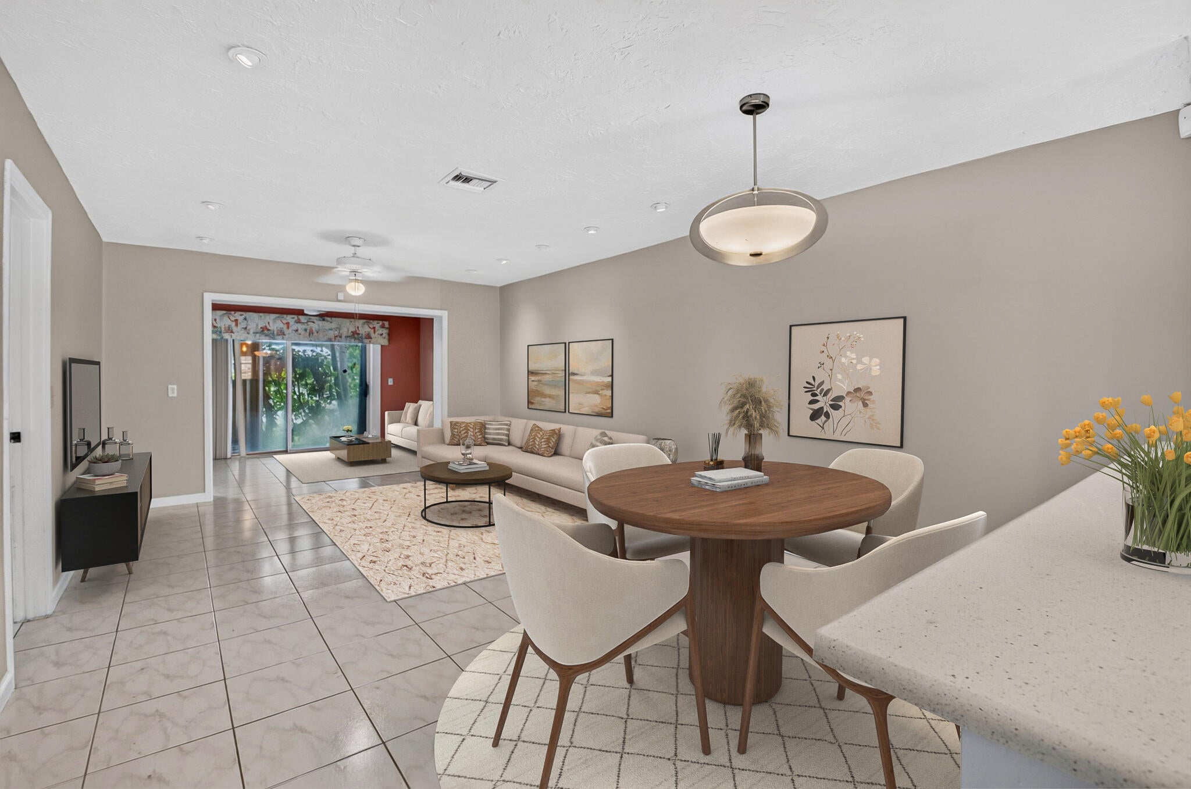
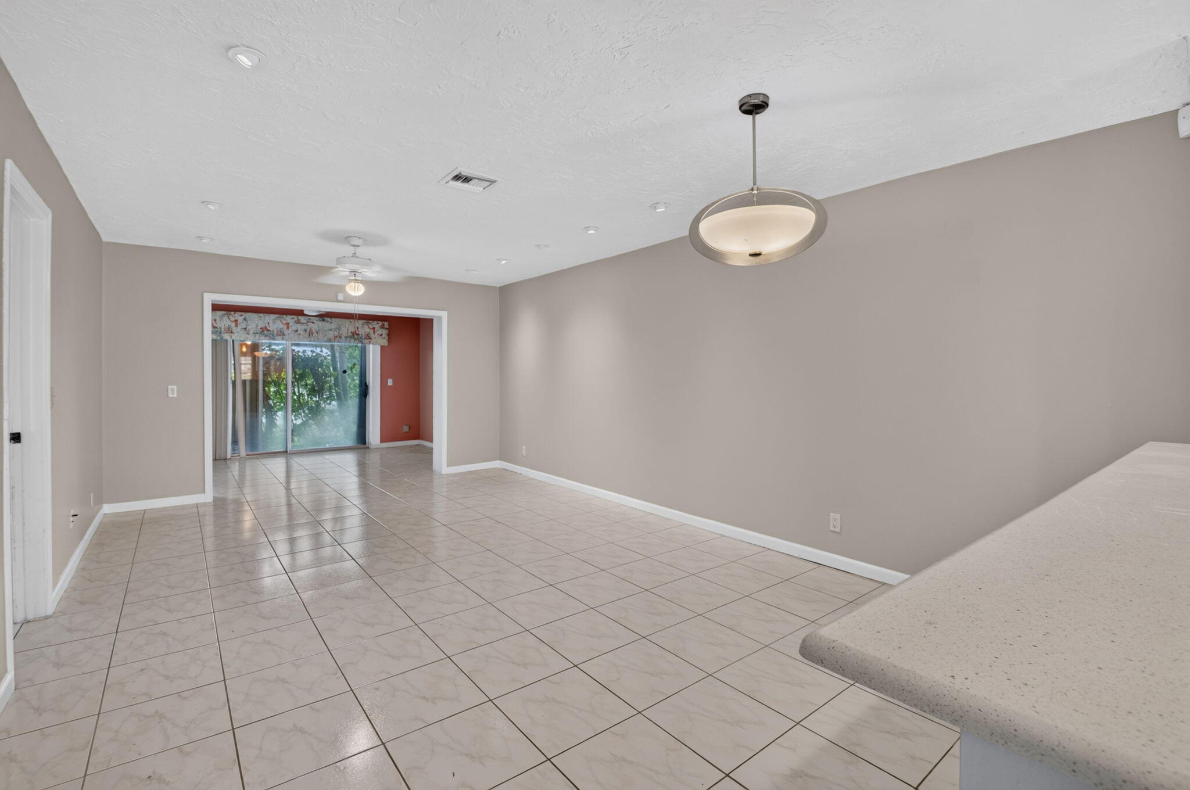
CHARMING 2BR/2BA IN 55+ CAMELOT VILLAGE! This inviting home offers a flexible floor plan, including an enclosed, air-conditioned room with divider that creates a 3rd bedroom plus a additional separate den/office area. AC New 2023. Primary suite features a walk-in closet and private bath. Open kitchen with newer appliances, ice maker, and washer/dryer. New carpet in 2nd bedroom. Enjoy the welcoming front porch, plantation shutters, covered carport parking, plus a driveway providing the second space. Storage unit in front of carport plus additional storage room. Camelot Village offers an active 55+ lifestyle with clubhouse, pool, pickleball, tennis, bocce ball, card room, exercise facilities, clubs and community activities. Newsletter keeps residents up to date on events. Conveniently located near shopping and major expressways. Low $299/month maintenance. Capital contribution $3,480. 700 minimum credit score. A great opportunity to enjoy comfortable Florida living in a friendly, active community! Some photos are virtually staged.

Save
Ask
Tour
Hide
Share
Listing Snapshot
Price 
$285,000
Days On Site 
1 Day
Bedrooms 
2
Inside Area (SqFt) 
1,288 sqft
Total Baths 
2
Full Baths 
2
Partial Baths 
N/A
Lot Size 
0.05 Acres
Year Built 
1978
MLS® Number 
B26082836
Status 
Active
Property Tax 
$3,789.2
HOA/Condo/Coop Fees 
$299 monthly
Sq Ft Source 
Appraiser
Friends & Family
Recent Activity
yesterdayListing first seen on site
yesterdayListing updated with changes from the MLS®
General Features
Acres 
0.05
Carport 
1
Direction Faces 
East
Foundation 
Block
Land Lease 
No
Levels 
One
Number Of Stories 
1
Parking 
Attached CarportCarportDriveway
Parking Spaces 
2
Pets 
No
Property Sub Type 
Single Family Residence
Security 
Security System OwnedSmoke Detector(s)
Sewer 
Public Sewer
Special Circumstances 
Standard
SqFt Total 
1576
Utilities 
Cable ConnectedElectricity ConnectedSewer ConnectedWater Connected
Water Source 
Public
Zoning 
RH
Interior Features
Appliances 
DryerElectric RangeElectric Water HeaterDisposalIce MakerMicrowaveRefrigeratorWater HeaterWasher
Cooling 
Central AirCeiling Fan(s)
Flooring 
CarpetCeramic Tile
Furnished 
Unfurnished
Heating 
CentralElectric
Interior 
Walk-In Closet(s)
Laundry Features 
In Kitchen
Main Level Bedrooms 
1
Window Features 
Plantation Shutters
Kitchen 
Living Room 
PrimaryBedroom 
Save
Ask
Tour
Hide
Share
Exterior Features
Construction Details 
Block
Exterior 
Storage
Other Structures 
Storage
Patio And Porch 
Porch
Pool Features 
Heated
Roof 
Shingle
Windows/Doors 
Plantation Shutters
Community Features
Association Amenities 
Billiard RoomClubhouseFitness CenterMaintenancePoolParkingShuffleboard CourtTennis Court(s)
Association Fee 
$299.0
Association Fee Frequency 
Monthly
Community Features 
Street Lights
MLS Area 
4630
Senior Community 
Yes
Financing Terms Available 
CashConventional
Schools
School District
Unknown
Elementary School
Hagen Road
Middle School
Carver Community
High School
Spanish River
Listing courtesy of Signature Int'l Premier Properties


All listings featuring the BMLS logo are provided by BeachesMLS, Inc. This information is not verified for authenticity or accuracy and is not guaranteed. Copyright © 2026 BeachesMLS, Inc. (a Flex MLS feed)
Last checked: 2026-10-02 09:58 PM UTC

Neighborhood & Commute
Source: Walkscore
Save
Ask
Tour
Hide
Share

Perfect home finder

'VIP' Property Search

Buying a home? Why not take a few minutes to fill out a form to describe your ‘dream’ home and let us find you the closest property matches?

Get started