Save
Ask
Tour
Hide
Share
$1,150,000
New Listing

7828 PRESERVE Drive
West Palm Beach, FL33412

For Sale|Single Family Residence|Active
3
Beds
3
Total Baths
2
Full Baths
1
Partial Bath
2,430
SqFt
$473
/SqFt
2003
Built
Subdivision:
IRONHORSE PAR B-2
County:
Palm Beach

Due to the health concerns created by Coronavirus, we are offering personal 1-1 online video walkthrough tours for those people that cannot be here in person.
Call Now: 561-676-2200
Is this the listing for you? We can help make it yours.
561-676-2200
7828 PRESERVE Drive7828 PRESERVE Drive7828 PRESERVE Drive7828 PRESERVE Drive
Save
Ask
Tour
Hide
Share

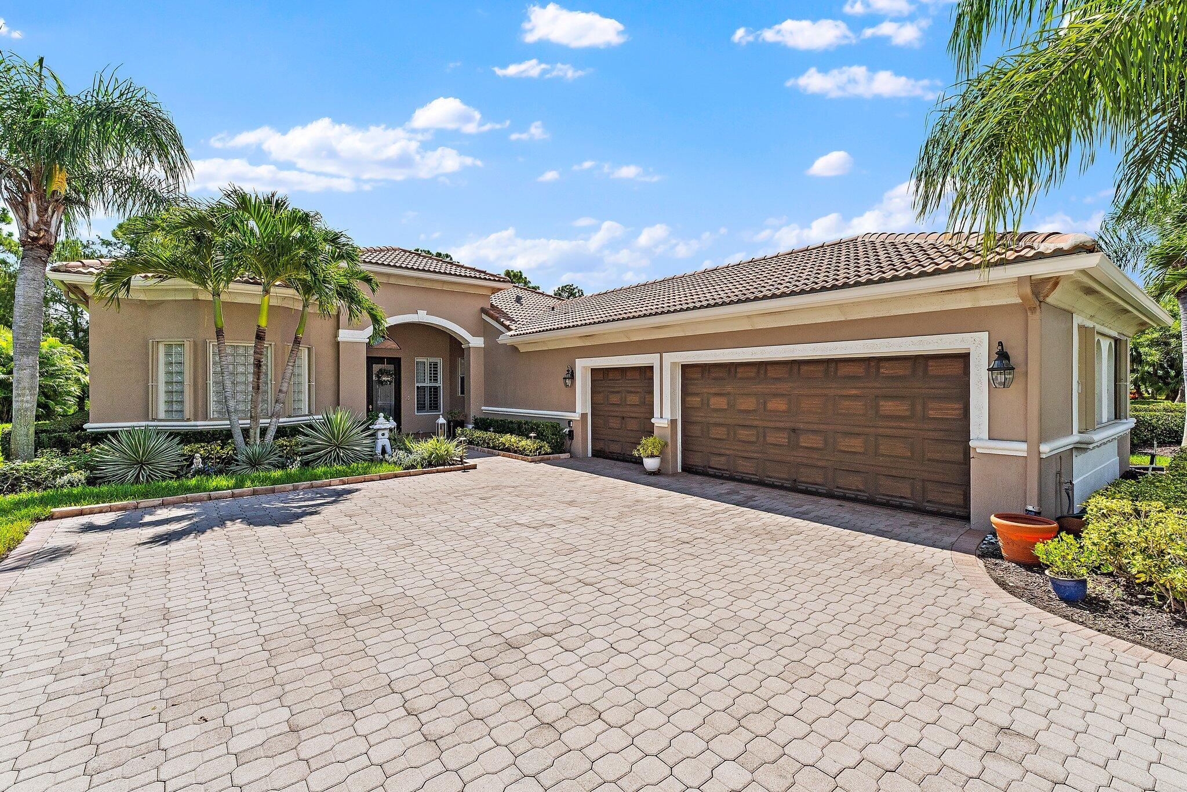
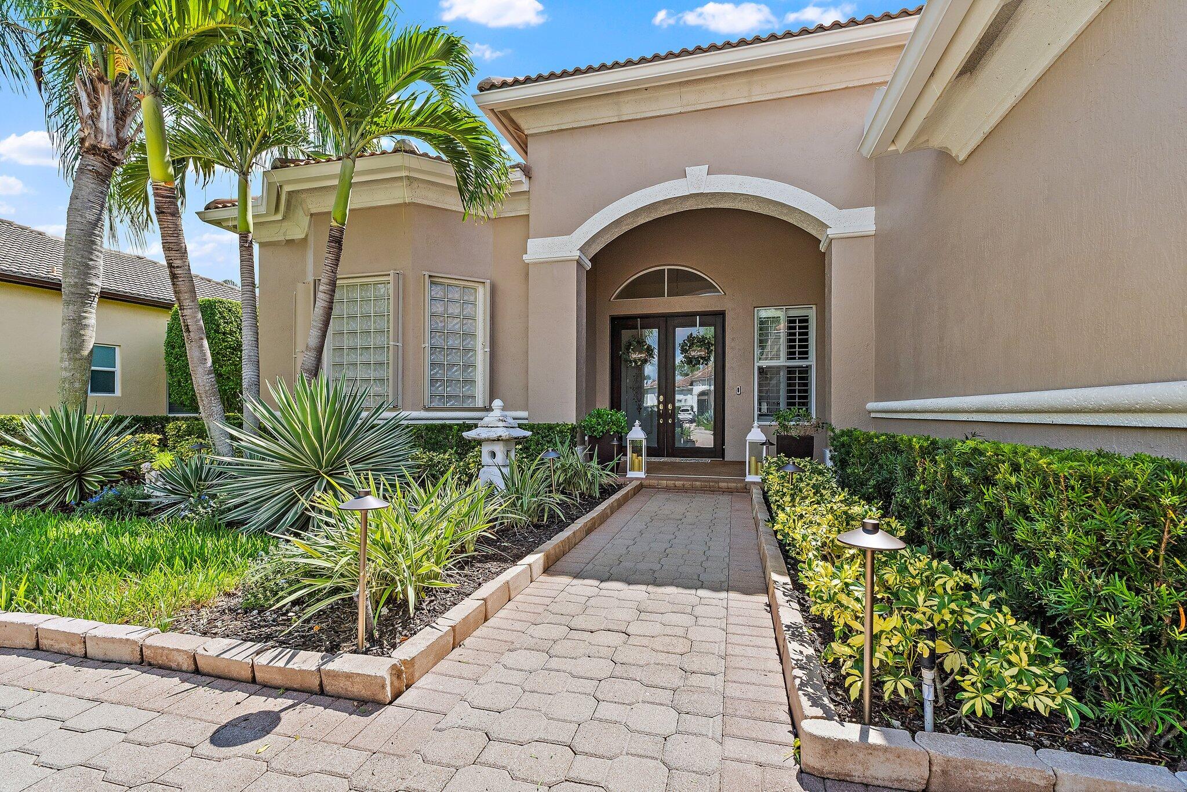
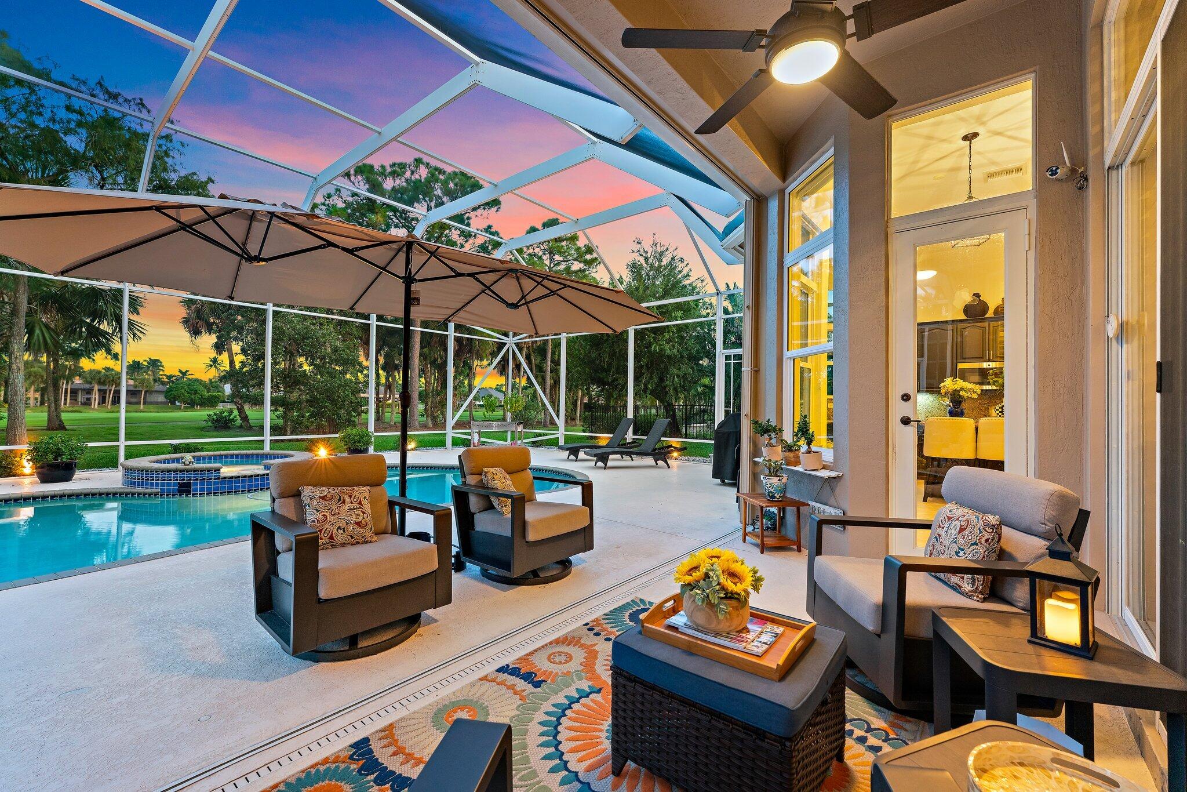
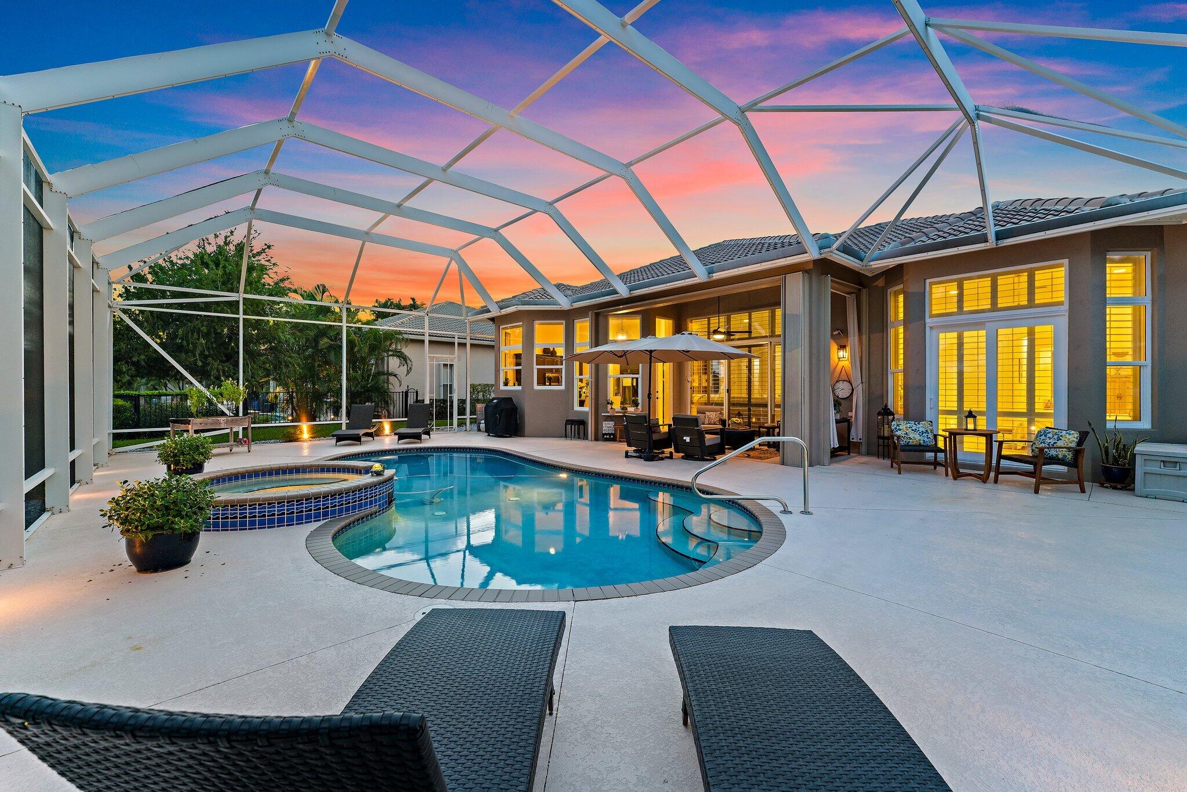
Enjoy country club living in this beautifully appointed 3 bed, 2.1 bath home ideally situated along the 18th fairway of Ironhorse Country Club. Thoughtfully decorated and designed for effortless Florida living, the home offers inviting interiors and a resort-style screened in outdoor retreat with a heated pool and spa overlooking the golf course. Solar panels enhance energy efficiency, while storm-ready features and a whole-house generator provide added peace of mind. The interior has been thoughtfully updated and decorated, with plantation shutters throughout. A spacious 3-car garage offers plenty of room for vehicles, a golf cart, and storage. A wonderful combination of golf course views, desirable upgrades and relaxed South Florida living. Membership available but not mandatory.

Save
Ask
Tour
Hide
Share
Listing Snapshot
Price 
$1,150,000
Days On Site 
0 Days
Bedrooms 
3
Inside Area (SqFt) 
2,430 sqft
Total Baths 
3
Full Baths 
2
Partial Baths 
1
Lot Size 
0.28 Acres
Year Built 
2003
MLS® Number 
B26082078
Status 
Active
Property Tax 
$9,202.66
HOA/Condo/Coop Fees 
$524 monthly
Sq Ft Source 
Public Records
Friends & Family
Recent Activity
2 hours agoListing first seen on site
6 hours agoListing updated with changes from the MLS®
General Features
Acres 
0.28
Attached Garage 
Yes
Direction Faces 
Northwest
Energy Features 
Solar
Garage 
Yes
Garage Spaces 
3
Land Lease 
No
Levels 
One
Number Of Stories 
1
Parking 
AttachedGarageGarage Door Opener
Parking Spaces 
3
Pets 
Yes
Property Sub Type 
Single Family Residence
Security 
Security SystemClosed Circuit Camera(s)Gated with GuardGated CommunitySecurity Guard
Sewer 
Public Sewer
Special Circumstances 
Standard
SqFt Total 
2430
Style 
Mediterranean
Utilities 
Cable AvailableSewer AvailableWater Available
Water Source 
Public
Zoning 
RPD (city)
Interior Features
Appliances 
CooktopDryerDishwasherENERGY STAR Qualified DryerENERGY STAR Qualified WasherElectric CooktopElectric Water HeaterDisposalMicrowaveOvenRefrigeratorWater HeaterWasher
Cooling 
Central AirCeiling Fan(s)
Electric 
Generator
Flooring 
CarpetCeramic Tile
Furnished 
Furnished
Heating 
Central
Interior 
Central VacuumHigh CeilingsPantrySoaking TubWalk-In Closet(s)
Laundry Features 
Washer HookupElectric Dryer HookupLaundry Room
Main Level Bedrooms 
3
Spa 
Yes
Window Features 
Plantation ShuttersStorm Window(s)
Bedroom 2 
Dimensions - 12 X 11Level - FirstArea - 132
Bedroom 3 
Dimensions - 12 X 11Level - FirstArea - 132
Den 
Dimensions - 12 X 11Level - FirstArea - 132
Dining Room 
Dimensions - 12 X 11Level - FirstArea - 132
Kitchen 
Dimensions - 20 X 18Level - FirstArea - 360
Living Room 
Dimensions - 21 X 19Level - FirstArea - 399
PrimaryBedroom 
Dimensions - 18 X 15Level - FirstArea - 270
Save
Ask
Tour
Hide
Share
Exterior Features
Construction Details 
ConcreteStucco
Lot Features 
On Golf Course
Patio And Porch 
CoveredPatioScreened
Pool Features 
HeatedIn GroundScreen EnclosureAssociationPrivate
Private Pool 
Yes
Roof 
BarrelSpanish Tile
Spa 
Yes
Spa Features 
Heated
View 
Golf Course
Waterview 
Golf Course
Windows/Doors 
Plantation ShuttersStorm Window(s)
Community Features
Association Amenities 
PoolClubhouseFitness CenterGolf CourseTennis Court(s)
Association Fee 
$214.0
Association Fee Frequency 
Monthly
Additional Association Fee 
$310.0
Additional Association Fee Frequency 
Monthly
Community Features 
Gated
MLS Area 
5540
Financing Terms Available 
CashConventional
Schools
School District
Unknown
Elementary School
Grove Park
Middle School
Jeaga
High School
Palm Beach Lakes
Listing courtesy of One Sotheby's International Re


All listings featuring the BMLS logo are provided by BeachesMLS, Inc. This information is not verified for authenticity or accuracy and is not guaranteed. Copyright © 2026 BeachesMLS, Inc. (a Flex MLS feed)
Last checked: 2026-09-30 01:10 AM UTC

Neighborhood & Commute
Source: Walkscore
Save
Ask
Tour
Hide
Share

Perfect home finder

'VIP' Property Search

Buying a home? Why not take a few minutes to fill out a form to describe your ‘dream’ home and let us find you the closest property matches?

Get started