Save
Ask
Tour
Hide
Share
$1,400,000
1 Day On Site

128 Umbrella Place
Jupiter, FL33458

Single Family Residence|Coming Soon
4
Beds
3
Total Baths
3
Full Baths
2,854
SqFt
$491
/SqFt
2010
Built
Subdivision:
RIALTO
County:
Palm Beach

Due to the health concerns created by Coronavirus, we are offering personal 1-1 online video walkthrough tours for those people that cannot be here in person.
Call Now: 561-676-2200
Is this the listing for you? We can help make it yours.
561-676-2200
128 Umbrella Place128 Umbrella Place128 Umbrella Place128 Umbrella Place
Save
Ask
Tour
Hide
Share

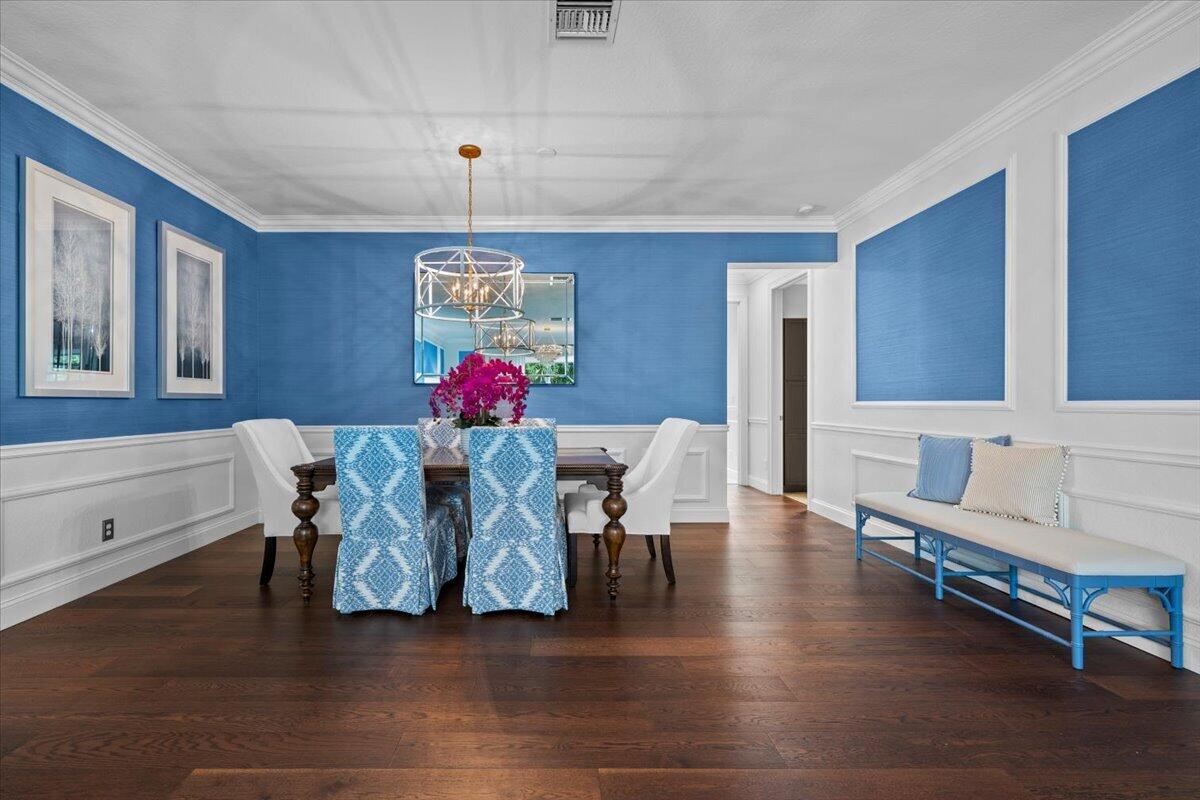
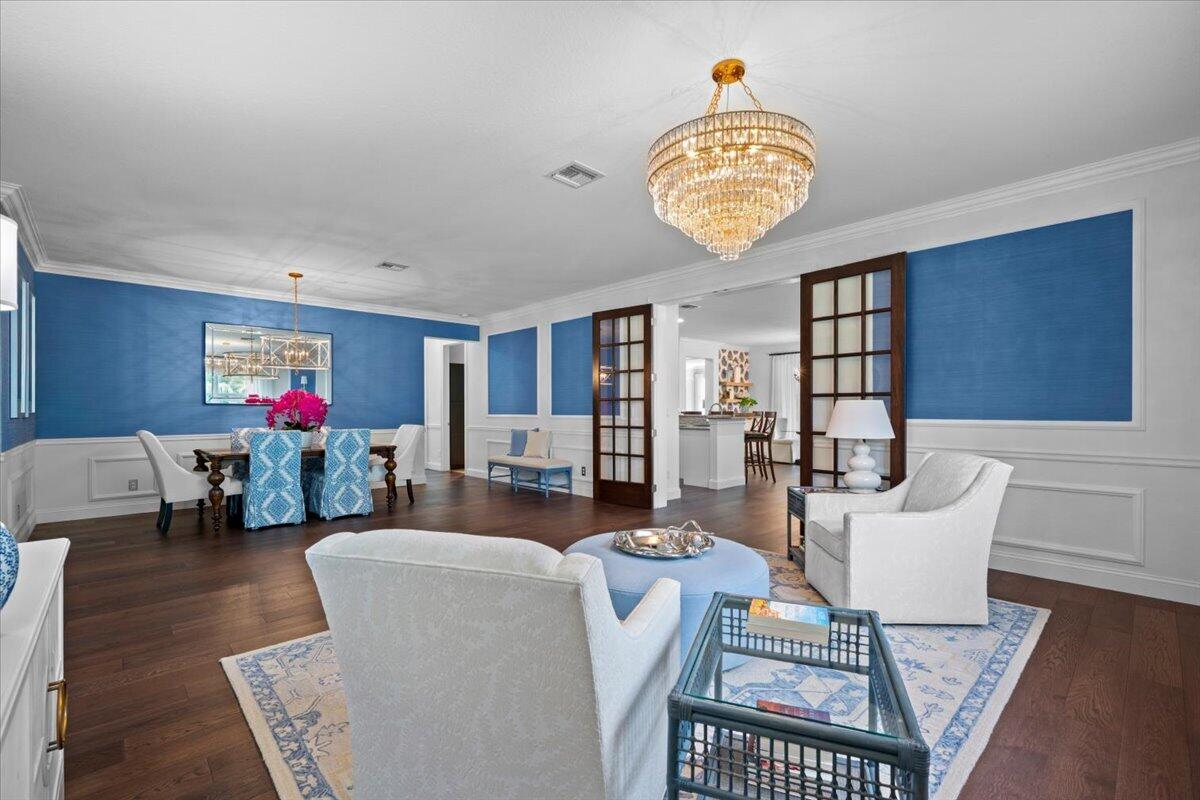
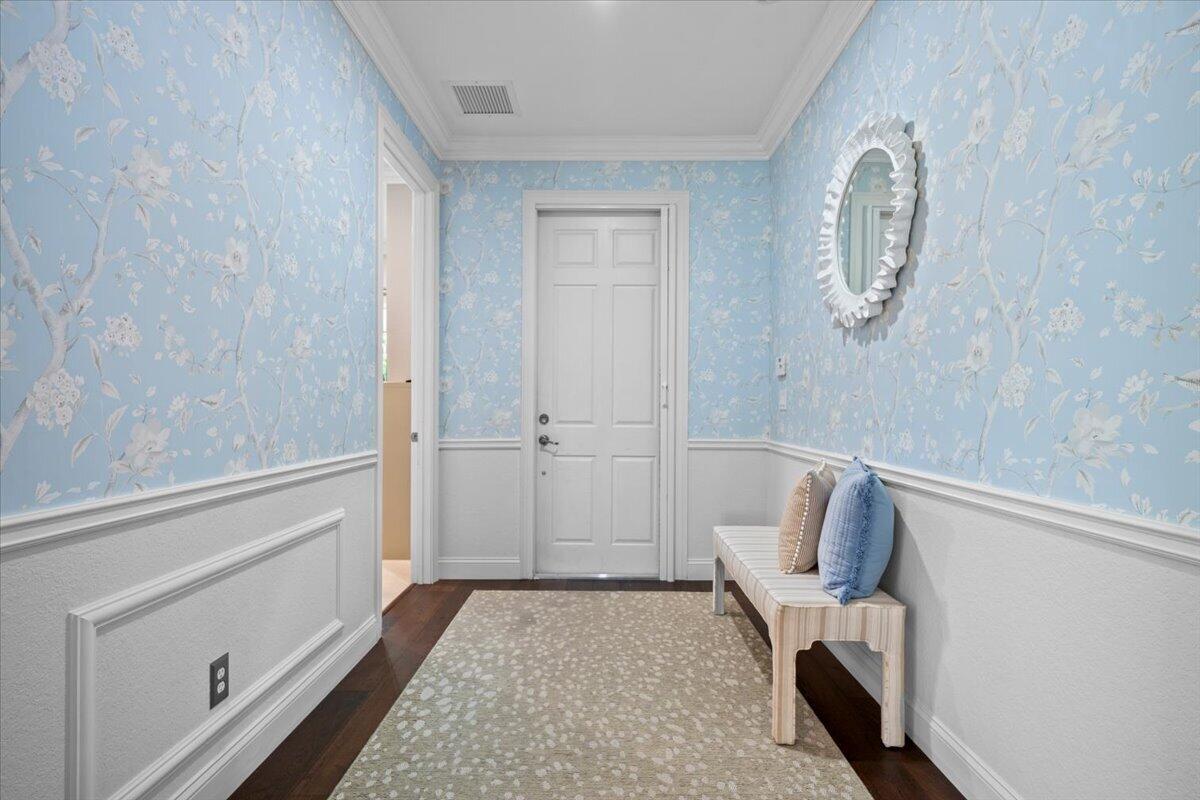
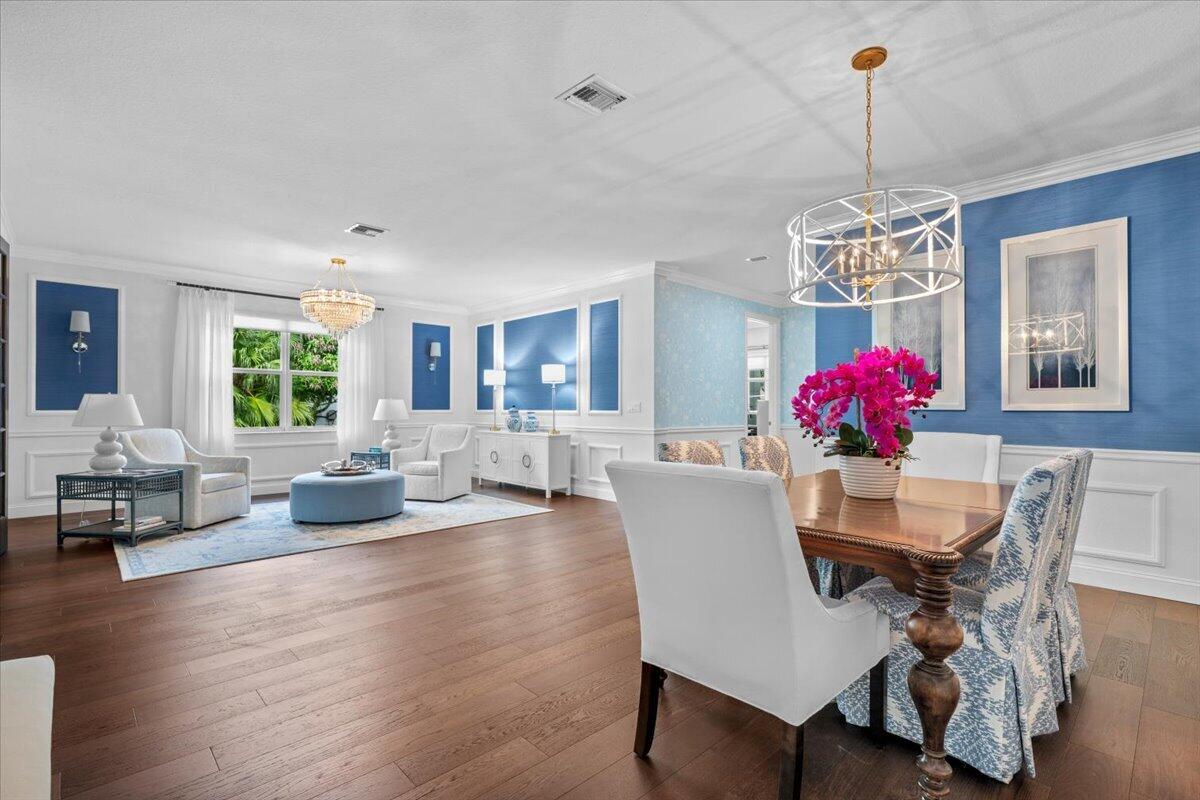
This stunning 4 Bedroom, 3 Bath single level Monterra model offers over 2,850 sq ft of beautifully maintained living space on one of Rialto's most desirable long lake lots. Original owner has lovingly upgraded the home with rich wood flooring, luxury bedroom carpet, custom millwork, built in closets, plantation shutters, custom blinds, designer wallpaper & beautiful lighting that enhances every room with warmth and sophistication. A custom bar adds an elevated entertaining space. Additional features: Pristine 3 car garage with epoxy floors and mini split A/C, full impact glass, and a .3 acre pie shaped lot with wide angle lake views. The expansive outdoor space is pool ready and offers endless potential to create a dream retreat—an incredible opportunity to elevate the property and equity. The Monterra's open concept design is one of Rialto's most popular layouts, offering effortless flow and perfect 3 way split floorplan. One guest bedroom is en-suite w/ a walk in shower, and currently used as the office. The 2nd full bath sits between guest rooms 3 & 4, has dual sinks and a tub/shower combo. The master en-suite overlooks the lake and yard and feels like a retreat! All within Jupiter's top rated school zones and minutes to shopping, dining, beaches, I 95/Turnpike, and PBI airport. A rare combination of location, lot, layout, upgrades, and meticulous care. This home feels special, and is ready to welcome it's next owners!

Save
Ask
Tour
Hide
Share
Listing Snapshot
Price 
$1,400,000
Days On Site 
1 Day
Bedrooms 
4
Inside Area (SqFt) 
2,854 sqft
Total Baths 
3
Full Baths 
3
Partial Baths 
N/A
Lot Size 
0.3 Acres
Year Built 
2010
MLS® Number 
B26082032
Status 
Coming Soon
Property Tax 
$9,578
HOA/Condo/Coop Fees 
$435 monthly
Sq Ft Source 
Public Records
Friends & Family
Recent Activity
yesterdayListing first seen on site
yesterdayListing updated with changes from the MLS®
General Features
Acres 
0.3
Attached Garage 
Yes
Direction Faces 
Northwest
Garage 
Yes
Garage Spaces 
3
Levels 
One
Number Of Stories 
1
Parking 
AttachedGarage
Parking Spaces 
6
Pets 
Breed RestrictionsYes
Property Sub Type 
Single Family Residence
Security 
Gated Community
Sewer 
Public Sewer
Special Circumstances 
Standard
SqFt Total 
4050
Style 
Mediterranean
Utilities 
Cable AvailableElectricity ConnectedSewer AvailableUnderground UtilitiesWater Connected
Water Source 
Public
Zoning 
RR (city)
Interior Features
Appliances 
CooktopDryerDishwasherElectric Water HeaterDisposalMicrowaveOvenRefrigeratorWater HeaterWasher
Cooling 
Central Air
Flooring 
CarpetTile
Heating 
CentralElectric
Interior 
Wet BarSoaking TubWalk-In Closet(s)
Laundry Features 
Laundry Room
Main Level Bedrooms 
4
Kitchen 
Dimensions - 13 X 11Level - MainArea - 143
Living Room 
Dimensions - 28 X 18Level - MainArea - 504
Save
Ask
Tour
Hide
Share
Exterior Features
Construction Details 
BlockStucco
Lot Features 
Waterfront
Pool Features 
Heated
Roof 
Barrel
View 
LakeWater
Waterfront 
Yes
Waterfront Features 
Lake Front
Waterview 
LakeWater
Windows/Doors 
French Doors
Community Features
Association Amenities 
Basketball CourtClubhouseFitness CenterGatedManagementMaintenancePicnic AreaPlaygroundParkPoolSpa/Hot TubTennis Court(s)Trail(s)
Association Fee 
$435.0
Association Fee Frequency 
Monthly
Community Features 
GatedStreet Lights
MLS Area 
5070
Financing Terms Available 
CashConventional
Schools
School District
Unknown
Elementary School
Limestone Creek
Middle School
Jupiter
High School
Jupiter
Listing courtesy of Compass Florida LLC


All listings featuring the BMLS logo are provided by BeachesMLS, Inc. This information is not verified for authenticity or accuracy and is not guaranteed. Copyright © 2026 BeachesMLS, Inc. (a Flex MLS feed)
Last checked: 2026-09-30 11:06 PM UTC

Neighborhood & Commute
Source: Walkscore
Save
Ask
Tour
Hide
Share

Perfect home finder

'VIP' Property Search

Buying a home? Why not take a few minutes to fill out a form to describe your ‘dream’ home and let us find you the closest property matches?

Get started