Save
Ask
Tour
Hide
Share
$824,000
3 Days On Site

5745 ASPEN RIDGE Court
Delray Beach, FL33484

For Sale|Single Family Residence|Active
3
Beds
2
Total Baths
2
Full Baths
1,818
SqFt
$453
/SqFt
1994
Built
Subdivision:
ASPEN RIDGE
County:
Palm Beach

Due to the health concerns created by Coronavirus, we are offering personal 1-1 online video walkthrough tours for those people that cannot be here in person.
Call Now: 561-676-2200
Is this the listing for you? We can help make it yours.
561-676-2200
5745 ASPEN RIDGE Court5745 ASPEN RIDGE Court5745 ASPEN RIDGE Court5745 ASPEN RIDGE Court
Save
Ask
Tour
Hide
Share

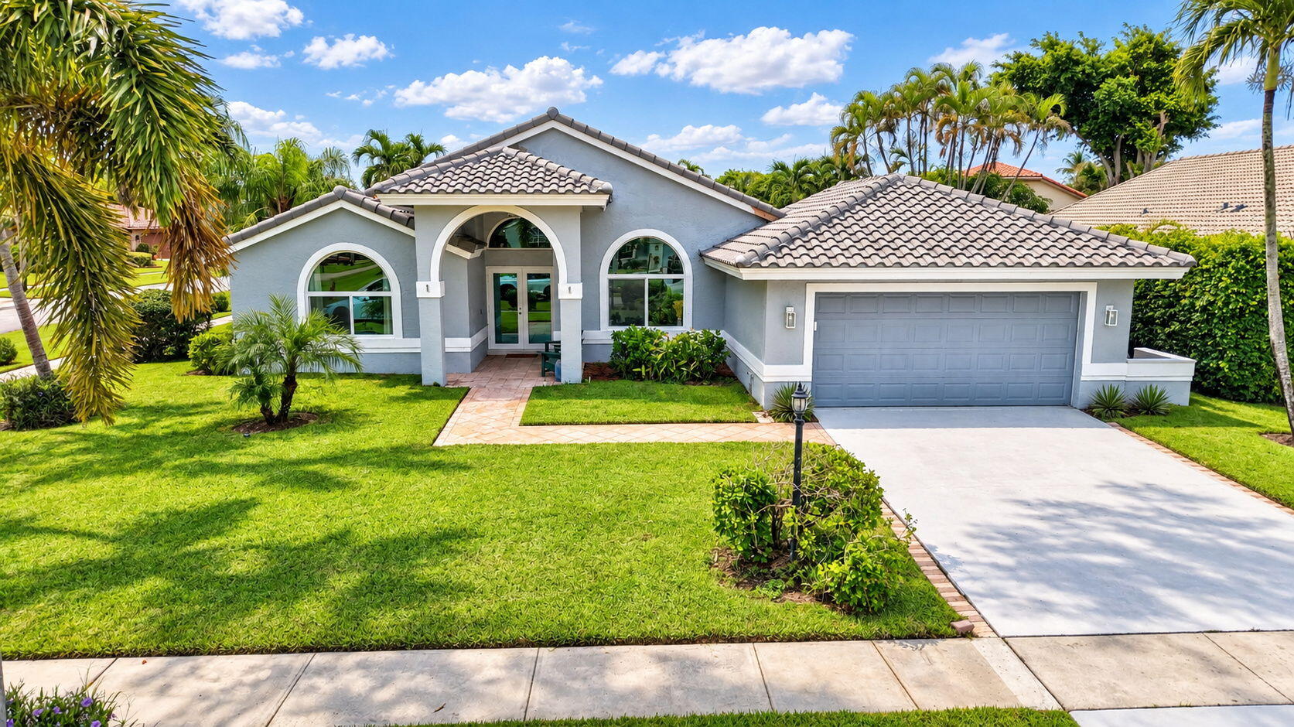
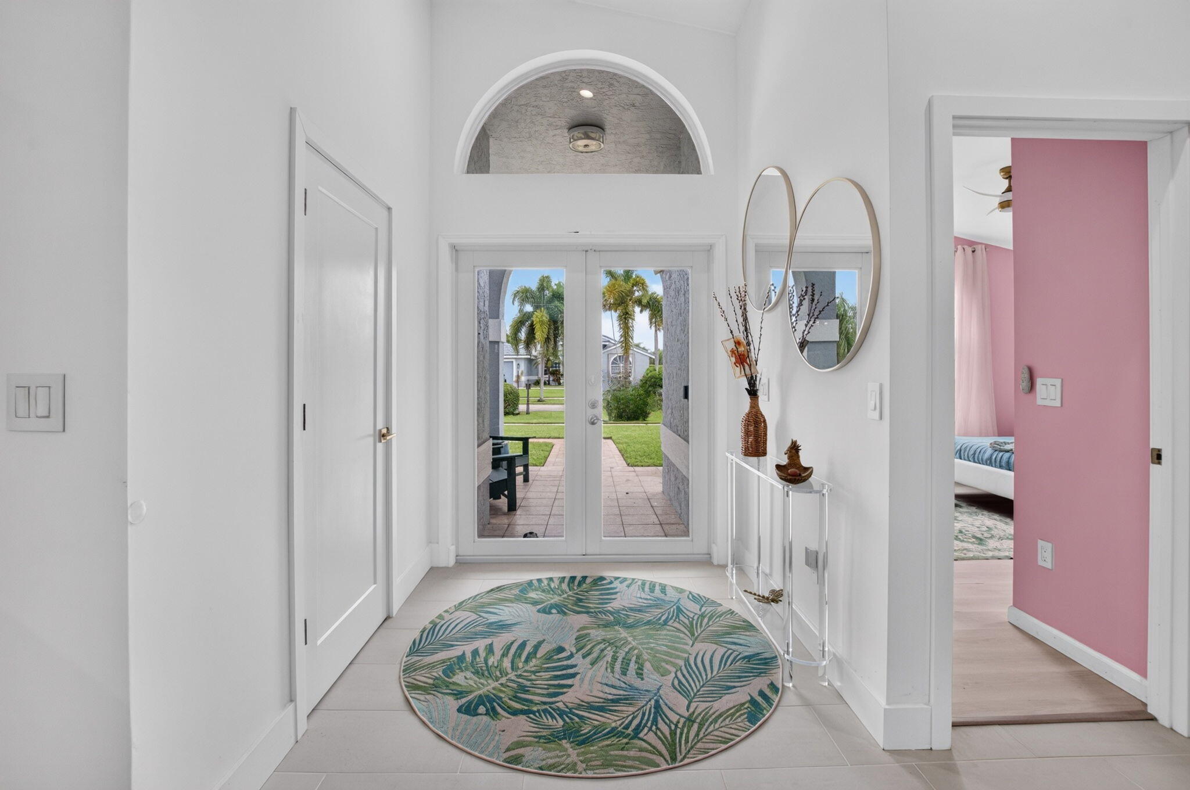
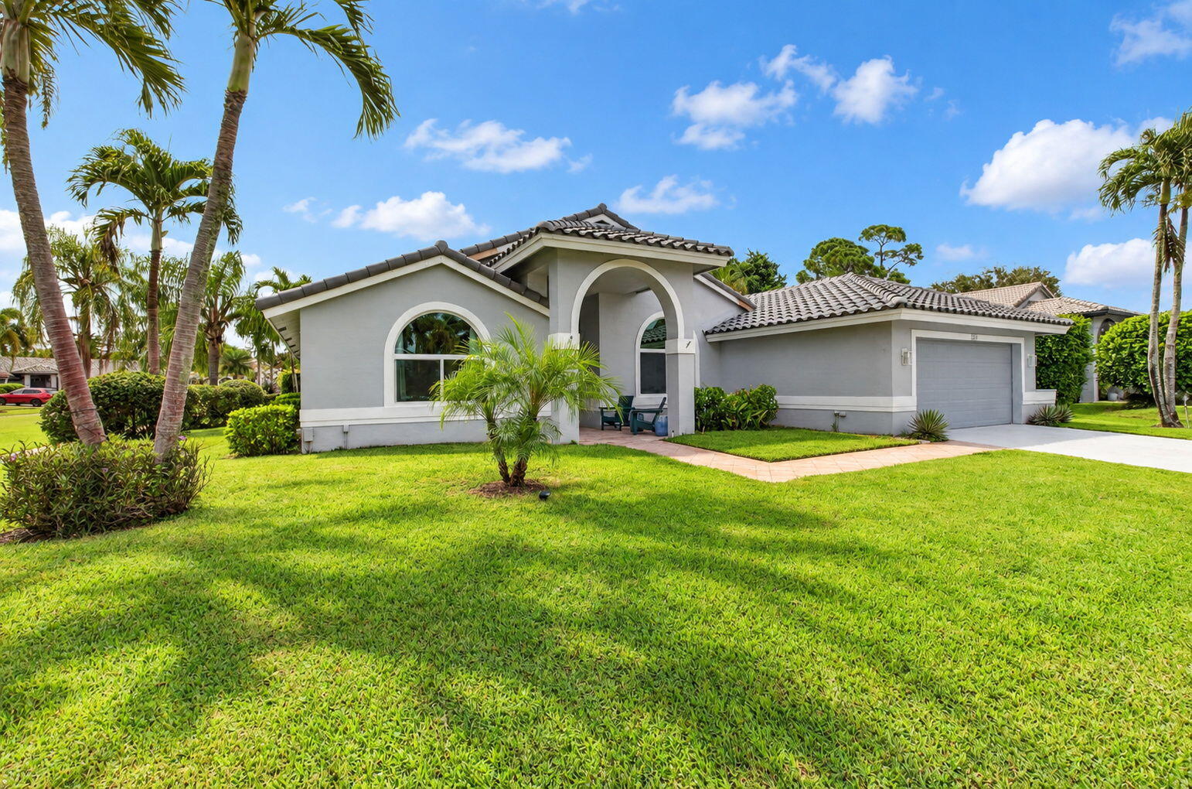
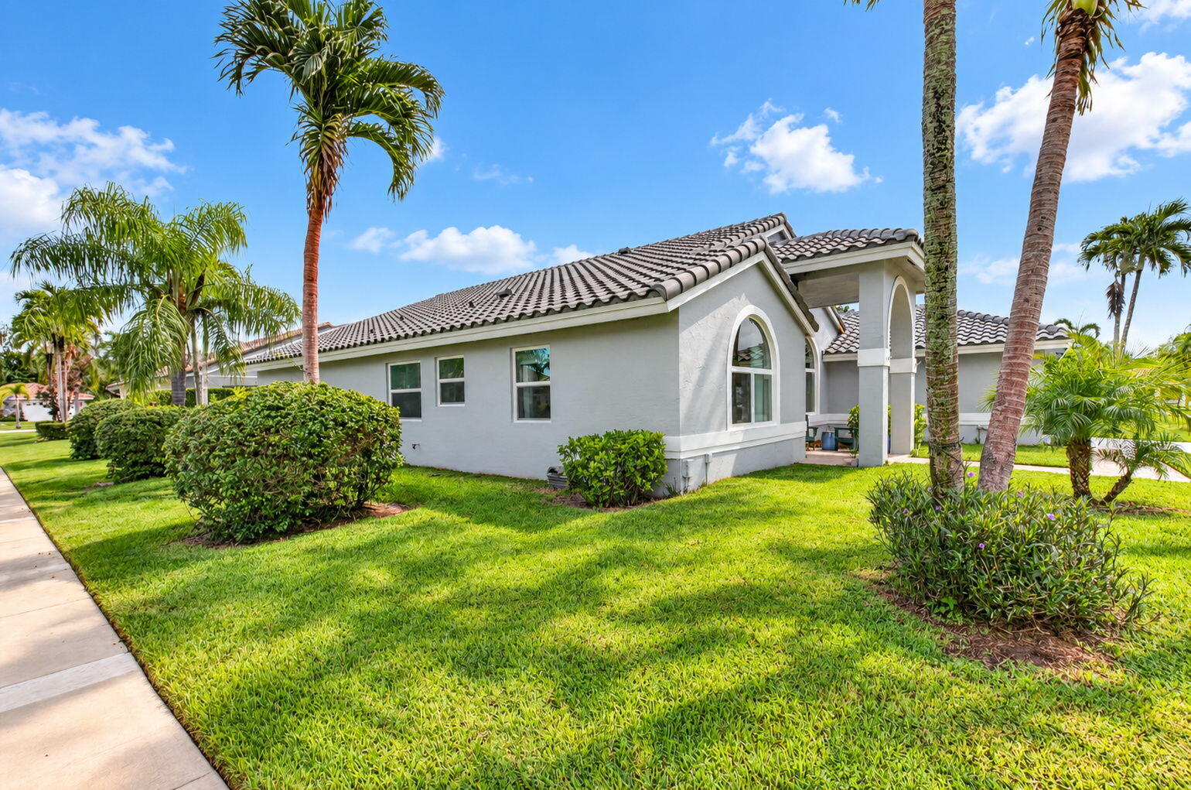
Experience an enhanced , seamless open-concept flow tailored for modern living and effortless entertaining 3 bedroom 2 bathroom 2 car garage spacious single family home located just minutes from vibrant dining, shopping, downtown Delray Beach nightlife of Atlantic Avenue and beautiful pristine beaches. Fully remodeled kitchen with premium quartz countertops, custom soft- close cabinetry and spacious layout build in 2025, both bathrooms have been masterfully renovated from top to bottom with contemporary vanities, designer tiling and fixtures, equipped with brand new hurricane impact windows and doors for ultimate safety , noise reduction in 2025, enjoy complete piece of mind , insurance discounts and years of maintenance free living under a newly installed roof 2026. 24 Hours notice As Is, POF required with offer .

Save
Ask
Tour
Hide
Share
Listing Snapshot
Price 
$824,000
Days On Site 
3 Days
Bedrooms 
3
Inside Area (SqFt) 
1,818 sqft
Total Baths 
2
Full Baths 
2
Partial Baths 
N/A
Lot Size 
0.21 Acres
Year Built 
1994
MLS® Number 
B26081634
Status 
Active
Property Tax 
$8,499.03
HOA/Condo/Coop Fees 
$445 monthly
Sq Ft Source 
Public Records
Friends & Family
Recent Activity
yesterdayStatus changed to Active
yesterdayListing updated with changes from the MLS®
4 days agoListing first seen on site
General Features
Acres 
0.21
Attached Garage 
Yes
Direction Faces 
South
Foundation 
Slab
Garage 
Yes
Garage Spaces 
2
Green Energy Efficient 
RoofWindows
Land Lease 
No
Levels 
One
Number Of Stories 
1
Parking 
AttachedDrivewayGarageGarage Door OpenerParking Pad
Parking Spaces 
4
Pets 
Number LimitSize LimitYes
Property Sub Type 
Single Family Residence
Security 
Smoke Detector(s)
Sewer 
Public Sewer
Special Circumstances 
Standard
SqFt Total 
2645
Style 
Ranch
Utilities 
Cable AvailableElectricity AvailableSewer ConnectedWater Available
Water Source 
Public
Zoning 
RS
Interior Features
Appliances 
DryerDishwasherElectric RangeElectric Water HeaterFreezerDisposalMicrowaveRangeRefrigeratorWater HeaterWasher
Cooling 
Central AirCeiling Fan(s)Electric
Electric 
200+ Amp Service220 Volts220 Volts in Laundry
Flooring 
CarpetCeramic TileTile
Furnished 
Negotiable
Heating 
CentralElectric
Interior 
Entrance FoyerHigh CeilingsPantrySoaking TubVaulted Ceiling(s)Walk-In Closet(s)
Laundry Features 
Main LevelLaundry RoomSink
Main Level Bedrooms 
1
Window Features 
BlindsStorm Window(s)
Attic 
Bedroom 2 
Description - Dimensions: 10'9" x 14'9"
Bedroom 3 
Description - Dimensions: 11' x 12'9"
Family Room 
Laundry 
Other 
Description - Patio Balcony, Dimensions: 26' x 8'
PrimaryBedroom 
Description - Dimensions: 13'7" x 14'8"
Save
Ask
Tour
Hide
Share
Exterior Features
Construction Details 
Block
Exterior 
None
Lot Features 
Corner Lot
Patio And Porch 
PorchCoveredPatioScreened
Pool Features 
AssociationHeated
Road Frontage 
OtherPrivate Road
Roof 
Barrel
View 
Garden
Waterview 
Garden
Windows/Doors 
BlindsStorm Window(s)
Community Features
Association Amenities 
PoolClubhouseFitness CenterManagementMaintenanceTennis Court(s)
Association Fee 
$445.0
Association Fee Frequency 
Monthly
MLS Area 
4630
Financing Terms Available 
CashConventional
Building Access 
front of the house
Roads 
Paved
Schools
School District
Unknown
Elementary School
Banyan Creek (Palm Beach)
Middle School
Carver Community
High School
Atlantic
Listing courtesy of Charles Rutenberg Realty FTL


All listings featuring the BMLS logo are provided by BeachesMLS, Inc. This information is not verified for authenticity or accuracy and is not guaranteed. Copyright © 2026 BeachesMLS, Inc. (a Flex MLS feed)
Last checked: 2026-10-02 09:58 PM UTC

Neighborhood & Commute
Source: Walkscore
Save
Ask
Tour
Hide
Share

Perfect home finder

'VIP' Property Search

Buying a home? Why not take a few minutes to fill out a form to describe your ‘dream’ home and let us find you the closest property matches?

Get started