Save
Ask
Tour
Hide
Share
$895,000
3 Days On Site

4879 LINCOLN Road
Delray Beach, FL33445

For Sale|Single Family Residence|Active
3
Beds
2
Total Baths
2
Full Baths
1,892
SqFt
$473
/SqFt
2006
Built
Subdivision:
COUNTRY CLUB ACRES
County:
Palm Beach

Due to the health concerns created by Coronavirus, we are offering personal 1-1 online video walkthrough tours for those people that cannot be here in person.
Call Now: 561-676-2200
Is this the listing for you? We can help make it yours.
561-676-2200
4879 LINCOLN Road4879 LINCOLN Road4879 LINCOLN Road4879 LINCOLN Road
Save
Ask
Tour
Hide
Share

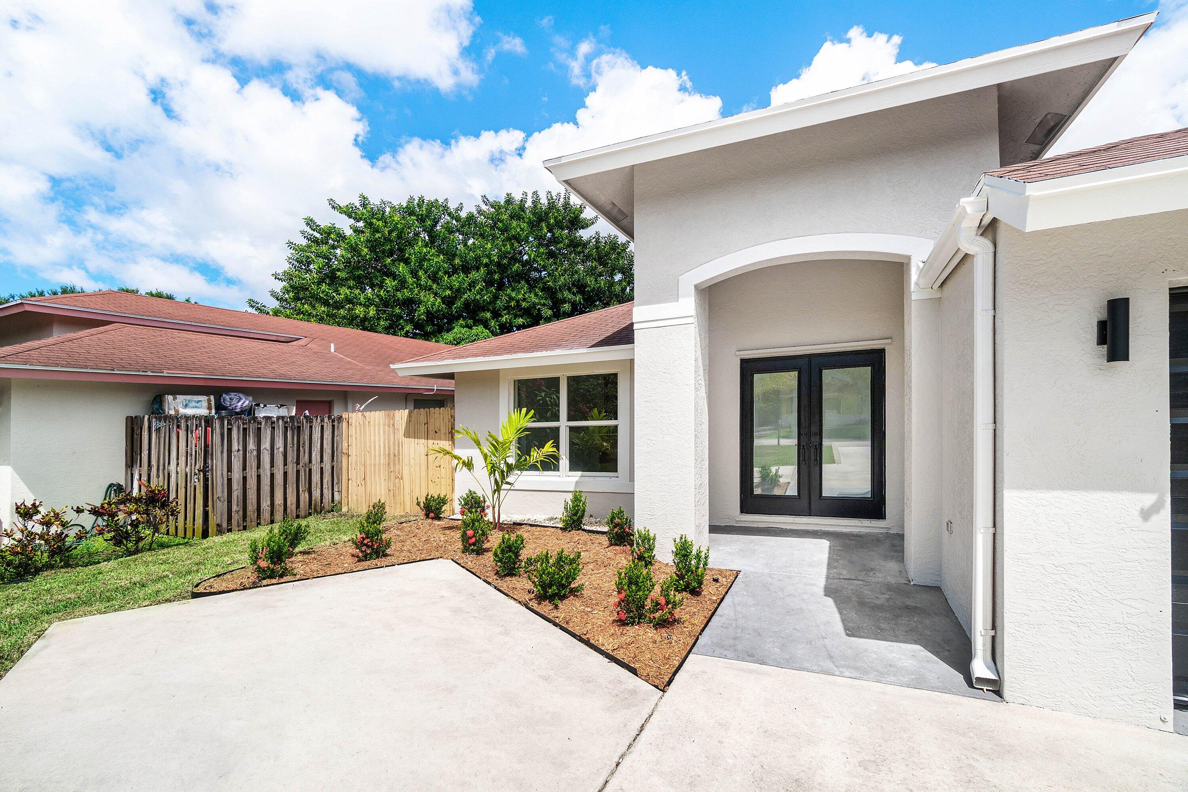
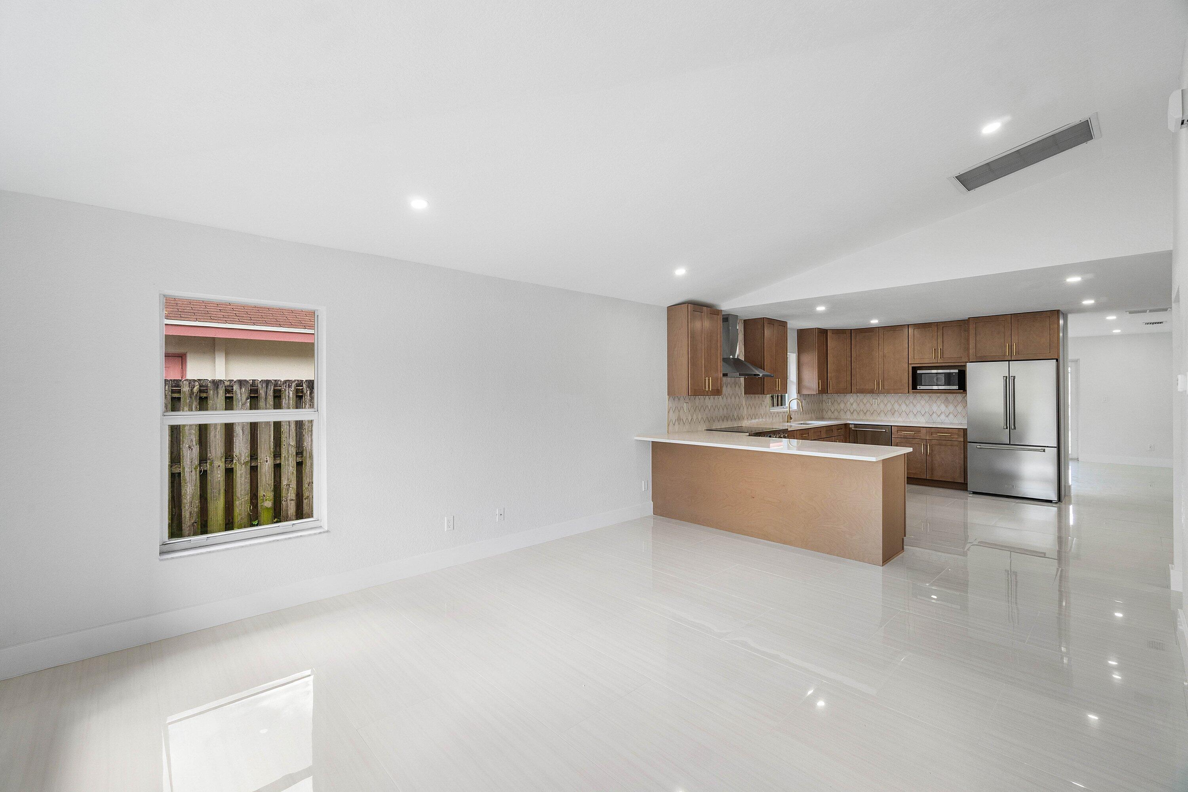
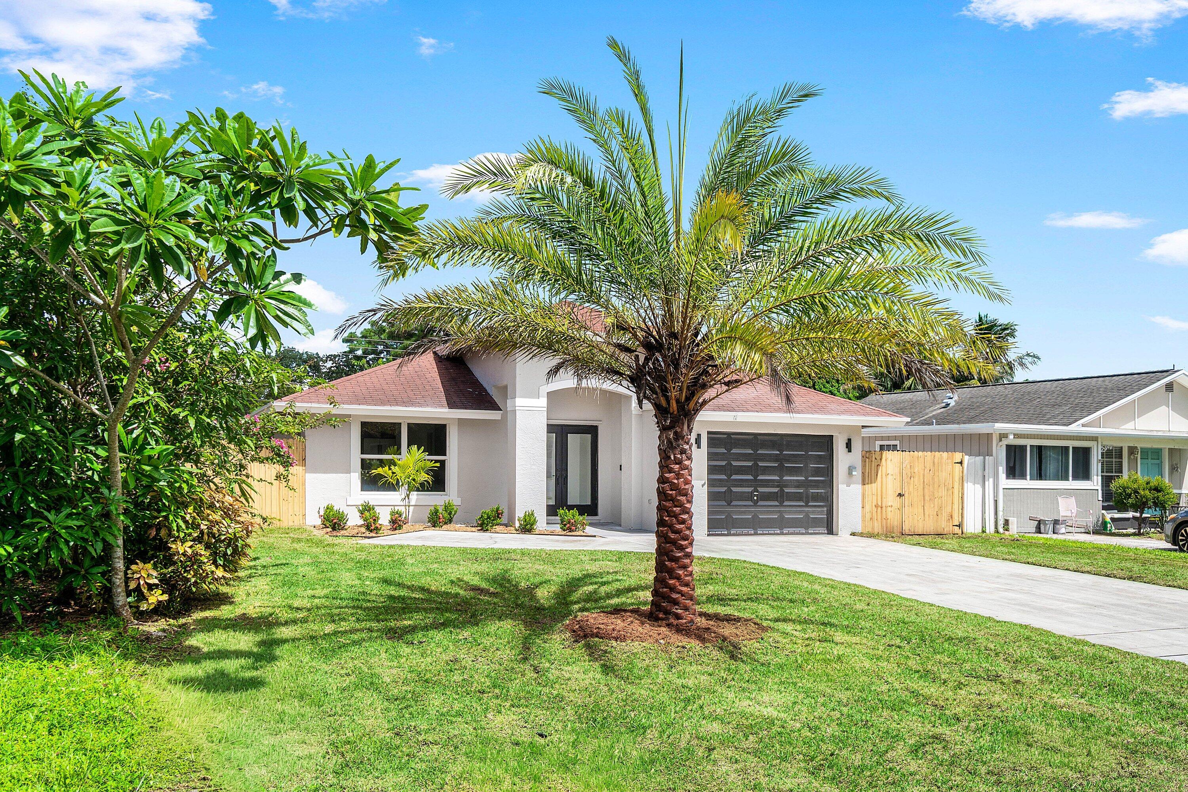
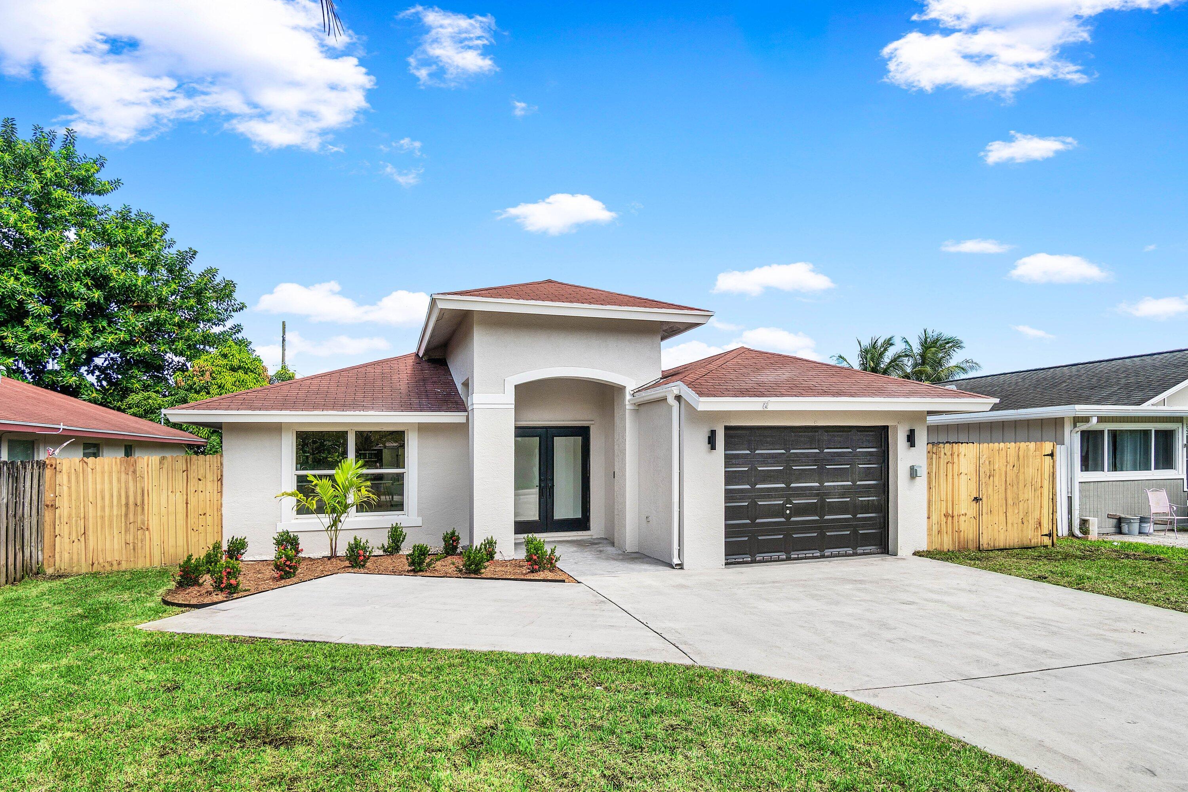
Step into a residence that feels every bit like a brand-new build. Nestled in a Delray Beach community with no HOA restrictions, this three-bedroom, two-bathroom home has been meticulously reimagined from the inside out. Every inch of the property reflects a commitment to high-end design and modern luxury, starting with the crisp new landscaping, fresh sod, and architectural palms that create instant curb appeal. Inside, the transformation is breathtaking. The open living spaces feature sprawling 24x48 porcelain tiles that transition seamlessly into wide-plank oak flooring in the bedrooms. At the heart of the home, the chef's kitchen serves as a true showpiece, boasting imported custom cabinetry, a dedicated butler's pantry, and sleek quartz countertops. A suite of Thor commercial-grade appliances ensures the space is as functional as it is beautiful. The attention to detail continues in the bathrooms, which have been completely redesigned with designer tile work and contemporary vanities. Throughout the home, integrated LED lighting creates a bright, airy atmosphere, while a brand-new AC system and impact-rated windows provide modern efficiency and peace of mind. With its sophisticated finishes and "never-lived-in" feel, this is a rare opportunity to enjoy a turnkey lifestyle in one of South Florida's most sought-after locations.

Save
Ask
Tour
Hide
Share
Listing Snapshot
Price 
$895,000
Days On Site 
3 Days
Bedrooms 
3
Inside Area (SqFt) 
1,892 sqft
Total Baths 
2
Full Baths 
2
Partial Baths 
N/A
Lot Size 
0.17 Acres
Year Built 
2006
MLS® Number 
B26081632
Status 
Active
Property Tax 
$8,231.32
HOA/Condo/Coop Fees 
N/A
Sq Ft Source 
Assessor
Friends & Family
Recent Activity
4 days agoListing first seen on site
4 days agoListing updated with changes from the MLS®
General Features
Acres 
0.17
Attached Garage 
Yes
Direction Faces 
South
Foundation 
Slab
Garage 
Yes
Garage Spaces 
1
Green Energy Efficient 
Exposure/Shade
Land Lease 
No
Levels 
One
Number Of Stories 
1
Parking 
AttachedConcreteDrivewayGarage
Parking Spaces 
3
Pets 
Yes
Property Sub Type 
Single Family Residence
Security 
Carbon Monoxide Detector(s)Secured Garage/ParkingSmoke Detector(s)Security Fence
Sewer 
Public Sewer
Special Circumstances 
Standard
SqFt Total 
2182
Style 
ContemporaryFloridaRanch
Utilities 
Cable AvailableElectricity ConnectedPhone AvailableSewer ConnectedUnderground UtilitiesWater Available
Water Source 
Public
Zoning 
R-1-A (city)
Interior Features
Appliances 
DishwasherElectric RangeElectric Water HeaterDisposalMicrowaveRefrigeratorWater Heater
Cooling 
Central AirElectric
Flooring 
TileHardwood
Furnished 
Unfurnished
Heating 
CentralElectric
Interior 
Built-in FeaturesCathedral Ceiling(s)Entrance FoyerKitchen IslandPantryStorageVaulted Ceiling(s)
Laundry Features 
Washer HookupElectric Dryer HookupIn GarageMain Level
Main Level Bedrooms 
3
Window Features 
Storm Window(s)
Kitchen 
Dimensions - 11 X 10Level - MainArea - 110
Living Room 
Dimensions - 19 X 13Level - MainArea - 247
PrimaryBedroom 
Dimensions - 16 X 14Level - MainArea - 224Description - French Door
Save
Ask
Tour
Hide
Share
Exterior Features
Construction Details 
Block
Exterior 
Lighting
Fencing 
Back YardFencedGateWood
Lot Features 
Landscaped
Other Structures 
NoneStorage
Patio And Porch 
CoveredPatioPorch
Road Frontage 
City Street
Roof 
Shingle
View 
Garden
Waterview 
Garden
Windows/Doors 
Storm Window(s)
Community Features
Accessibility Features 
Accessible Common AreaAccessible Central Living AreaCentral Living AreaTherapeutic Whirlpool
MLS Area 
4550
Financing Terms Available 
CashConventionalFHA
Building Access 
1714
Roads 
Paved
Schools
School District
Unknown
Elementary School
Orchard View
Middle School
Carver Community
High School
Atlantic
Listing courtesy of Compass Florida LLC


All listings featuring the BMLS logo are provided by BeachesMLS, Inc. This information is not verified for authenticity or accuracy and is not guaranteed. Copyright © 2026 BeachesMLS, Inc. (a Flex MLS feed)
Last checked: 2026-10-02 09:58 PM UTC

Neighborhood & Commute
Source: Walkscore
Save
Ask
Tour
Hide
Share

Perfect home finder

'VIP' Property Search

Buying a home? Why not take a few minutes to fill out a form to describe your ‘dream’ home and let us find you the closest property matches?

Get started