

Save
Ask
Tour
Hide
$2,500,000
New Listing
7946 SHELBY CircleBoca Raton, FL33496
For Sale|Single Family Residence|Active
3
Beds
3
Total Baths
2
Full Baths
1
Partial Bath
2,656
SqFt
$941
/SqFt
1991
Built
Subdivision:
ST ANDREWS COUNTRY CLUB 2
County:
Palm Beach
Due to the health concerns created by Coronavirus, we are offering personal 1-1 online video walkthrough tours for those people that cannot be here in person.
Call Now: 561-676-2200
Is this the listing for you? We can help make it yours.
561-676-2200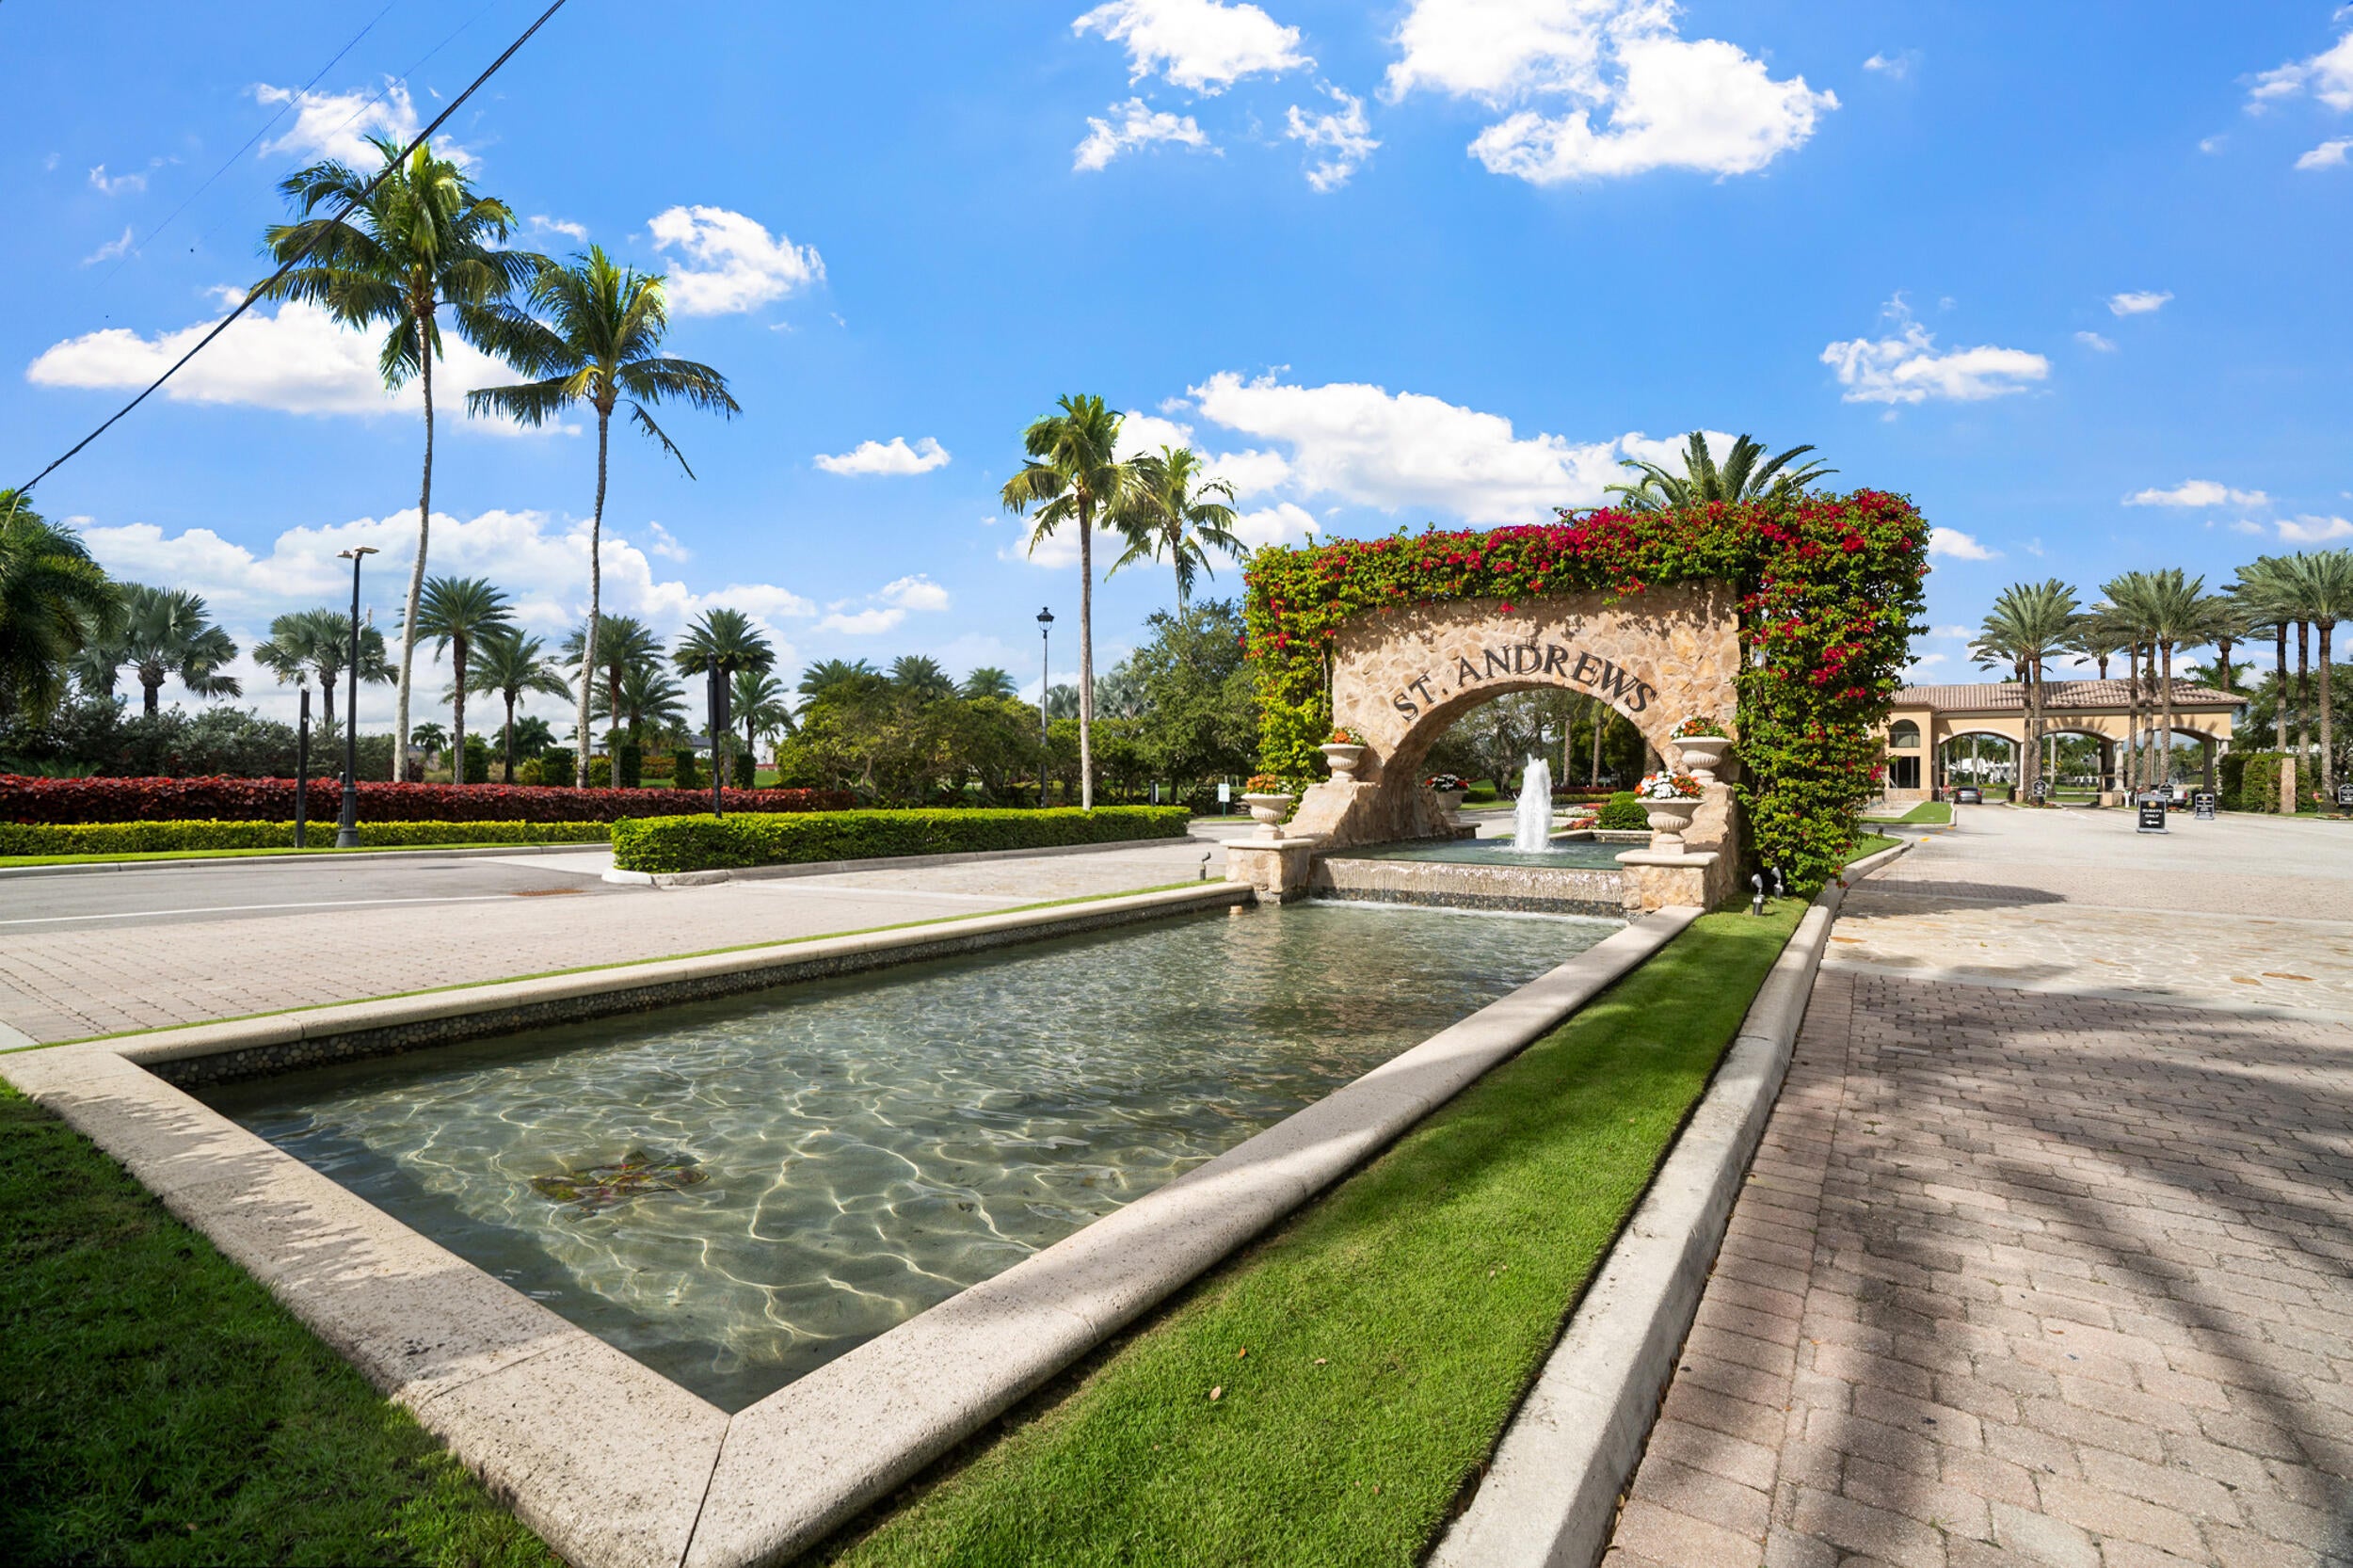
Save
Ask
Tour
Hide
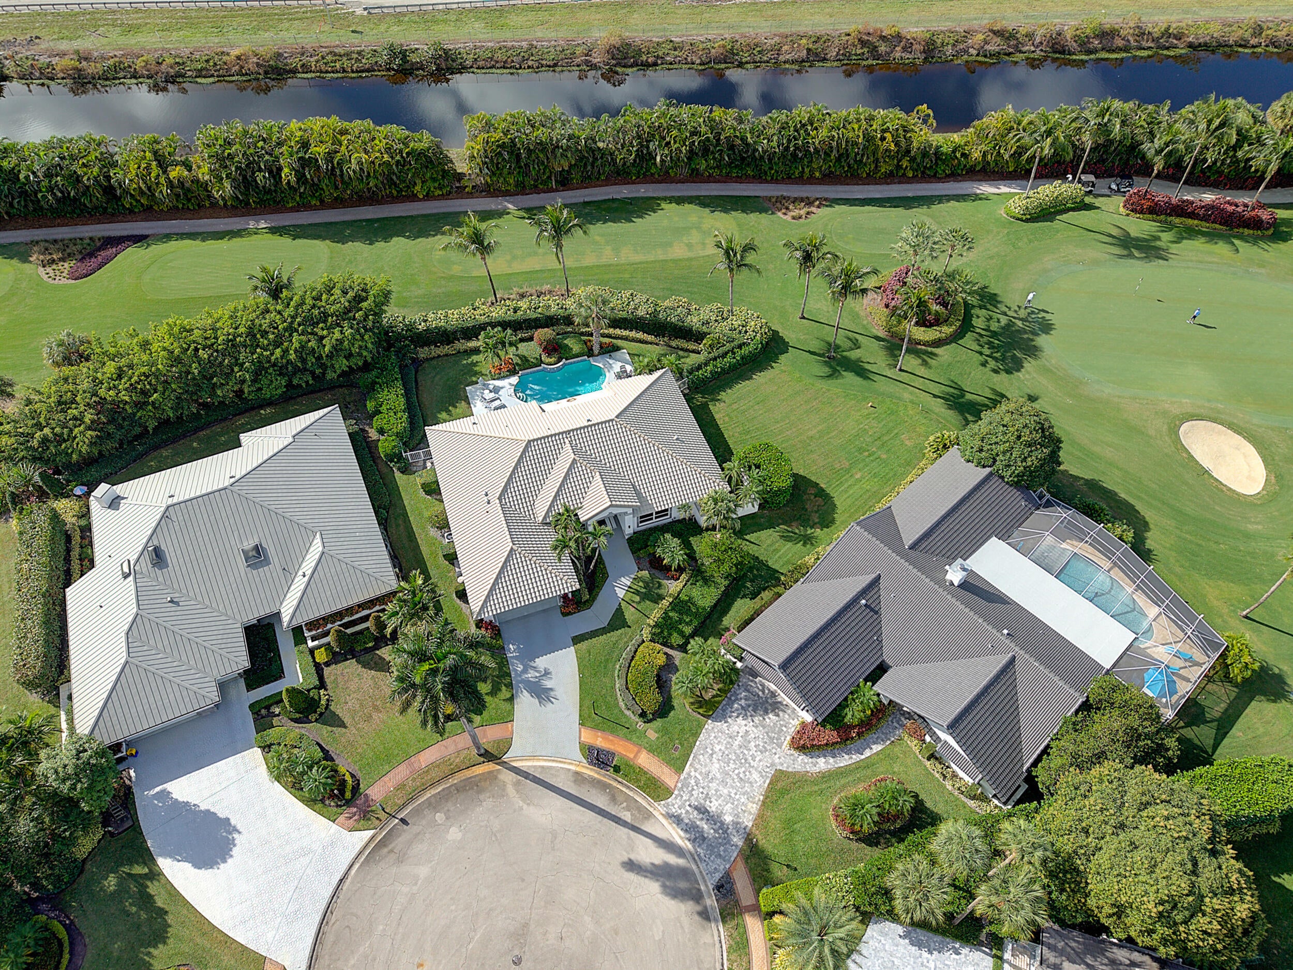
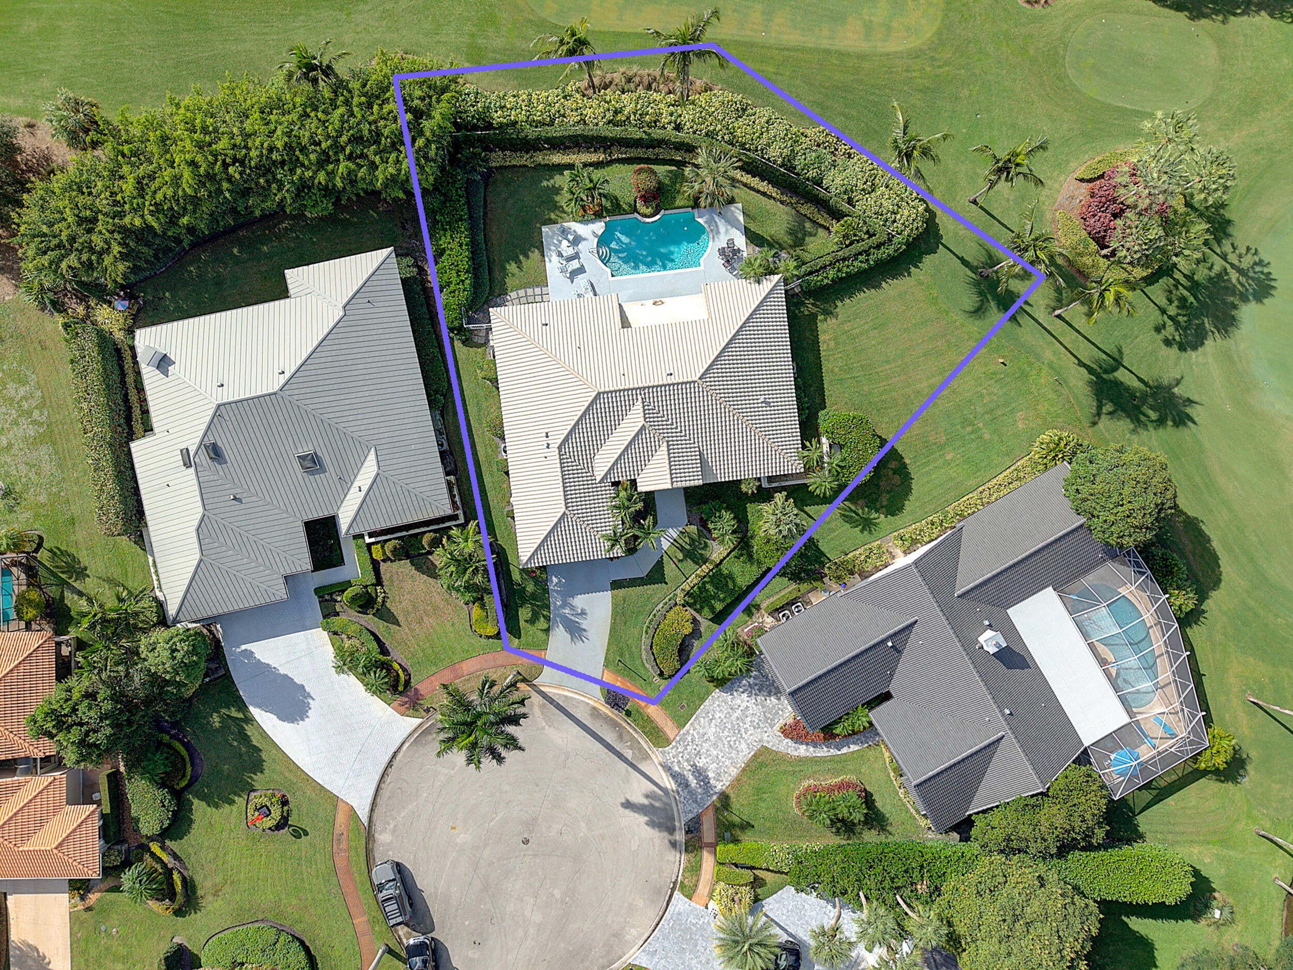
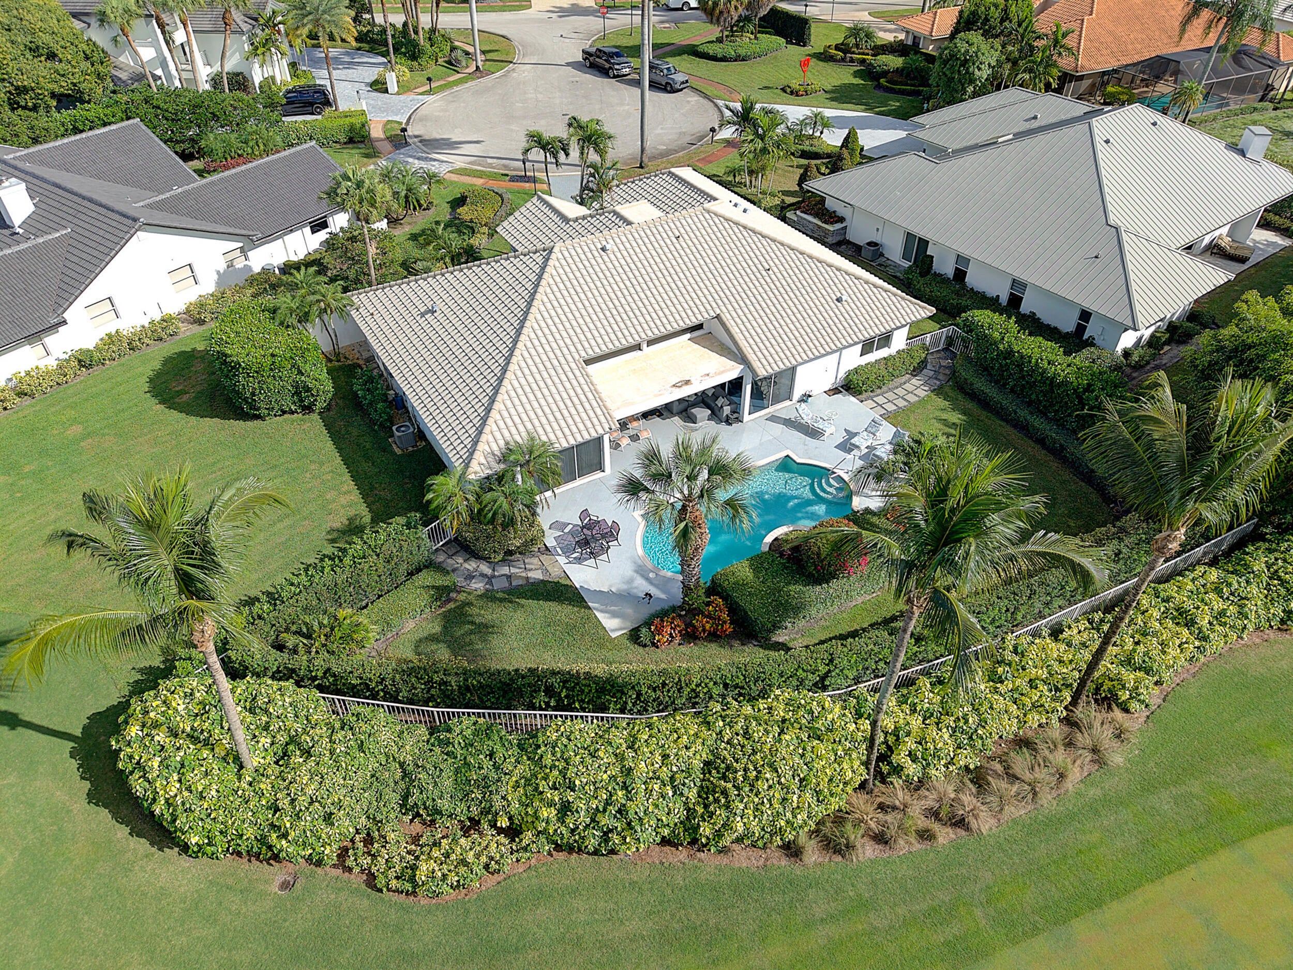
Estate Sale! Situated on a quiet cul-de-sac within the prestigious St. Andrews Country Club. The home features a resort-style pool, open floor plan with high ceilings, full home generator and an exceptional lifestyle experience. If you are looking to renovate or build your dream home this is a great opportunity. Live in one of the most exclusive country clubs in the world.
Save
Ask
Tour
Hide
Listing Snapshot
Price
$2,500,000
Days On Site
0 Days
Bedrooms
3
Inside Area (SqFt)
2,656 sqft
Total Baths
3
Full Baths
2
Partial Baths
1
Lot Size
0.31 Acres
Year Built
1991
MLS® Number
B26080704
Status
Active
Property Tax
$9,075.33
HOA/Condo/Coop Fees
$707 monthly
Sq Ft Source
Public Records
Friends & Family
Recent Activity
| 6 hours ago | Listing first seen on site | |
| 10 hours ago | Listing updated with changes from the MLS® |
General Features
Acres
0.31
Attached Garage
Yes
Direction Faces
East
Disclosures
Special Assessment
Garage
Yes
Garage Spaces
2
Levels
One
Number Of Stories
1
Parking
AttachedGarage
Parking Spaces
2
Pets
Yes
Property Sub Type
Single Family Residence
Security
Gated Community
Sewer
Public Sewer
Special Circumstances
Standard
SqFt Total
3493
Utilities
Cable Available
Water Source
Public
Zoning
RT
Interior Features
Appliances
CooktopDryerDishwasherMicrowaveOvenRefrigeratorWasher
Cooling
Central Air
Electric
Generator
Flooring
Marble
Heating
Central
Interior
Kitchen Island
Main Level Bedrooms
3
Den
Kitchen
Dimensions - 13 X 12Level - MainArea - 156
Living Room
Dimensions - 23 X 16Level - MainArea - 368
PrimaryBedroom
Dimensions - 13 X 15Level - MainArea - 195
Save
Ask
Tour
Hide
Exterior Features
Construction Details
Block
Pool Features
In GroundAssociationPrivate
Private Pool
Yes
Roof
Spanish Tile
View
Golf Course
Waterview
Golf Course
Community Features
Association Amenities
PoolBasketball CourtClubhouseGolf CourseTennis Court(s)
Association Fee
$707.0
Association Fee Frequency
Monthly
Community Features
Gated
MLS Area
4650
Financing Terms Available
CashConventional
Membership fee
500000
Schools
School District
Unknown
Elementary School
Calusa (Palm Beach)
Middle School
Omni
High School
Spanish River
Listing courtesy of Keyes Company

All listings featuring the BMLS logo are provided by BeachesMLS, Inc. This information is not verified for authenticity or accuracy and is not guaranteed. Copyright © 2026 BeachesMLS, Inc. (a Flex MLS feed)
Last checked: 2026-09-26 02:35 AM UTC
All listings featuring the BMLS logo are provided by BeachesMLS, Inc. This information is not verified for authenticity or accuracy and is not guaranteed. Copyright © 2026 BeachesMLS, Inc. (a Flex MLS feed)
Last checked: 2026-09-26 02:35 AM UTC
Neighborhood & Commute
Source: Walkscore
Save
Ask
Tour
Hide
Did you know? You can invite friends and family to your search. They can join your search, rate and discuss listings with you.